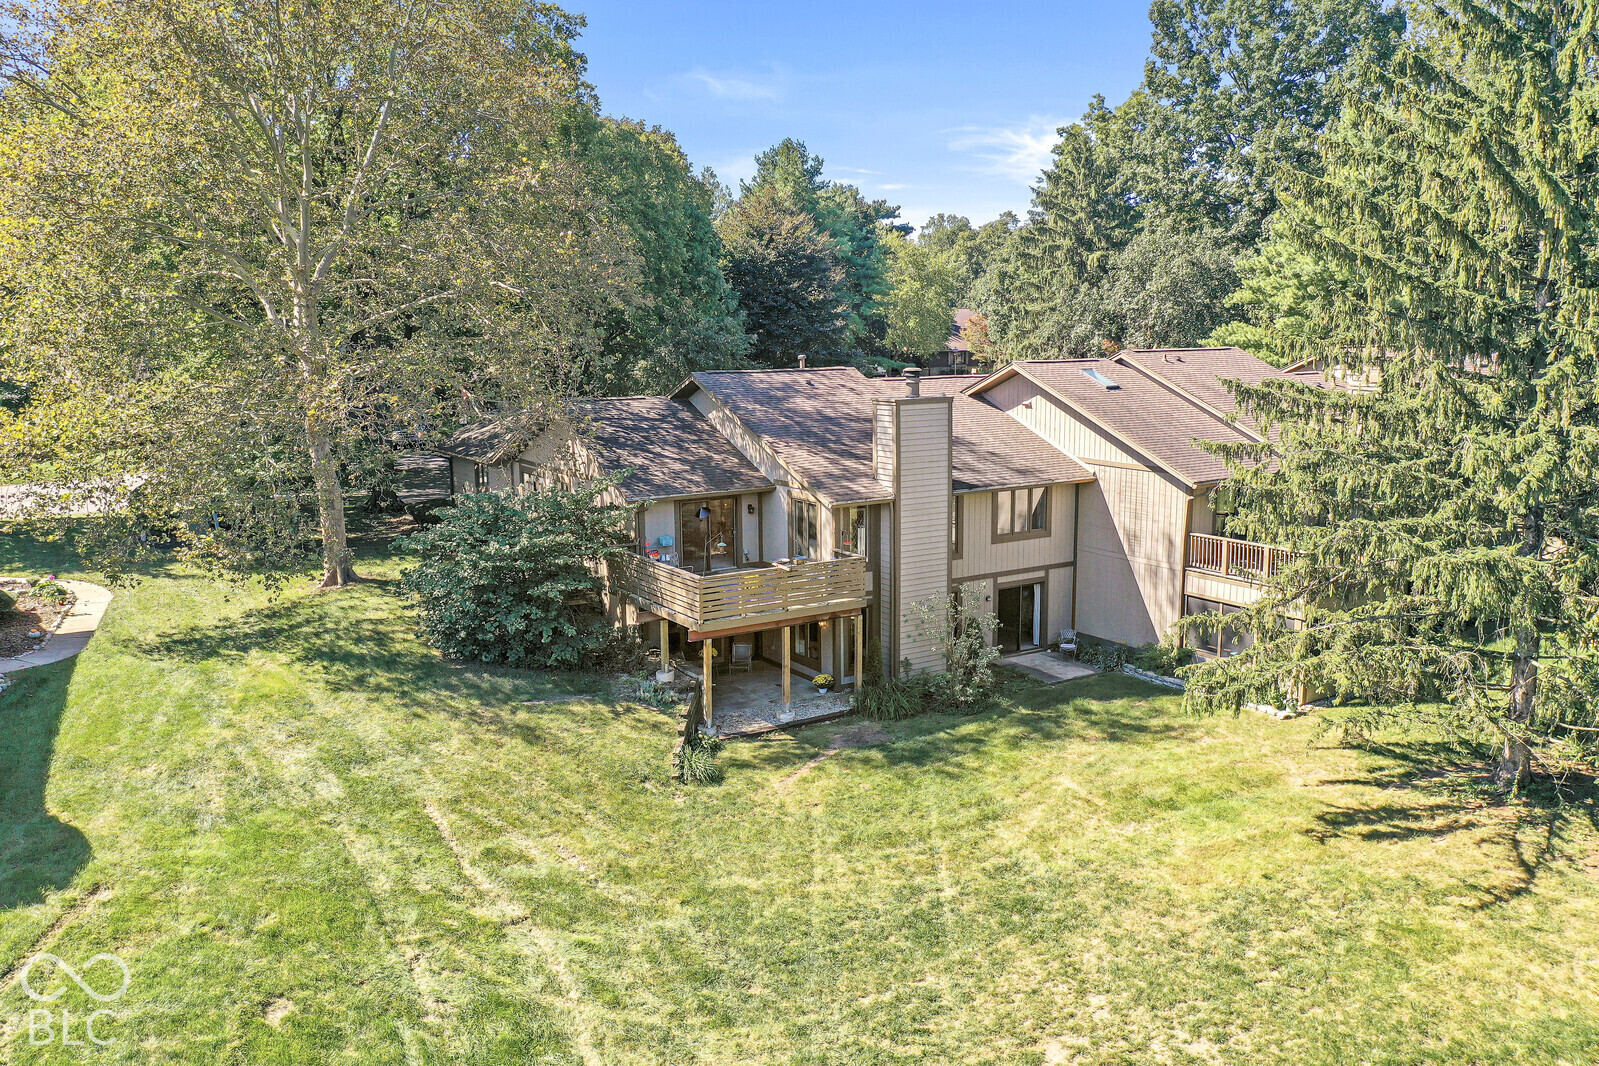
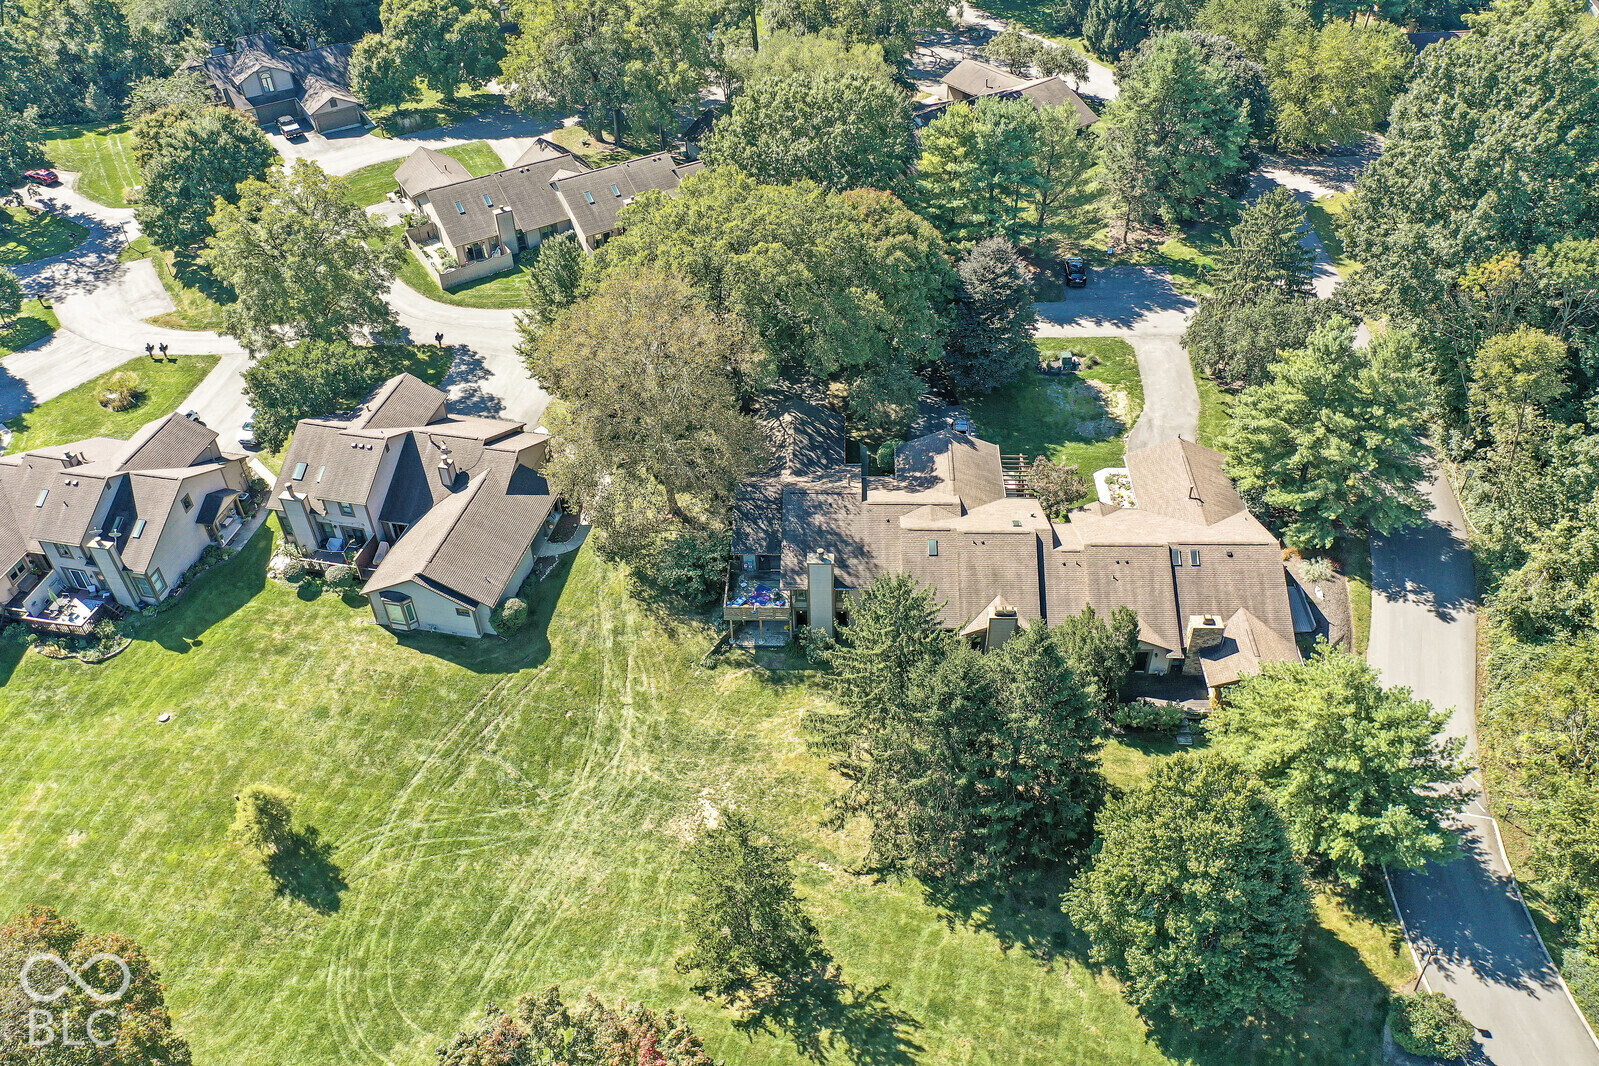
Aerial view of a two-story home with a raised deck, broad lawn, and mature trees.
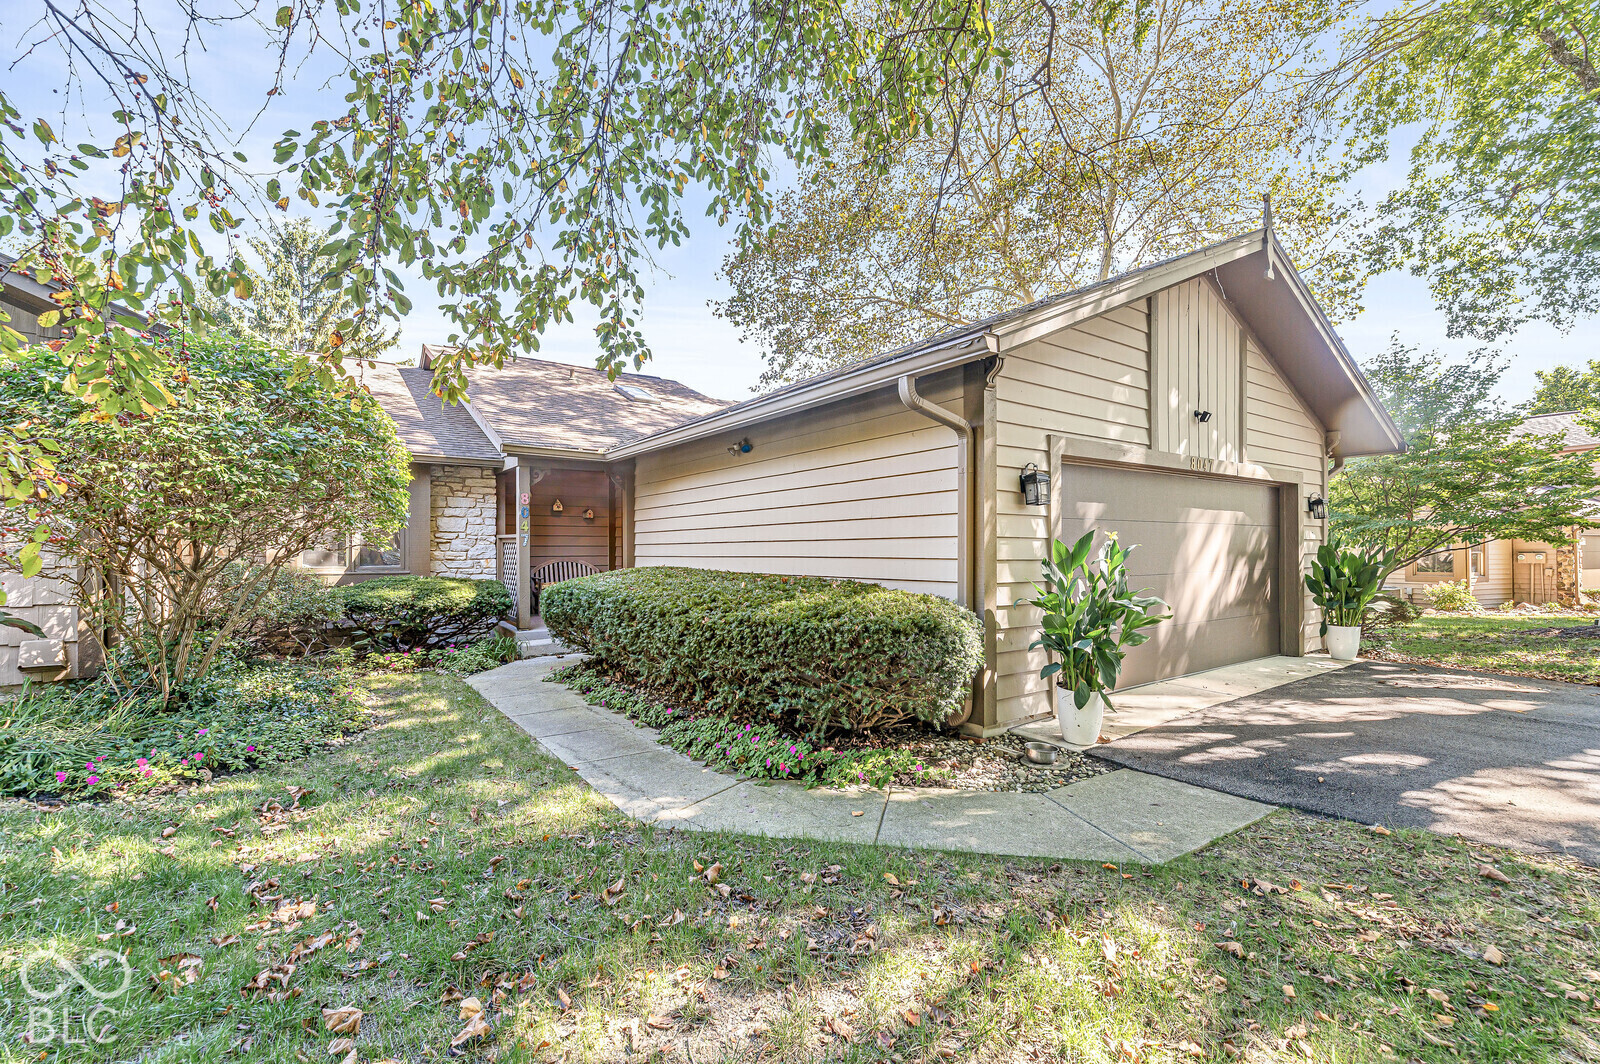
House exterior with attached garage, stone entry, landscaped walkway, and mature trees.
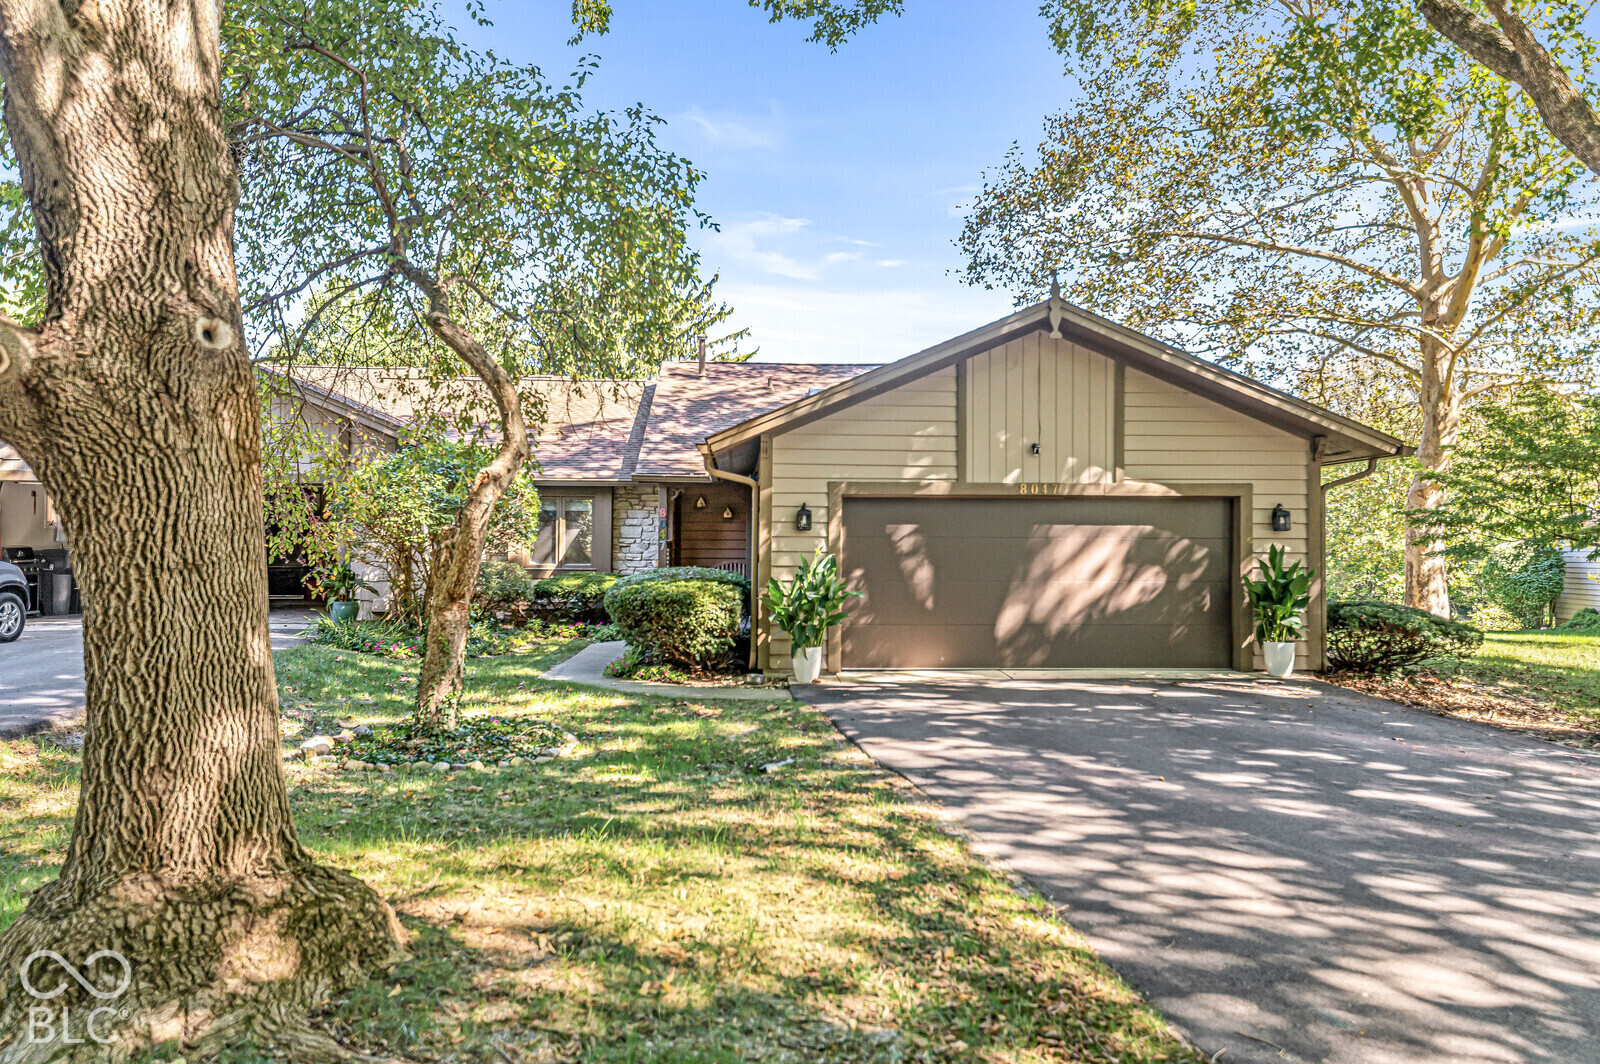
House with a wide two-car garage, stone accents, and mature trees shading the driveway.
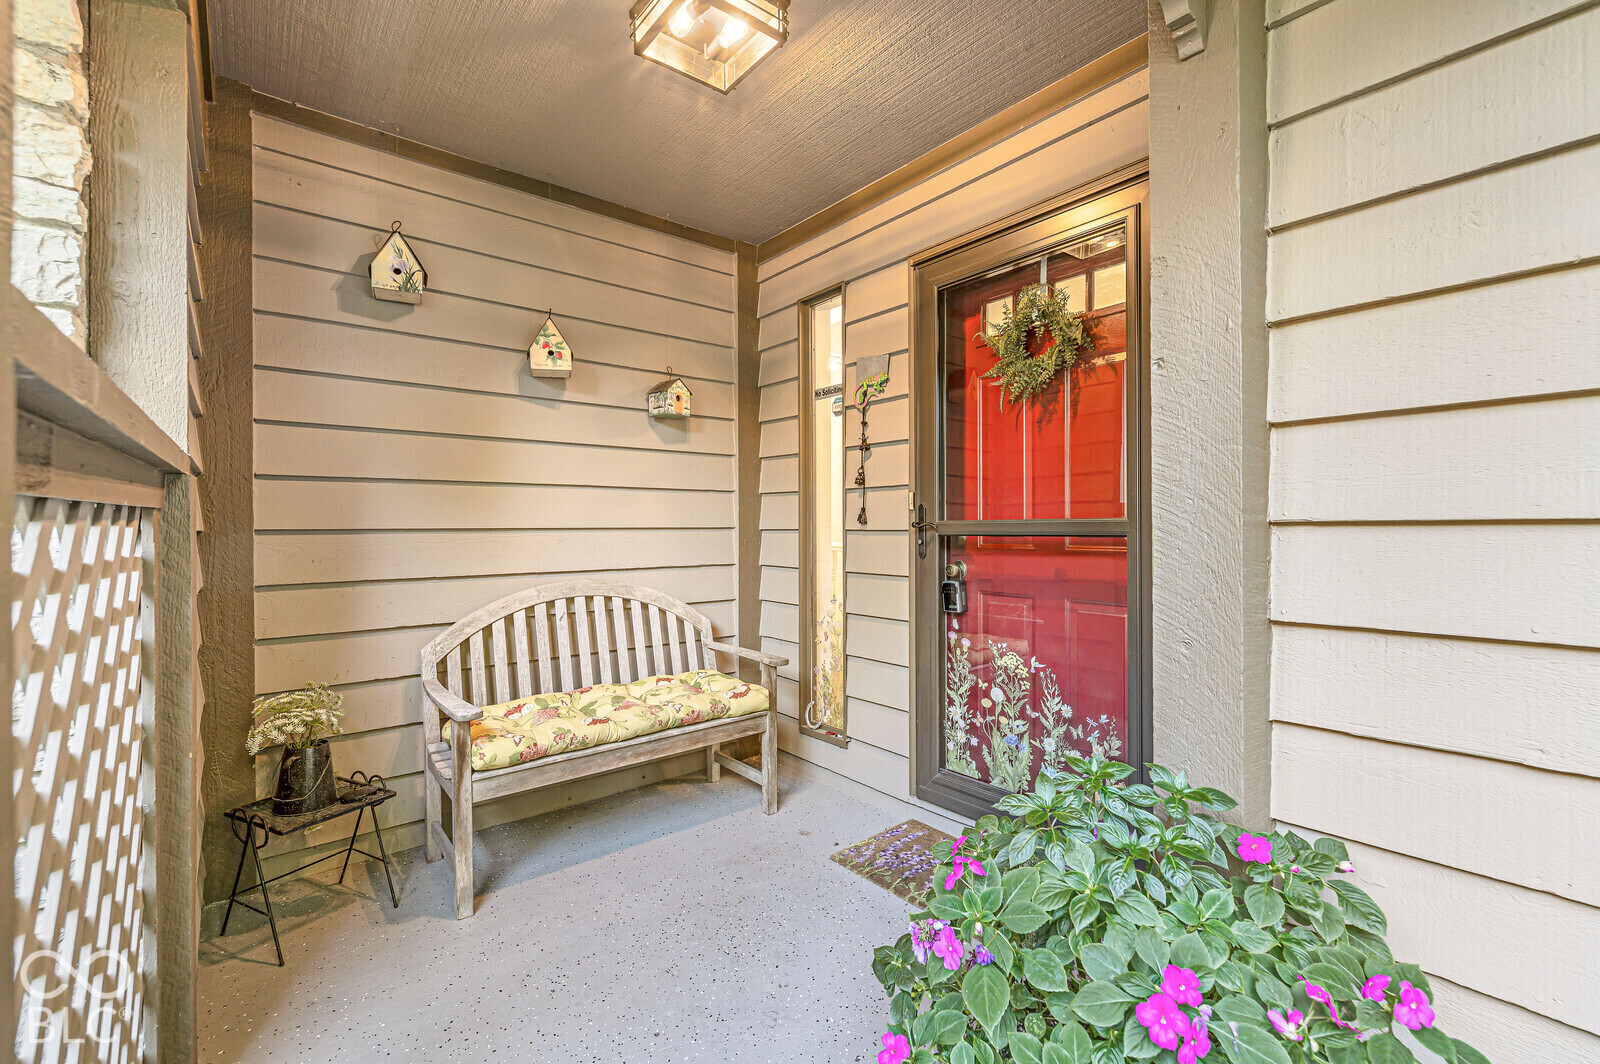
Covered front porch with a red entry door, wooden bench, and flowering plants.
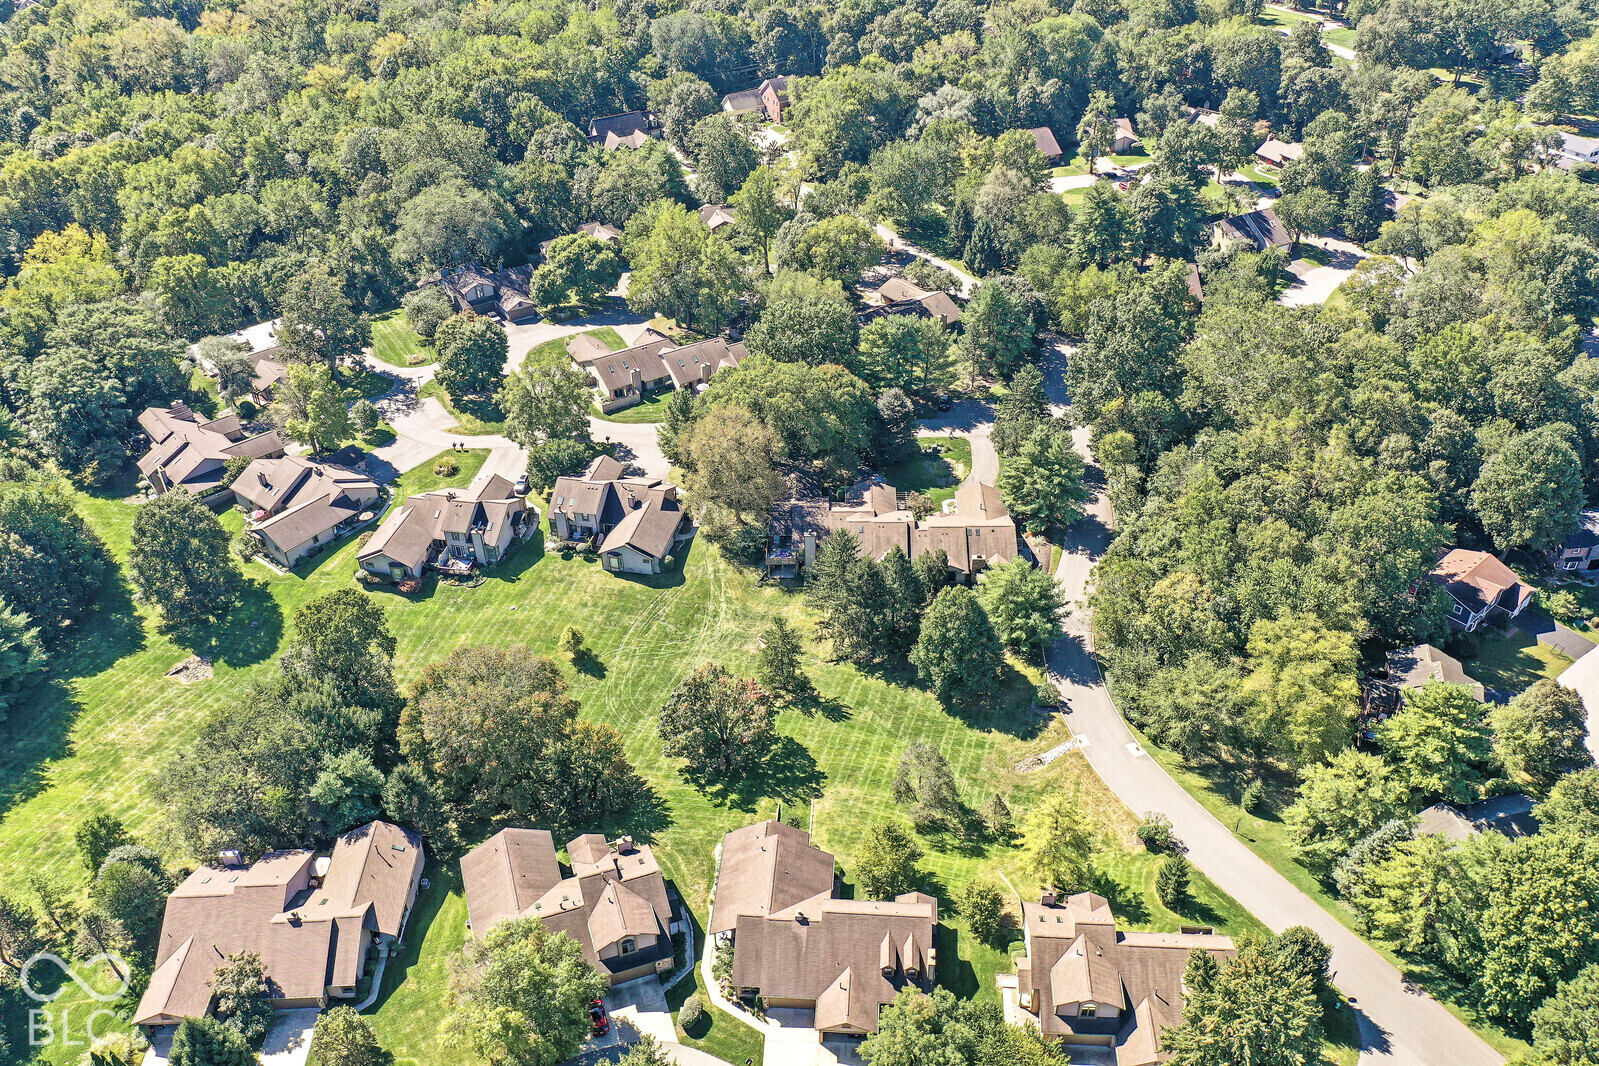
Aerial view of a wooded residential community with townhomes, winding roads, and a broad green lawn.
Aerial view of homes along a winding road amid mature trees and lawns.
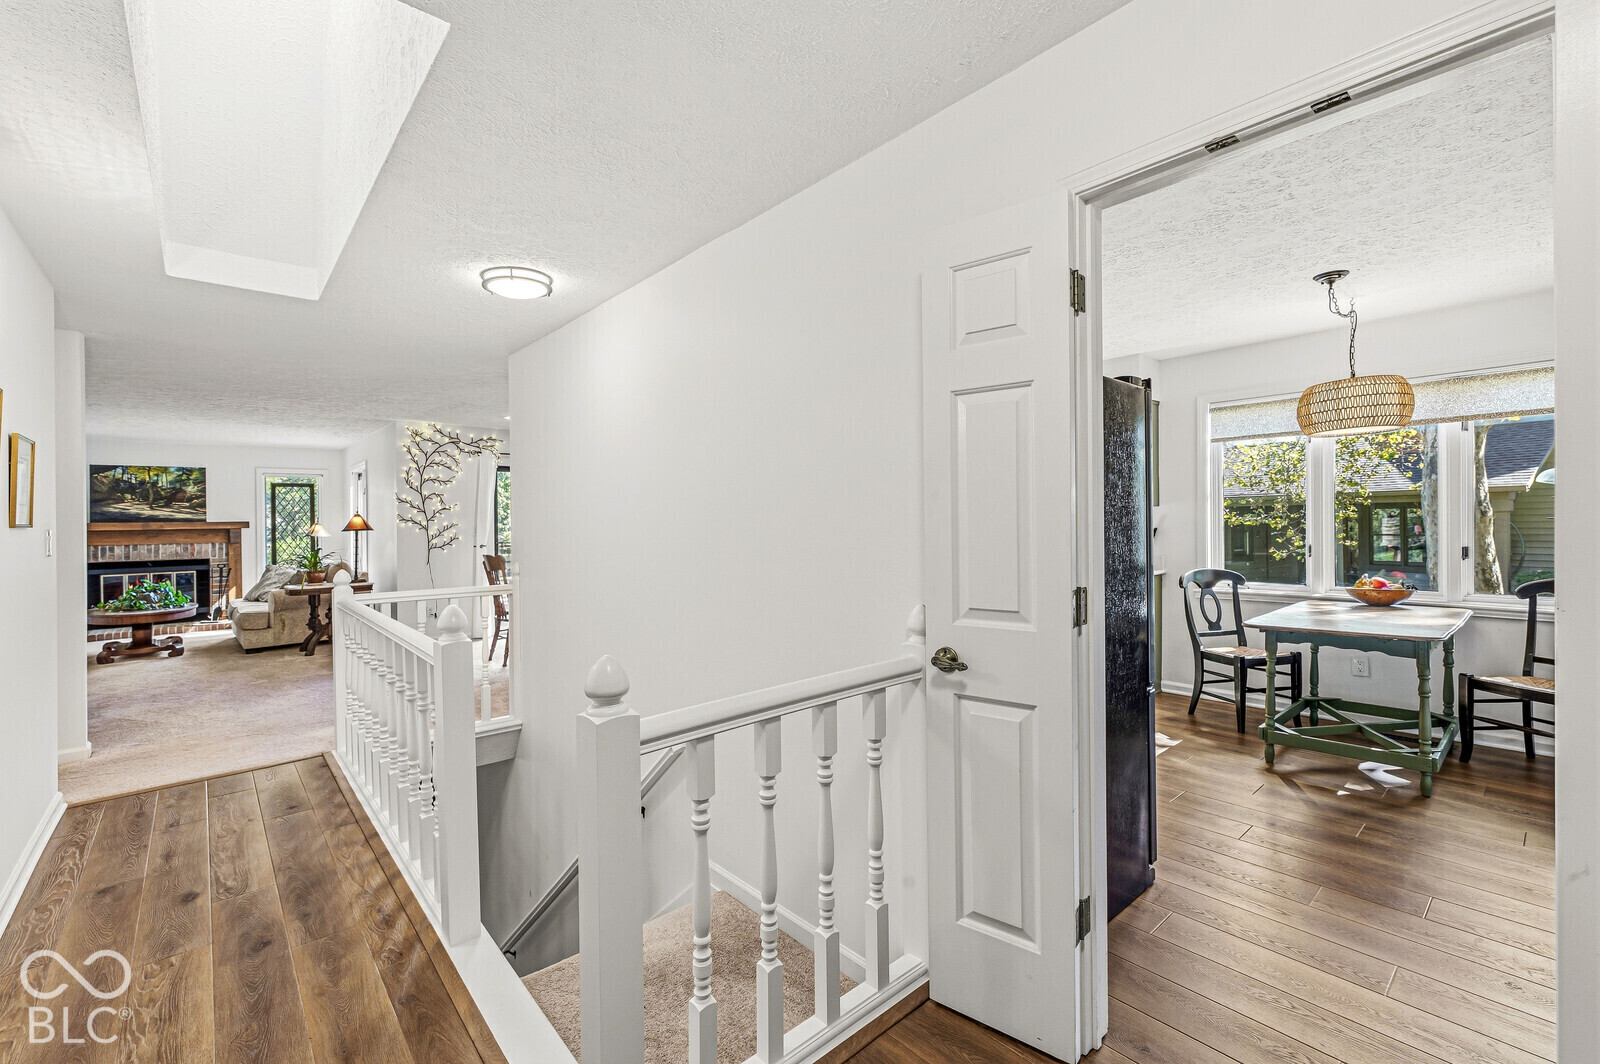
Hallway overlooking a dining nook and living room, with wood floors and a white stair railing.
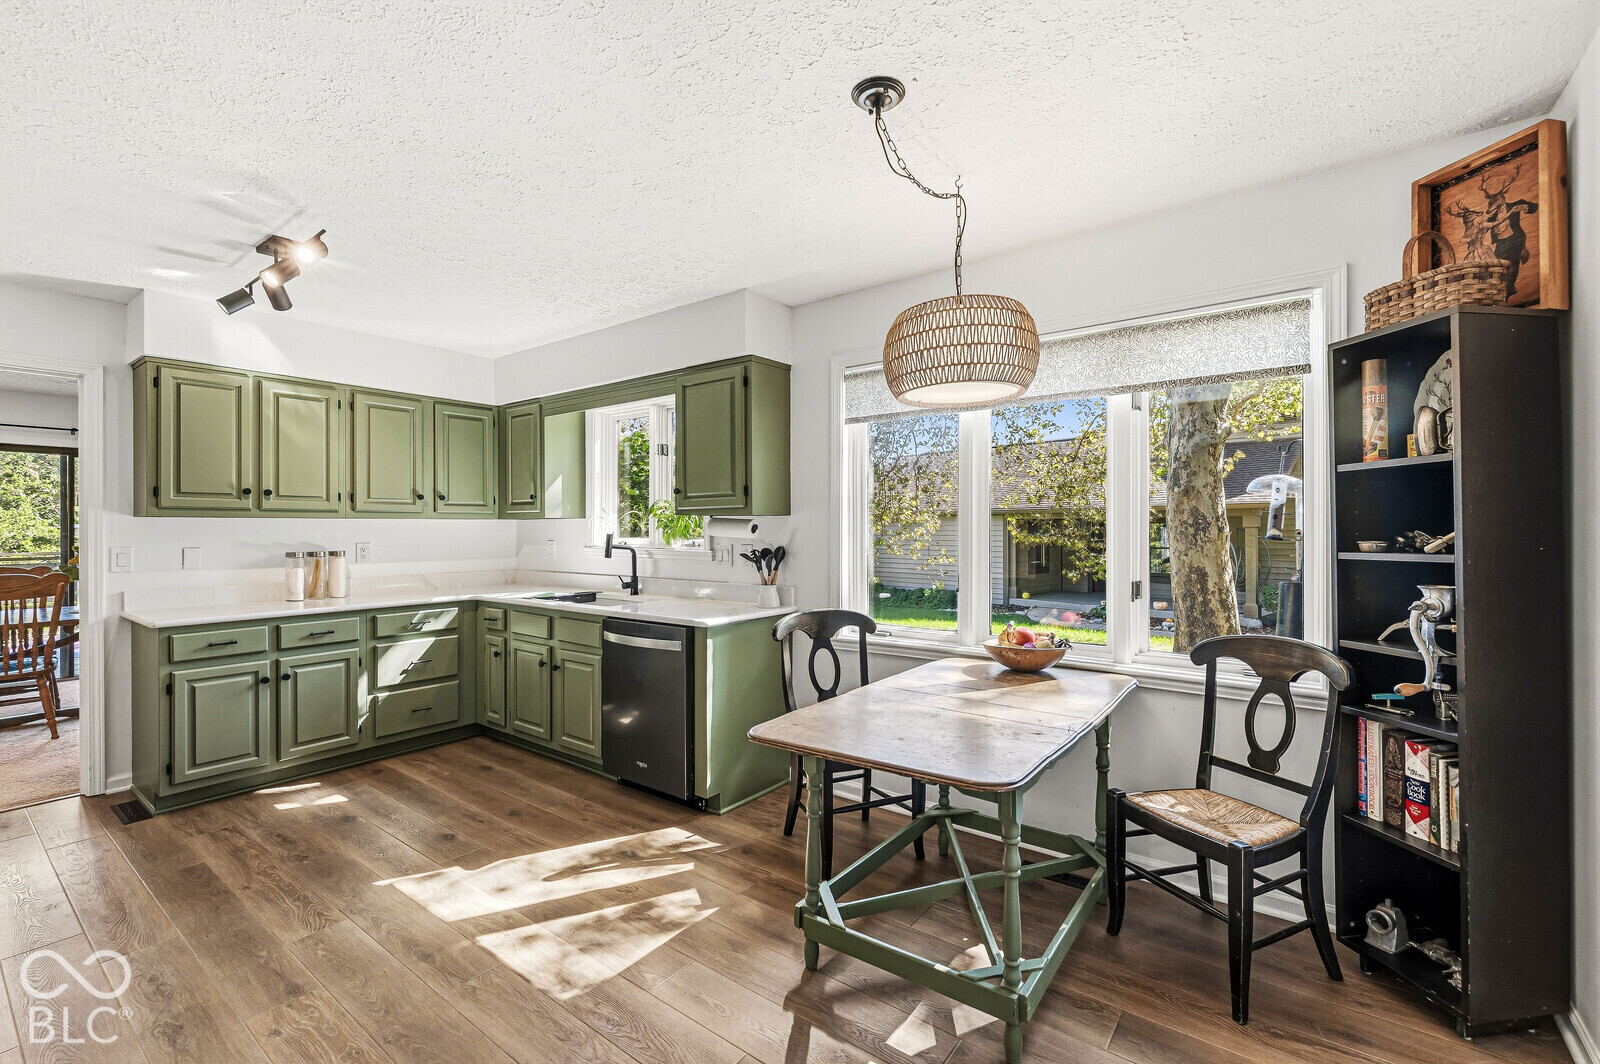
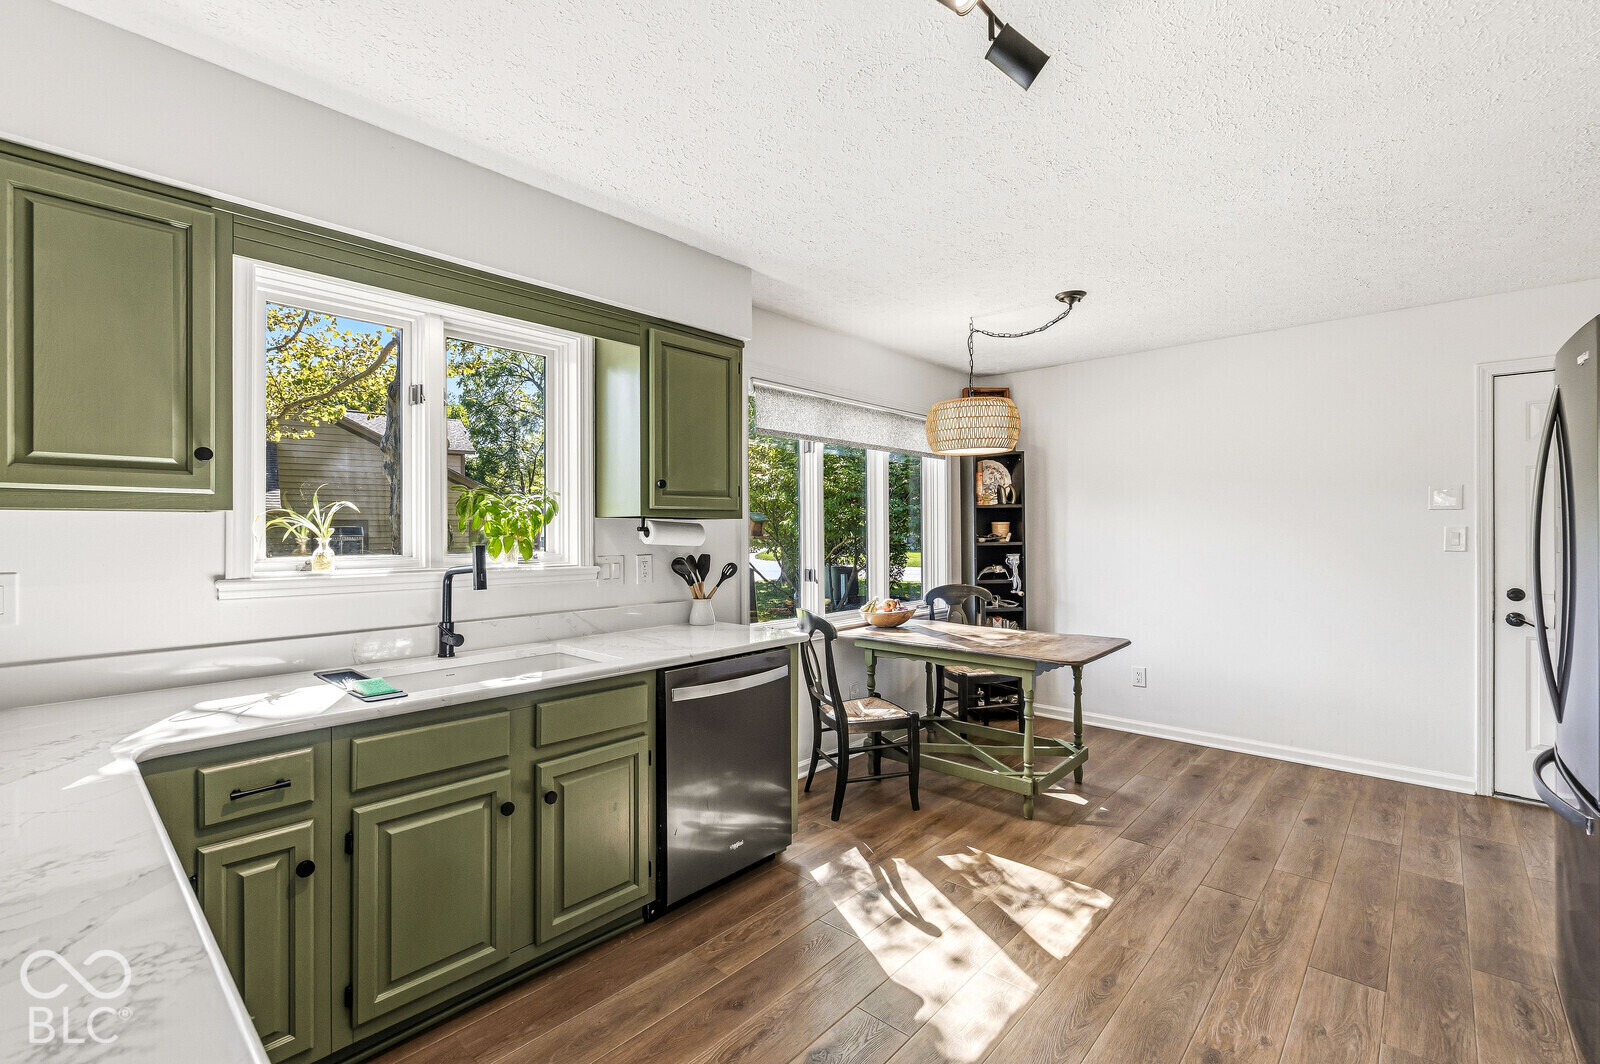
Kitchen with sage-green cabinets, a dining table, and large windows overlooking the backyard.
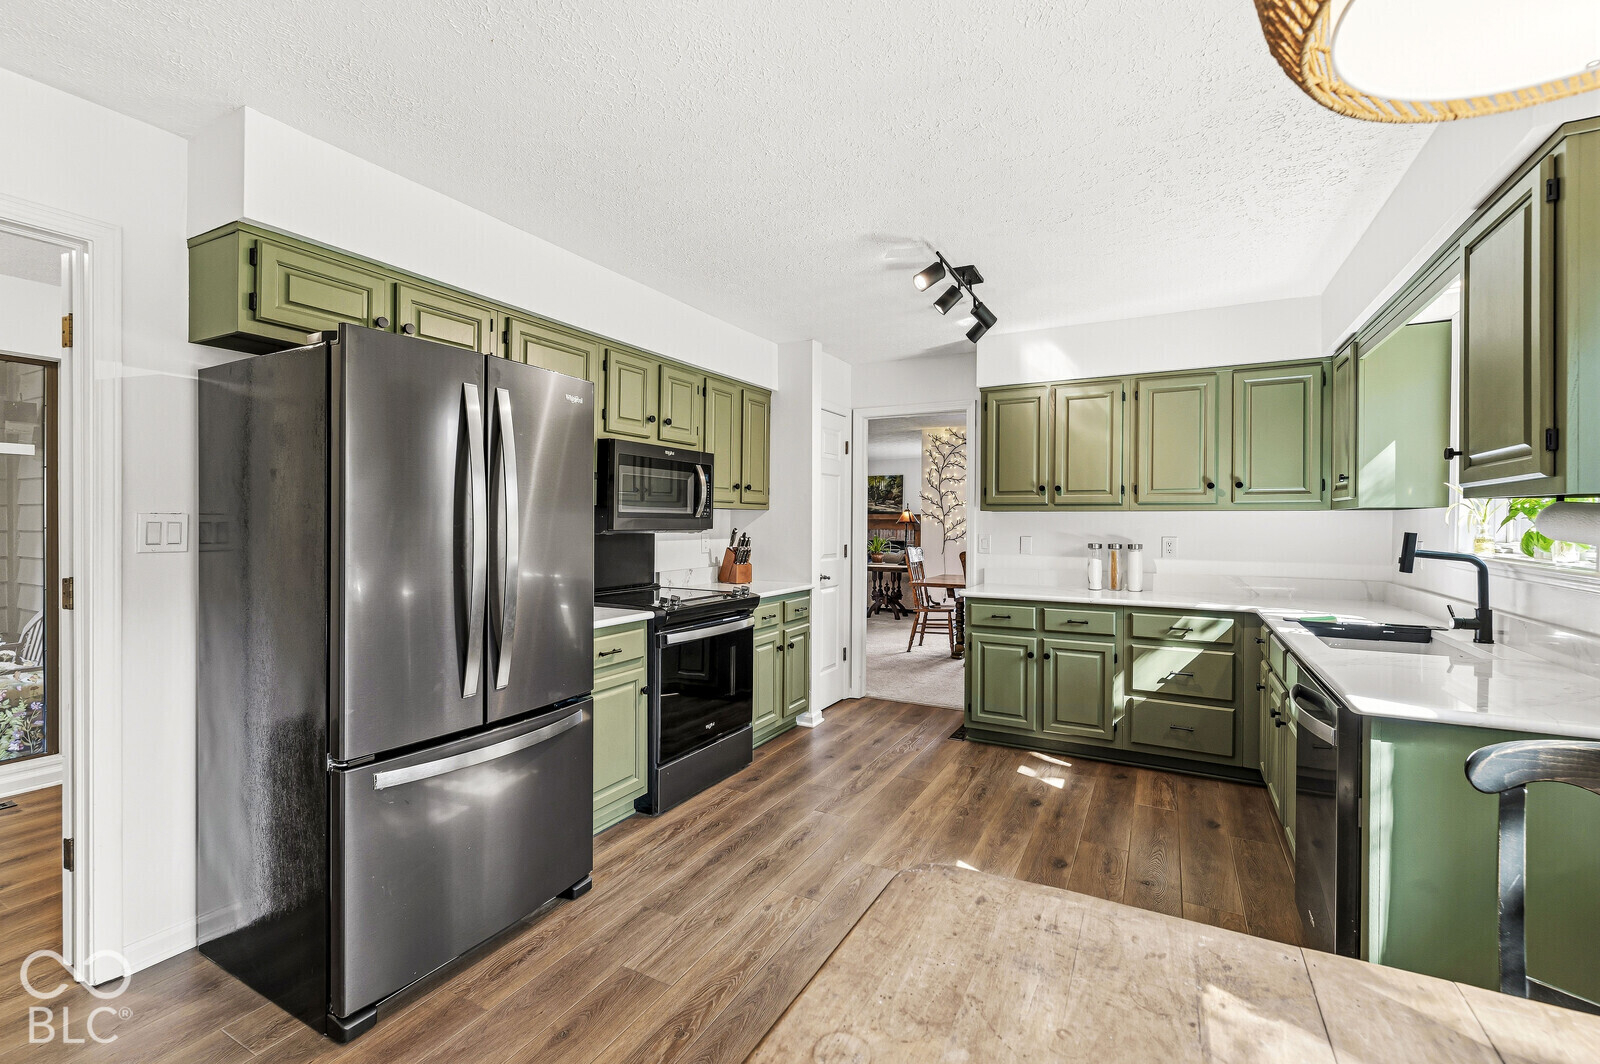
Kitchen with sage-green cabinets, stainless steel appliances, and dark wood flooring.
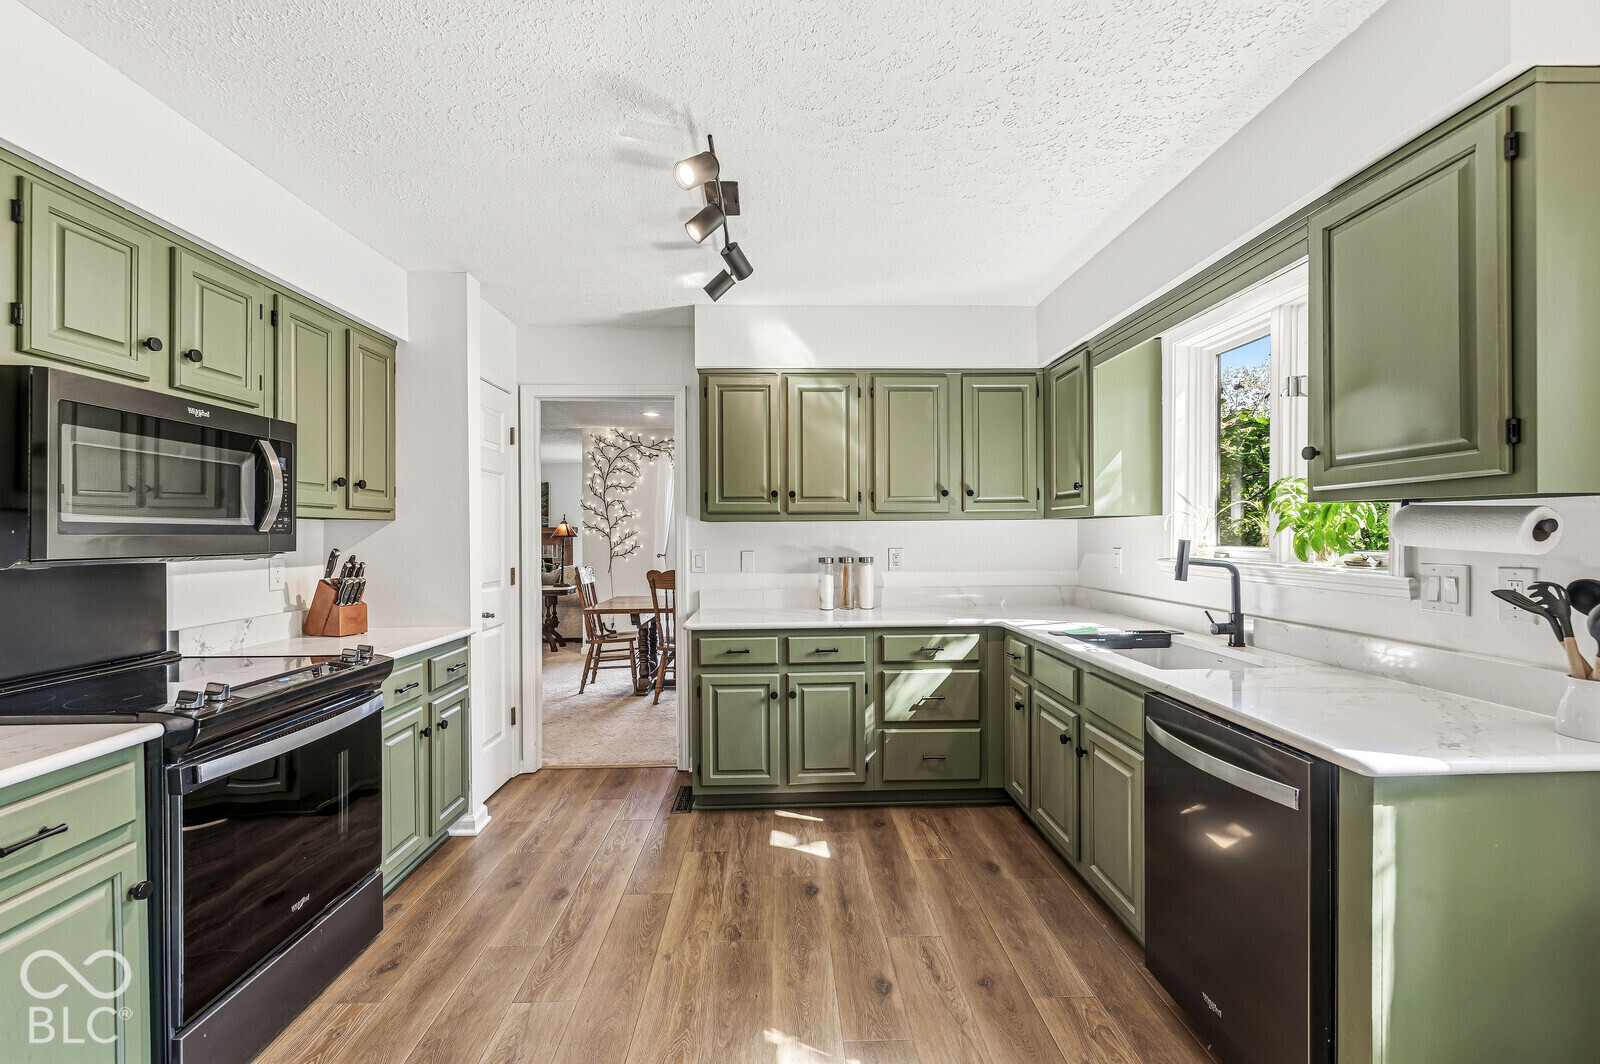
Kitchen with sage-green cabinets, white counters, stainless appliances, and a window over the sink.
Kitchen with olive-green cabinets, white countertops, and a dining table beside the windows.
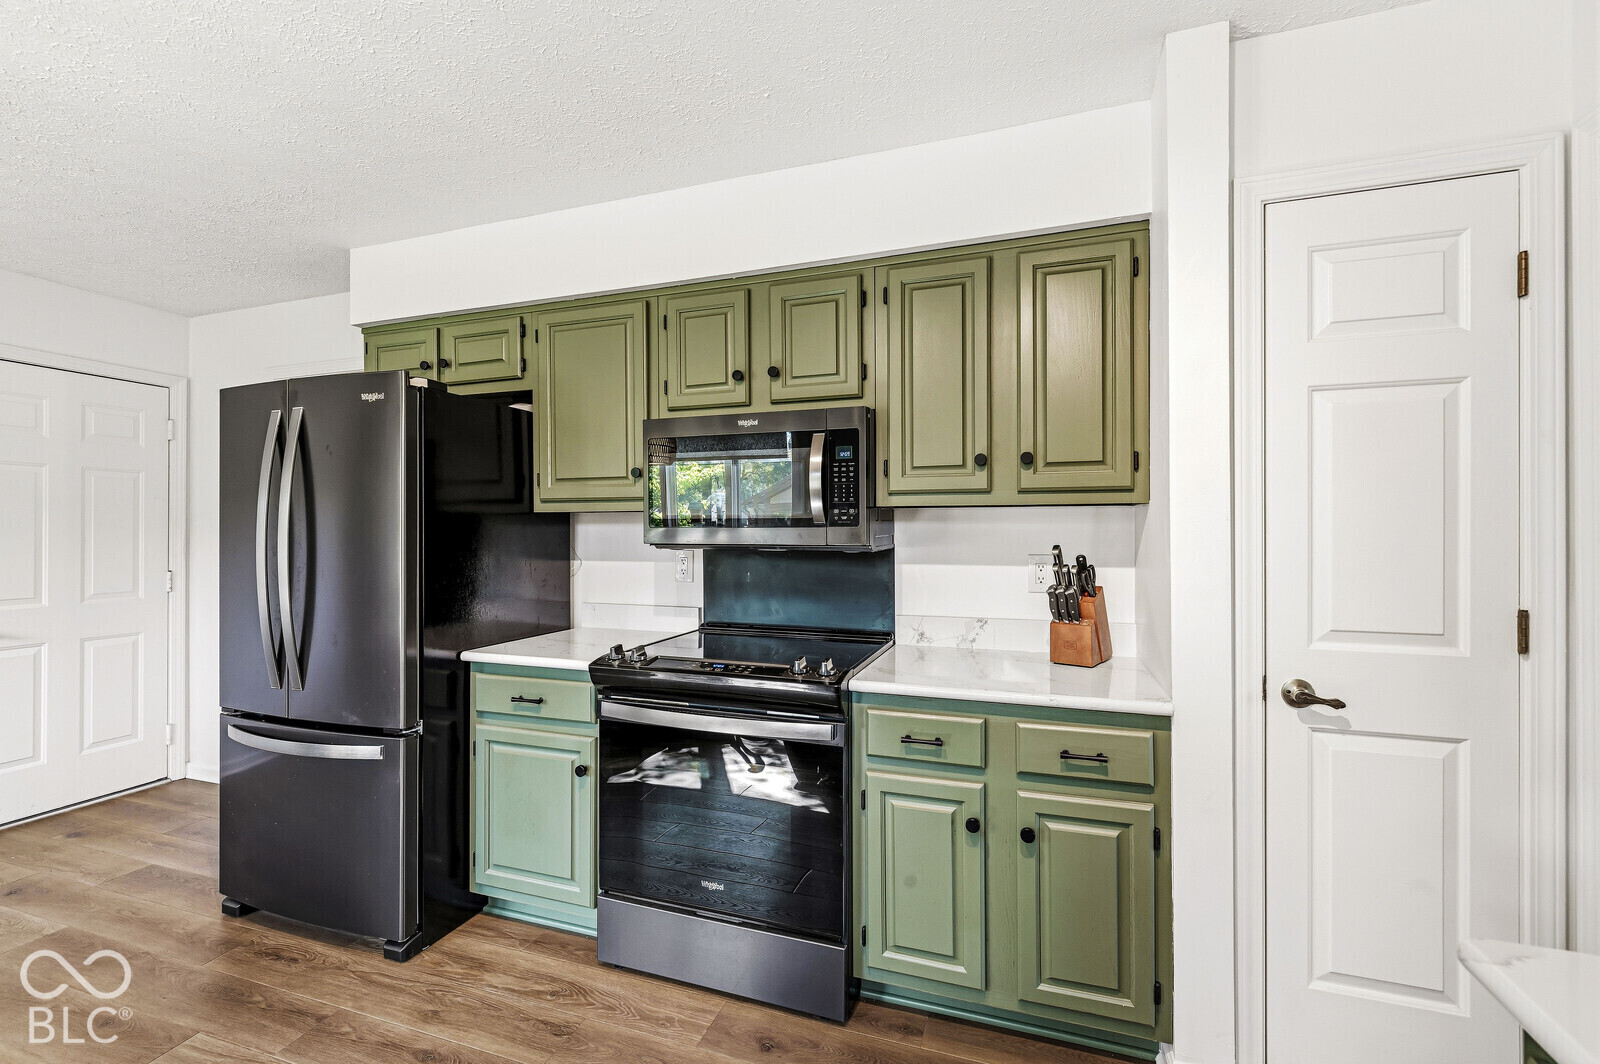
Kitchen with sage-green cabinets, stainless steel appliances, and white countertops.
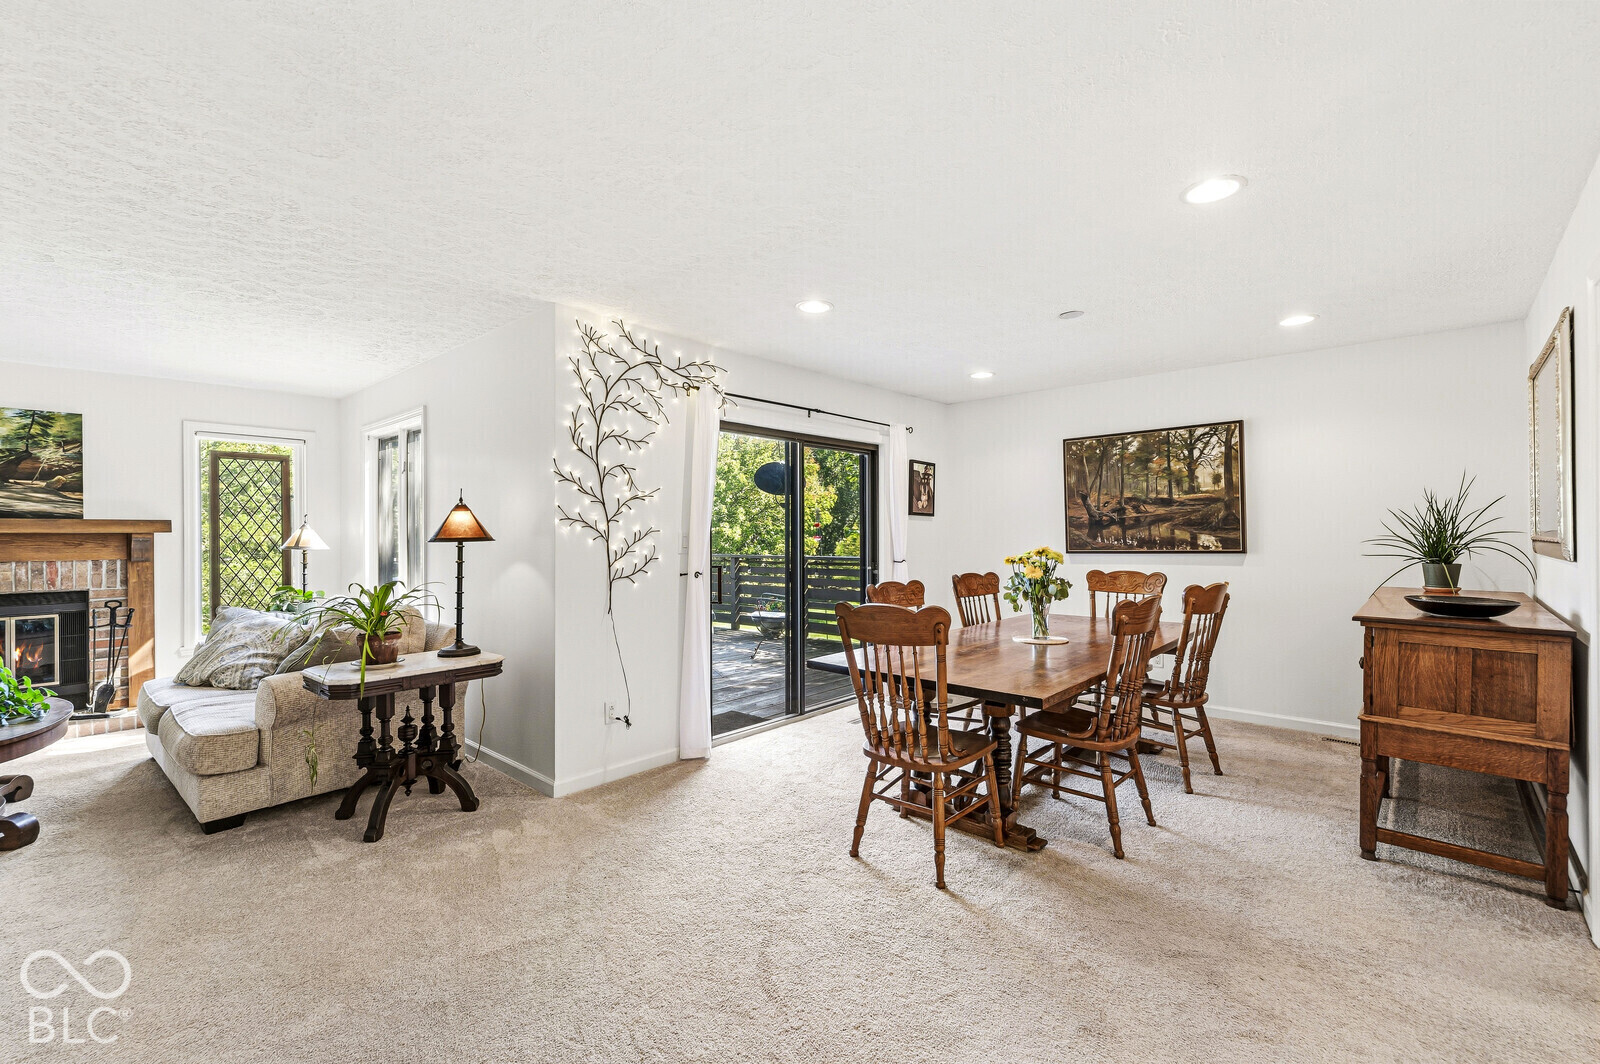
Furnished dining area with a wooden table beside sliding glass doors and an adjoining fireplace lounge.
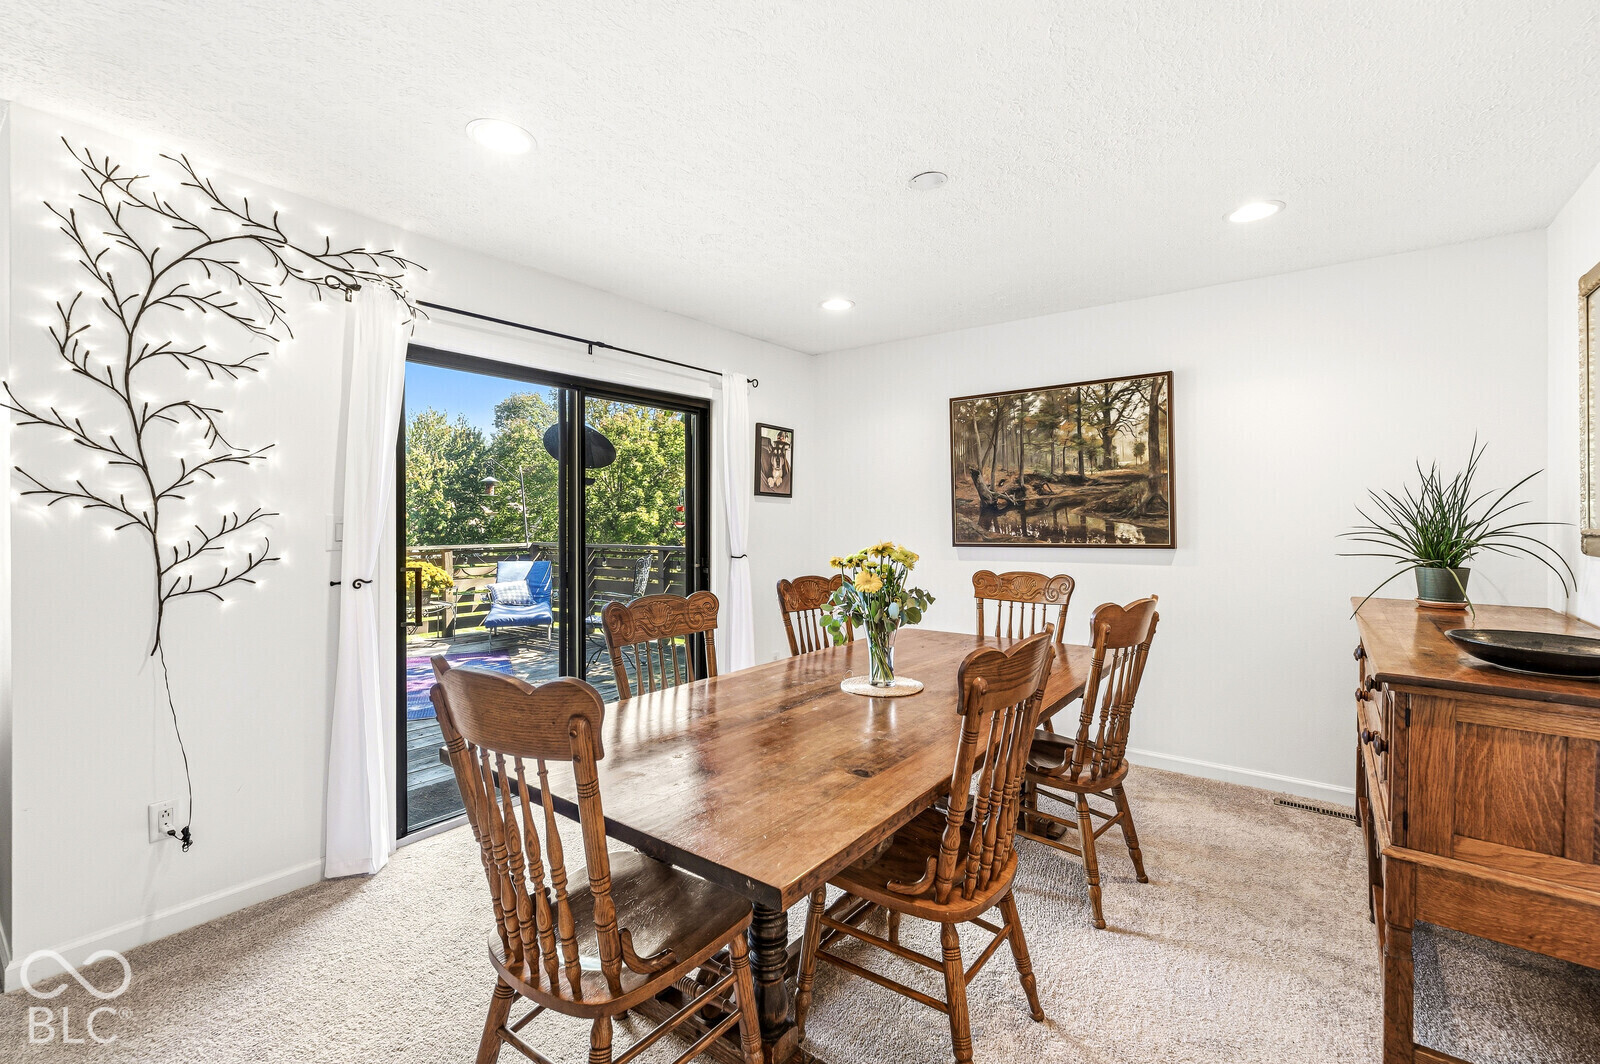
Dining room with a long wooden table beside sliding doors opening onto a deck.
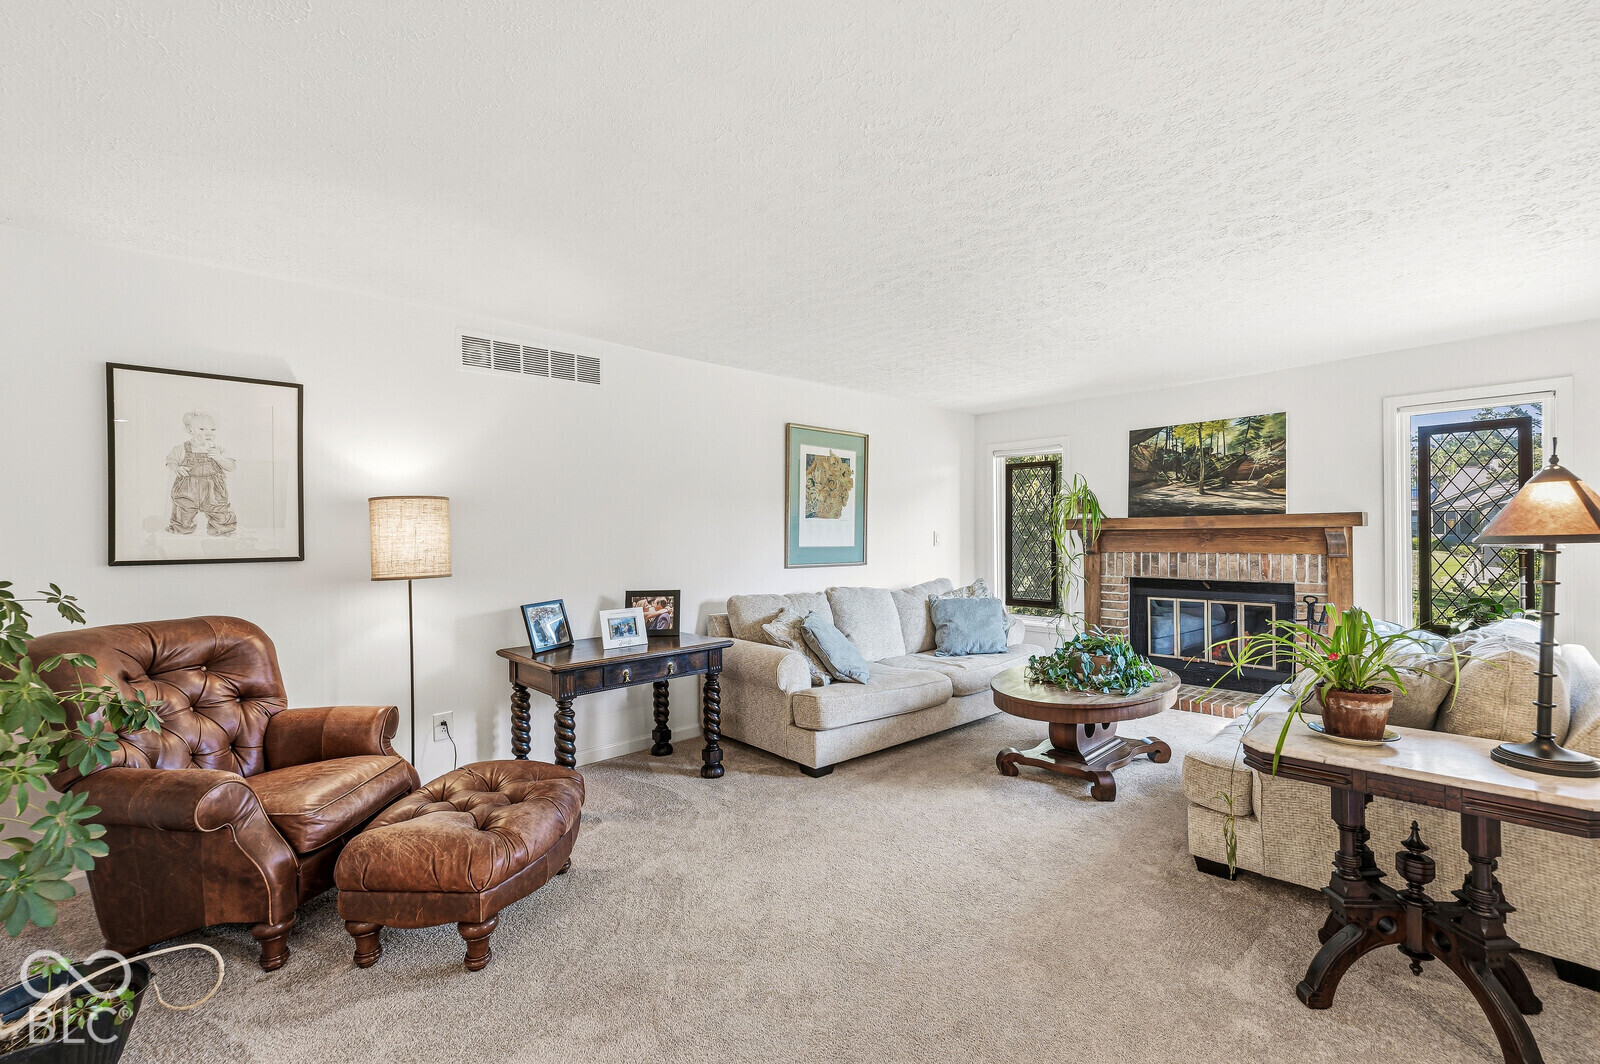
Living room with a brick fireplace, leather armchair, and large windows.
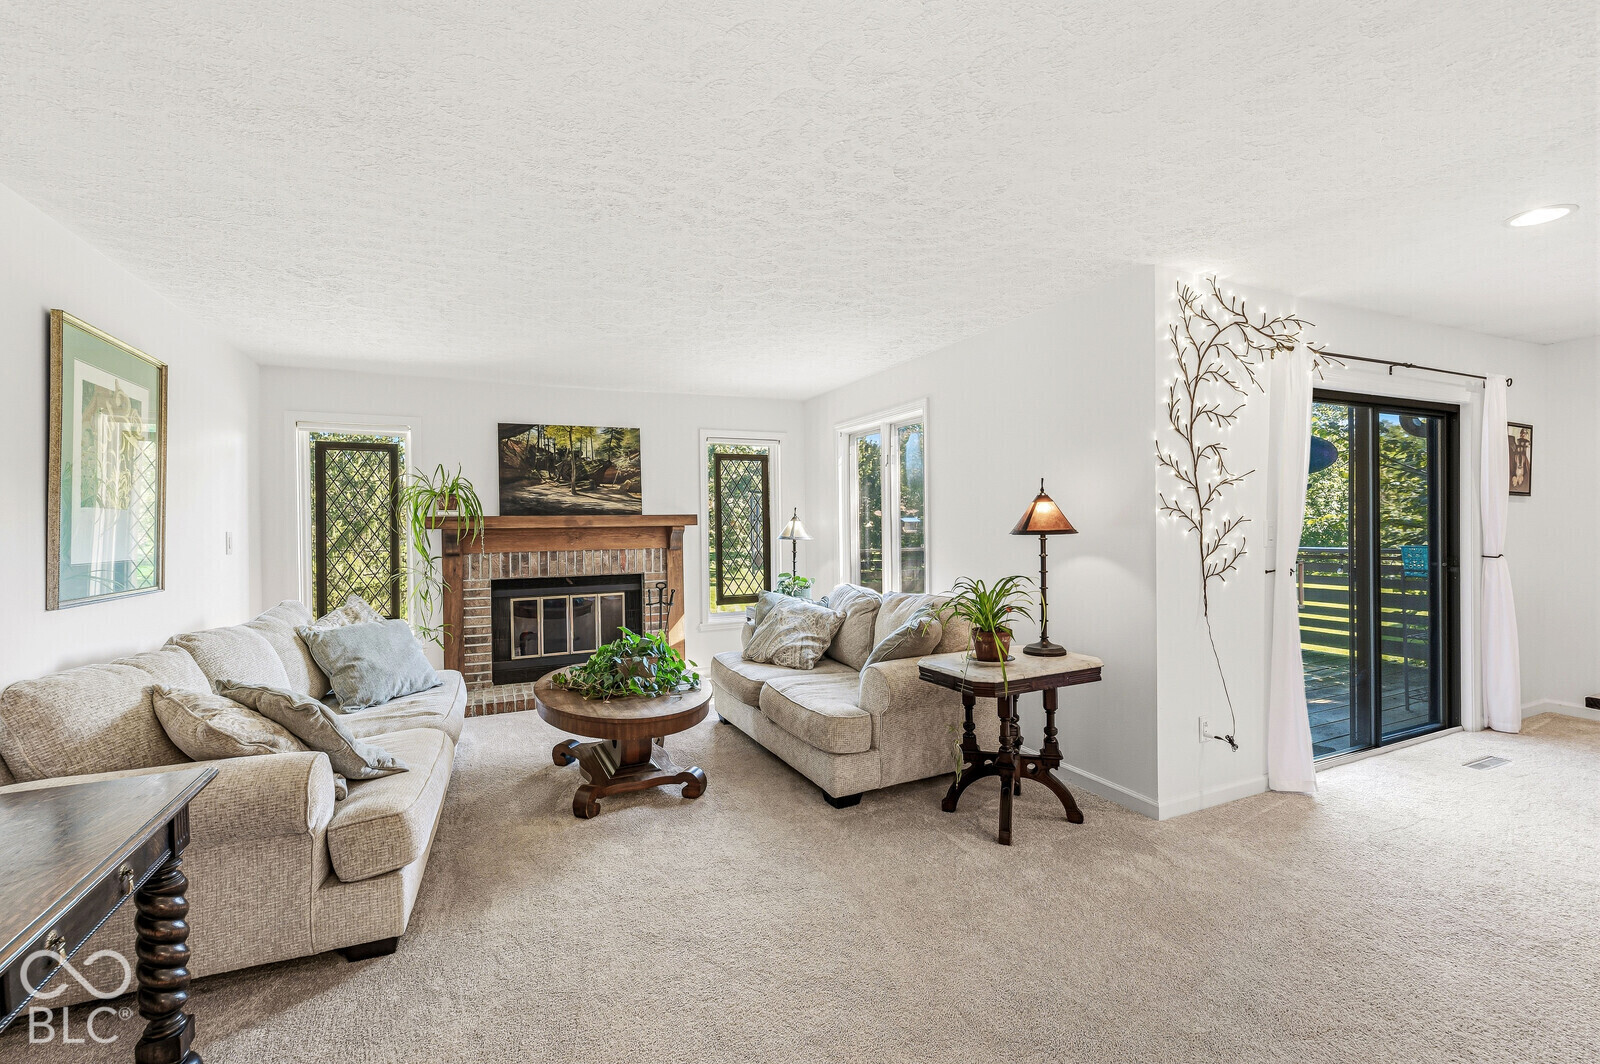
Living room with a brick fireplace, neutral sofas, and sliding glass doors to a deck.
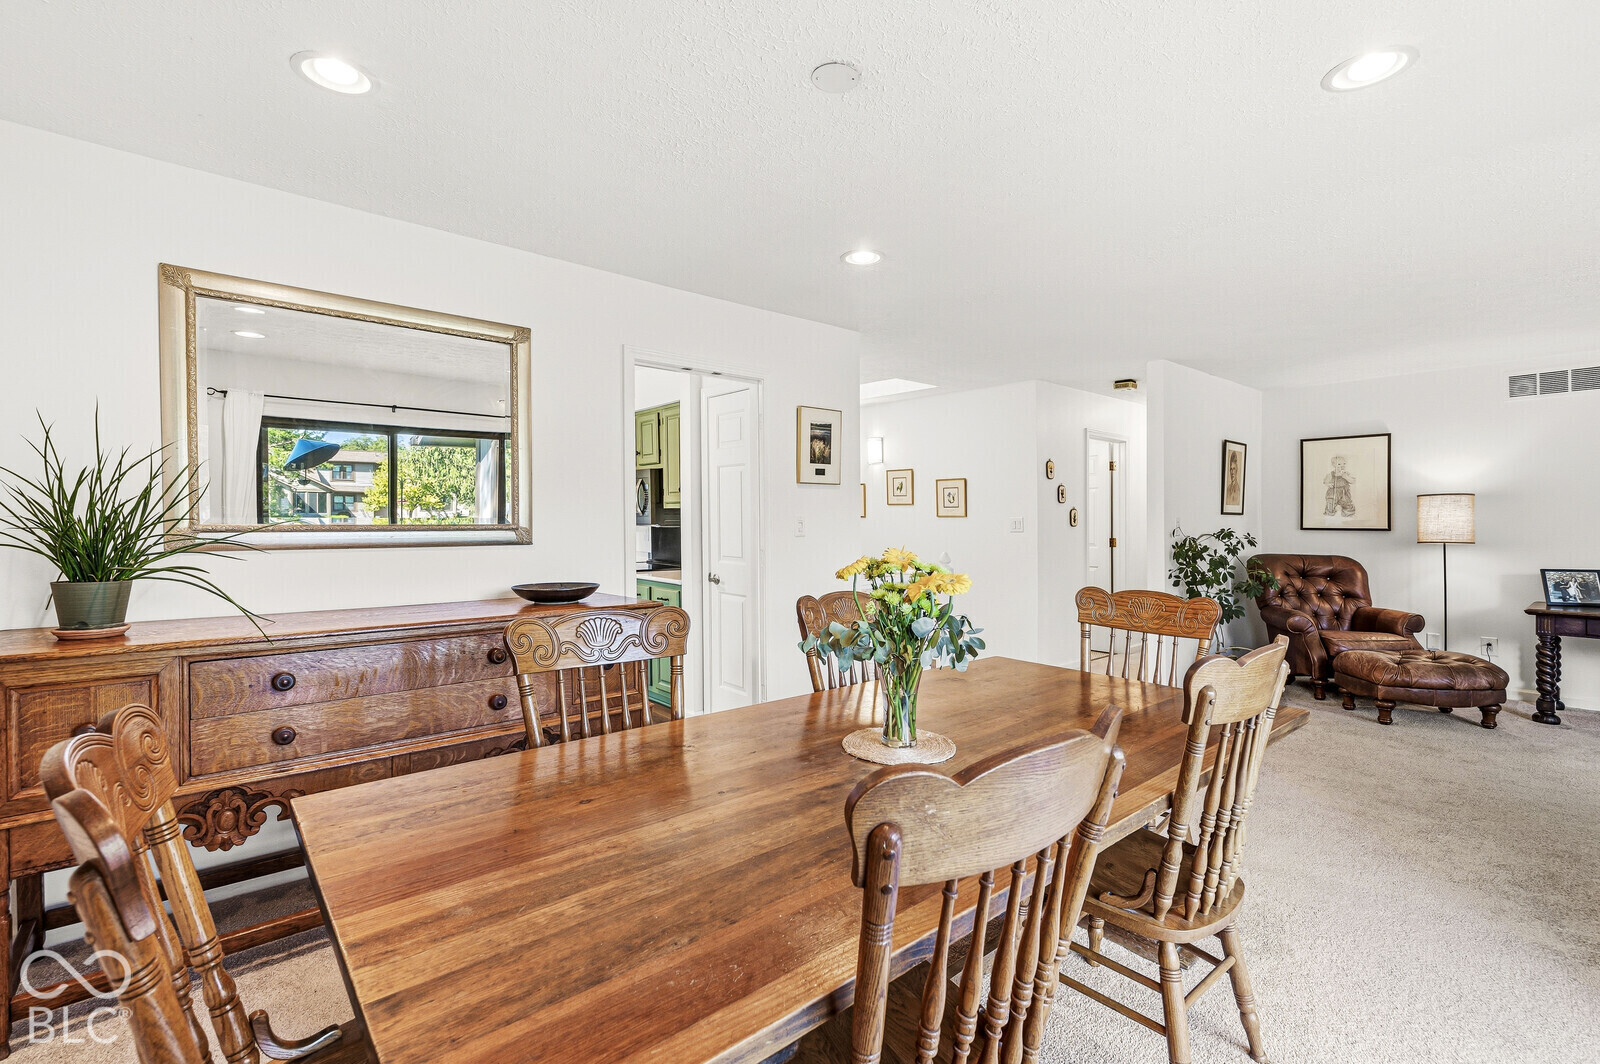
Dining room with a carved wood table and chairs, opening toward a living area.
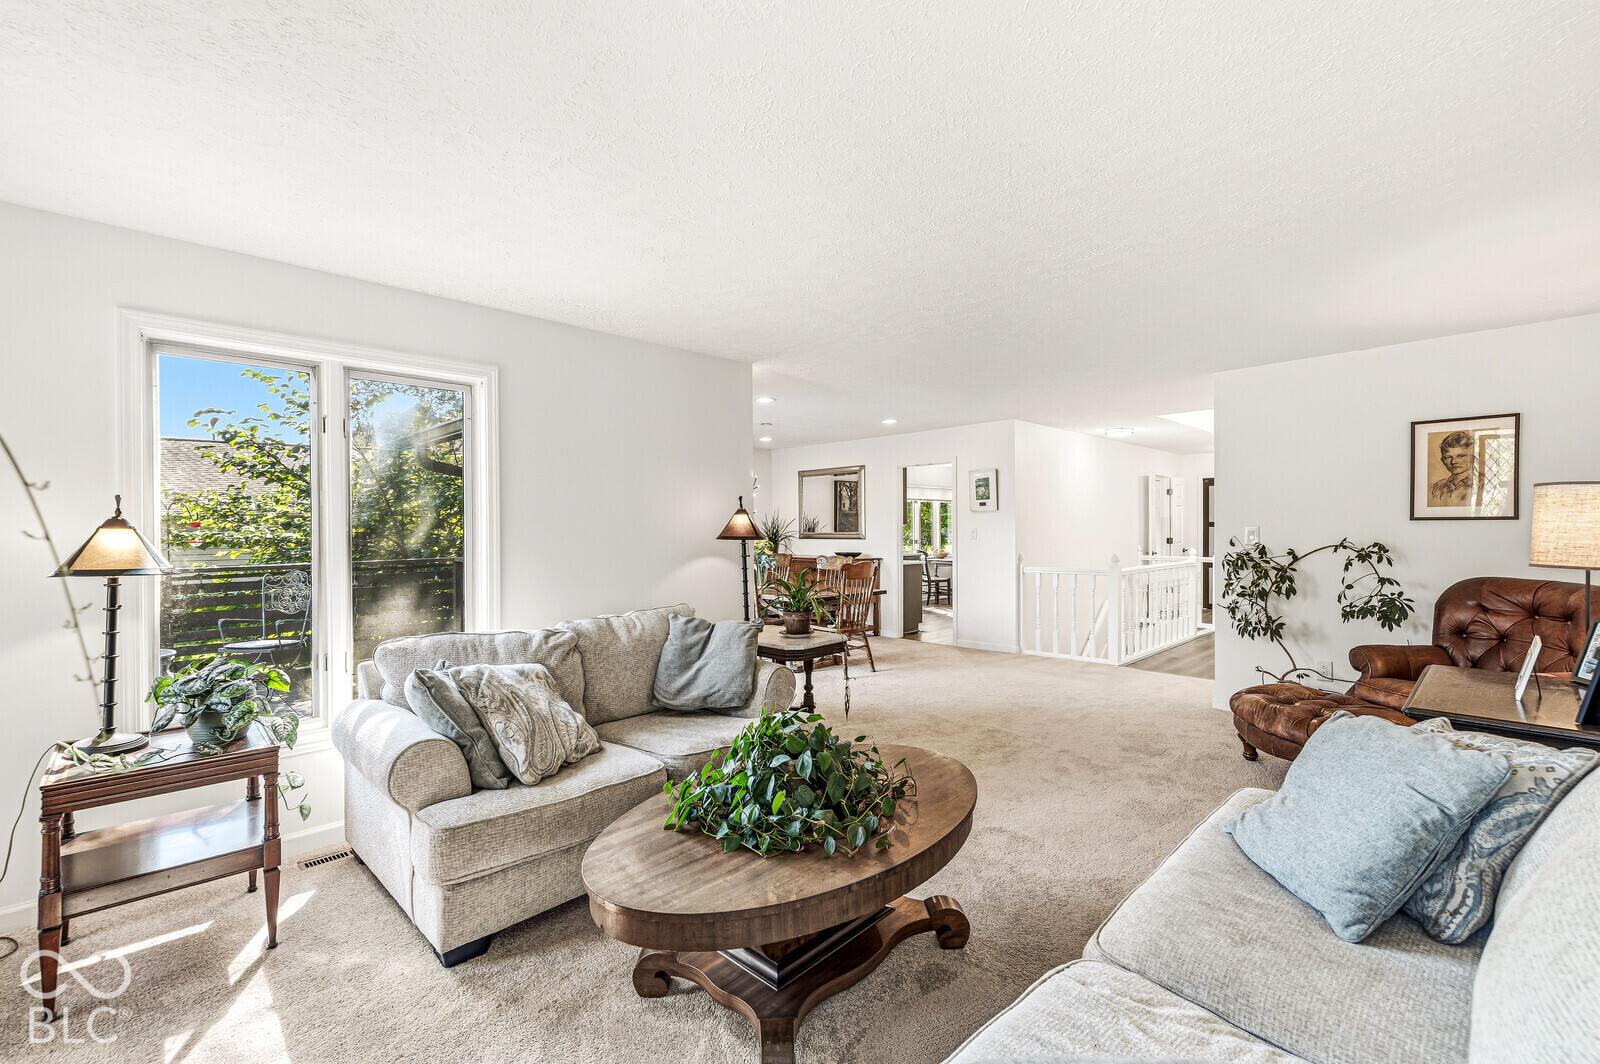
Living room with a large window, neutral sofas, and a wooden coffee table.
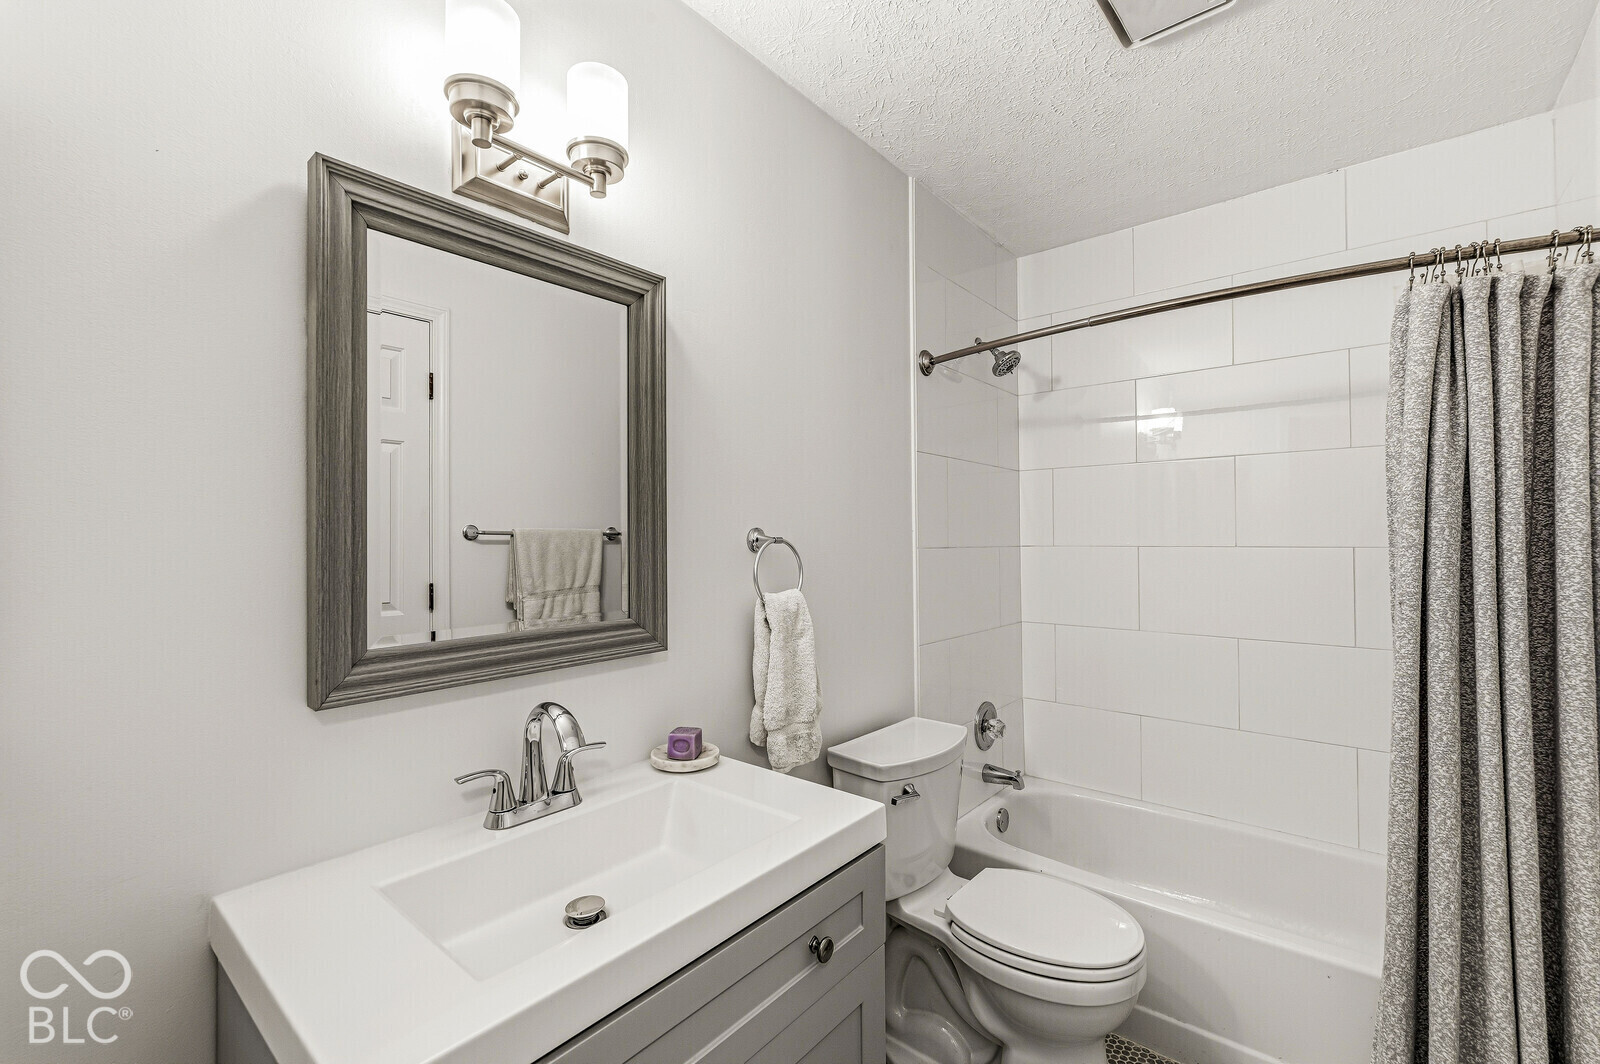
Bathroom with a gray vanity, framed mirror, and white tiled tub-shower.
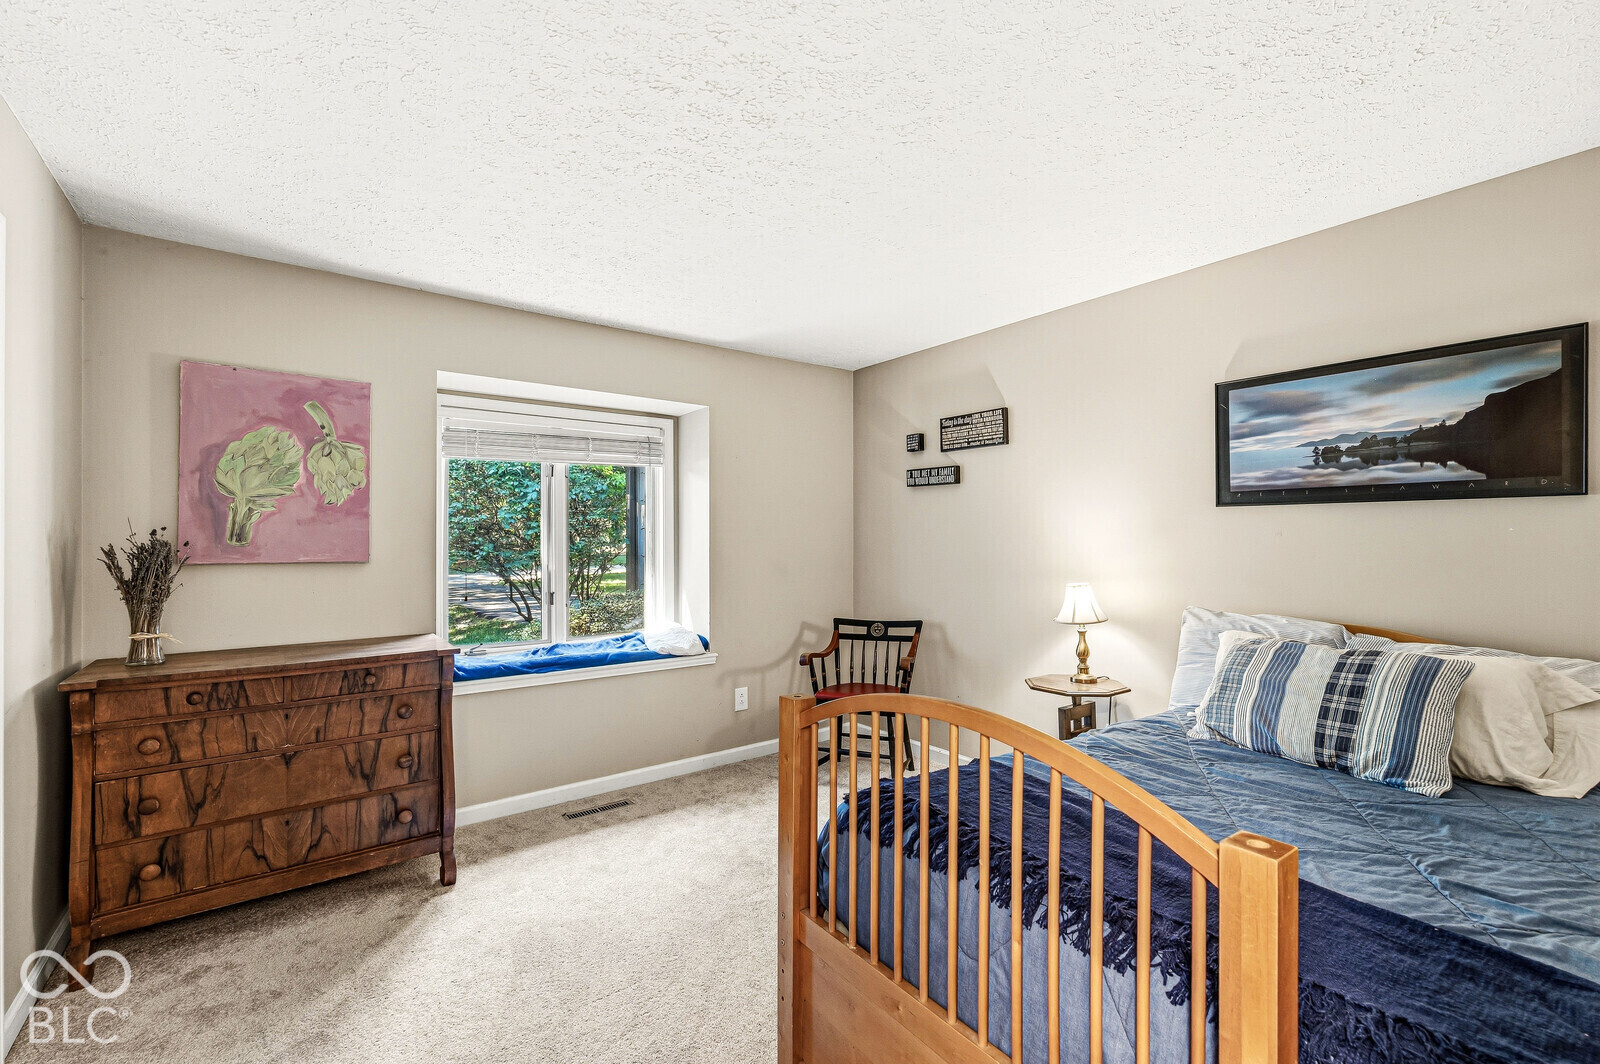
Bedroom with a wooden bed, blue bedding, and a window overlooking greenery.
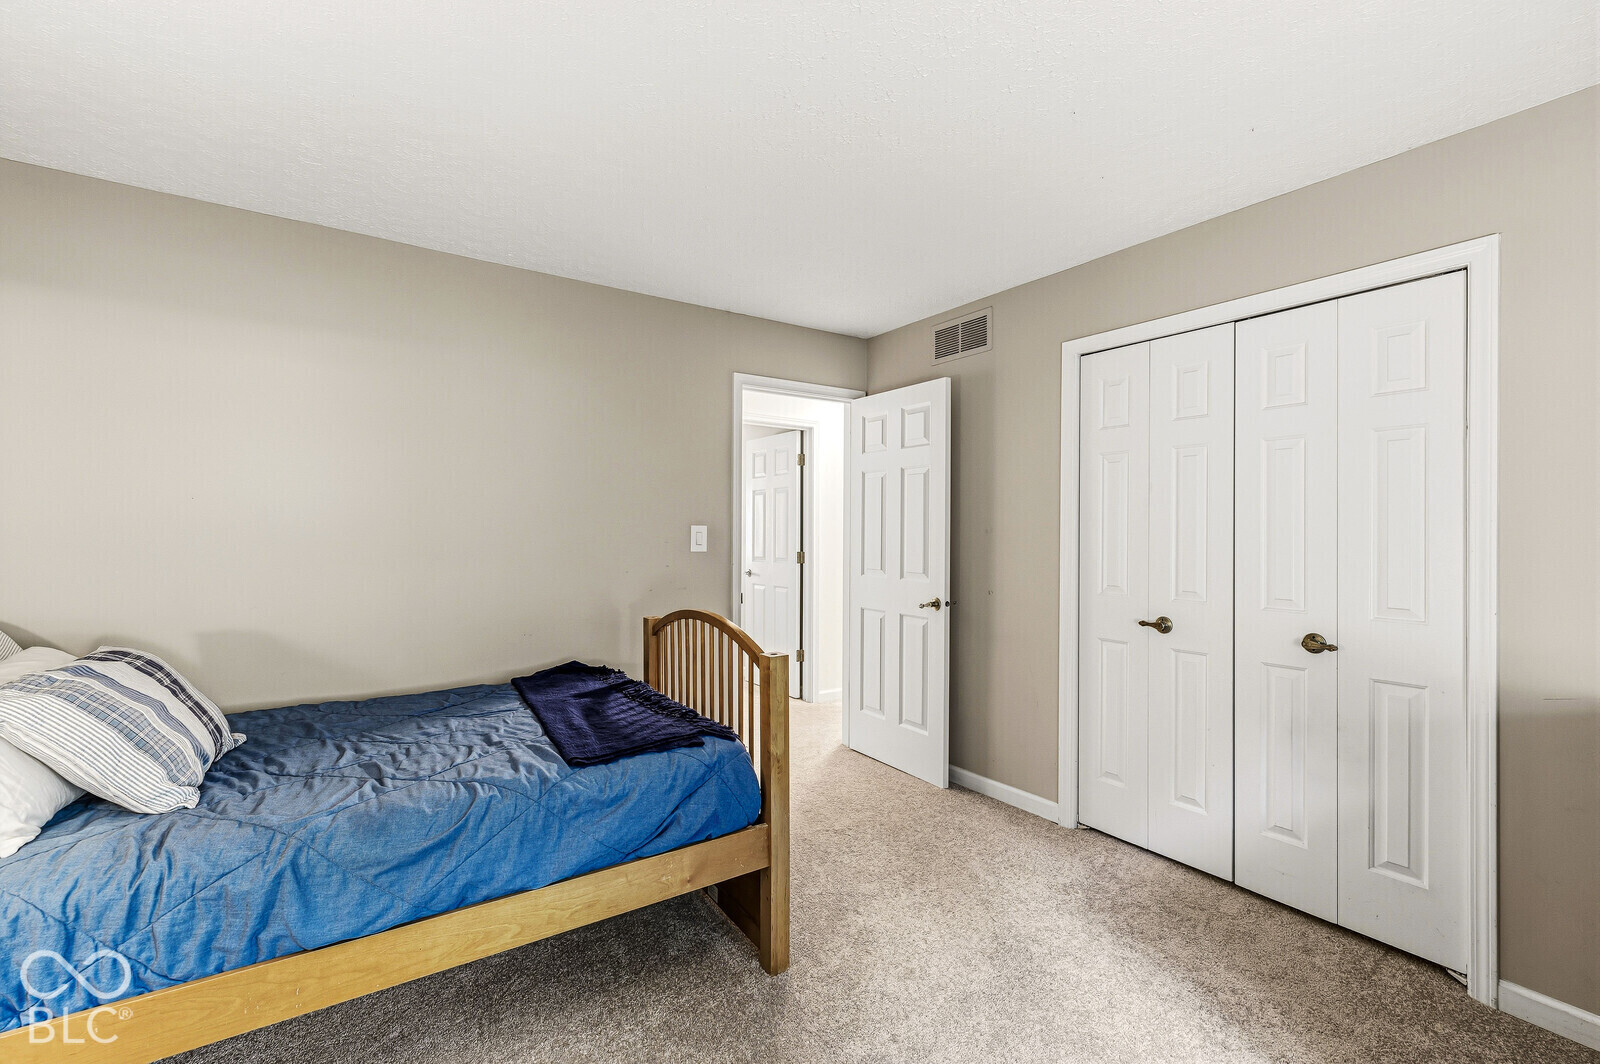
Bedroom with a blue-covered bed, carpeted floor, and double closet doors.
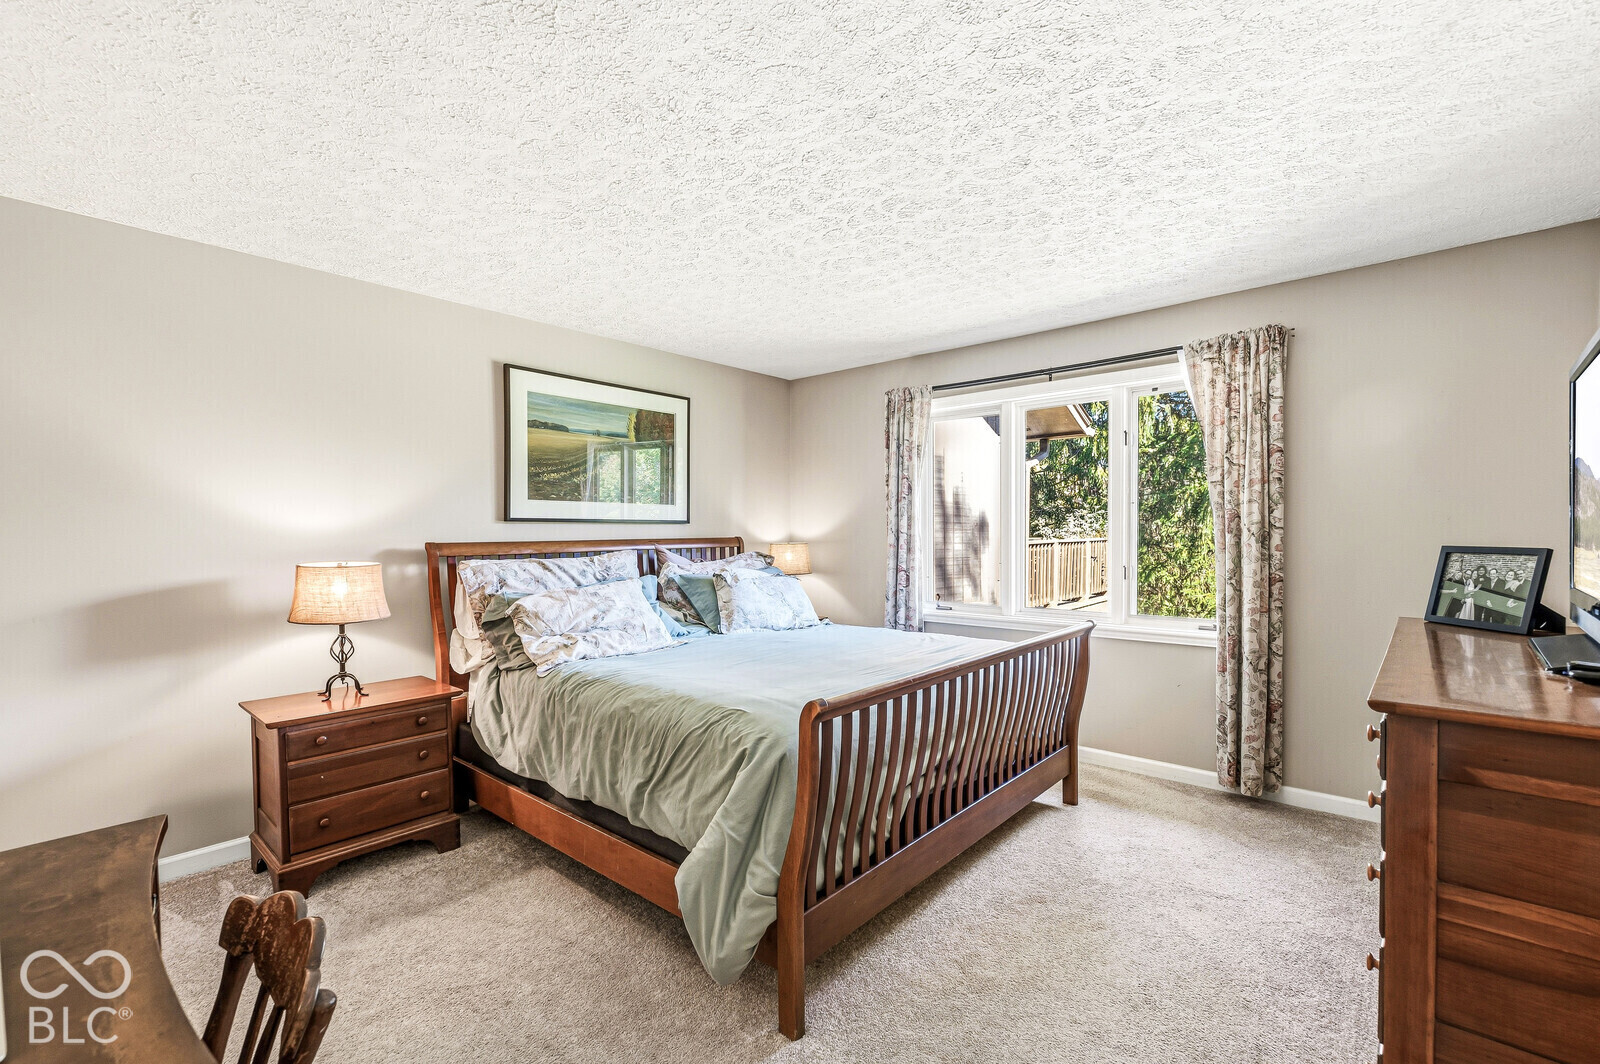
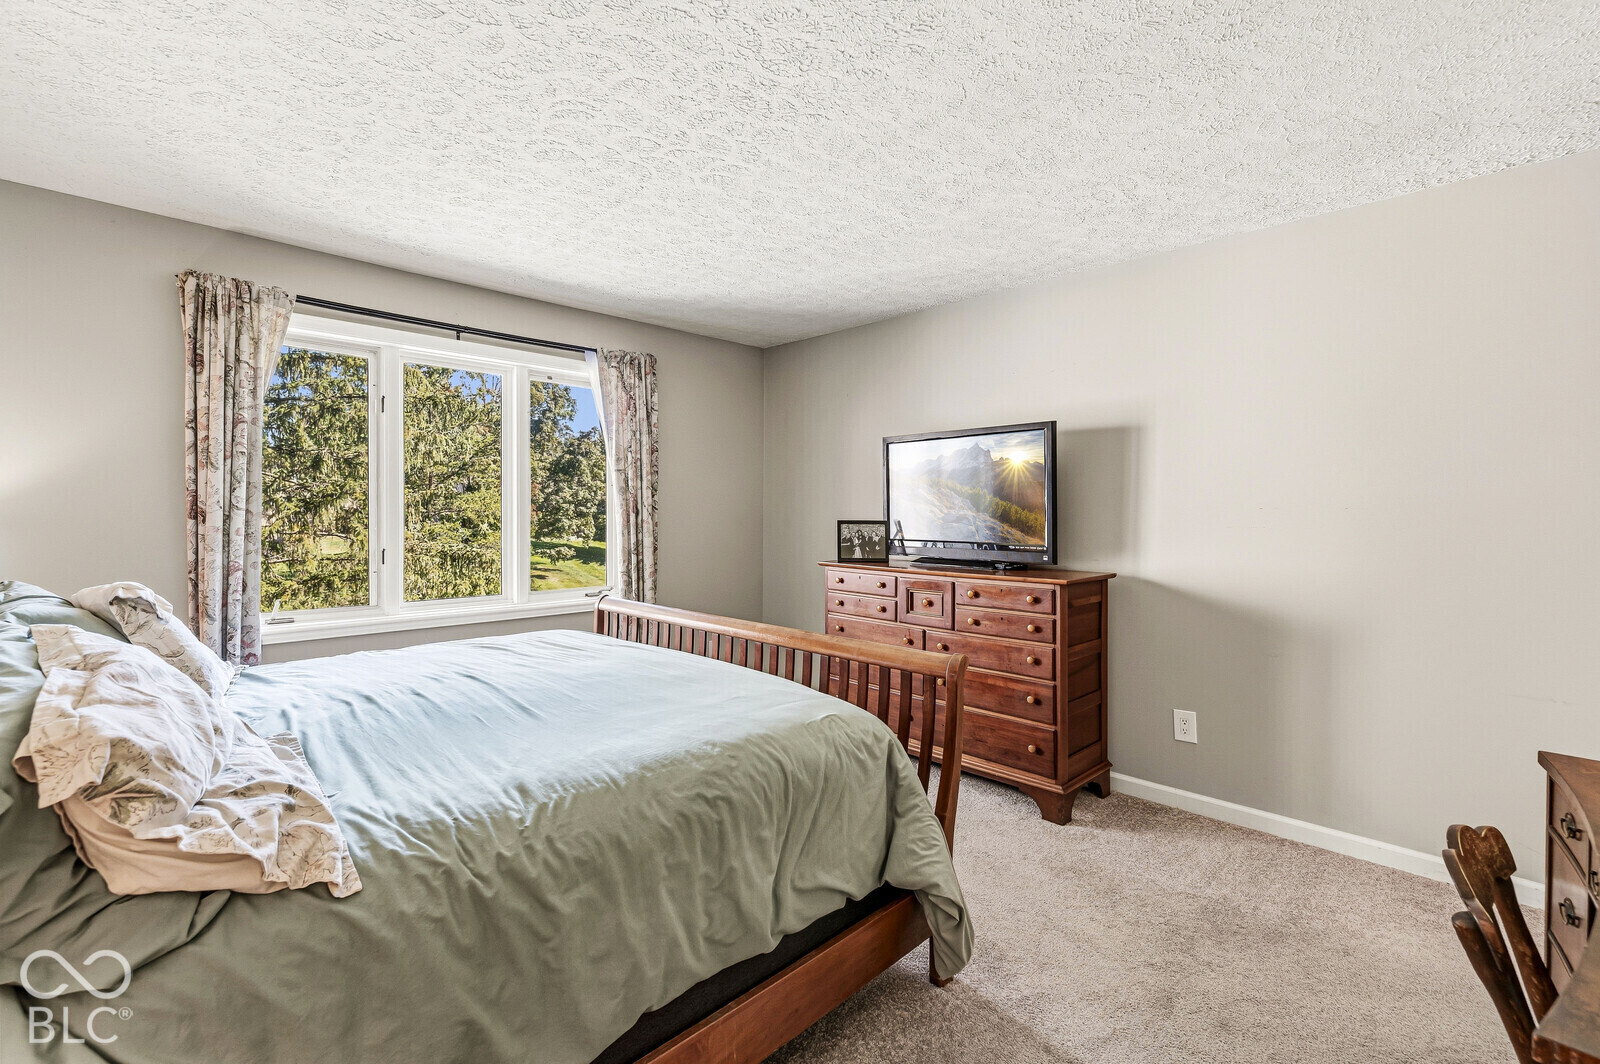
Furnished bedroom with a wooden bed, matching dressers, and a large window overlooking trees.
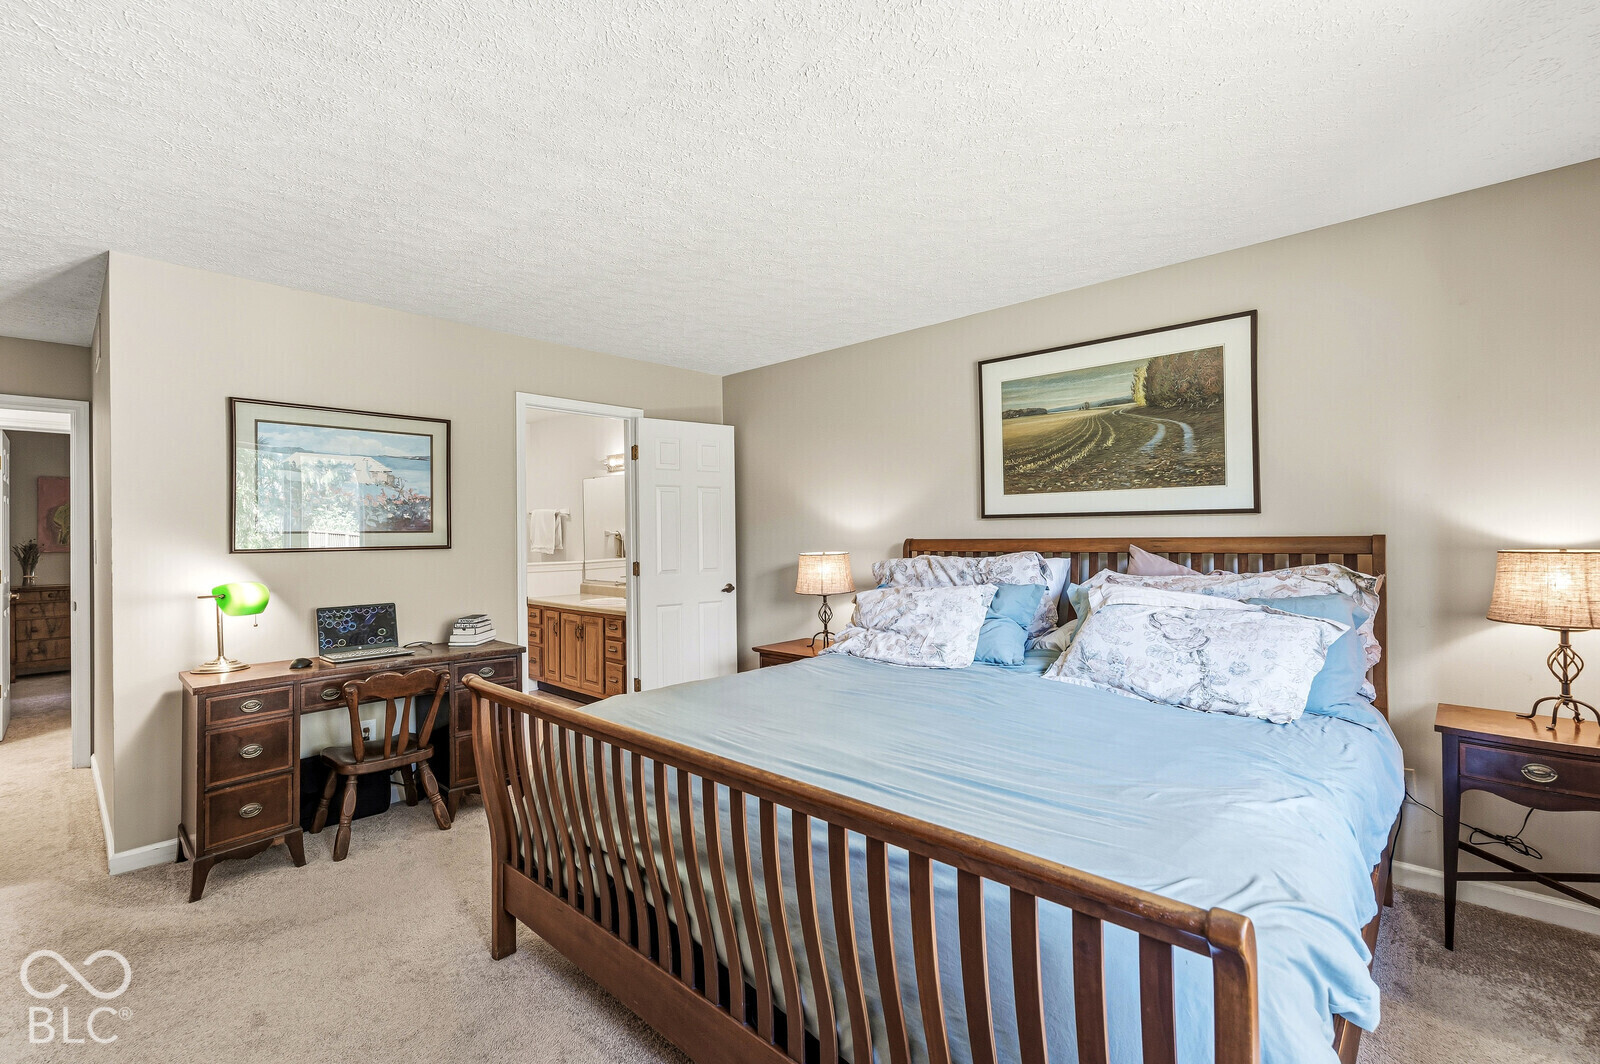
Bedroom with a wooden bed, blue bedding, and a desk beside the ensuite bathroom.
Furnished bedroom with a wooden bed, dresser, and large window overlooking trees.
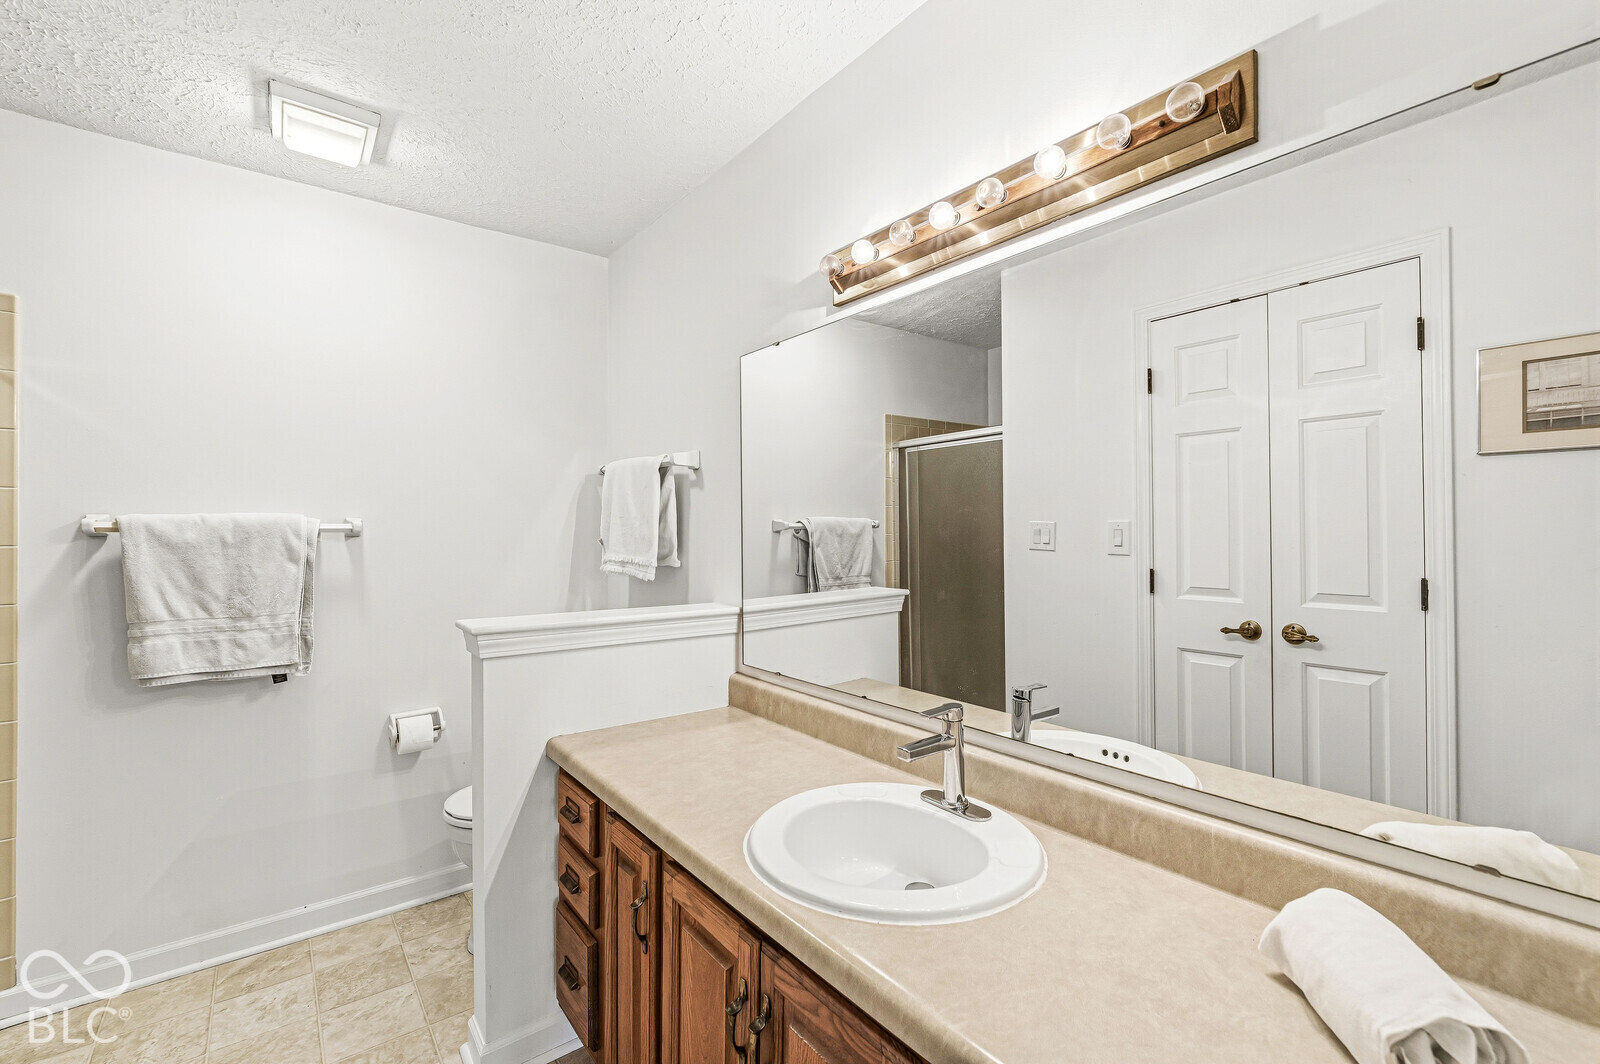
Bathroom vanity with a large mirror, wood cabinetry, and tiled floor.
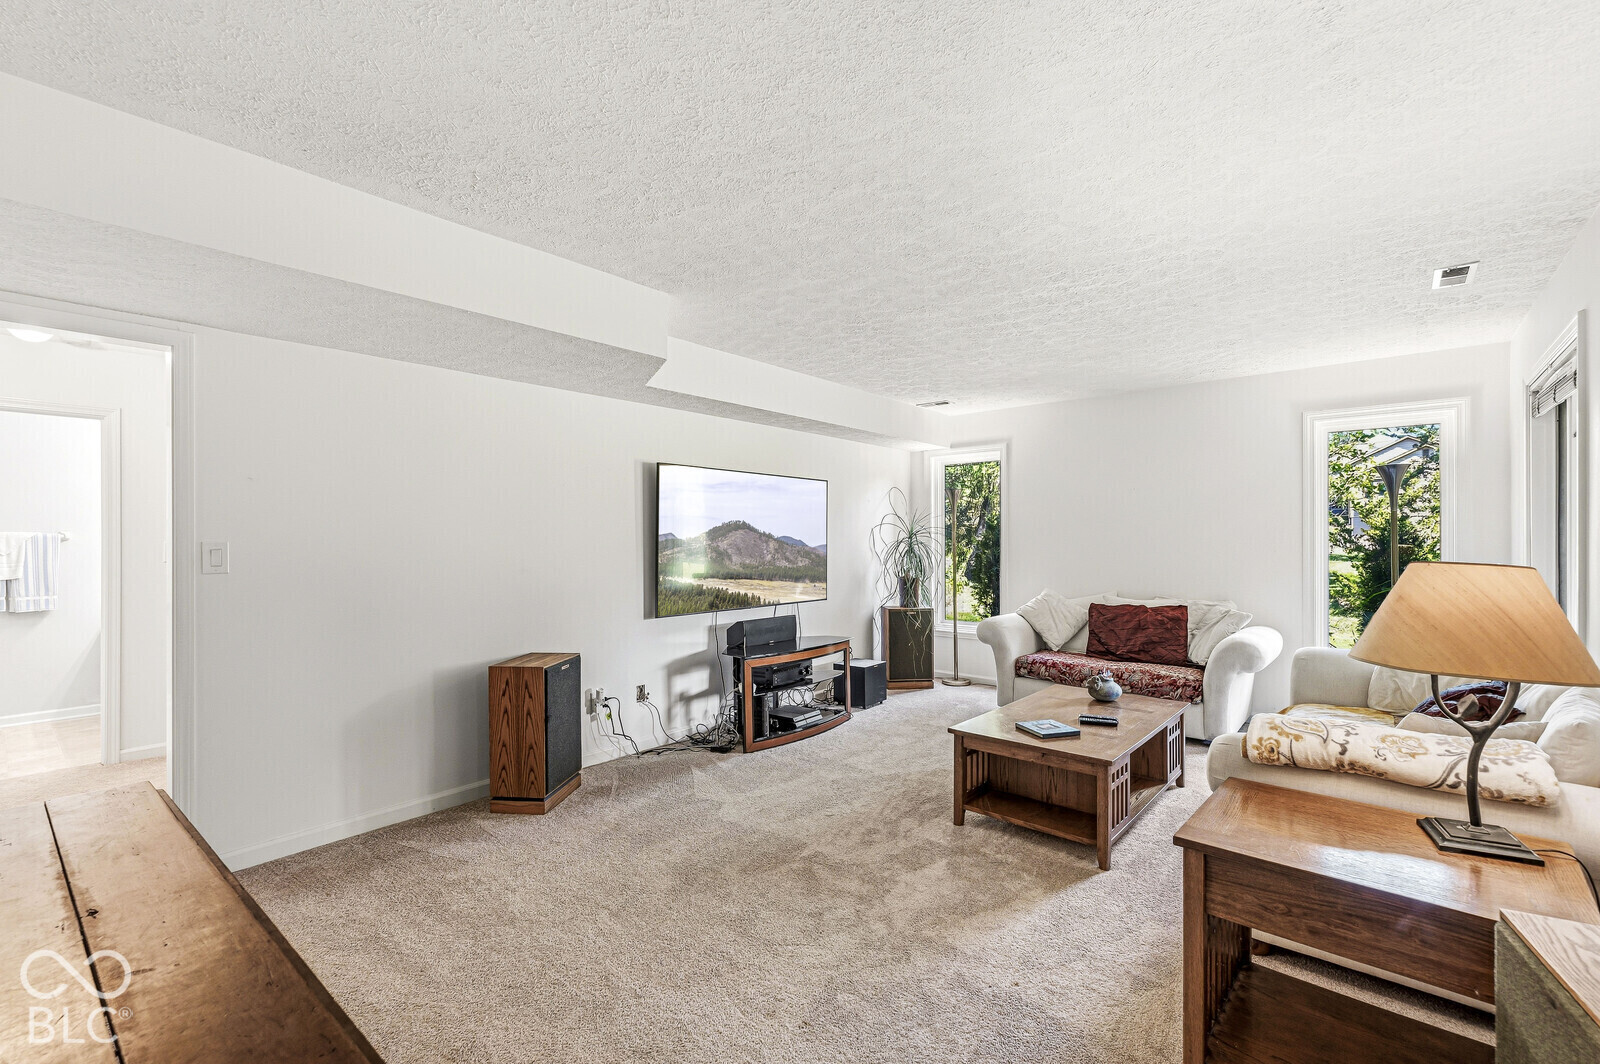
Furnished living room with carpet, white sofas, wooden tables, and large windows.
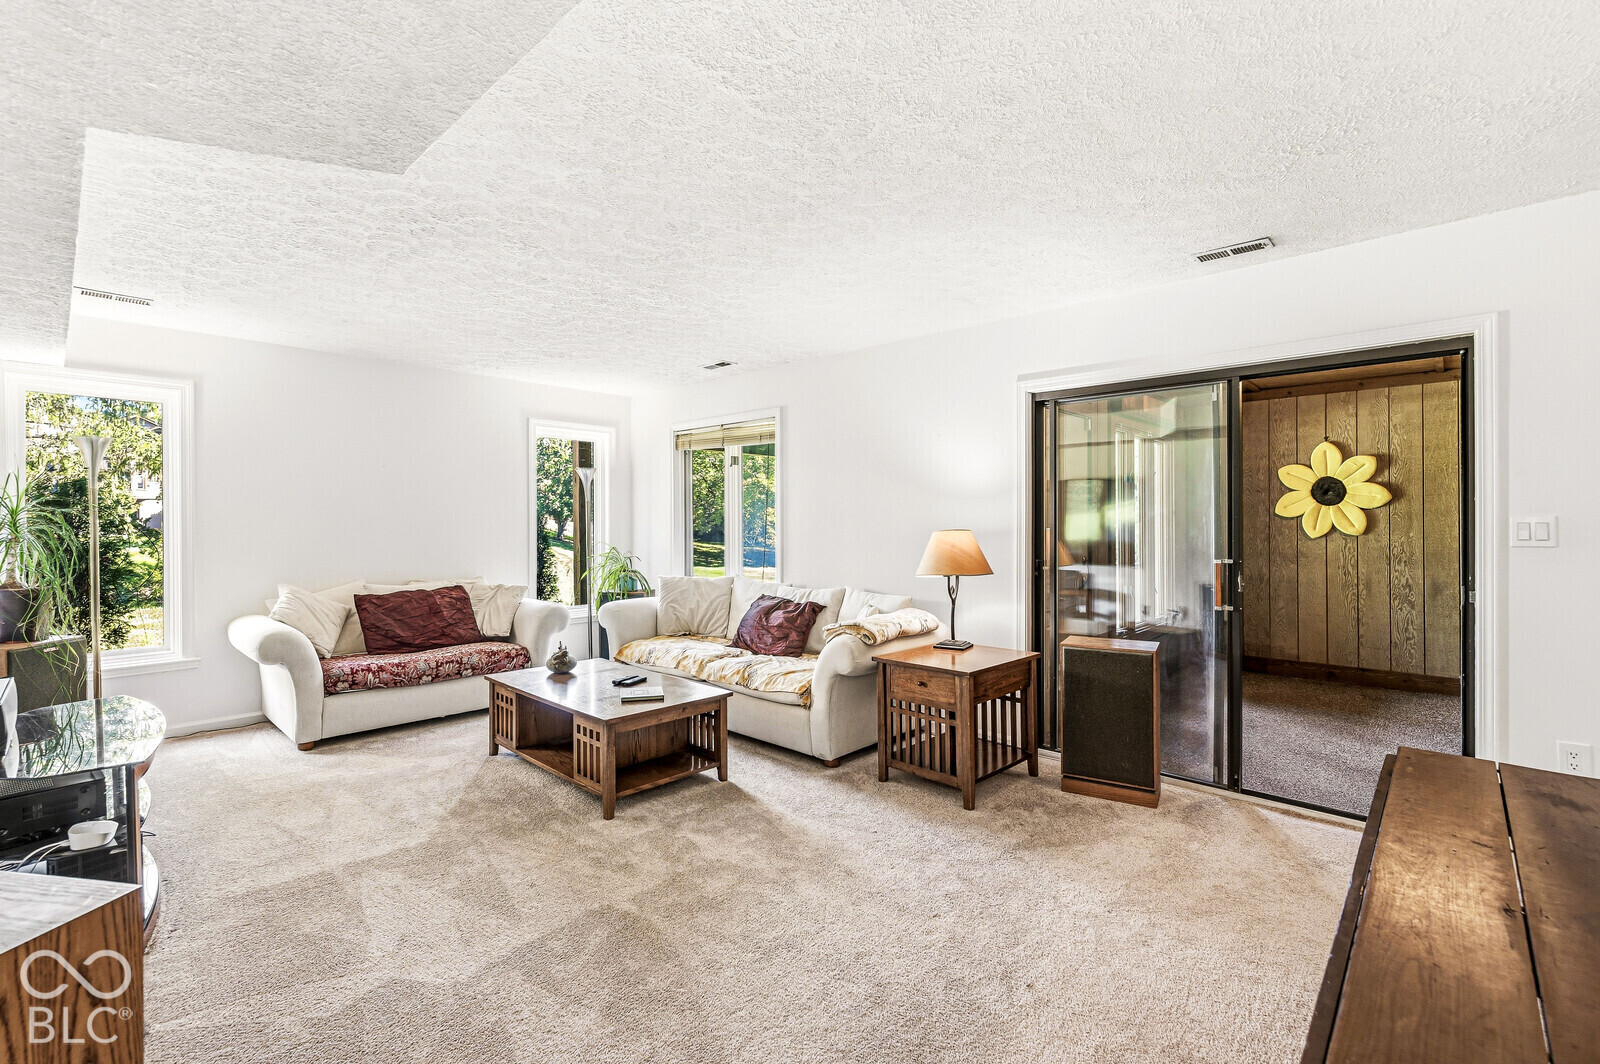
Furnished living room with cream sofas, wood tables, large windows, and a sliding glass door.
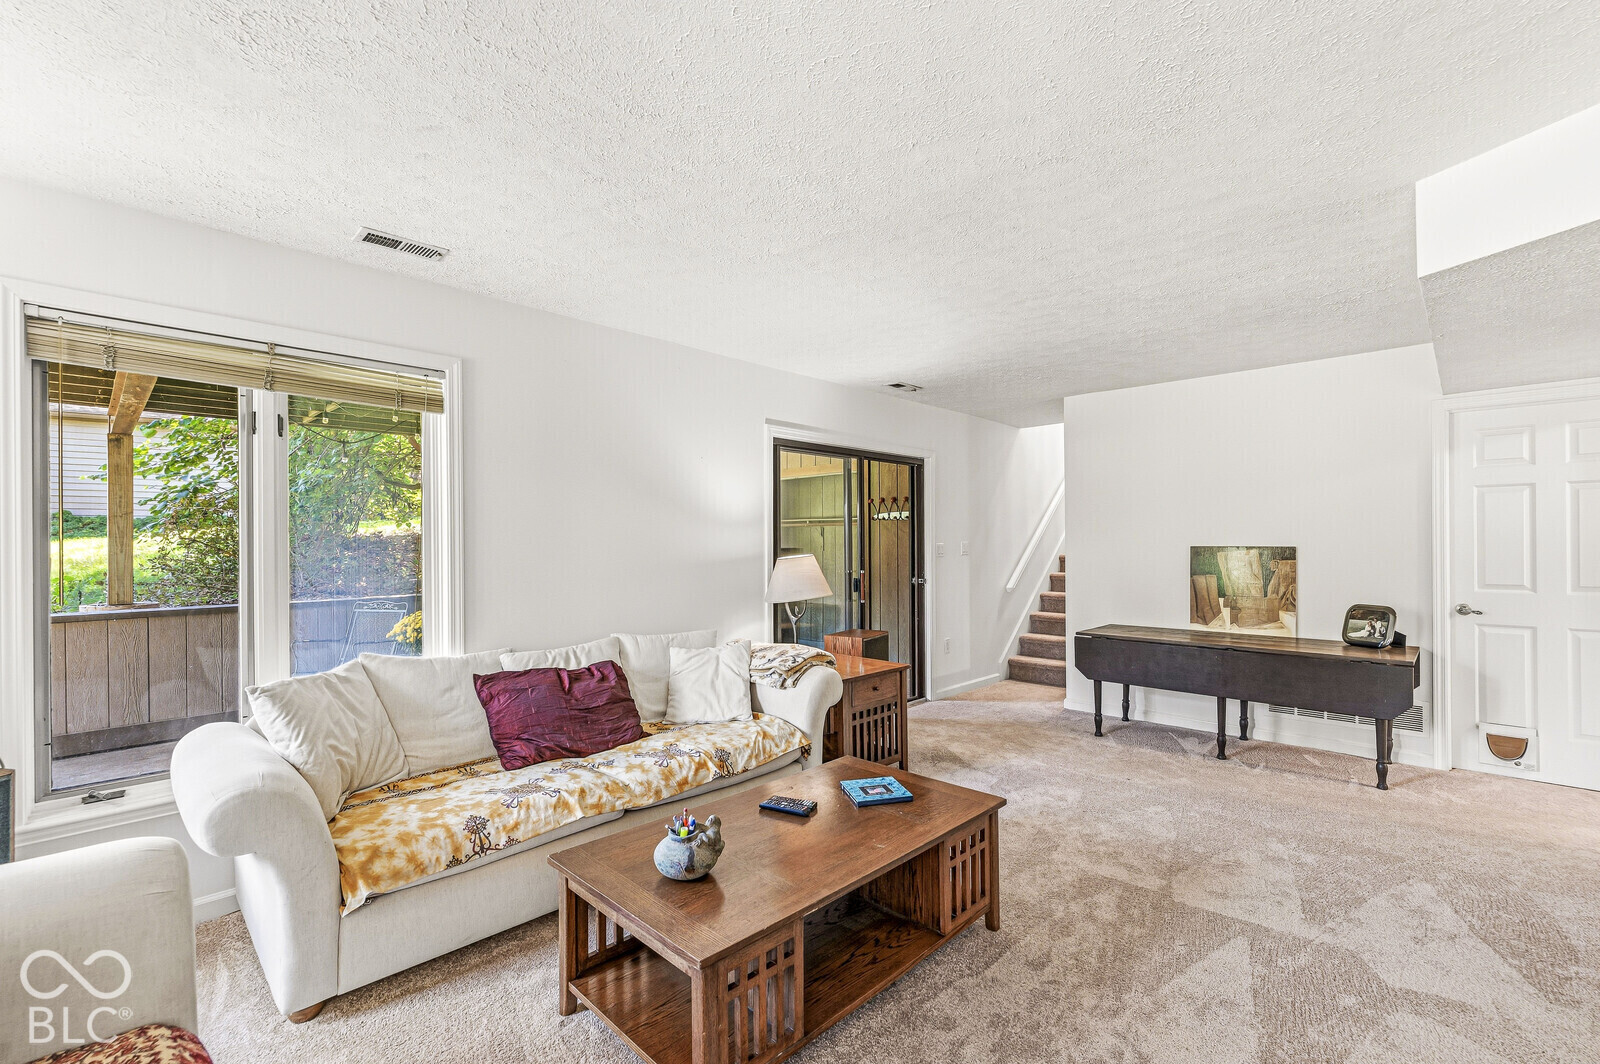
Living room with a white sofa, wood coffee table, and large window overlooking greenery.
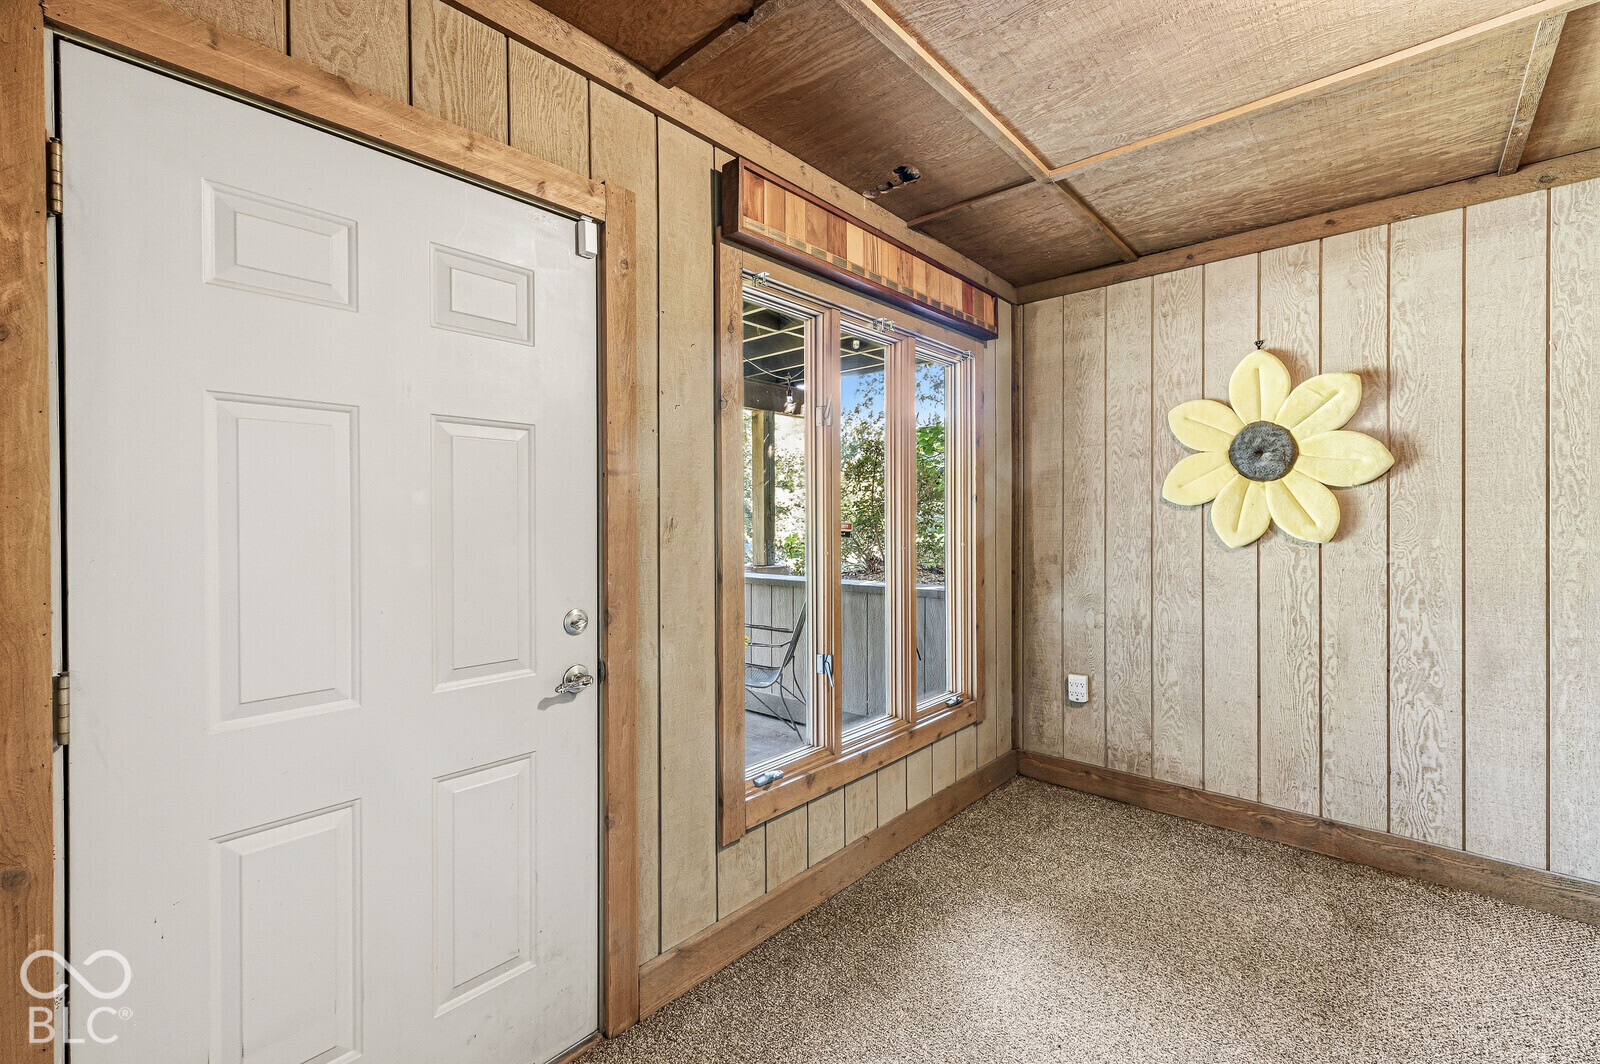
Entry room with wood-paneled walls, a white door, and a window overlooking a deck.
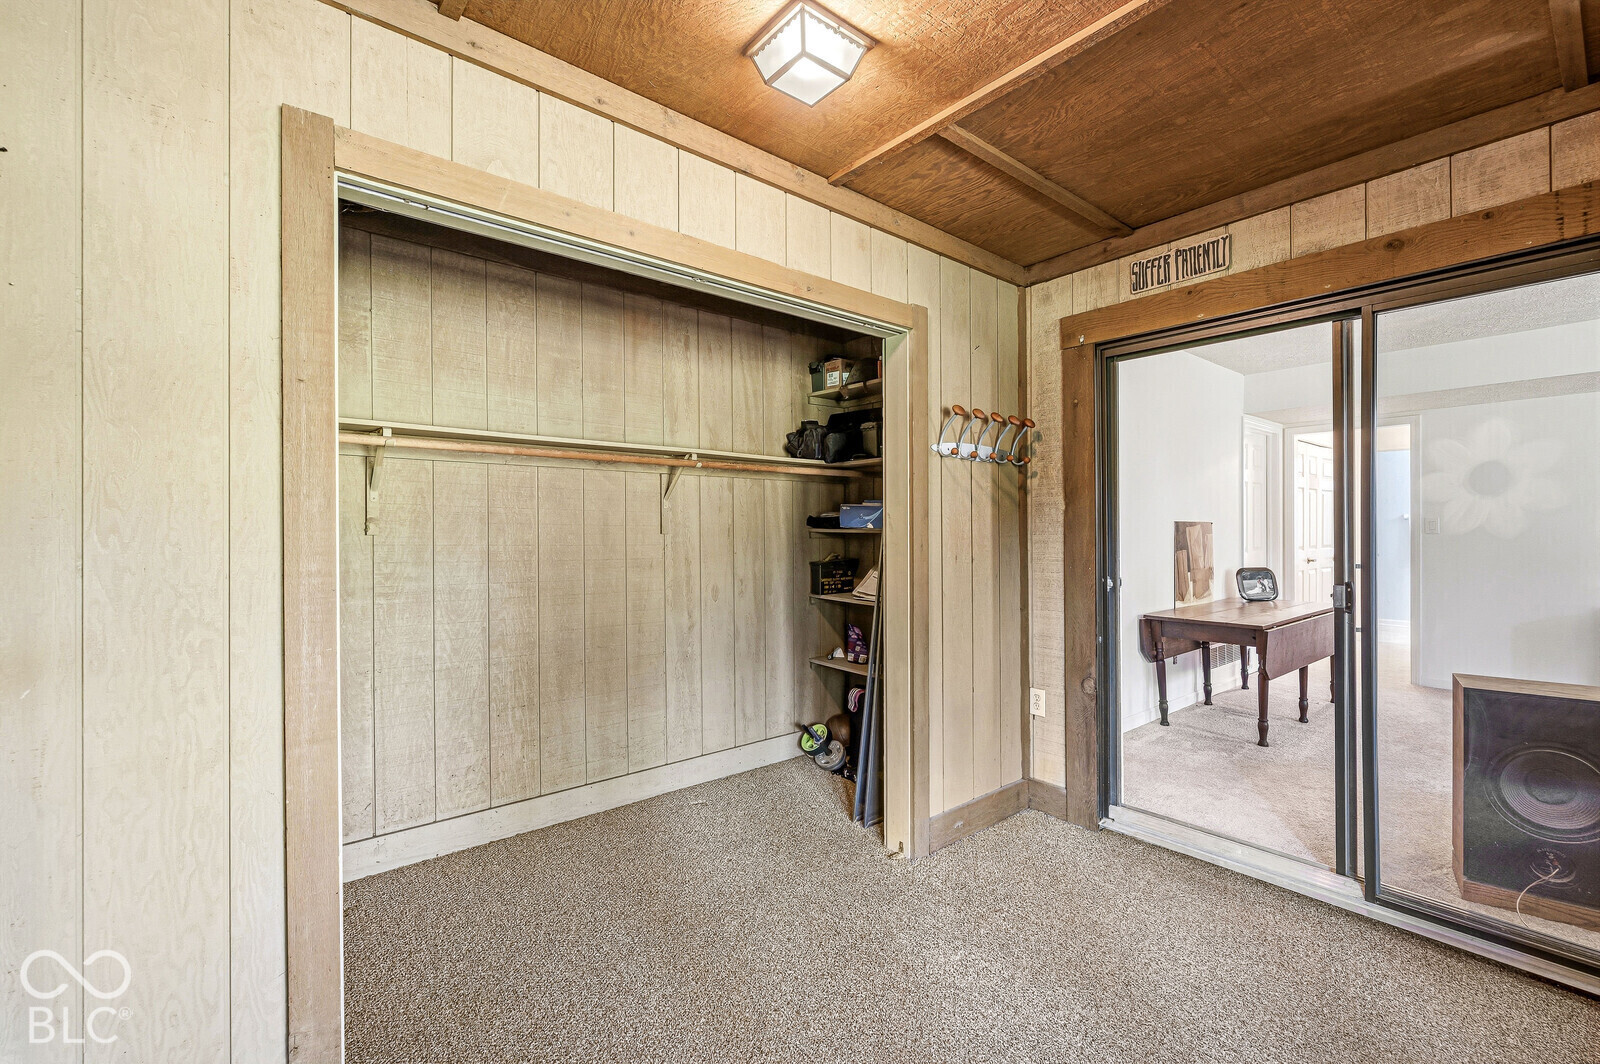
Carpeted interior with a wide open storage closet, wood-paneled ceiling, and sliding glass doors.
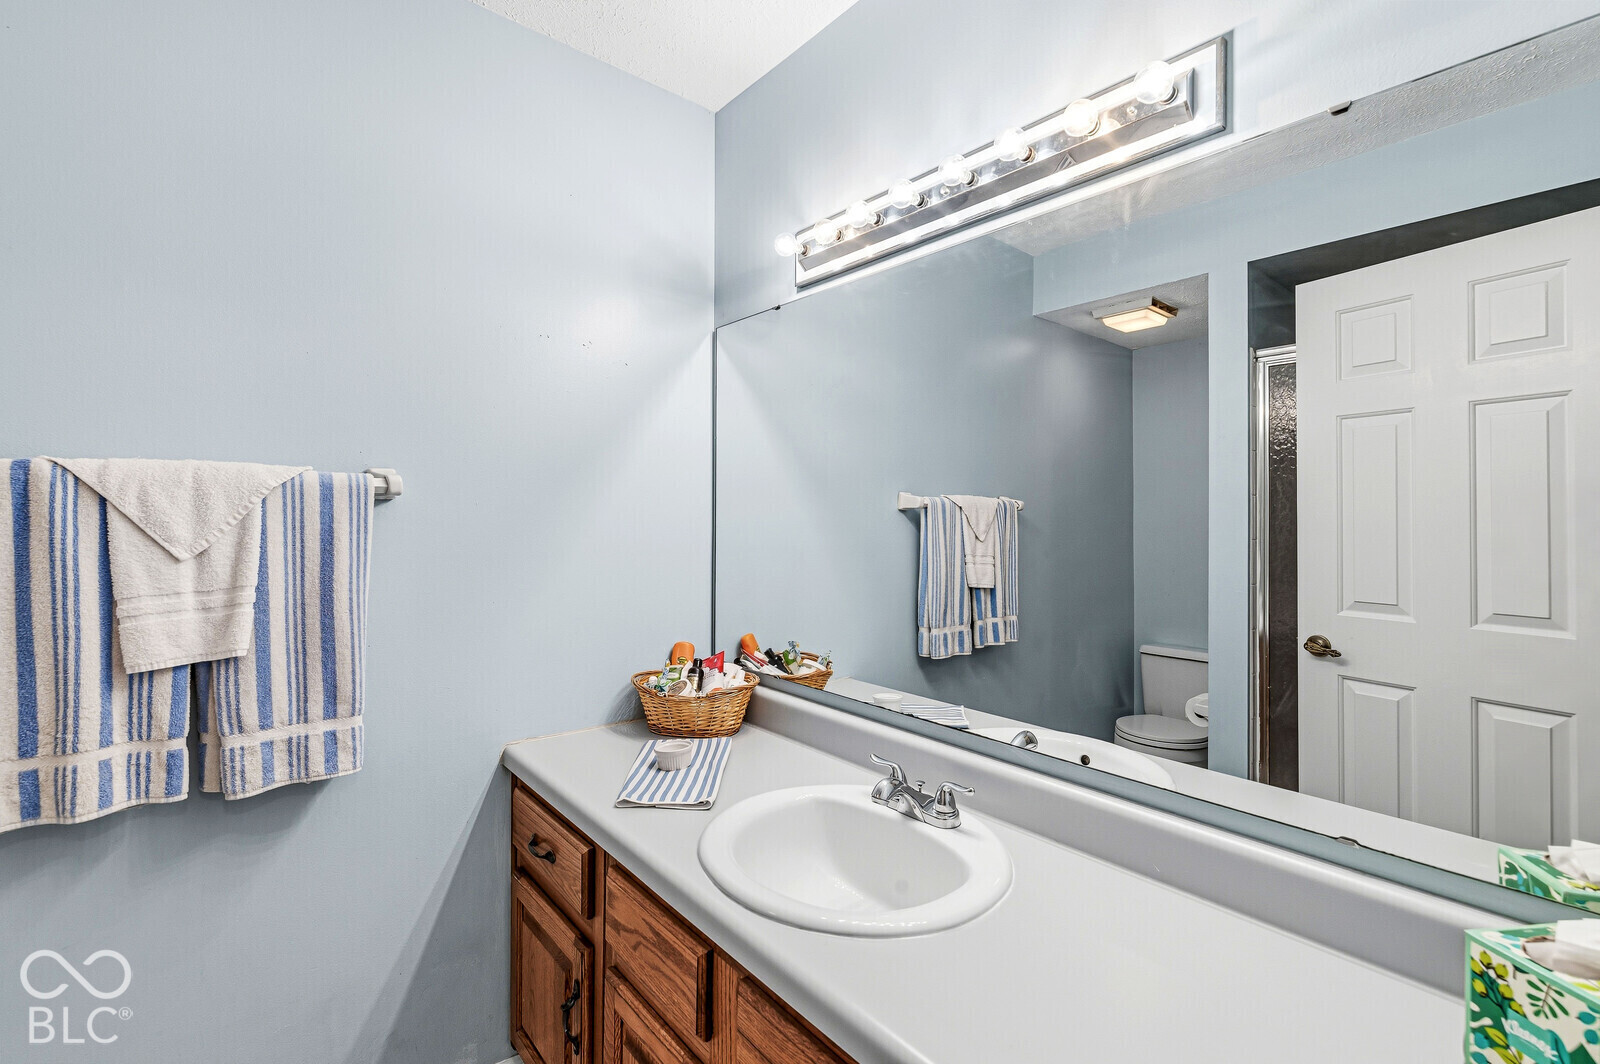
Bathroom vanity with a large mirror, wooden cabinetry, blue walls, and striped towels.
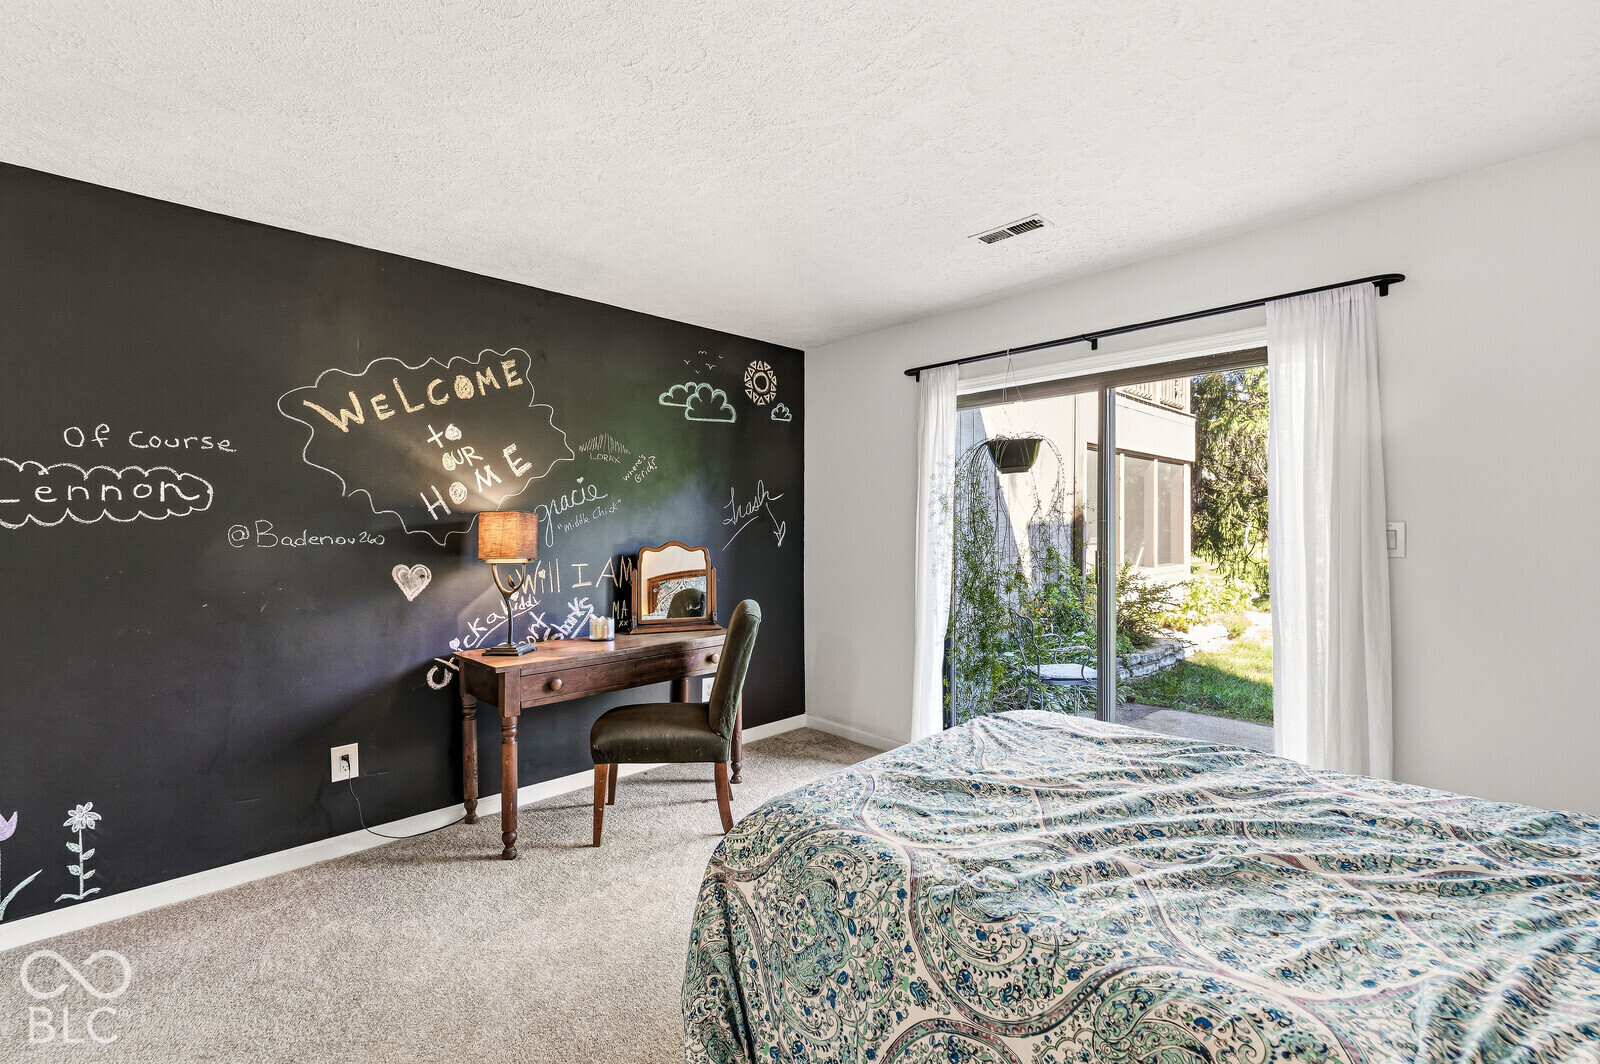
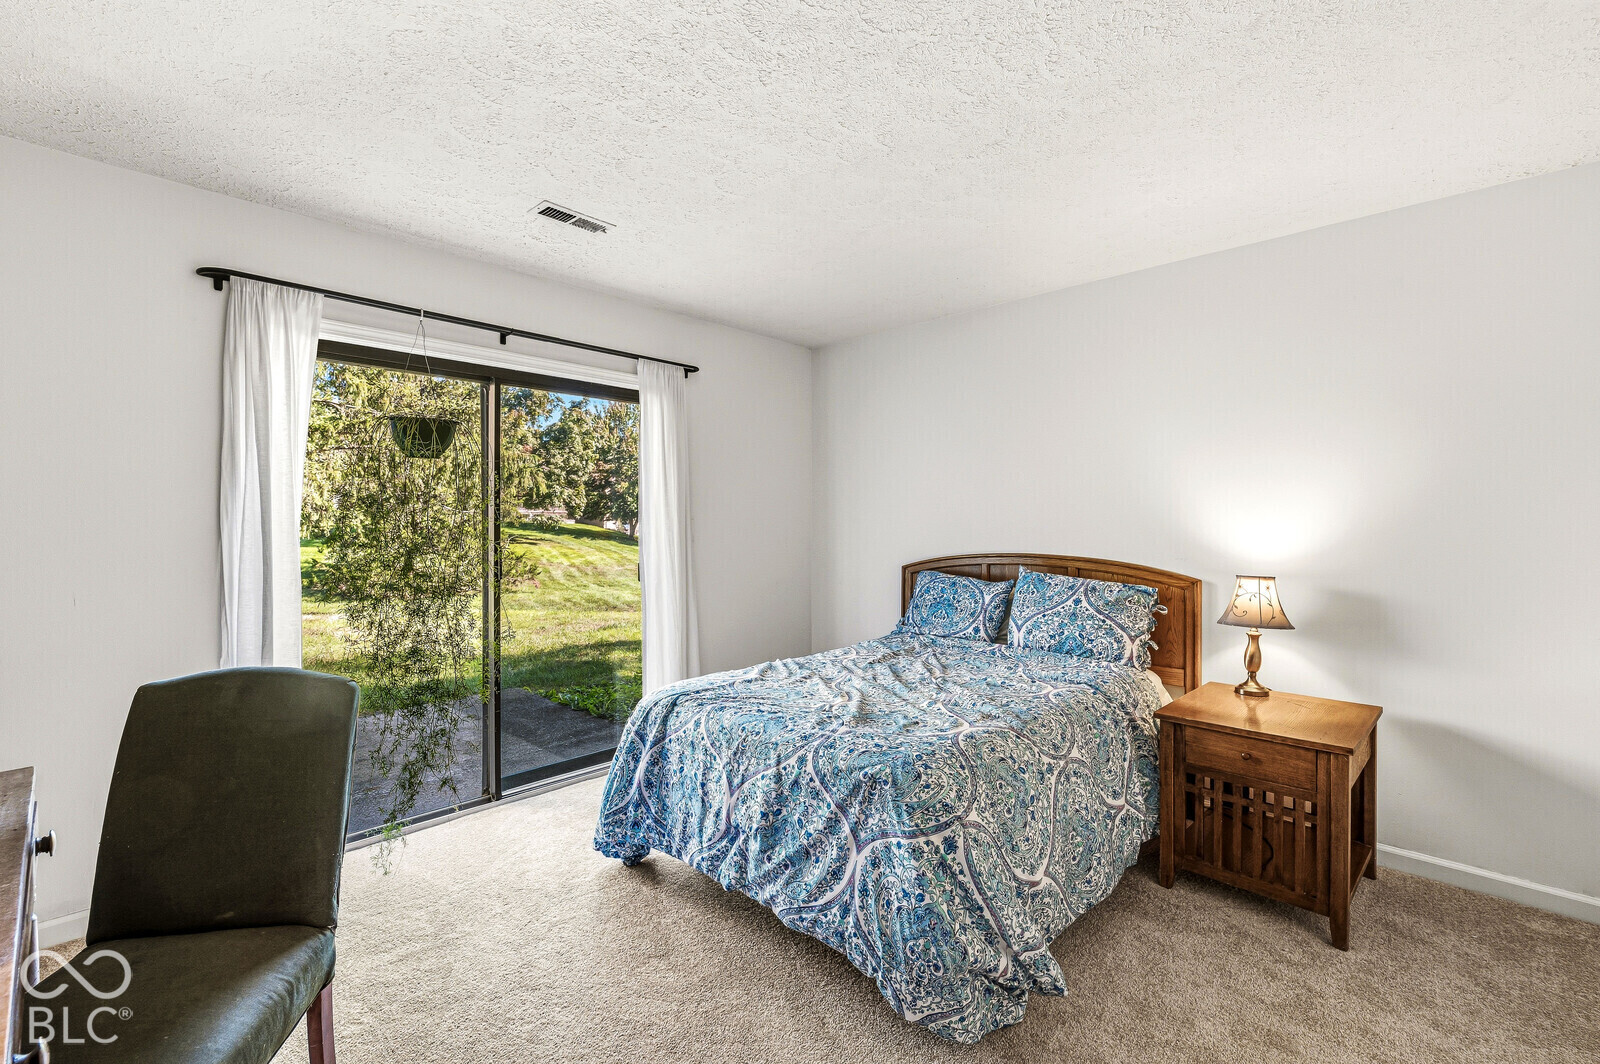
Bedroom with a chalkboard wall, wooden desk, patterned bedspread, and sliding glass doors to the garden.
Bedroom with a blue-patterned bedspread and sliding glass doors opening to a green yard.
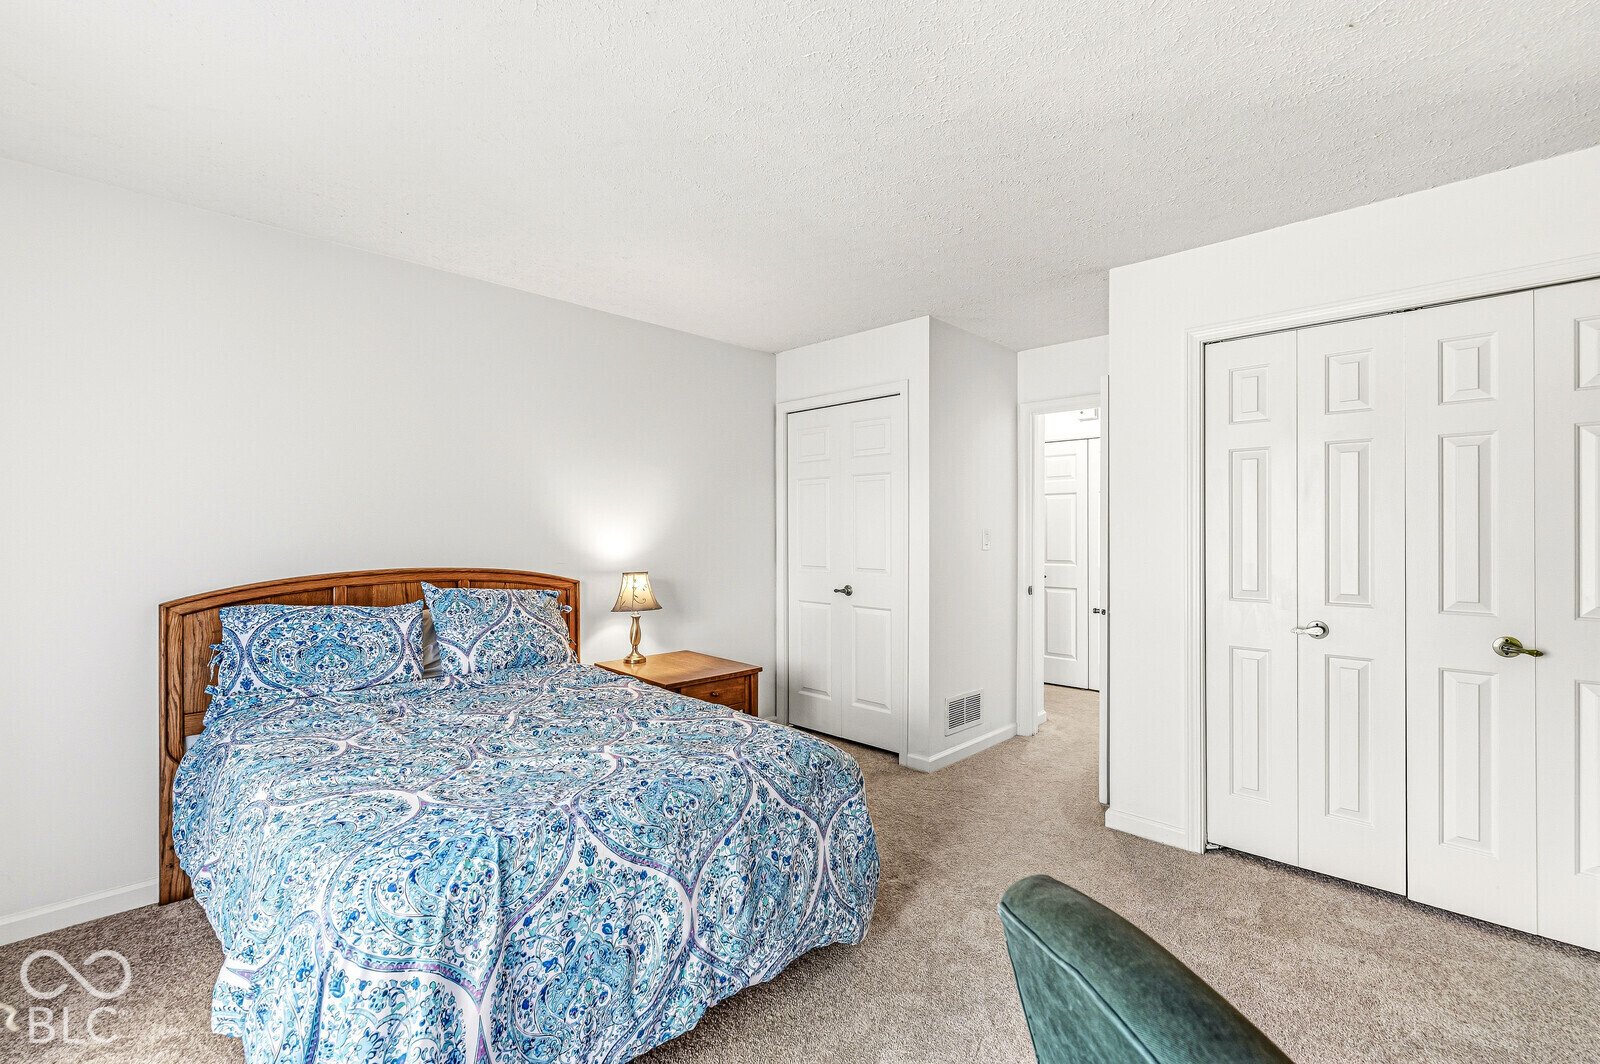
Bedroom with a wooden bed, blue patterned bedding, beige carpet, and white closet doors.
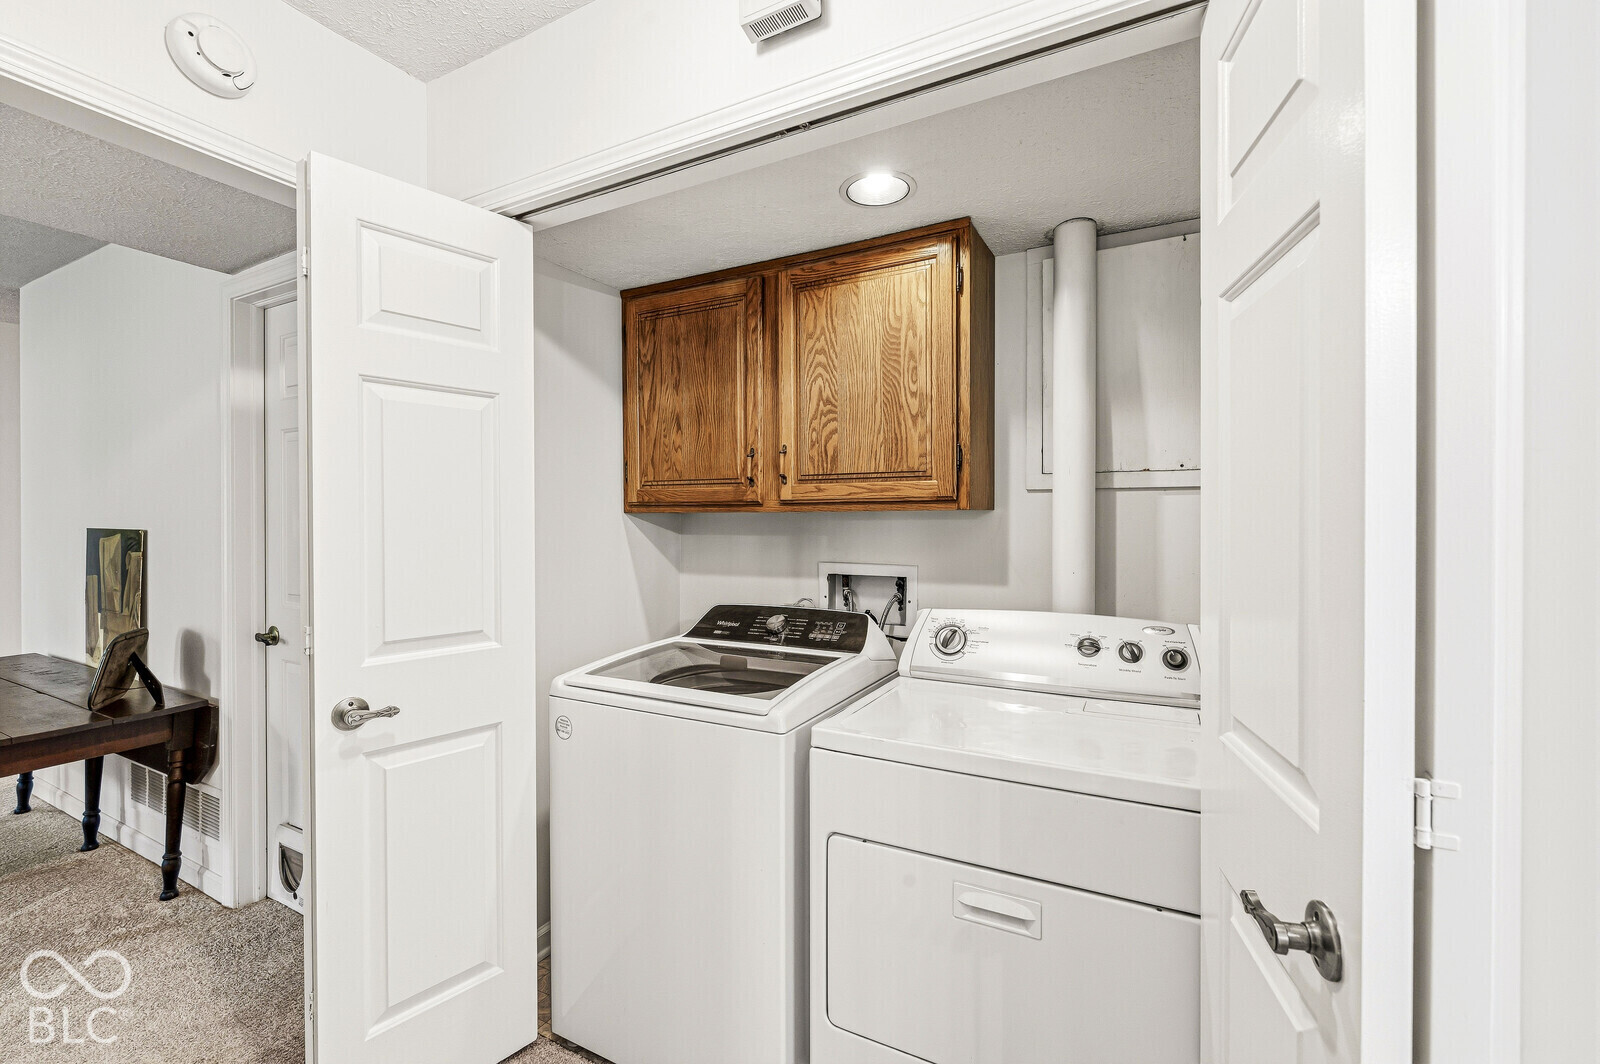
Laundry room with a top-loading washer, front-loading dryer, and wooden overhead cabinets.
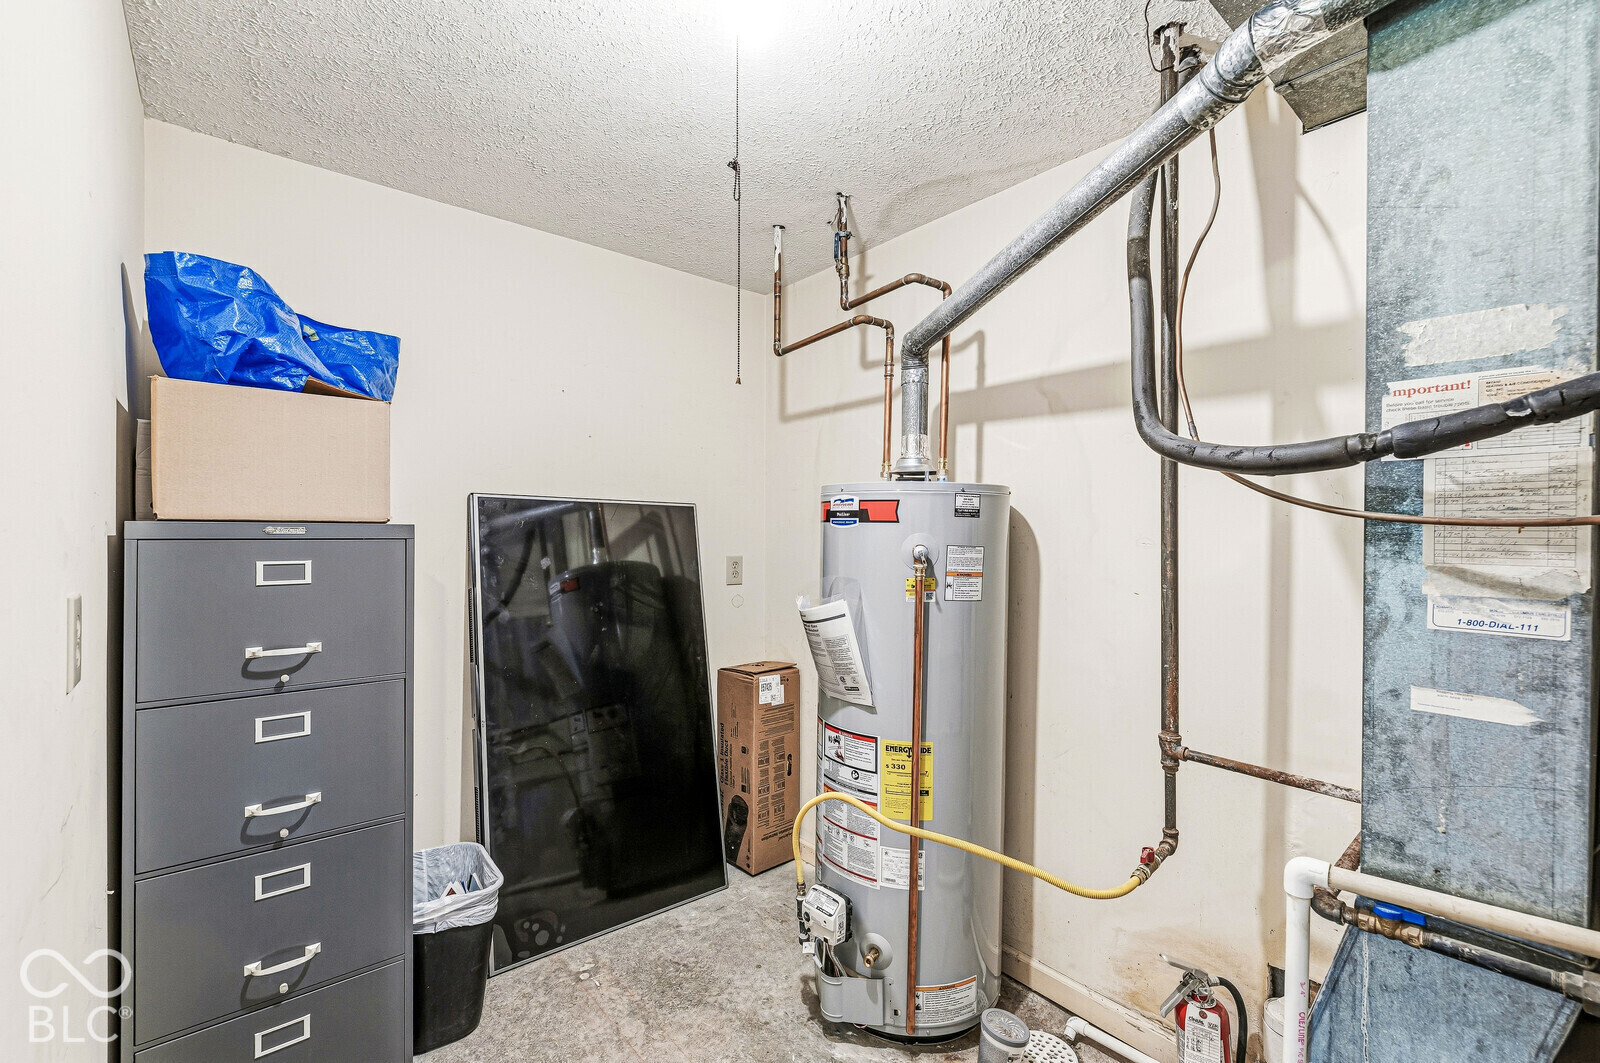
Utility room with a water heater, exposed pipes, and HVAC ductwork.
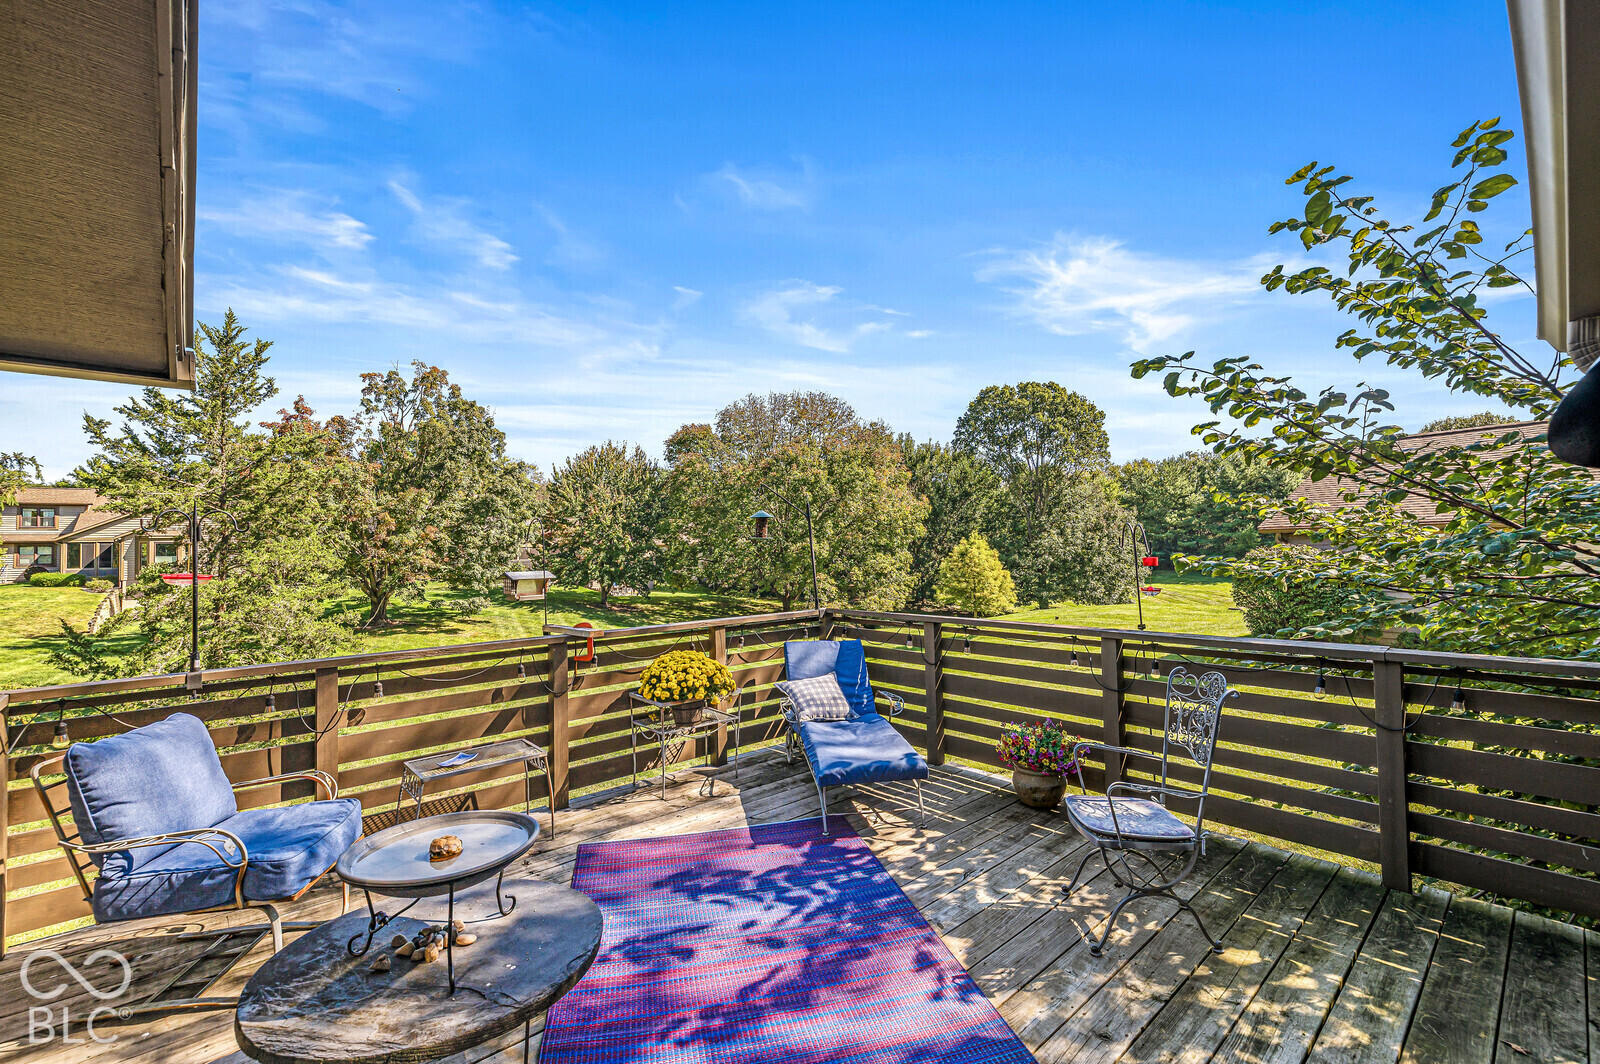
Furnished wooden deck with blue lounge chairs overlooking a leafy lawn and neighboring homes.
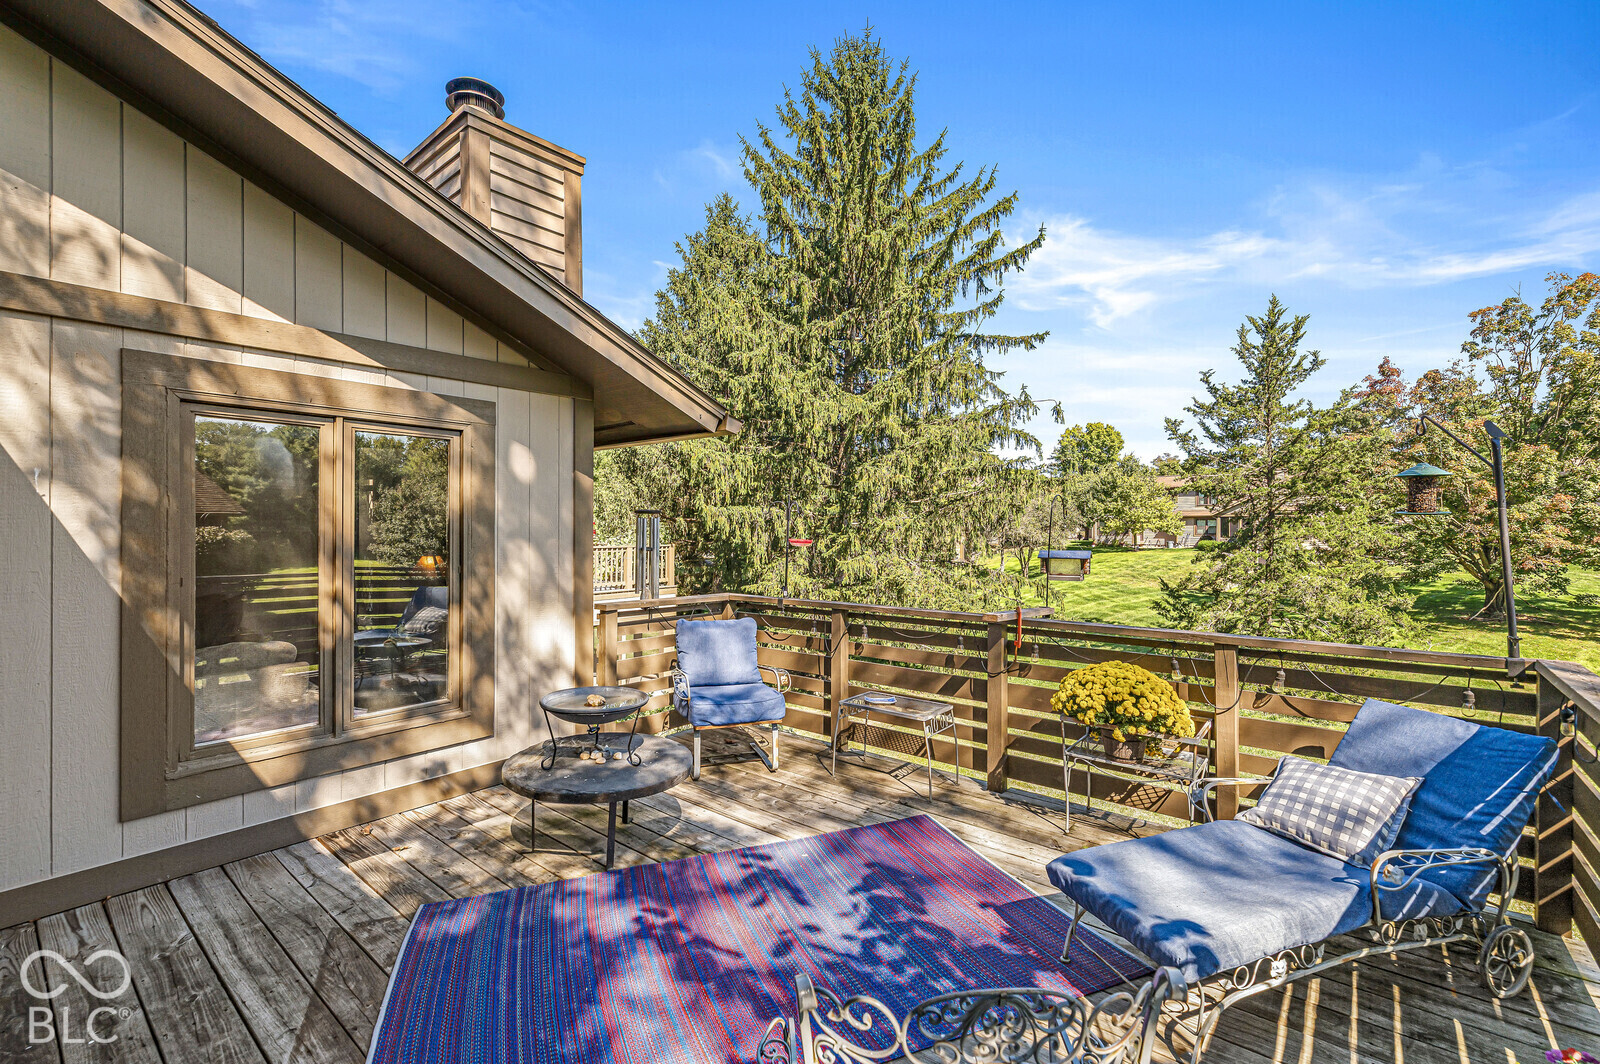
Wooden deck furnished with blue lounge chairs, a colorful rug, and views of a landscaped yard.
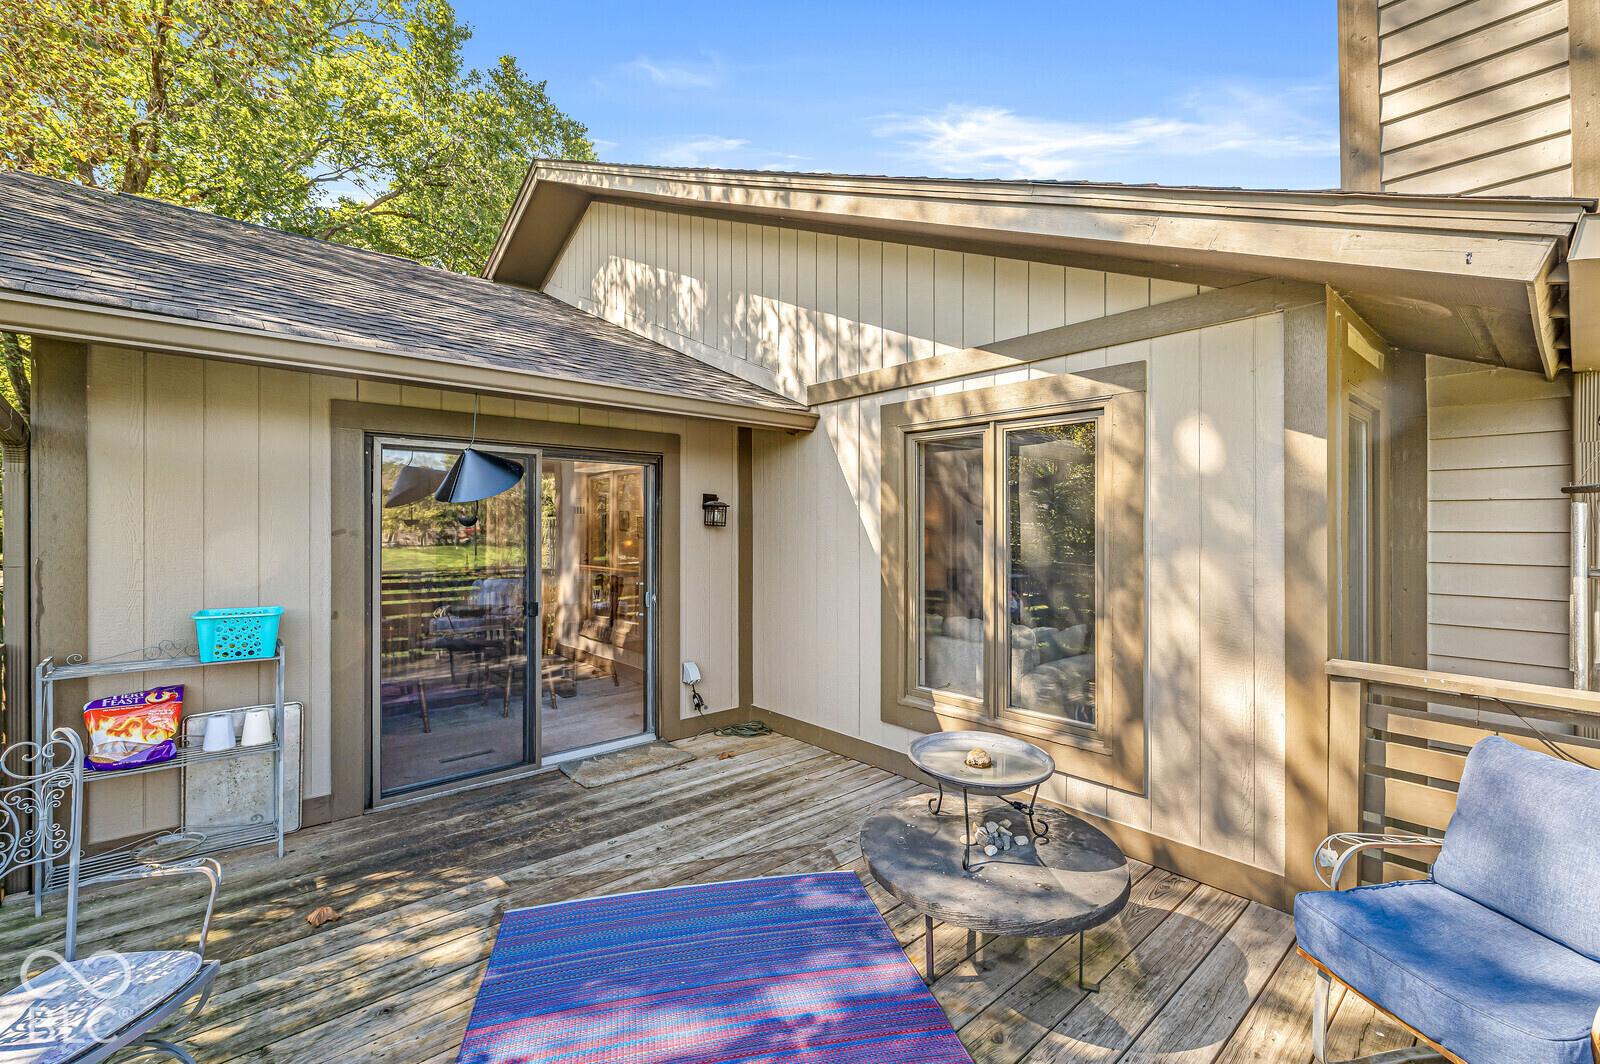
Wooden deck patio with sliding glass doors, blue seating, and a colorful rug.
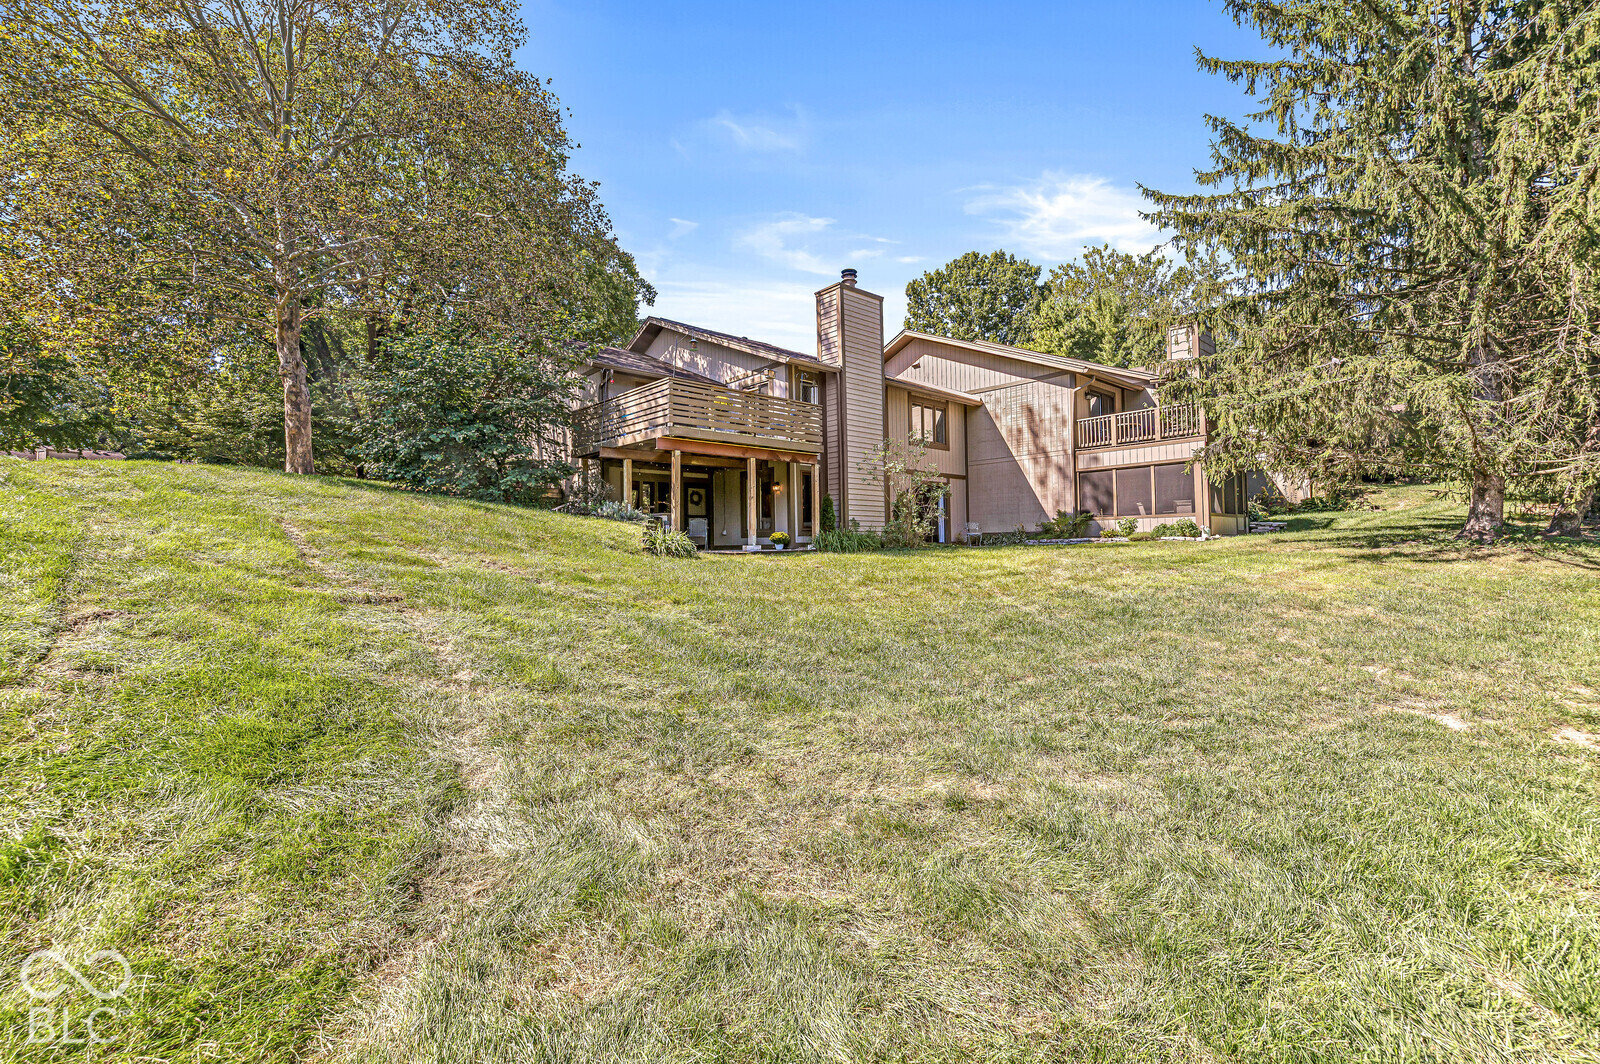
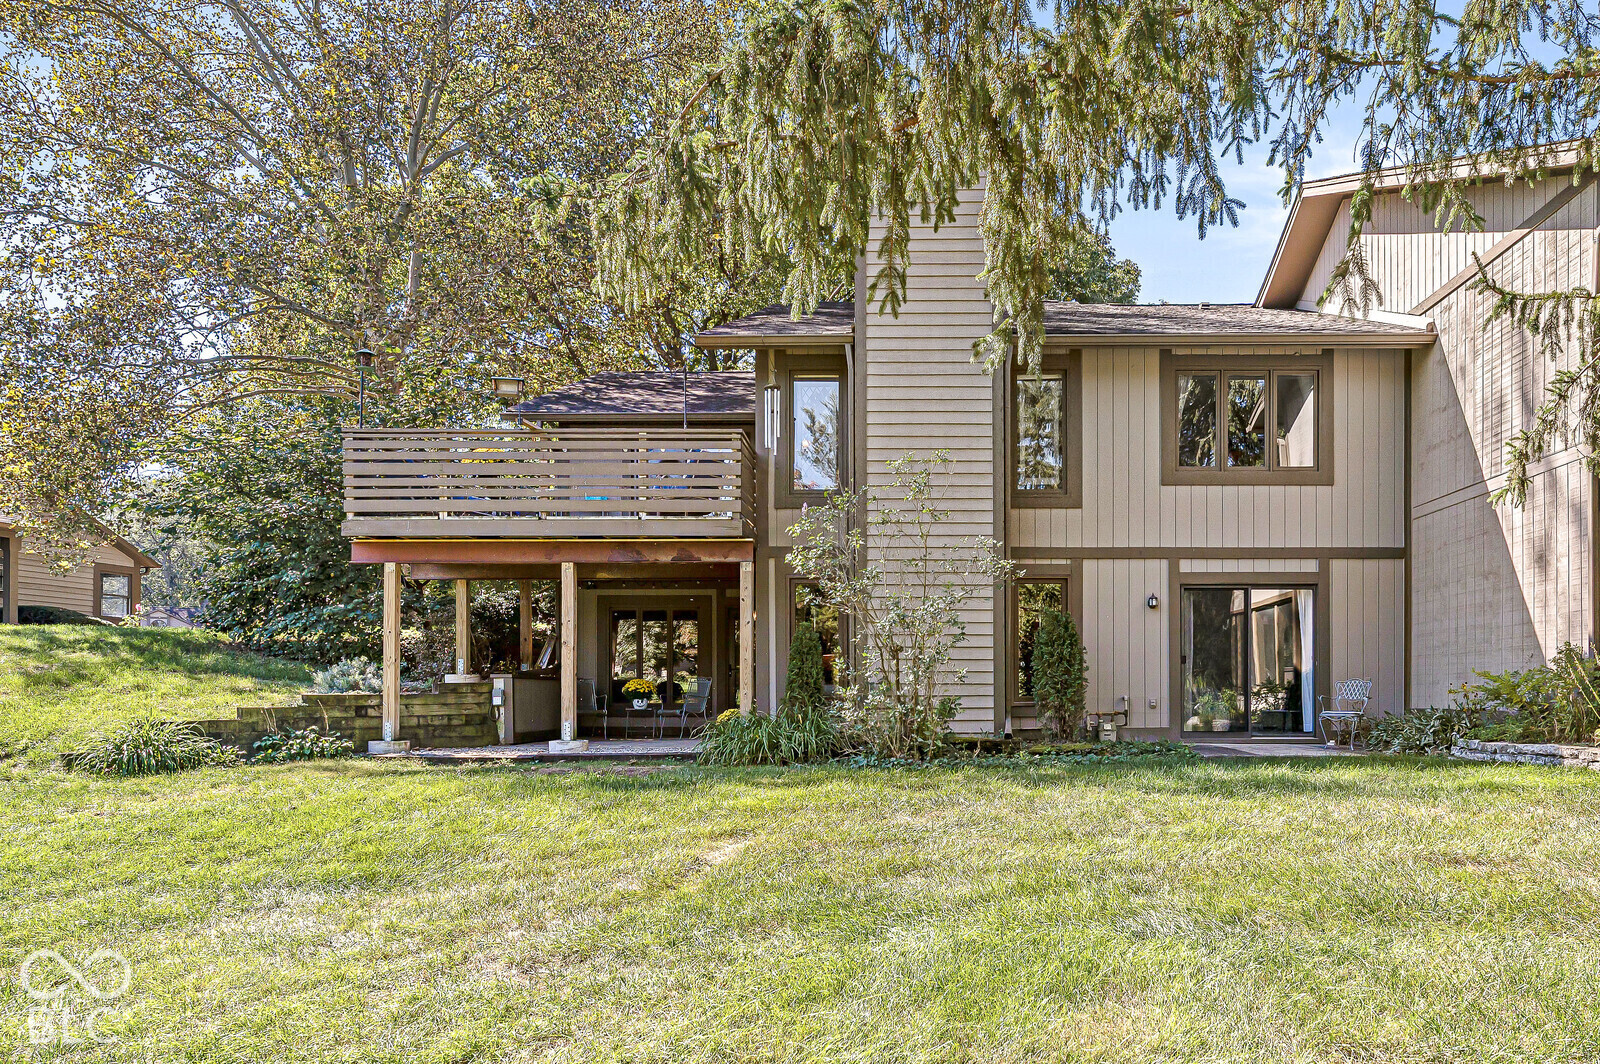
Rear exterior of a two-story home with wood decks, chimney, and broad lawn.
Rear exterior of a two-story home with an elevated deck, covered patio, and broad lawn.
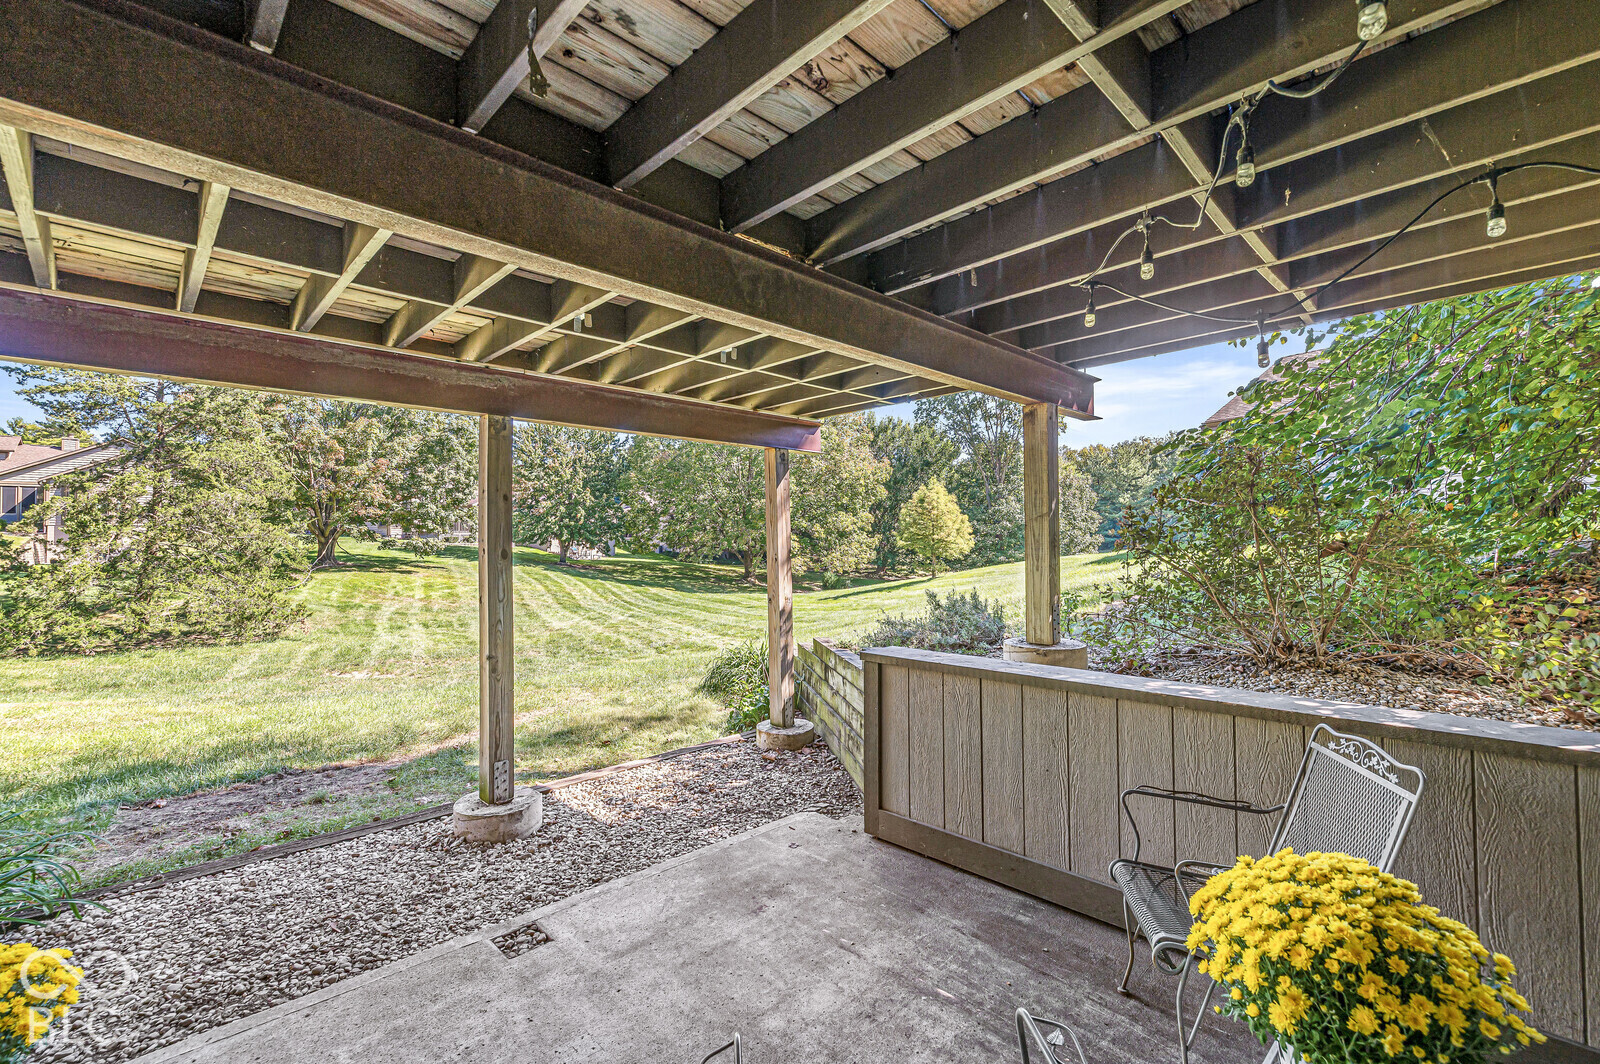
Covered patio beneath exposed deck beams, overlooking a landscaped lawn and trees.
Aerial view of a two-story home with a raised deck, broad lawn, and mature trees.
House exterior with attached garage, stone entry, landscaped walkway, and mature trees.
House with a wide two-car garage, stone accents, and mature trees shading the driveway.
Covered front porch with a red entry door, wooden bench, and flowering plants.
Aerial view of a wooded residential community with townhomes, winding roads, and a broad green lawn.
Aerial view of homes along a winding road amid mature trees and lawns.
Hallway overlooking a dining nook and living room, with wood floors and a white stair railing.
Kitchen with sage-green cabinets, a dining table, and large windows overlooking the backyard.
Kitchen with sage-green cabinets, stainless steel appliances, and dark wood flooring.
Kitchen with sage-green cabinets, white counters, stainless appliances, and a window over the sink.
Kitchen with olive-green cabinets, white countertops, and a dining table beside the windows.
Kitchen with sage-green cabinets, stainless steel appliances, and white countertops.
Furnished dining area with a wooden table beside sliding glass doors and an adjoining fireplace lounge.
Dining room with a long wooden table beside sliding doors opening onto a deck.
Living room with a brick fireplace, leather armchair, and large windows.
Living room with a brick fireplace, neutral sofas, and sliding glass doors to a deck.
Dining room with a carved wood table and chairs, opening toward a living area.
Living room with a large window, neutral sofas, and a wooden coffee table.
Bathroom with a gray vanity, framed mirror, and white tiled tub-shower.
Bedroom with a wooden bed, blue bedding, and a window overlooking greenery.
Bedroom with a blue-covered bed, carpeted floor, and double closet doors.
Furnished bedroom with a wooden bed, matching dressers, and a large window overlooking trees.
Bedroom with a wooden bed, blue bedding, and a desk beside the ensuite bathroom.
Furnished bedroom with a wooden bed, dresser, and large window overlooking trees.
Bathroom vanity with a large mirror, wood cabinetry, and tiled floor.
Furnished living room with carpet, white sofas, wooden tables, and large windows.
Furnished living room with cream sofas, wood tables, large windows, and a sliding glass door.
Living room with a white sofa, wood coffee table, and large window overlooking greenery.
Entry room with wood-paneled walls, a white door, and a window overlooking a deck.
Carpeted interior with a wide open storage closet, wood-paneled ceiling, and sliding glass doors.
Bathroom vanity with a large mirror, wooden cabinetry, blue walls, and striped towels.
Bedroom with a chalkboard wall, wooden desk, patterned bedspread, and sliding glass doors to the garden.
Bedroom with a blue-patterned bedspread and sliding glass doors opening to a green yard.
Bedroom with a wooden bed, blue patterned bedding, beige carpet, and white closet doors.
Laundry room with a top-loading washer, front-loading dryer, and wooden overhead cabinets.
Utility room with a water heater, exposed pipes, and HVAC ductwork.
Furnished wooden deck with blue lounge chairs overlooking a leafy lawn and neighboring homes.
Wooden deck furnished with blue lounge chairs, a colorful rug, and views of a landscaped yard.
Wooden deck patio with sliding glass doors, blue seating, and a colorful rug.
Rear exterior of a two-story home with wood decks, chimney, and broad lawn.
Rear exterior of a two-story home with an elevated deck, covered patio, and broad lawn.
Covered patio beneath exposed deck beams, overlooking a landscaped lawn and trees.
Aerial view of a two-story home with a raised deck, broad lawn, and mature trees.
House exterior with attached garage, stone entry, landscaped walkway, and mature trees.
House with a wide two-car garage, stone accents, and mature trees shading the driveway.
Covered front porch with a red entry door, wooden bench, and flowering plants.
Aerial view of a wooded residential community with townhomes, winding roads, and a broad green lawn.
Aerial view of homes along a winding road amid mature trees and lawns.
Hallway overlooking a dining nook and living room, with wood floors and a white stair railing.
Kitchen with sage-green cabinets, a dining table, and large windows overlooking the backyard.
Kitchen with sage-green cabinets, stainless steel appliances, and dark wood flooring.
Kitchen with sage-green cabinets, white counters, stainless appliances, and a window over the sink.
Kitchen with olive-green cabinets, white countertops, and a dining table beside the windows.
Kitchen with sage-green cabinets, stainless steel appliances, and white countertops.
Furnished dining area with a wooden table beside sliding glass doors and an adjoining fireplace lounge.
Dining room with a long wooden table beside sliding doors opening onto a deck.
Living room with a brick fireplace, leather armchair, and large windows.
Living room with a brick fireplace, neutral sofas, and sliding glass doors to a deck.
Dining room with a carved wood table and chairs, opening toward a living area.
Living room with a large window, neutral sofas, and a wooden coffee table.
Bathroom with a gray vanity, framed mirror, and white tiled tub-shower.
Bedroom with a wooden bed, blue bedding, and a window overlooking greenery.
Bedroom with a blue-covered bed, carpeted floor, and double closet doors.
Furnished bedroom with a wooden bed, matching dressers, and a large window overlooking trees.
Bedroom with a wooden bed, blue bedding, and a desk beside the ensuite bathroom.
Furnished bedroom with a wooden bed, dresser, and large window overlooking trees.
Bathroom vanity with a large mirror, wood cabinetry, and tiled floor.
Furnished living room with carpet, white sofas, wooden tables, and large windows.
Furnished living room with cream sofas, wood tables, large windows, and a sliding glass door.
Living room with a white sofa, wood coffee table, and large window overlooking greenery.
Entry room with wood-paneled walls, a white door, and a window overlooking a deck.
Carpeted interior with a wide open storage closet, wood-paneled ceiling, and sliding glass doors.
Bathroom vanity with a large mirror, wooden cabinetry, blue walls, and striped towels.
Bedroom with a chalkboard wall, wooden desk, patterned bedspread, and sliding glass doors to the garden.
Bedroom with a blue-patterned bedspread and sliding glass doors opening to a green yard.
Bedroom with a wooden bed, blue patterned bedding, beige carpet, and white closet doors.
Laundry room with a top-loading washer, front-loading dryer, and wooden overhead cabinets.
Utility room with a water heater, exposed pipes, and HVAC ductwork.
Furnished wooden deck with blue lounge chairs overlooking a leafy lawn and neighboring homes.
Wooden deck furnished with blue lounge chairs, a colorful rug, and views of a landscaped yard.
Wooden deck patio with sliding glass doors, blue seating, and a colorful rug.
Rear exterior of a two-story home with wood decks, chimney, and broad lawn.
Rear exterior of a two-story home with an elevated deck, covered patio, and broad lawn.
Covered patio beneath exposed deck beams, overlooking a landscaped lawn and trees.
See all photos
Courtesy of GB Landrigan & Company, GB Landrigan Listing Contact:  
For Sale

8047 Van Ness Way

8047 Van Ness Way, Indianapolis, IN 46240

$377,777

One of the rare Finished Walk-Out Lower Level condominiums at always-popular Muir Woods is now available! Nestled in the quiet center of the neighborhood, this home offers single-story living with a difference. The kitchen features NEW quartz countertops and tasteful luxury vinyl flooring. The lower level could easily be used as an in-law-suite, with its bedroom, full bath, living room, and bonus room. The bonus room opens to a sheltered patio and a magnificent large meadow beyond. Dappled sunlight fills the main floor living and dining areas and is open and flexible while still creating definition. This opens to the remarkably large deck overlooking the meadow and leafy trees. The primary and second bedrooms are well-sized and particularly inviting. Two full bathrooms are on the main level, one having just been remodeled! A new water heater has just been installed. Also newer is the neutral carpeting. Secluded Muir Woods finds itself in a prime North Side location, close to Keystone at the Crossing, I-465, Broad Ripple, and Nora.

10/11/2026 2:00PM - 4:00PM EDT

3
beds

3
baths

2,291 Sq.Ft. LIVING AREA

1,936 Sq.Ft. lot

GB LANDRIGAN

GB LANDRIGAN

Features & Amenities

Interior

  • total bedrooms3
  • Total bathrooms3
  • full bathrooms3
  • Laundry room Laundry Closet
  • Fireplace Electric, Living Room
  • APPLIANCES Dishwasher, Dryer, Disposal, Gas Water Heater, Micro Hood, Electric Oven, Refrigerator, Washer
  • other interior Features Attic Pull Down Stairs, Entrance Foyer, Hi-Speed Internet Availbl, In-Law Floorplan, Eat-in Kitchen, Pantry, Walk-In Closet(s), Wood Work Painted

Area & Lot

  • Status For Sale
  • OPEN HOUSE

    10/11/2026 2:00PM - 4:00PM EDT

  • Living Area2,291 Sq.Ft.
  • Total Area2,291 Sq.Ft.
  • Lot Area1,936 Sq.Ft.
  • MLS® ID22128630
  • TypeResidential
  • YEAR BUILT1981
  • Architecture StylesRanch, Traditional
  • High SchoolNorth Central High School
  • School DistrictMSD Washington Township

Exterior

  • STORIES1
  • Garage Space2.0
  • water SourcePublic
  • utilitiesCable Available, Electricity Connected, Natural Gas Connected, Sewer Connected, Water Connected
  • lot featuresStreet Lights, Mature Trees
  • parkingAttached
  • HEAT TYPEForced Air, Natural Gas
  • AIR CONDITIONINGCentral Air
  • SubstructureOther

Financial

  • Sales Price$377,777
  • HOA $500/mo
House exterior with attached garage, stone entry, landscaped walkway, and mature trees.

Schedule a Showing

I would love to show you this beautiful property. Please select your preferred date and time below. I will be in touch shortly to confirm your appointment.

Schedule a Showing

I would love to show you this beautiful property. Please select your preferred date and time below. I will be in touch shortly to confirm your appointment.
Thank you for your interest in 8047 Van Ness Way, Indianapolis, IN 46240. We are reviewing your request and will be in touch shortly!

Mortgage Calculator

Estimate your monthly mortgage payment, including the principal and interest, property taxes, and HOA. Adjust the values to generate a more accurate rate.
All estimates are provided for informational purposes only. Actual amounts may vary.
$0,000 Your Payment 20 15 65
$0,000 Your Payment

Work With G.B.

Get assistance in determining current property value, crafting a competitive offer, writing and negotiating a contract, and much more. Contact me today.