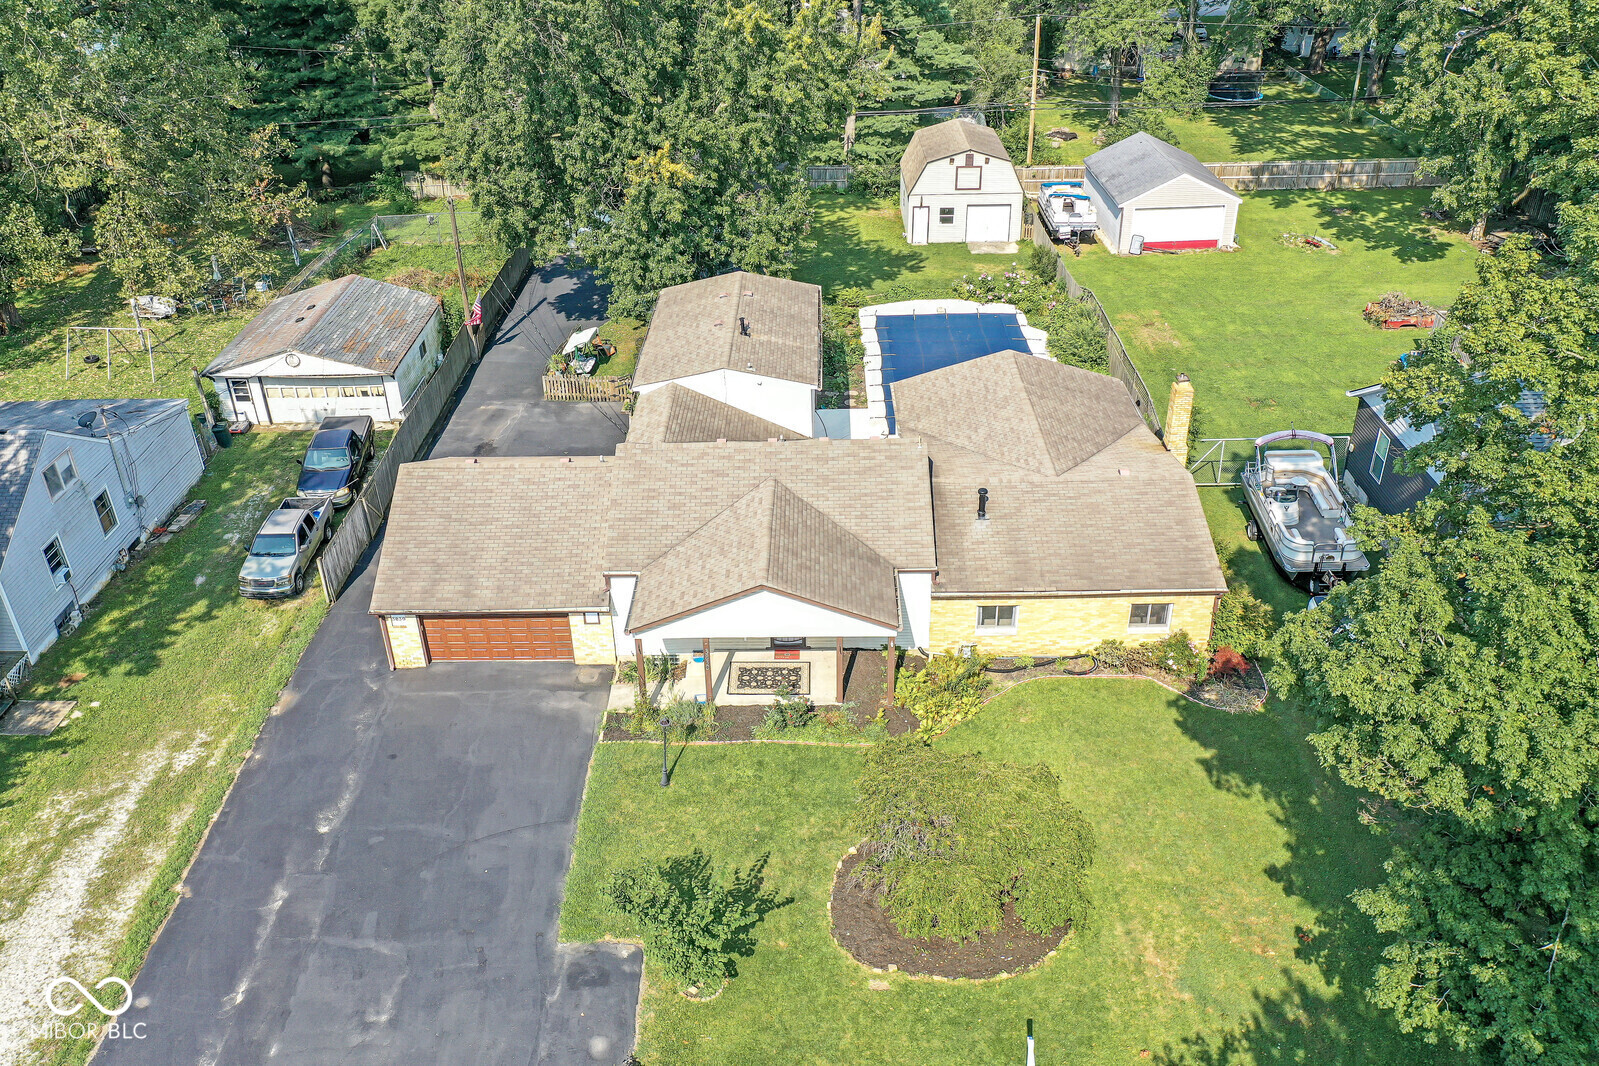
Aerial view of a home with a swimming pool, detached garages, and a large lawn.
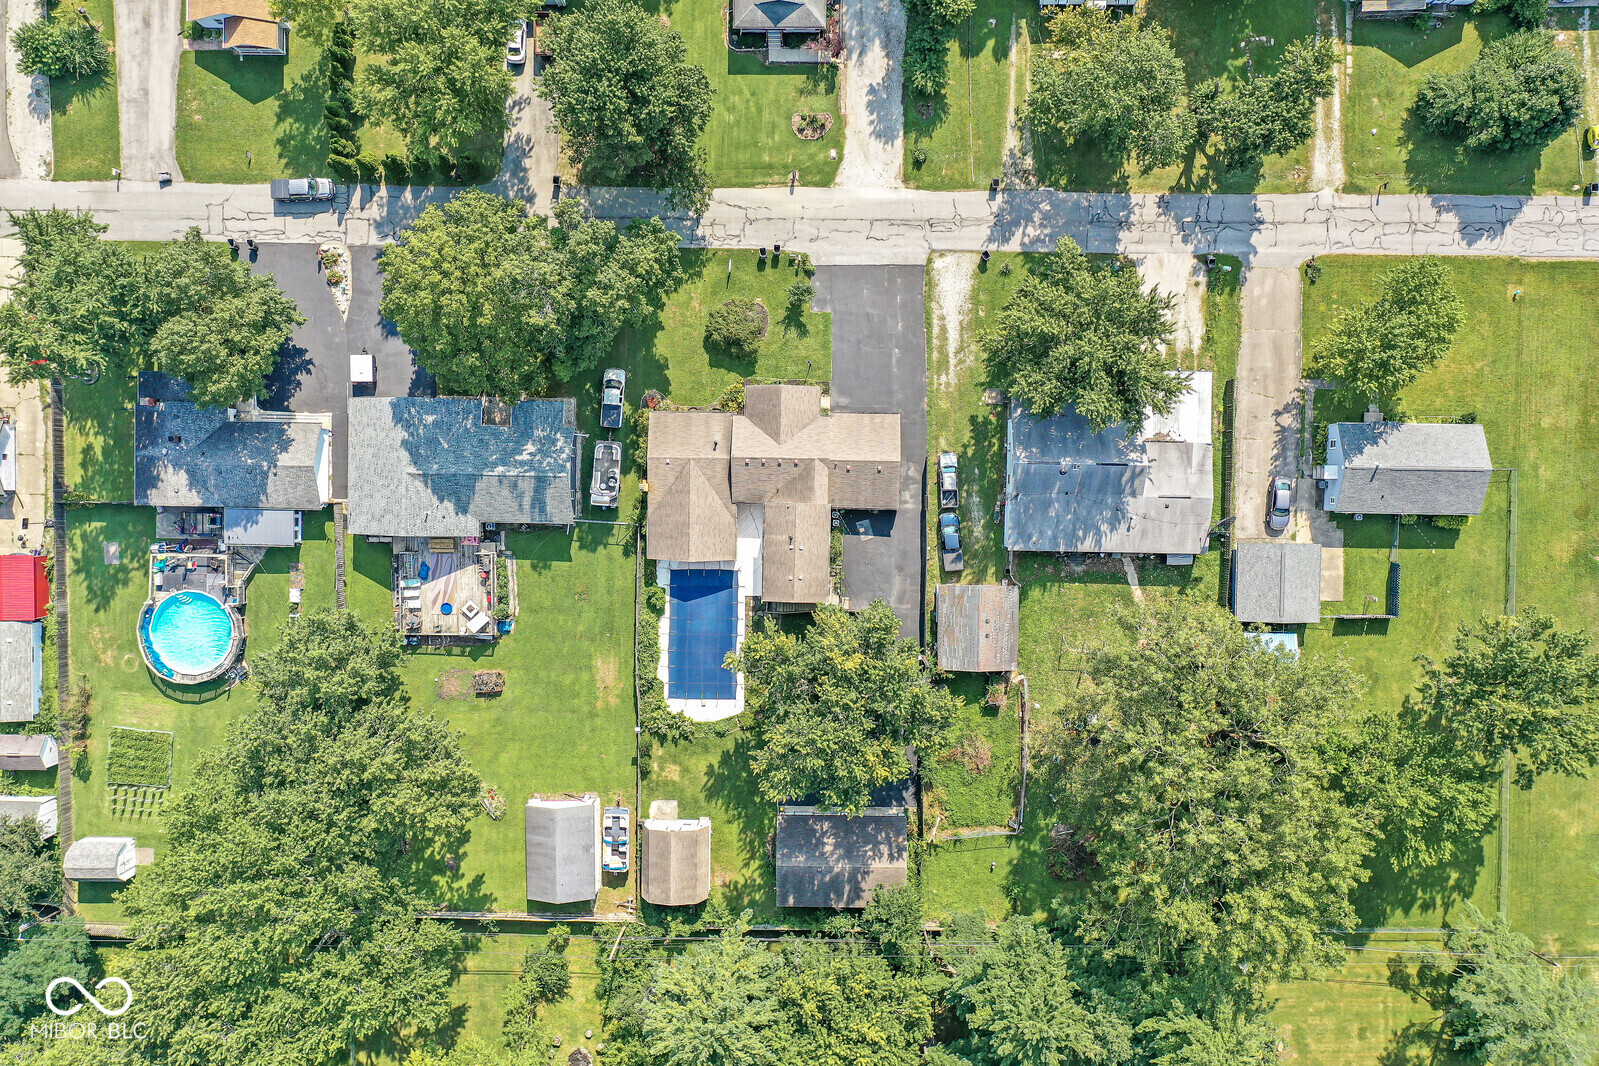
Aerial view of a home with a long blue pool cover, driveway, and tree-lined yard.
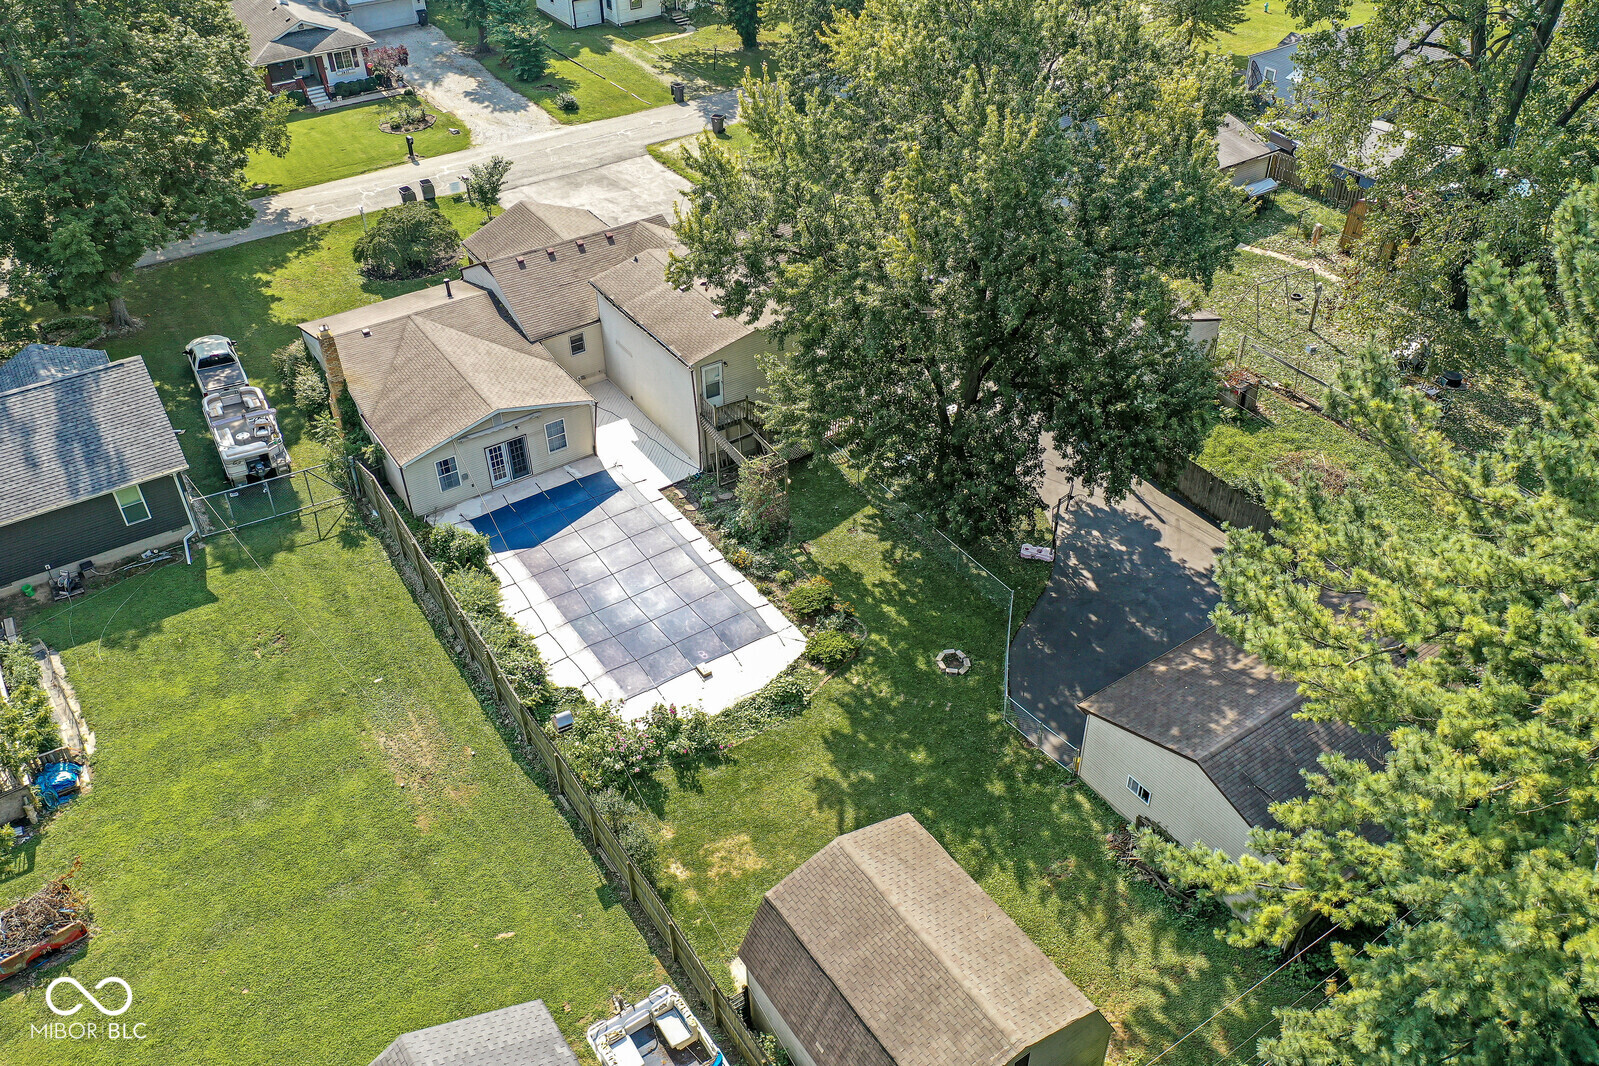
Aerial view of a home with a fenced backyard, swimming pool, and paved driveway.
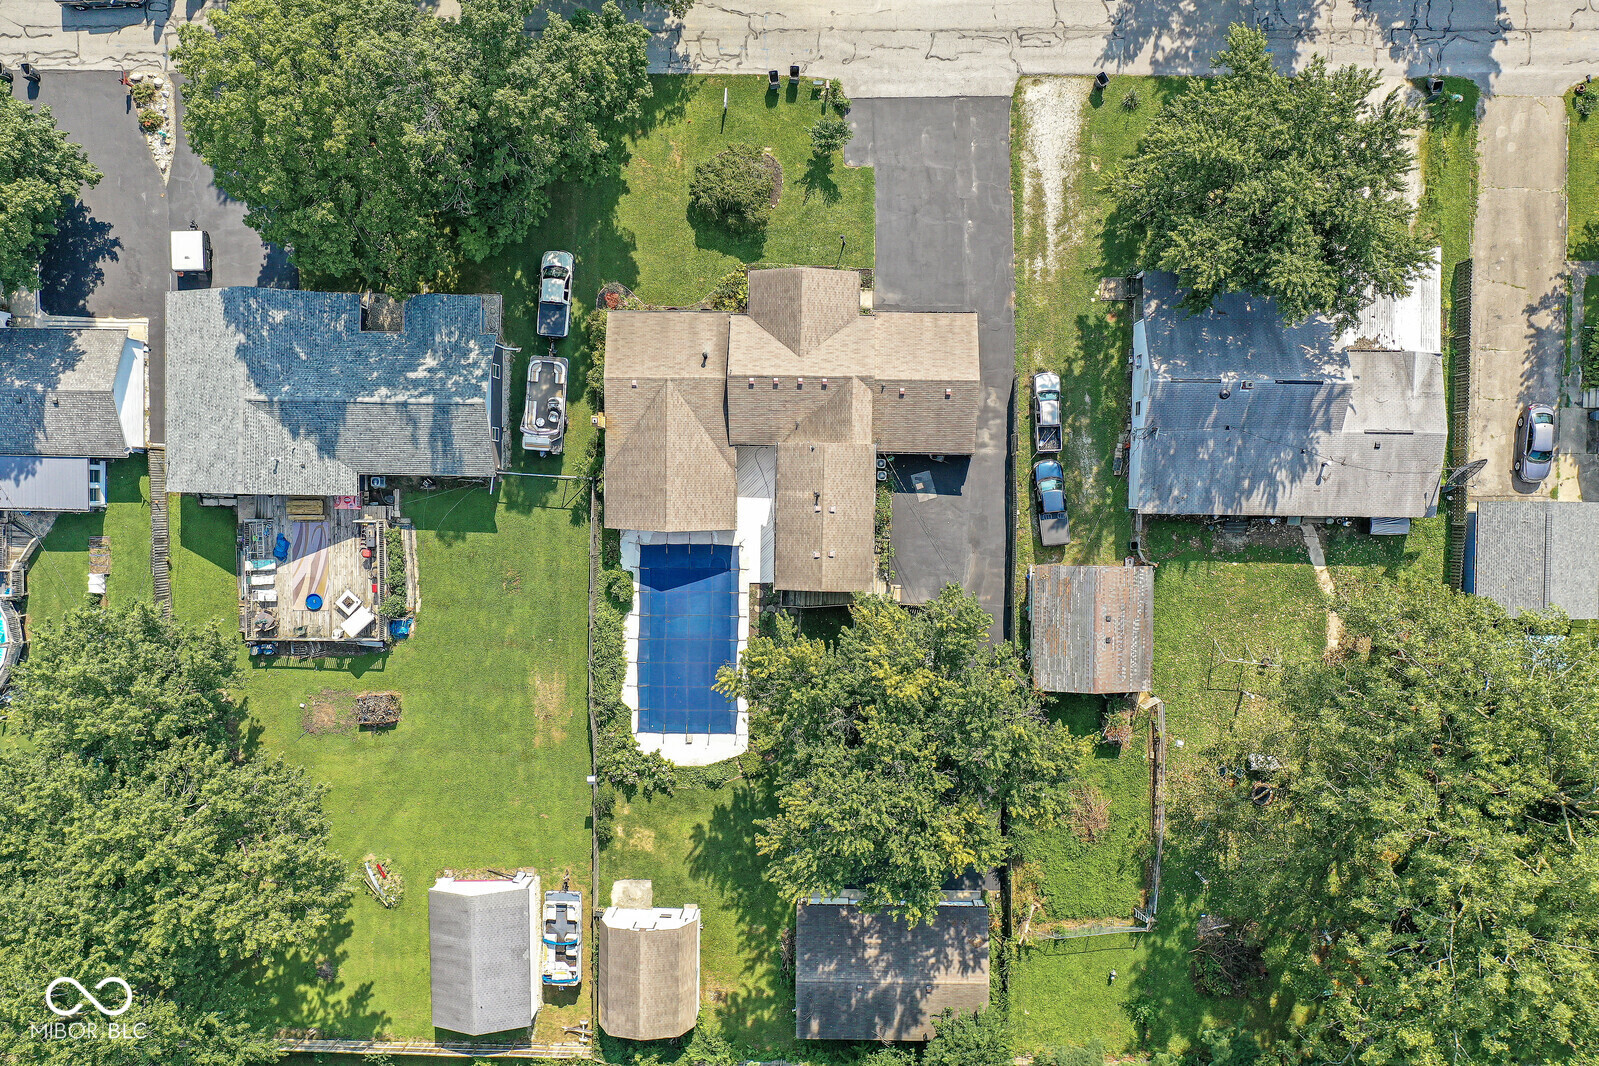
Aerial view of a house, blue-covered pool, expansive lawn, and surrounding outbuildings.
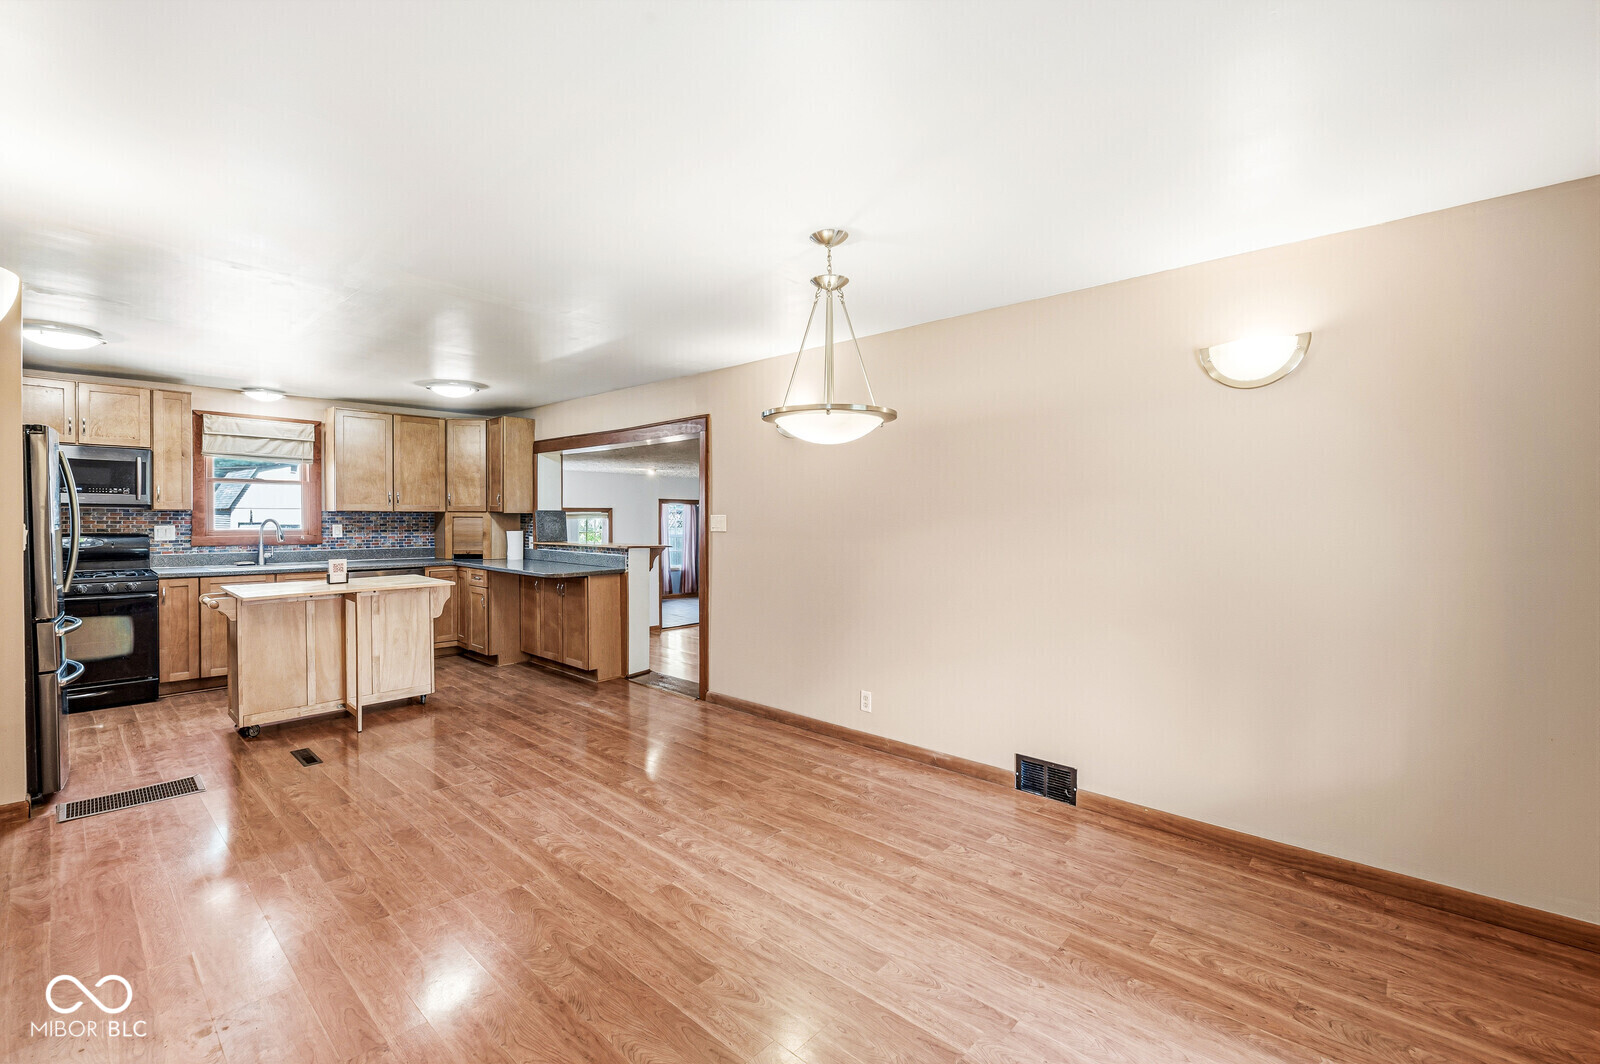
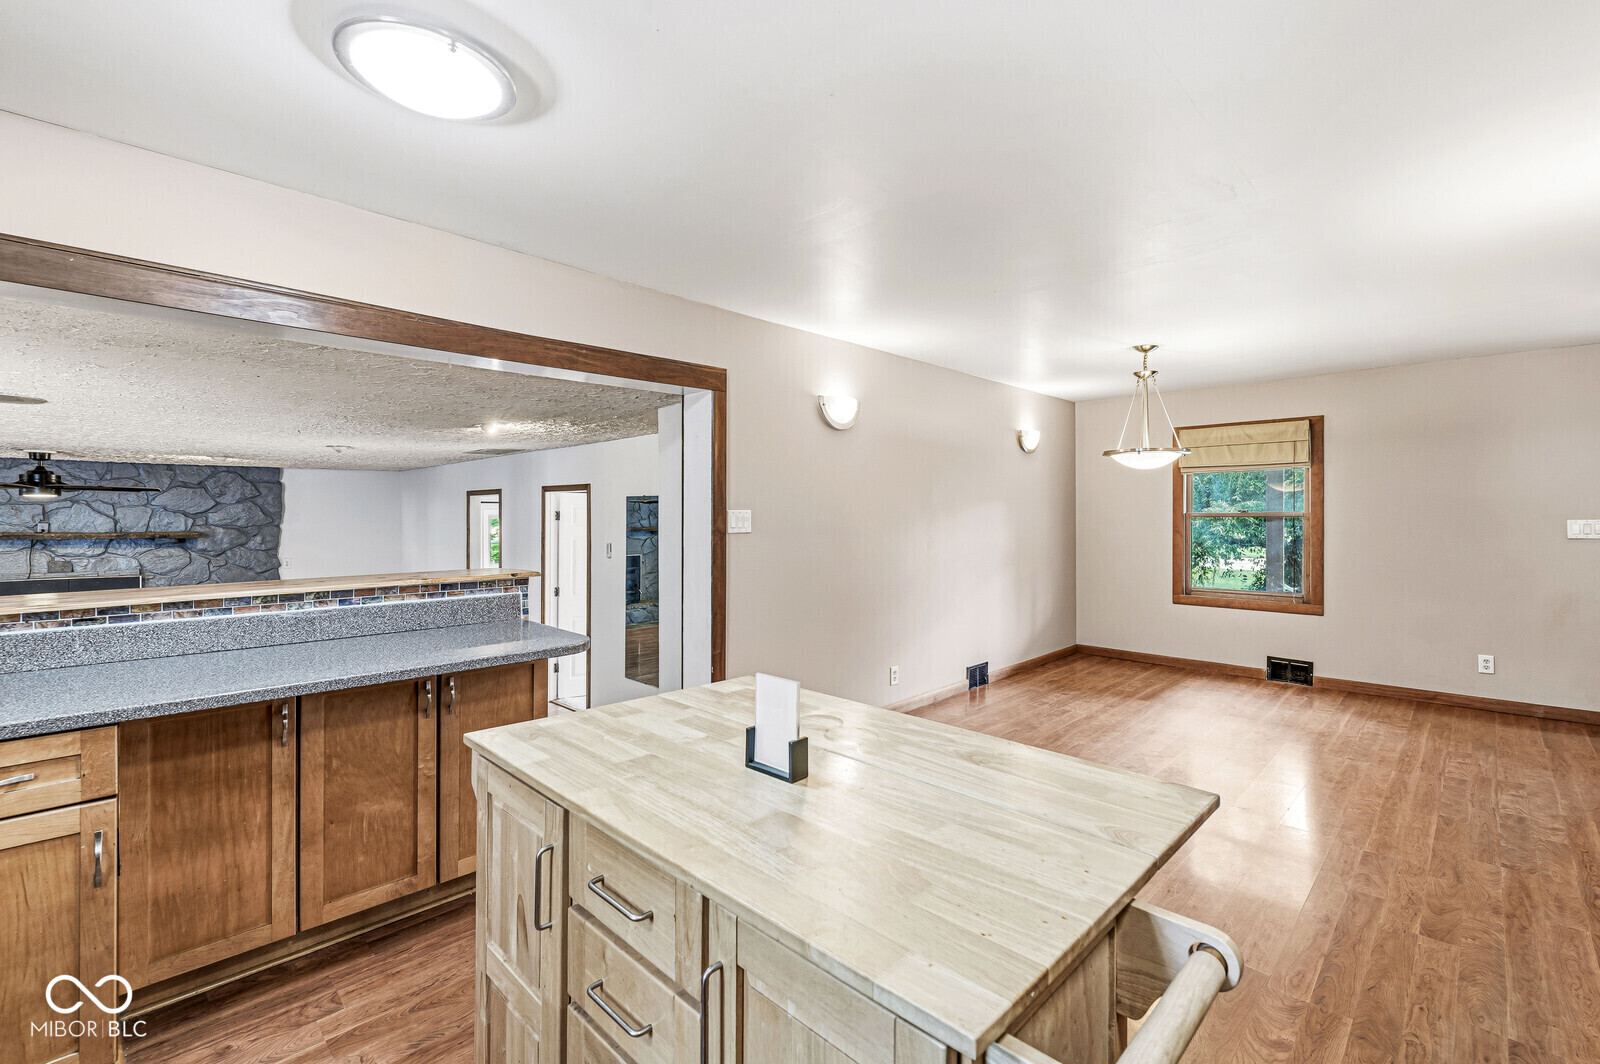
Open dining area with wood-look flooring beside a kitchen with wood cabinets and an island.
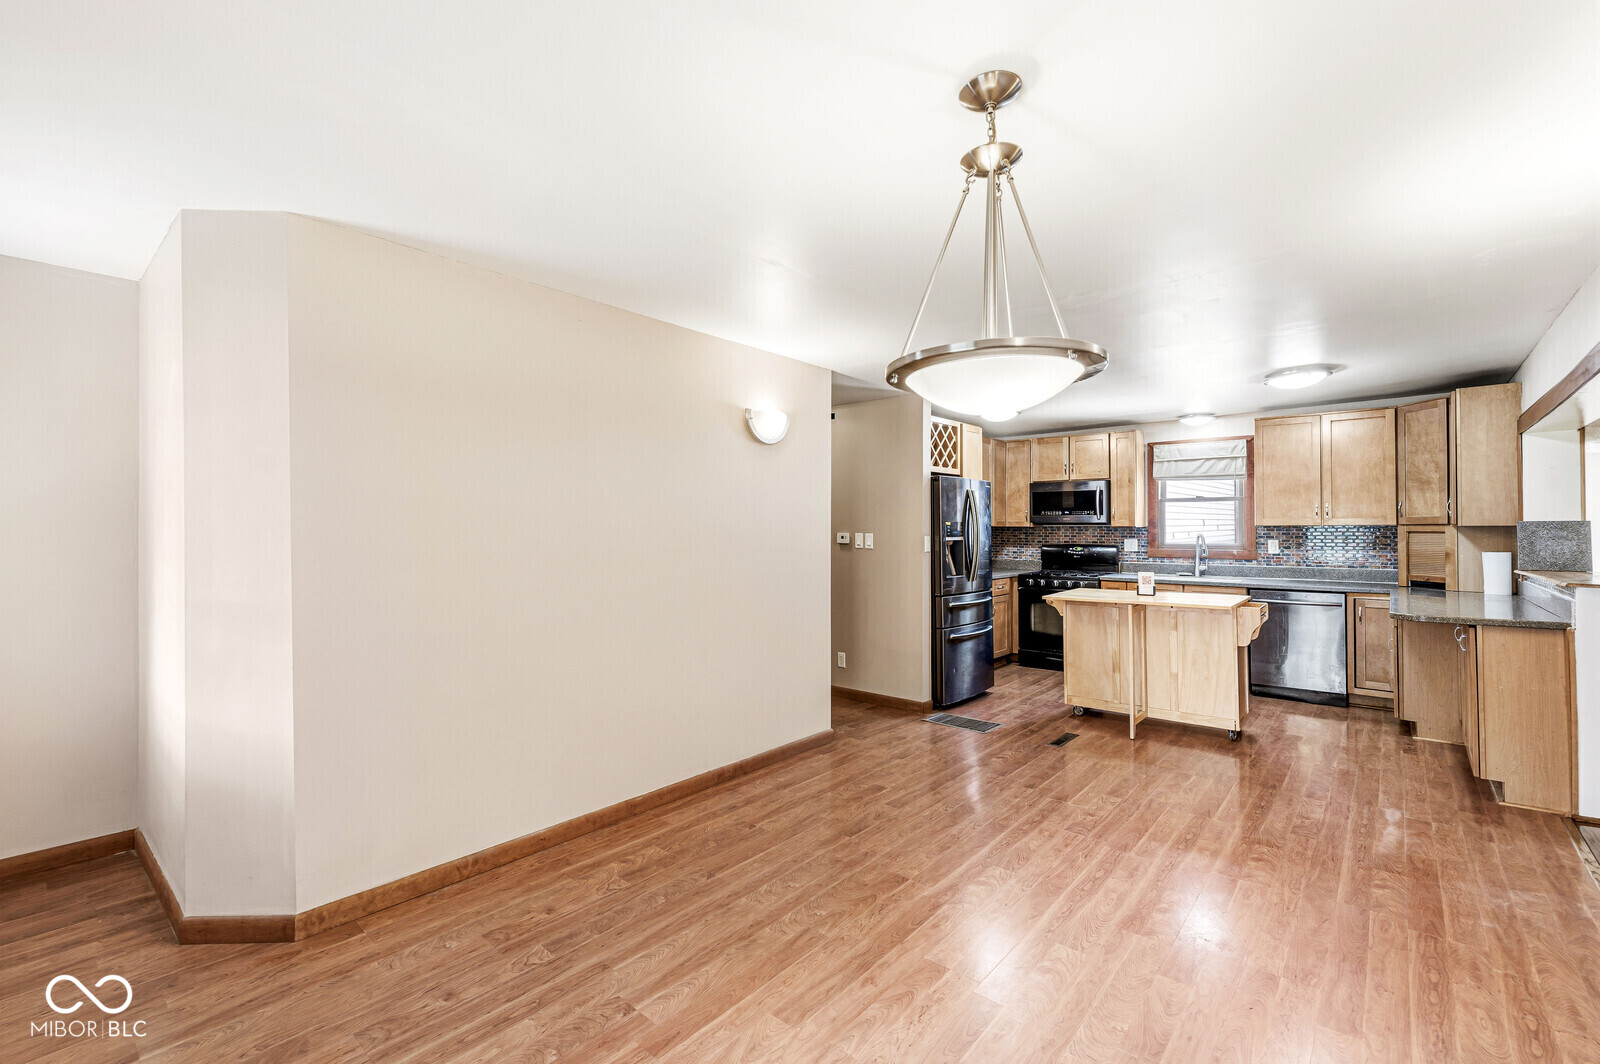
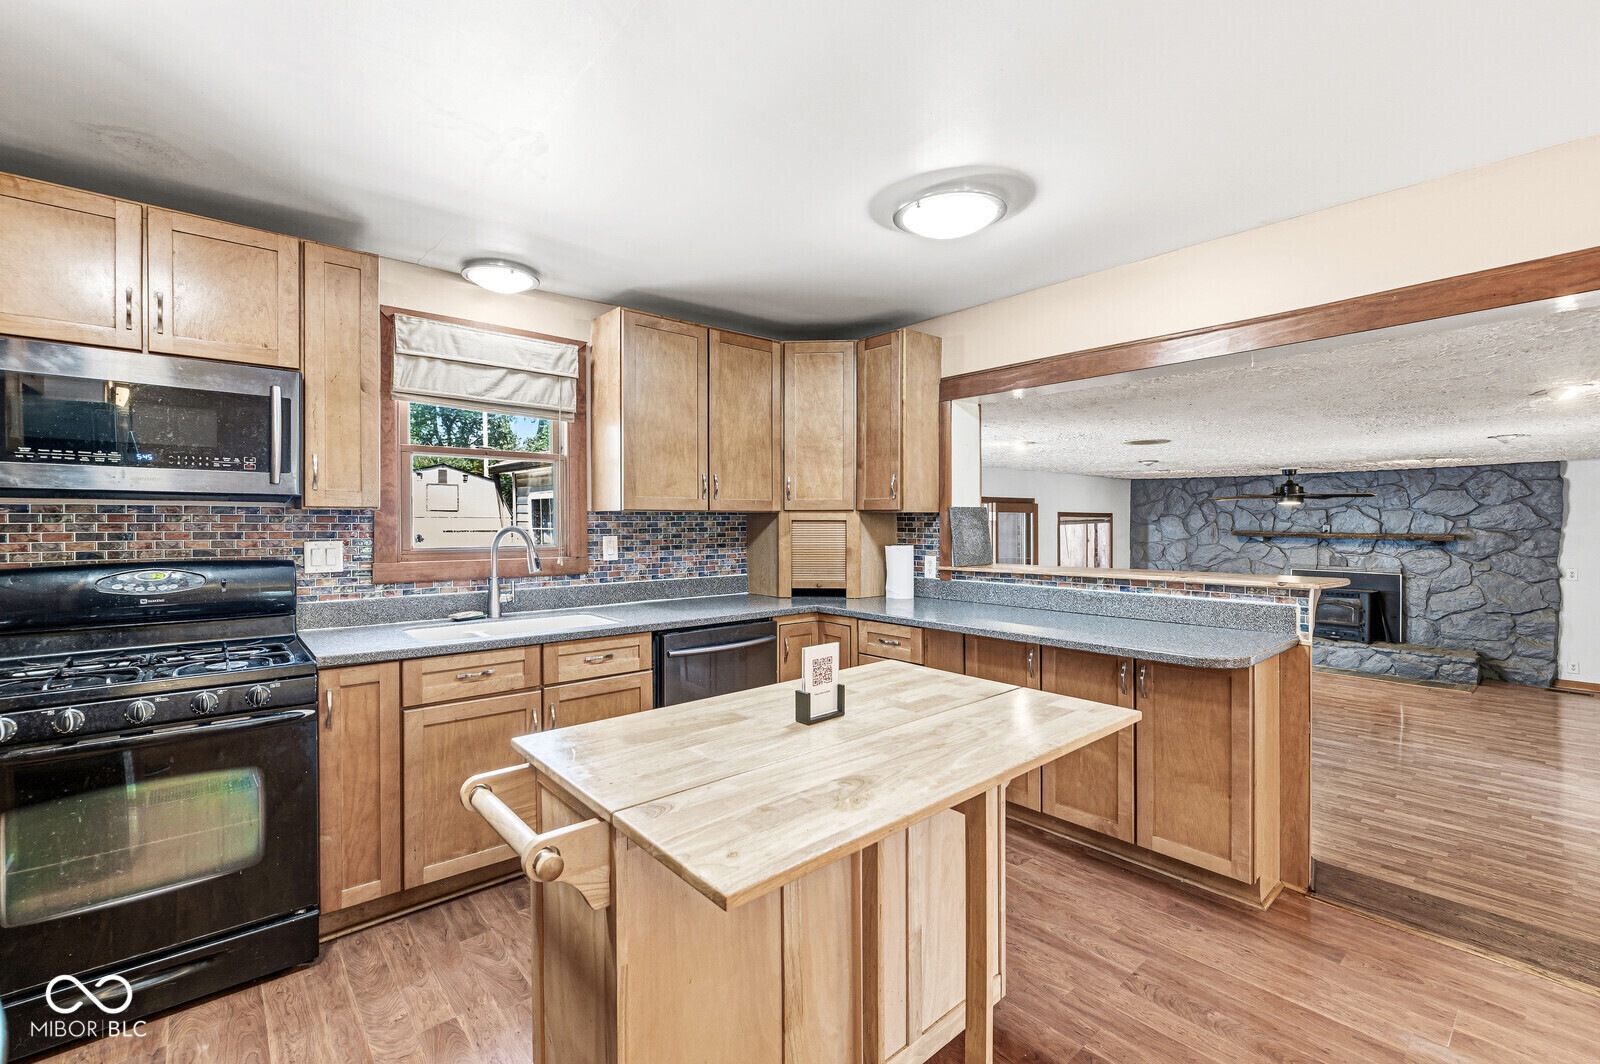
Kitchen with wood cabinets, a central island, stainless steel appliances, and wood-look flooring.
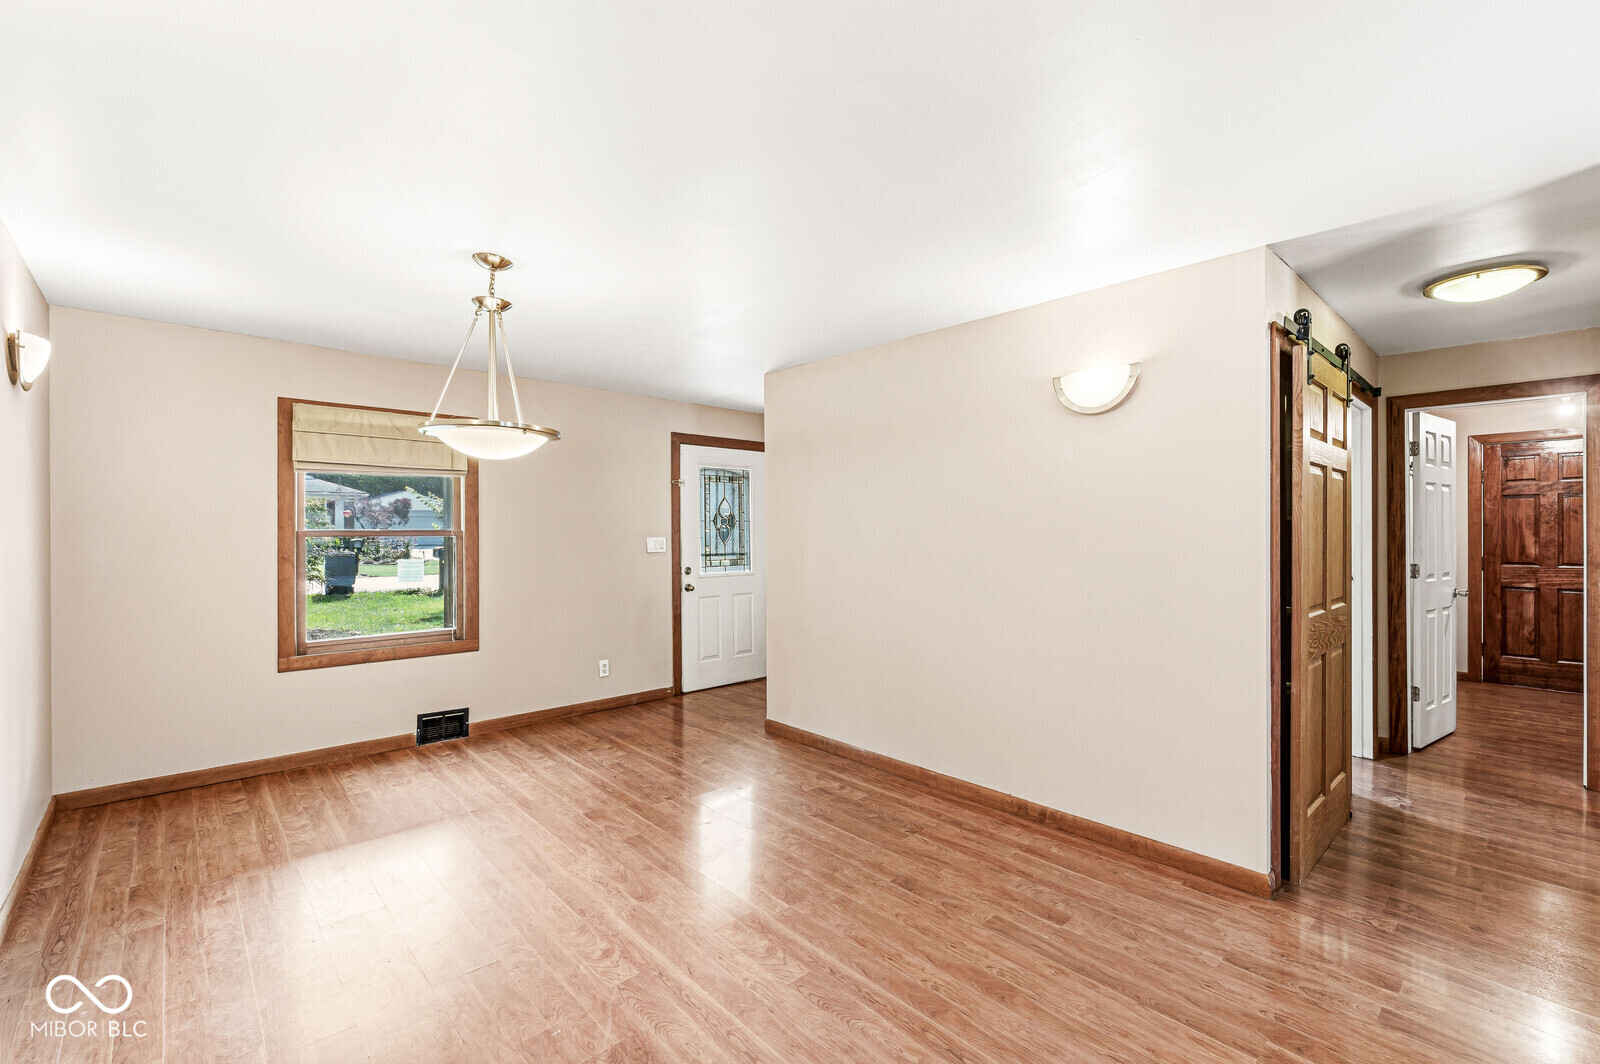
Empty dining room with wood-look flooring, chandelier, and doorway to the hall.
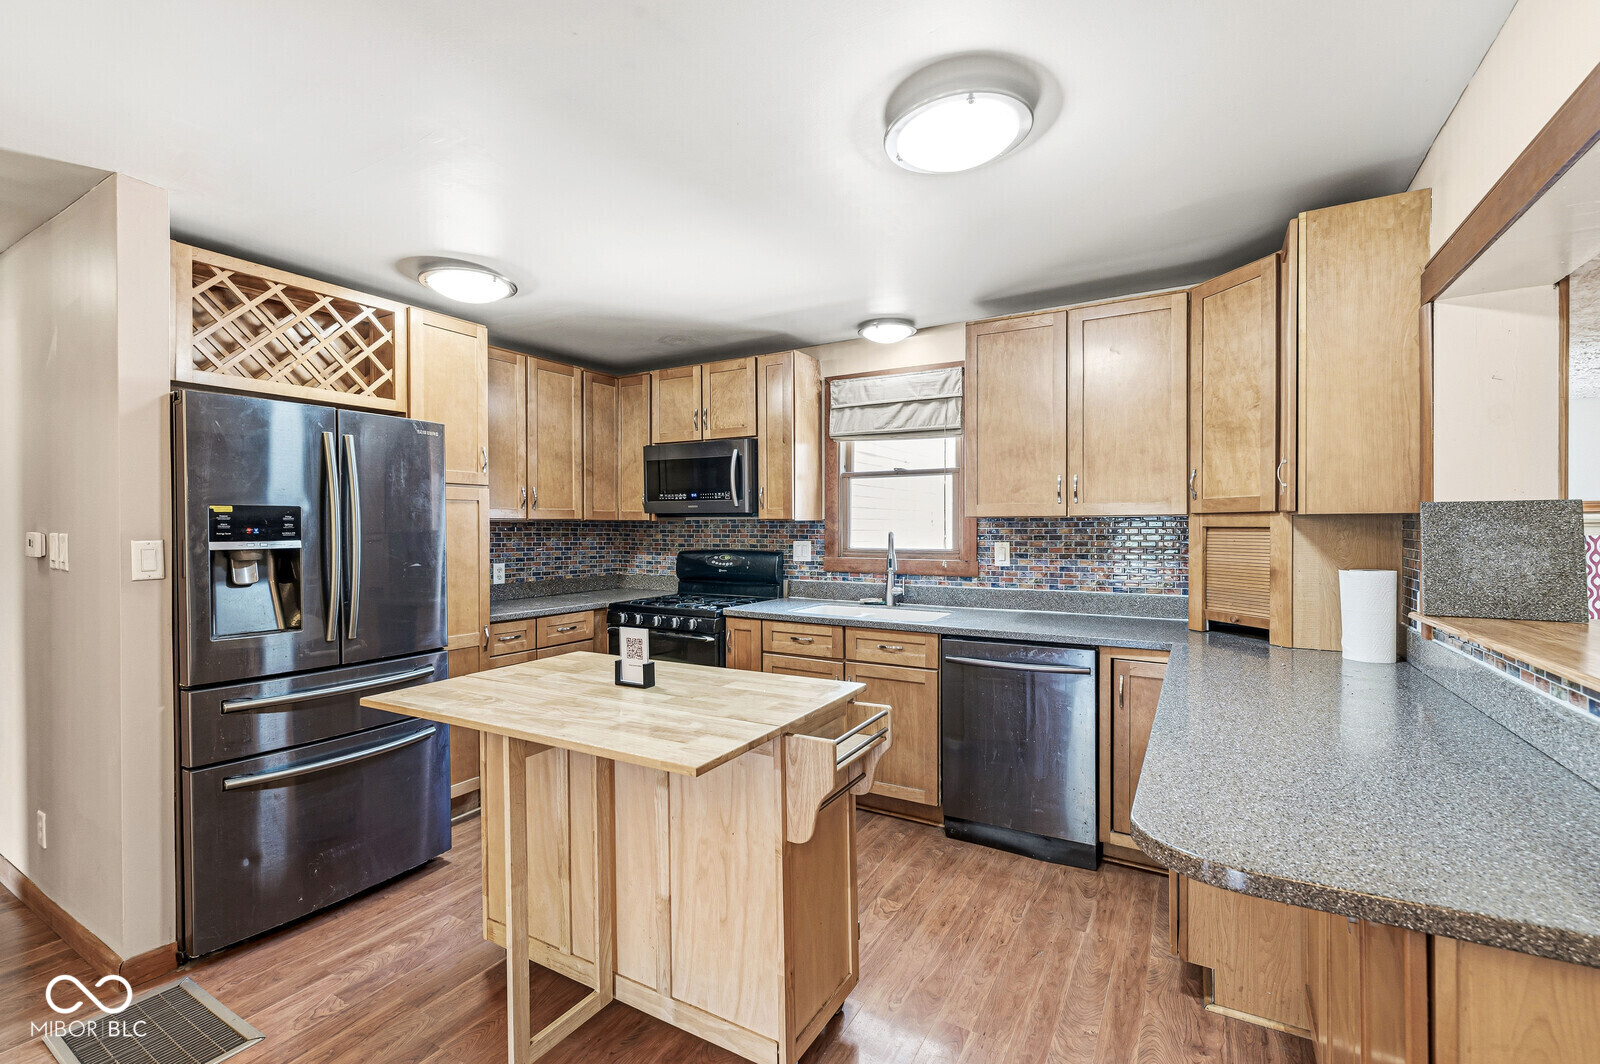
Kitchen with wood cabinets, a central island, stainless steel refrigerator, and granite counters.
Kitchen with wood cabinets, a central island, brick backsplash, and a stone fireplace beyond.
Kitchen and dining area with a large island, wood cabinetry, and a stone fireplace.
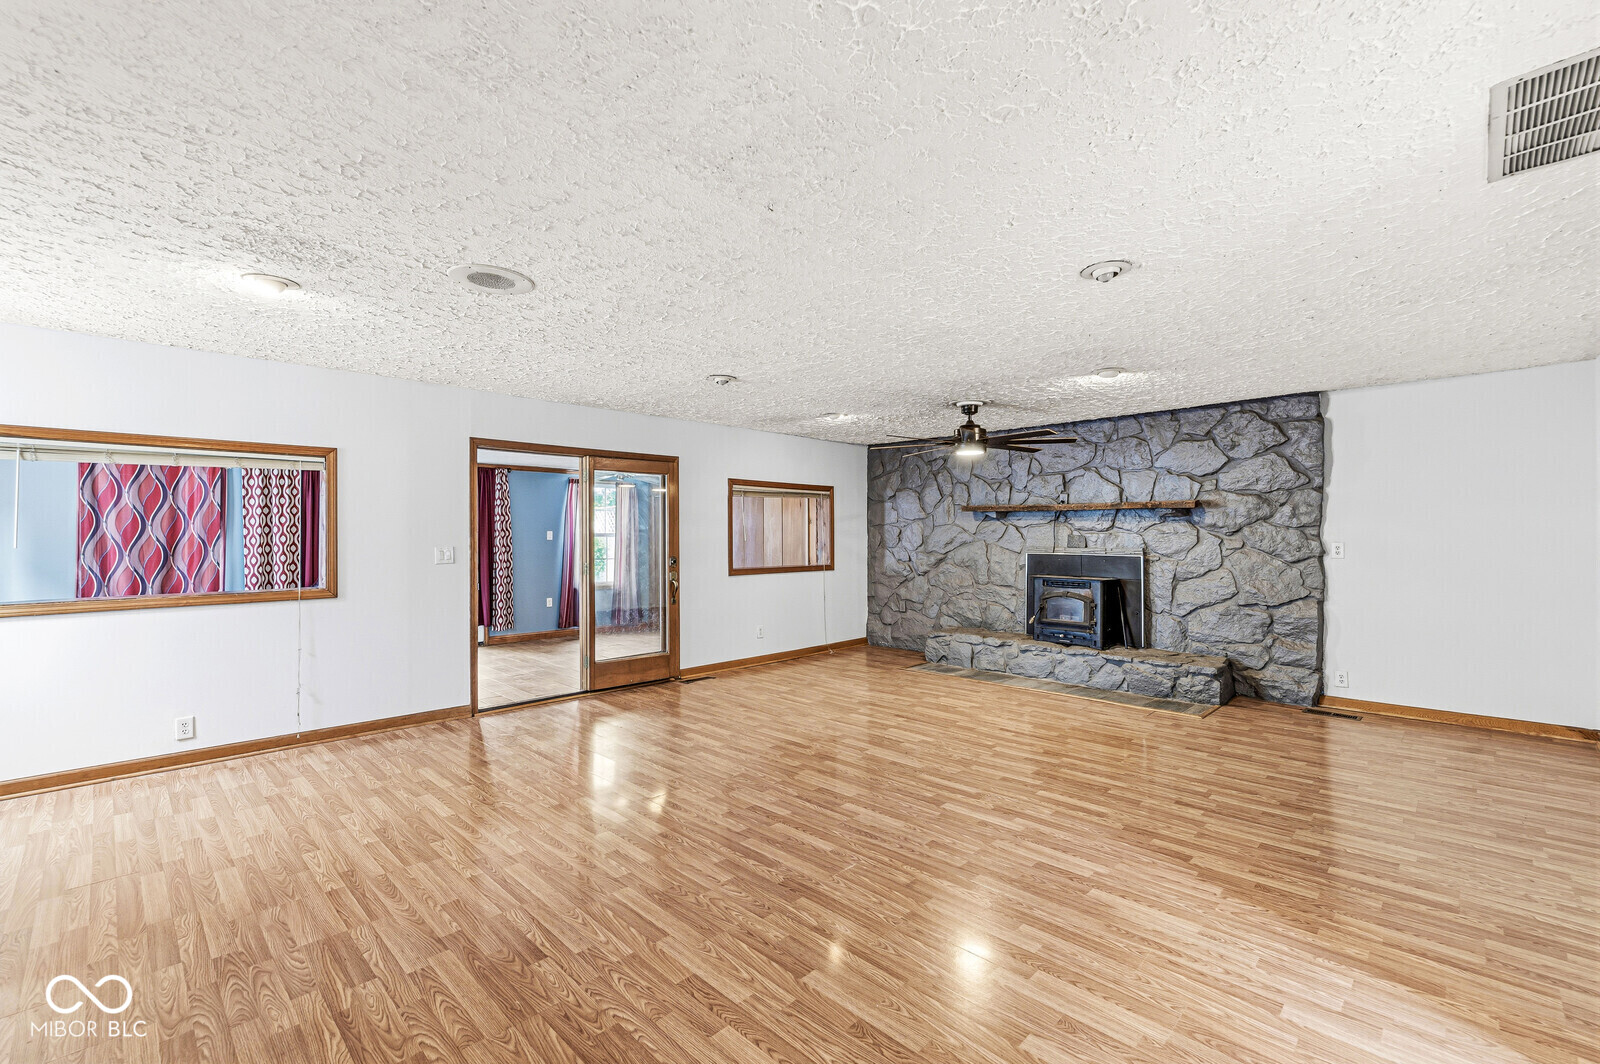
Living room with a broad stone fireplace, wood-look flooring, and sliding glass doors.
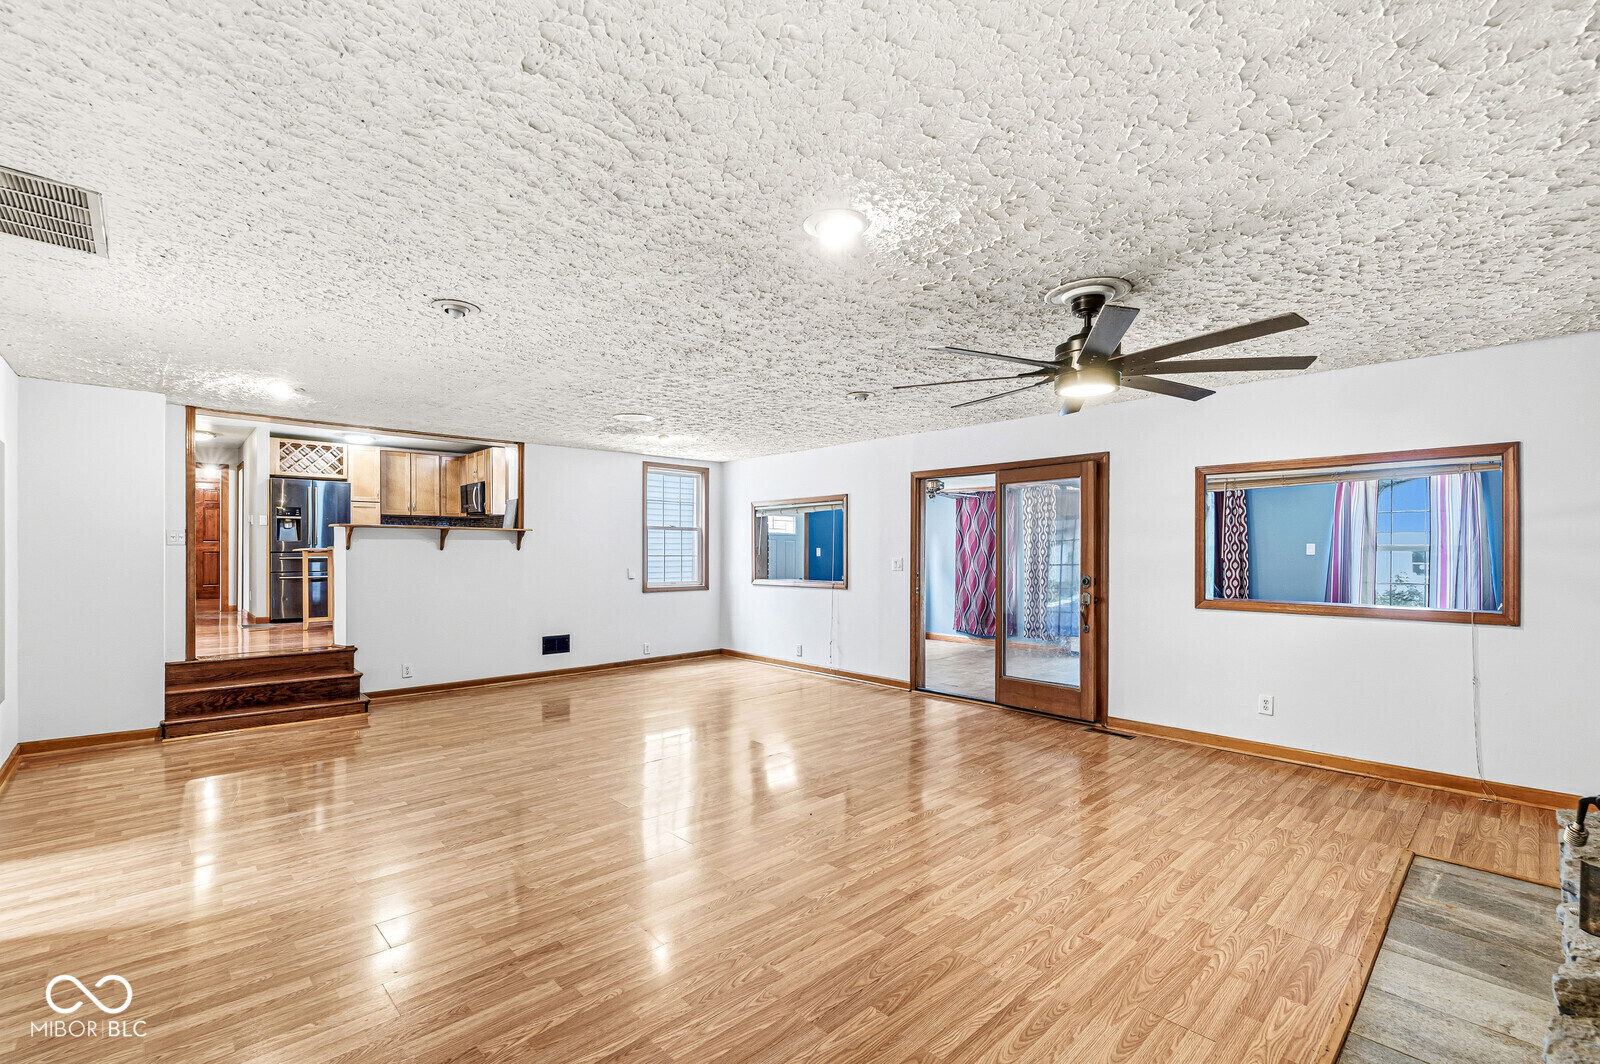
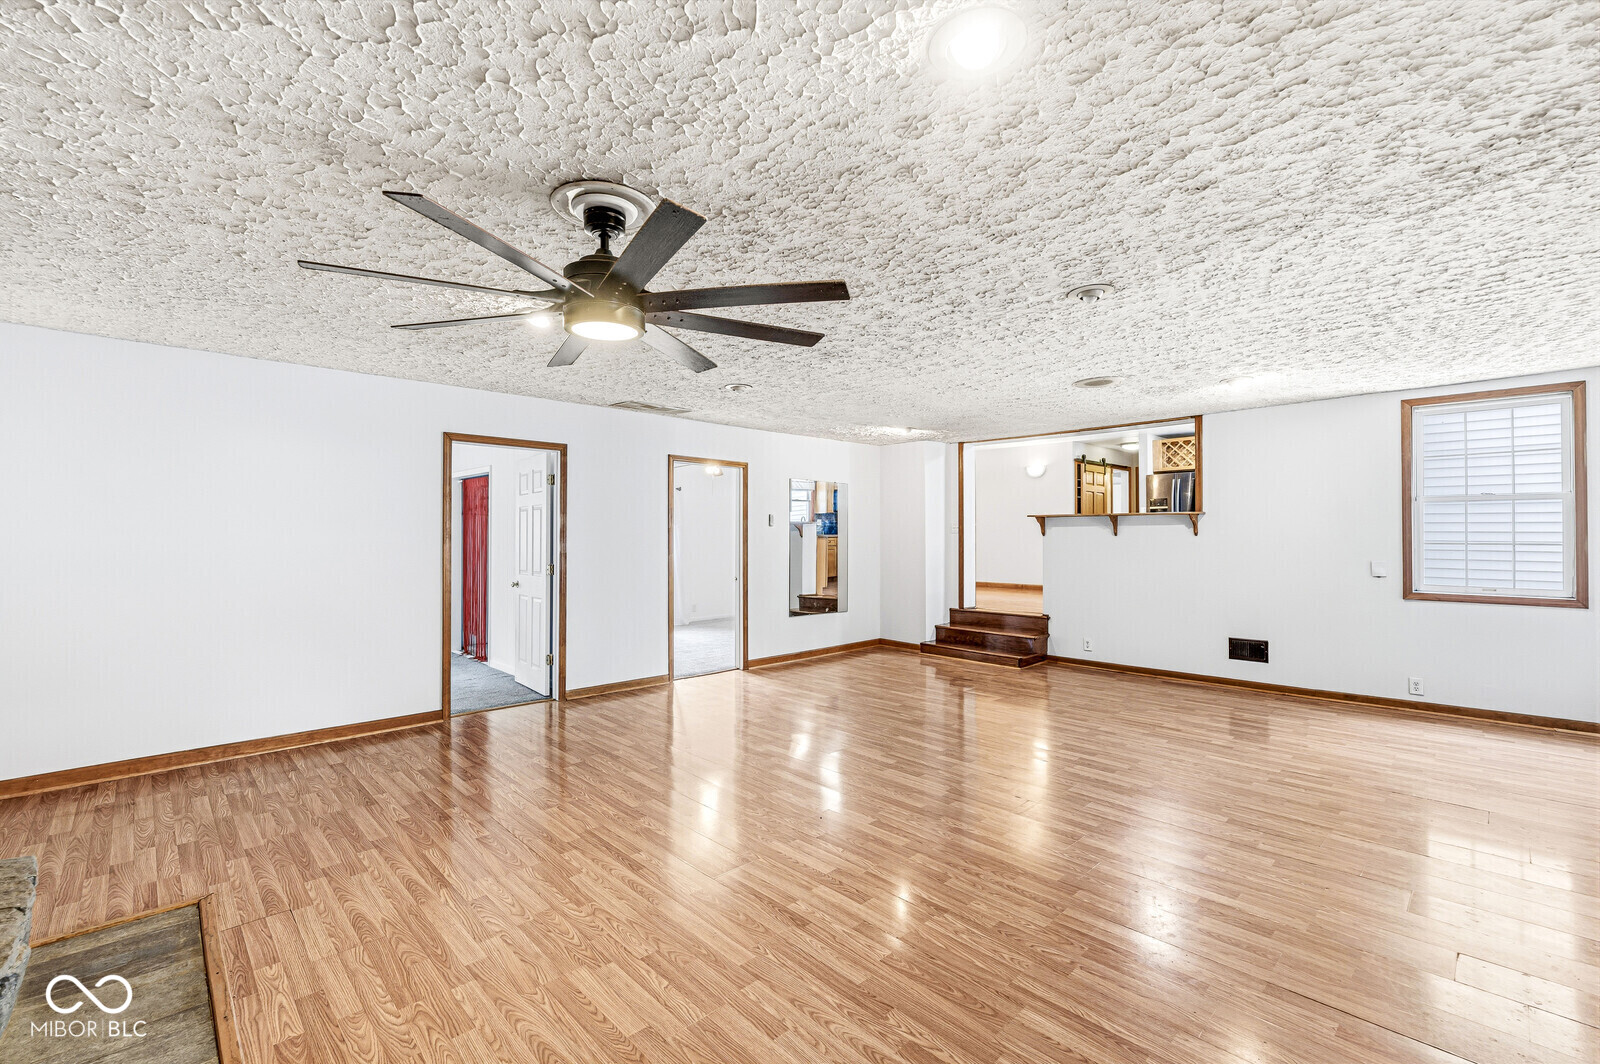
Unfurnished living room with wood-look flooring, a ceiling fan, and an opening to the kitchen.
Empty living room with wood floors, a ceiling fan, and a pass-through to the kitchen.
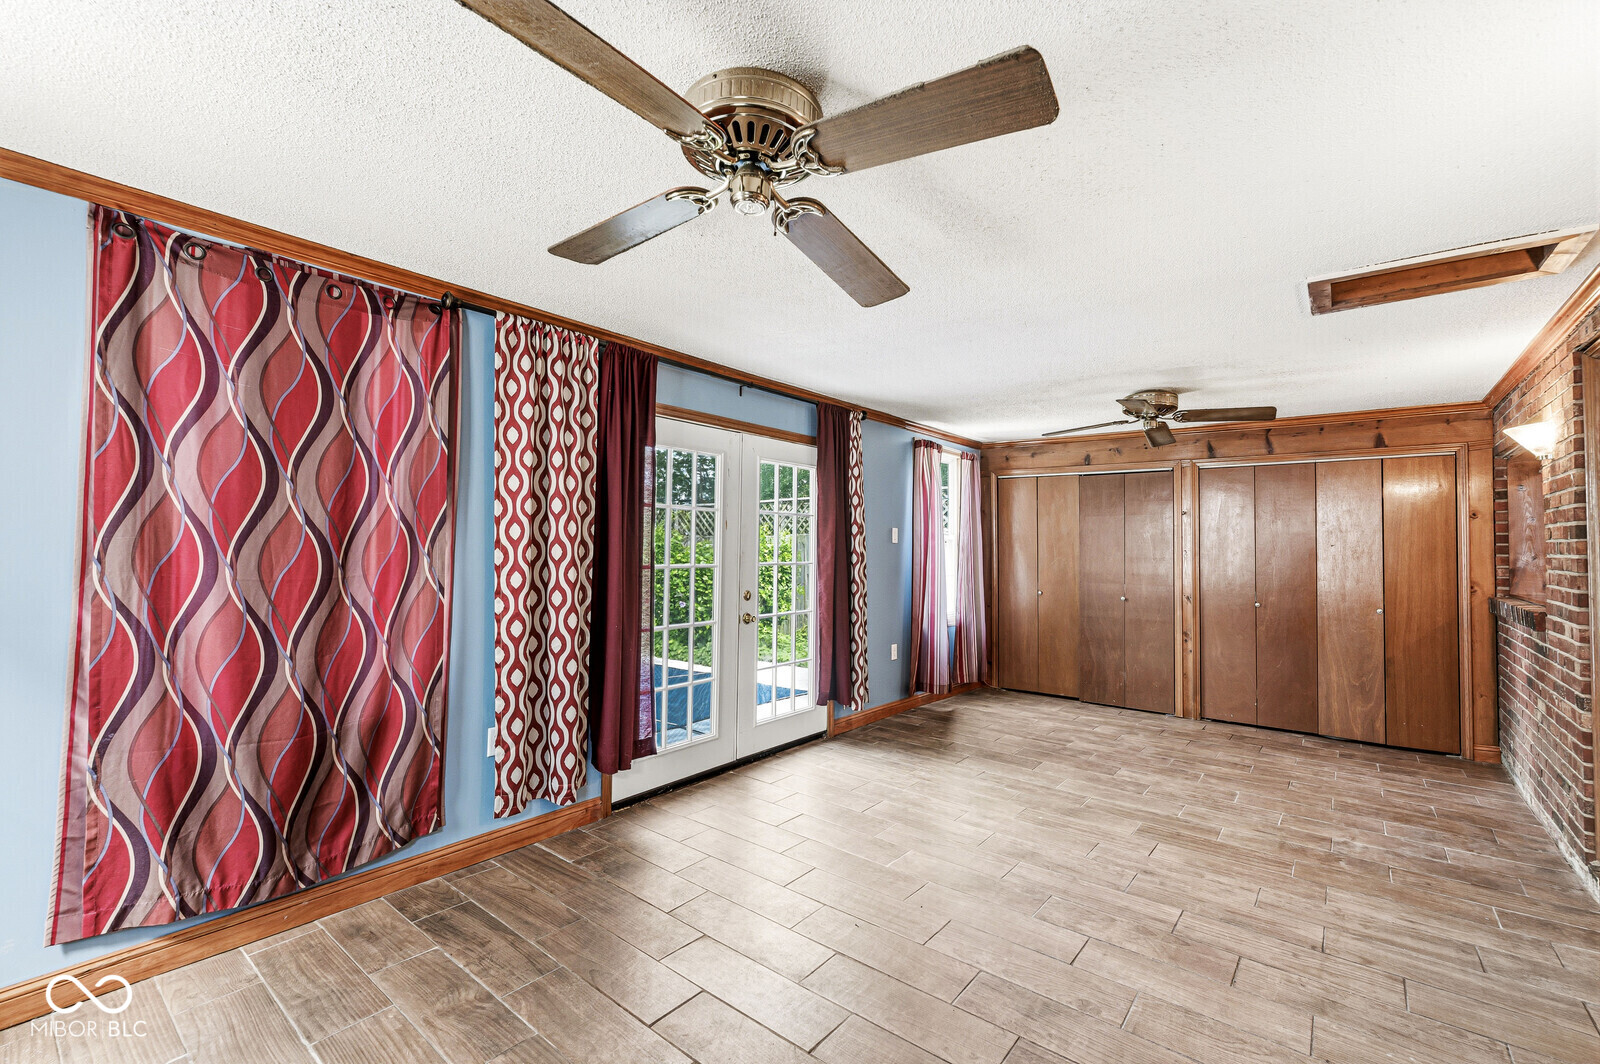
Empty room with tiled flooring, patterned curtains, patio doors, and wood-paneled closets.
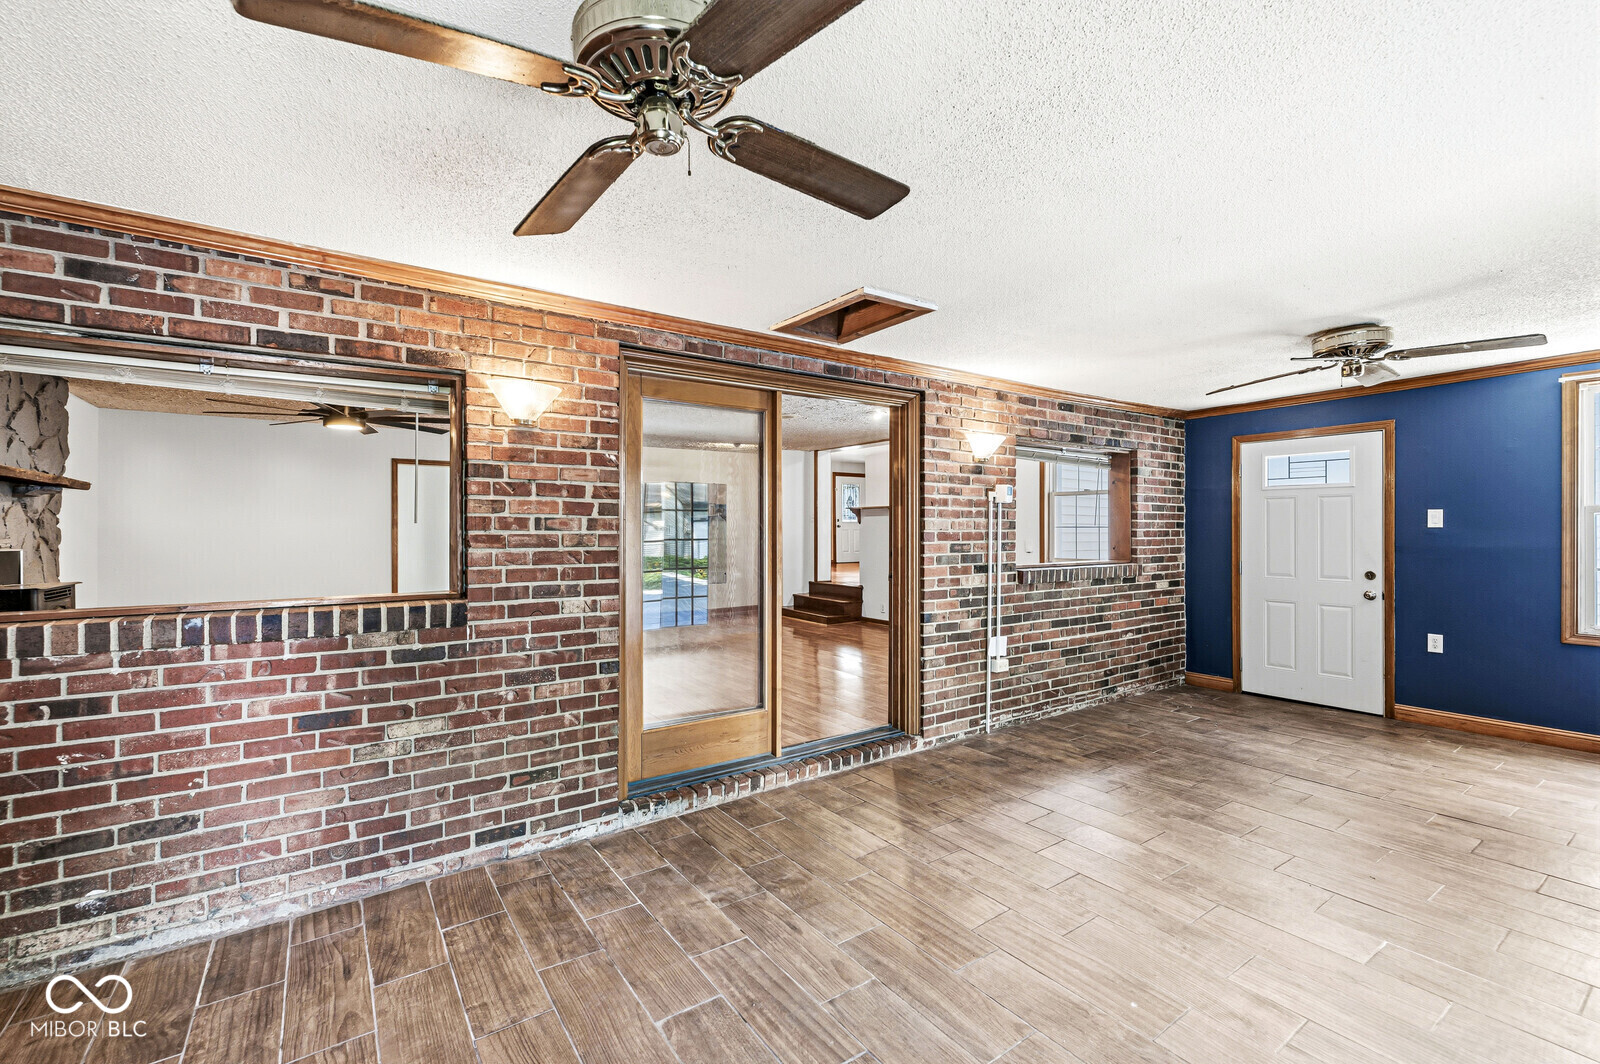
Interior living area with brick walls, wood-look tile flooring, and ceiling fans.
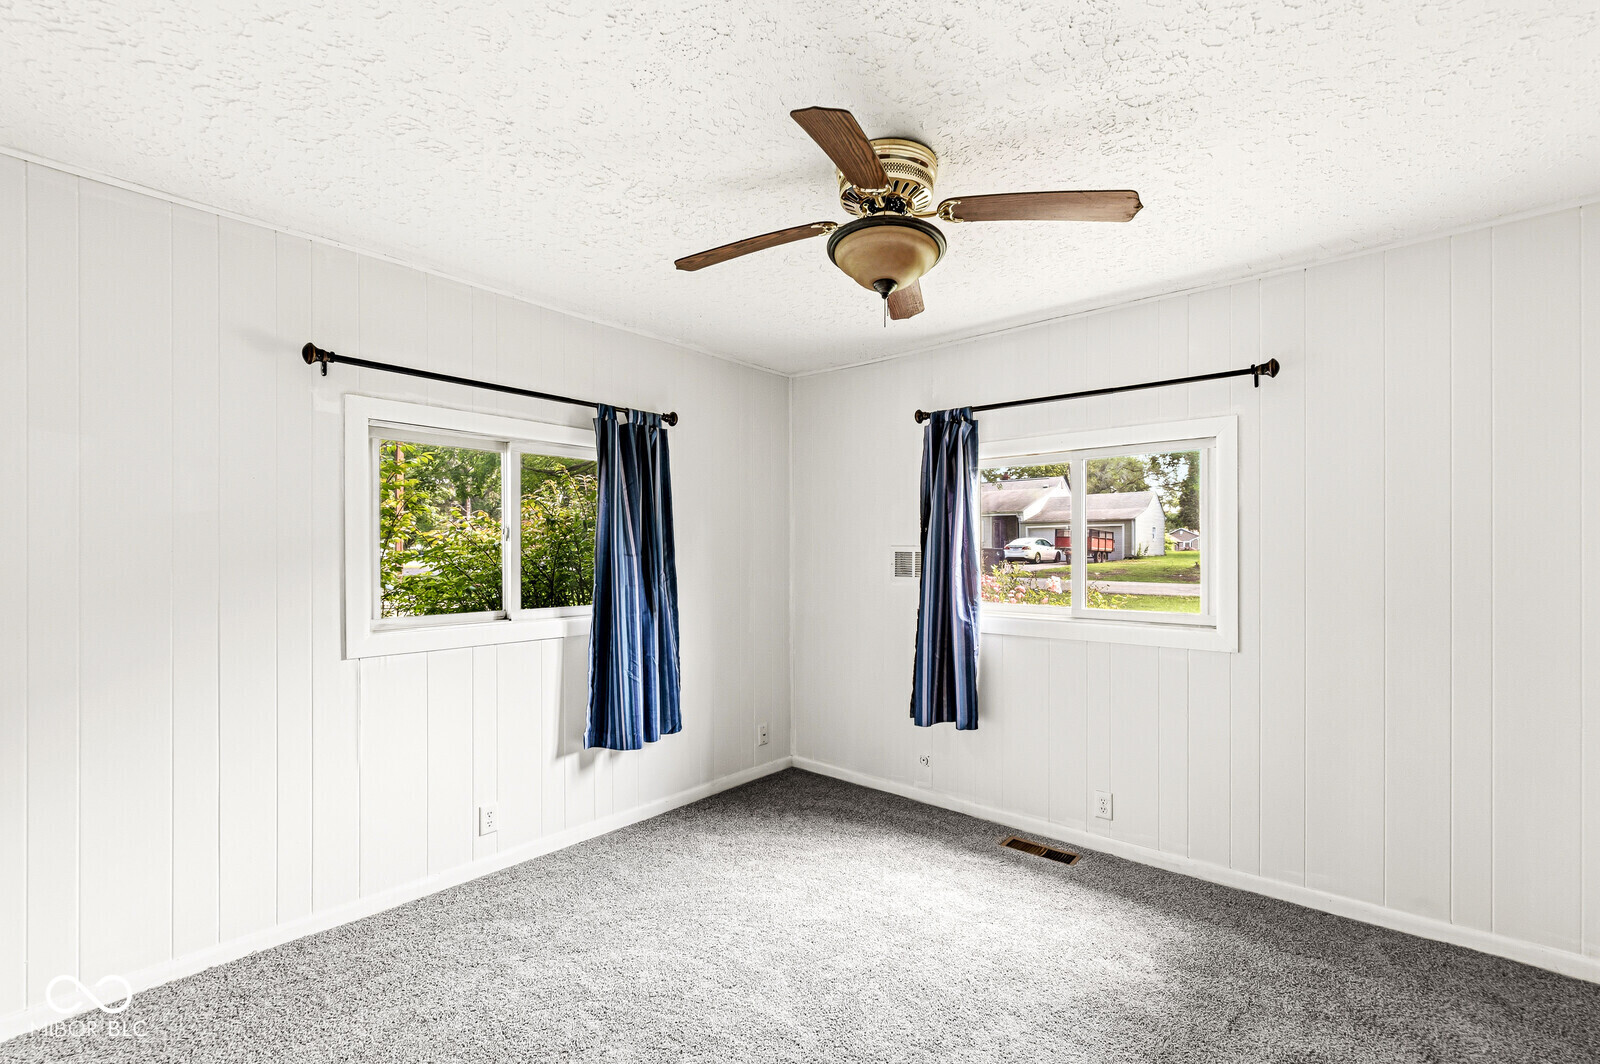
Empty carpeted room with white paneled walls, two curtained windows, and a ceiling fan.
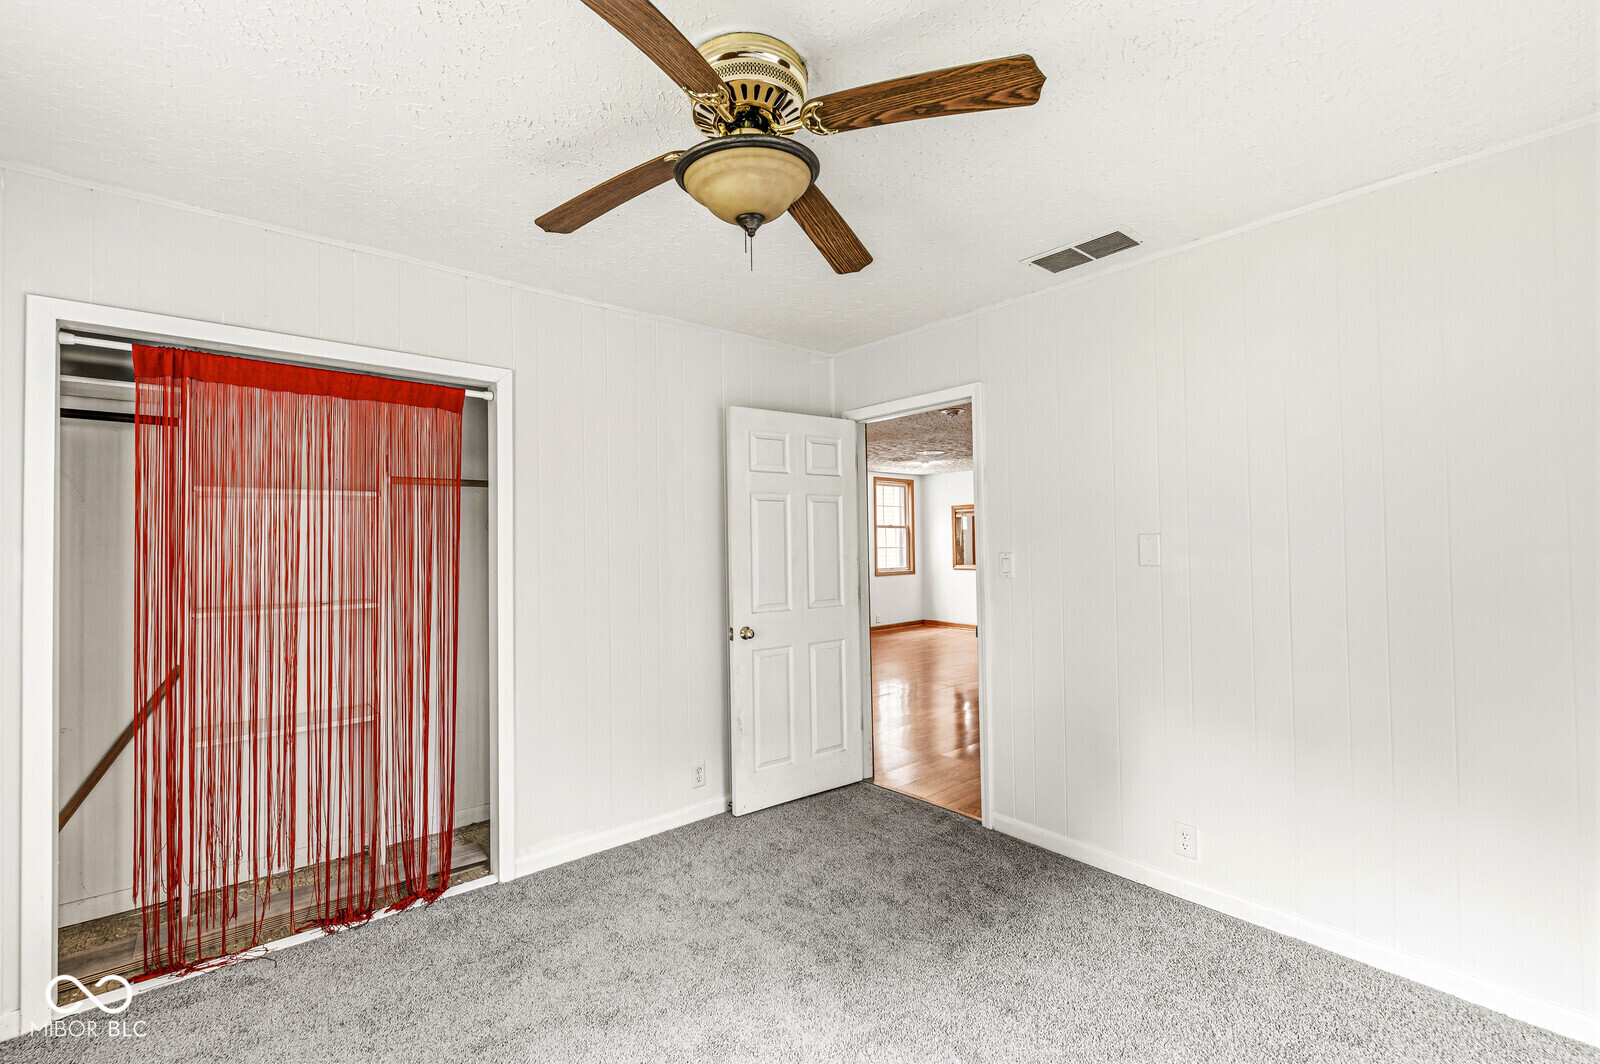
Carpeted bedroom with a ceiling fan and an open closet screened by red string curtains.
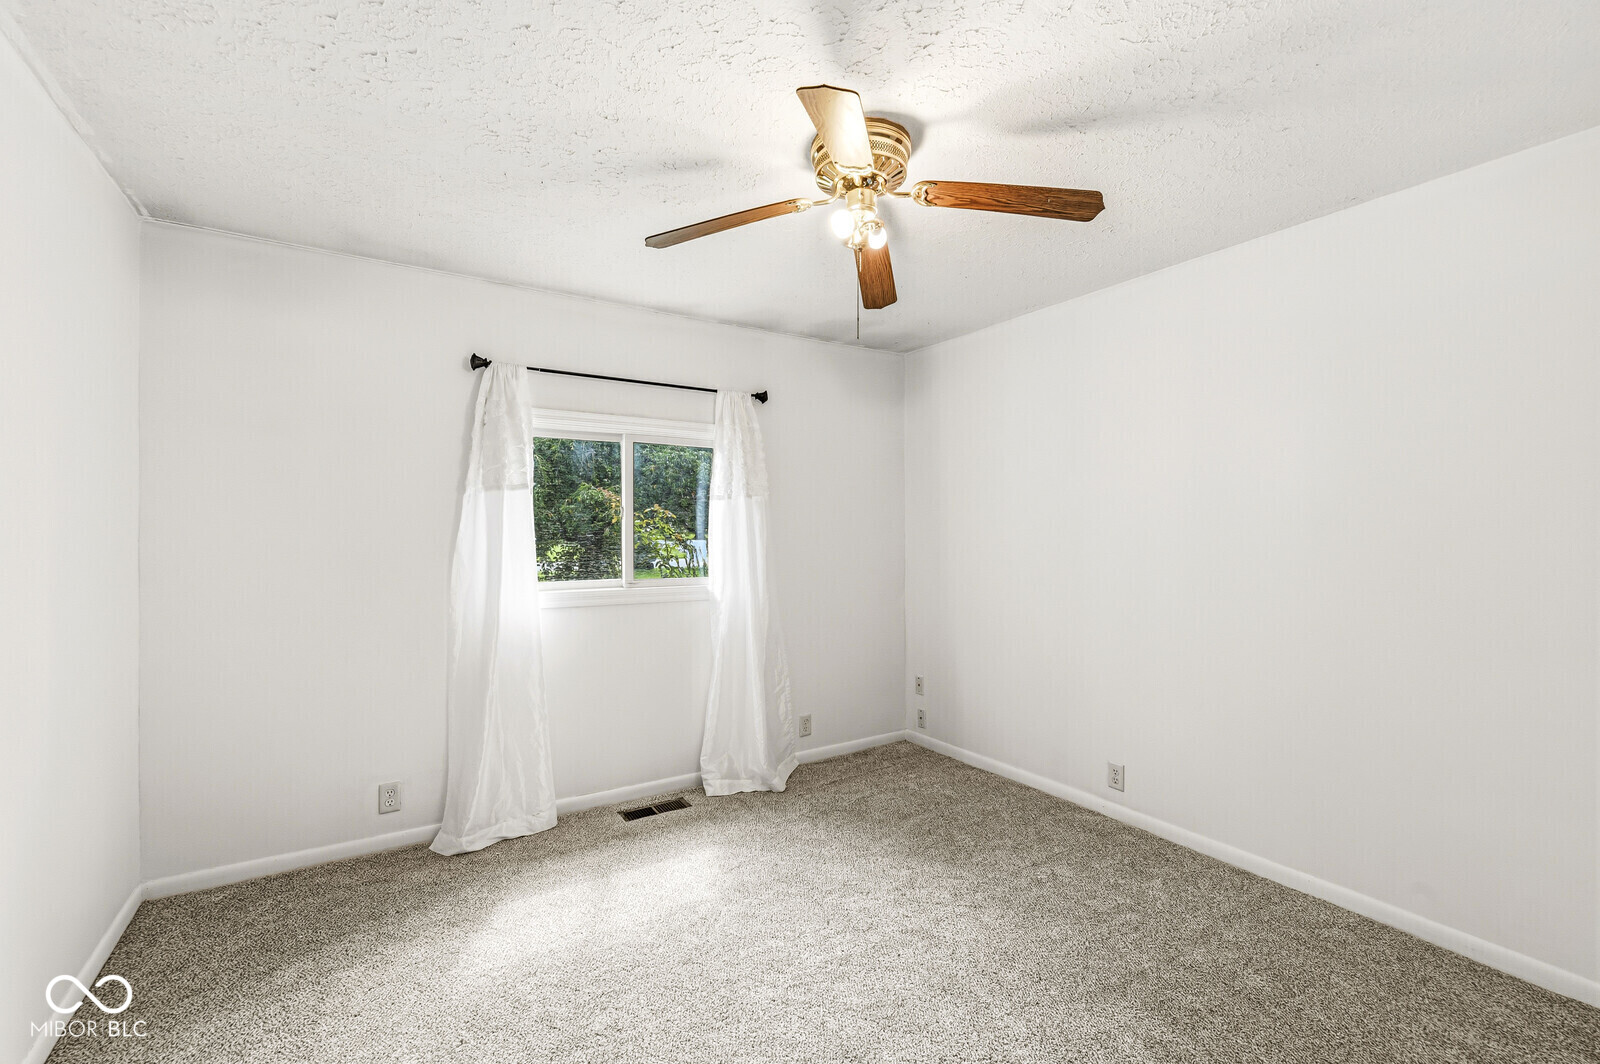
Empty bedroom with beige carpet, a curtained window, and a wood-blade ceiling fan.
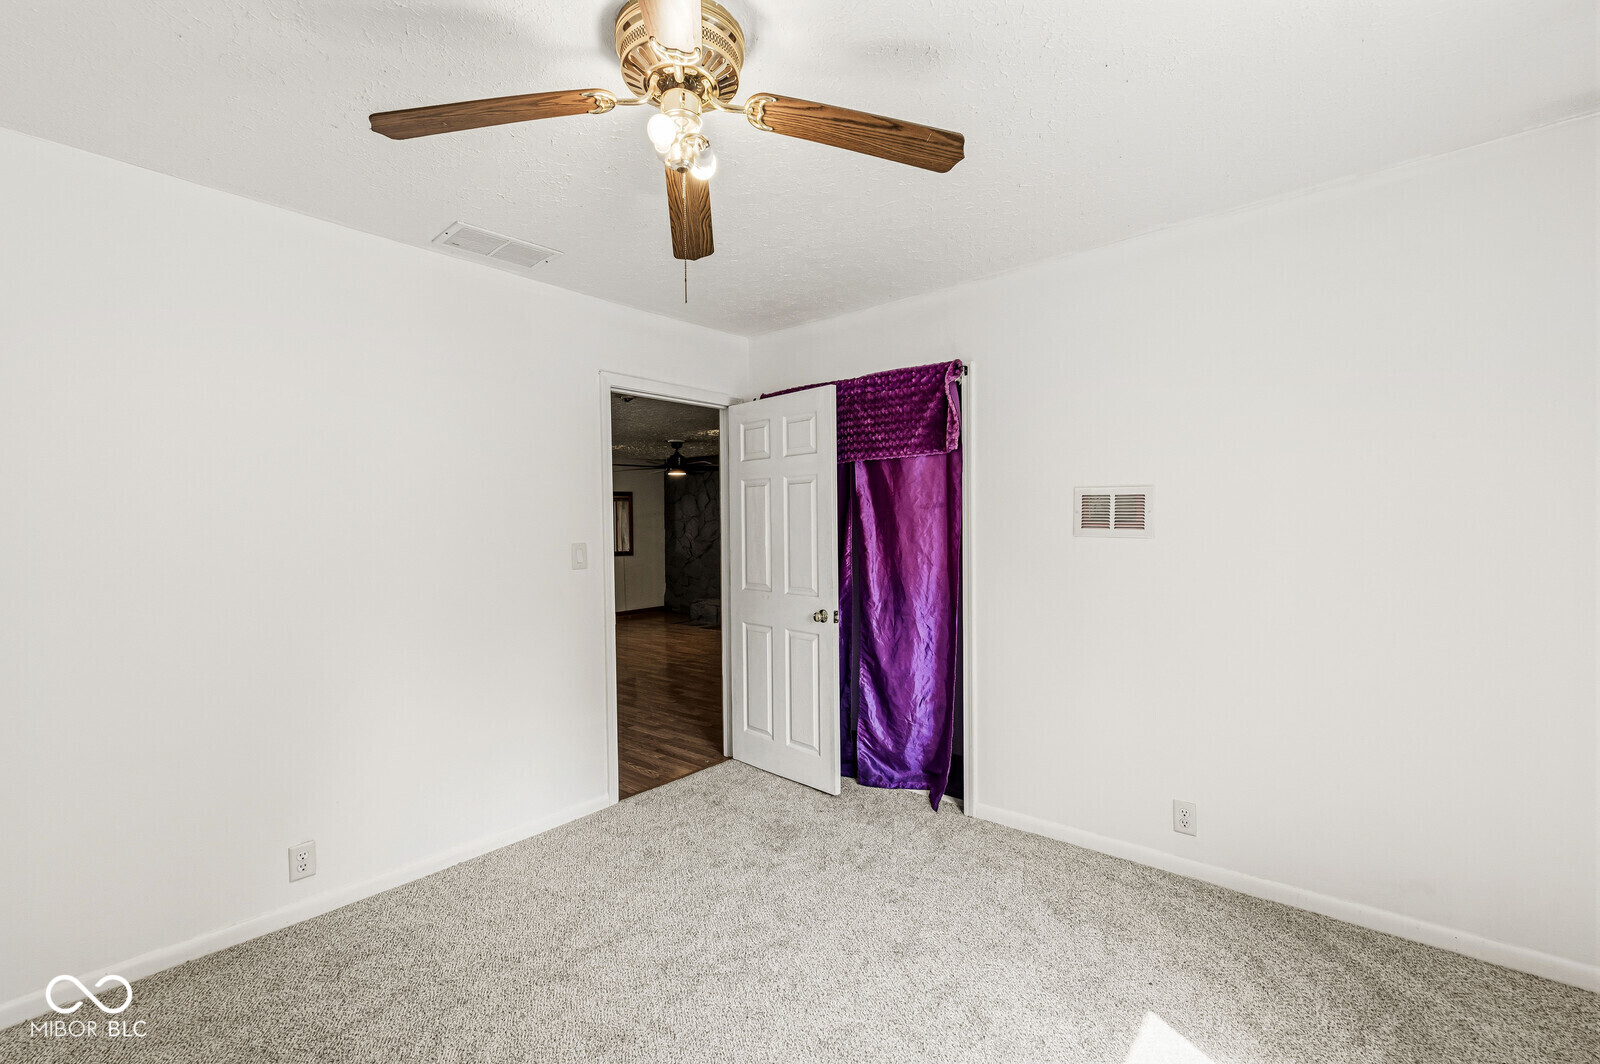
Empty carpeted bedroom with a ceiling fan and open doorway beside a purple curtain.
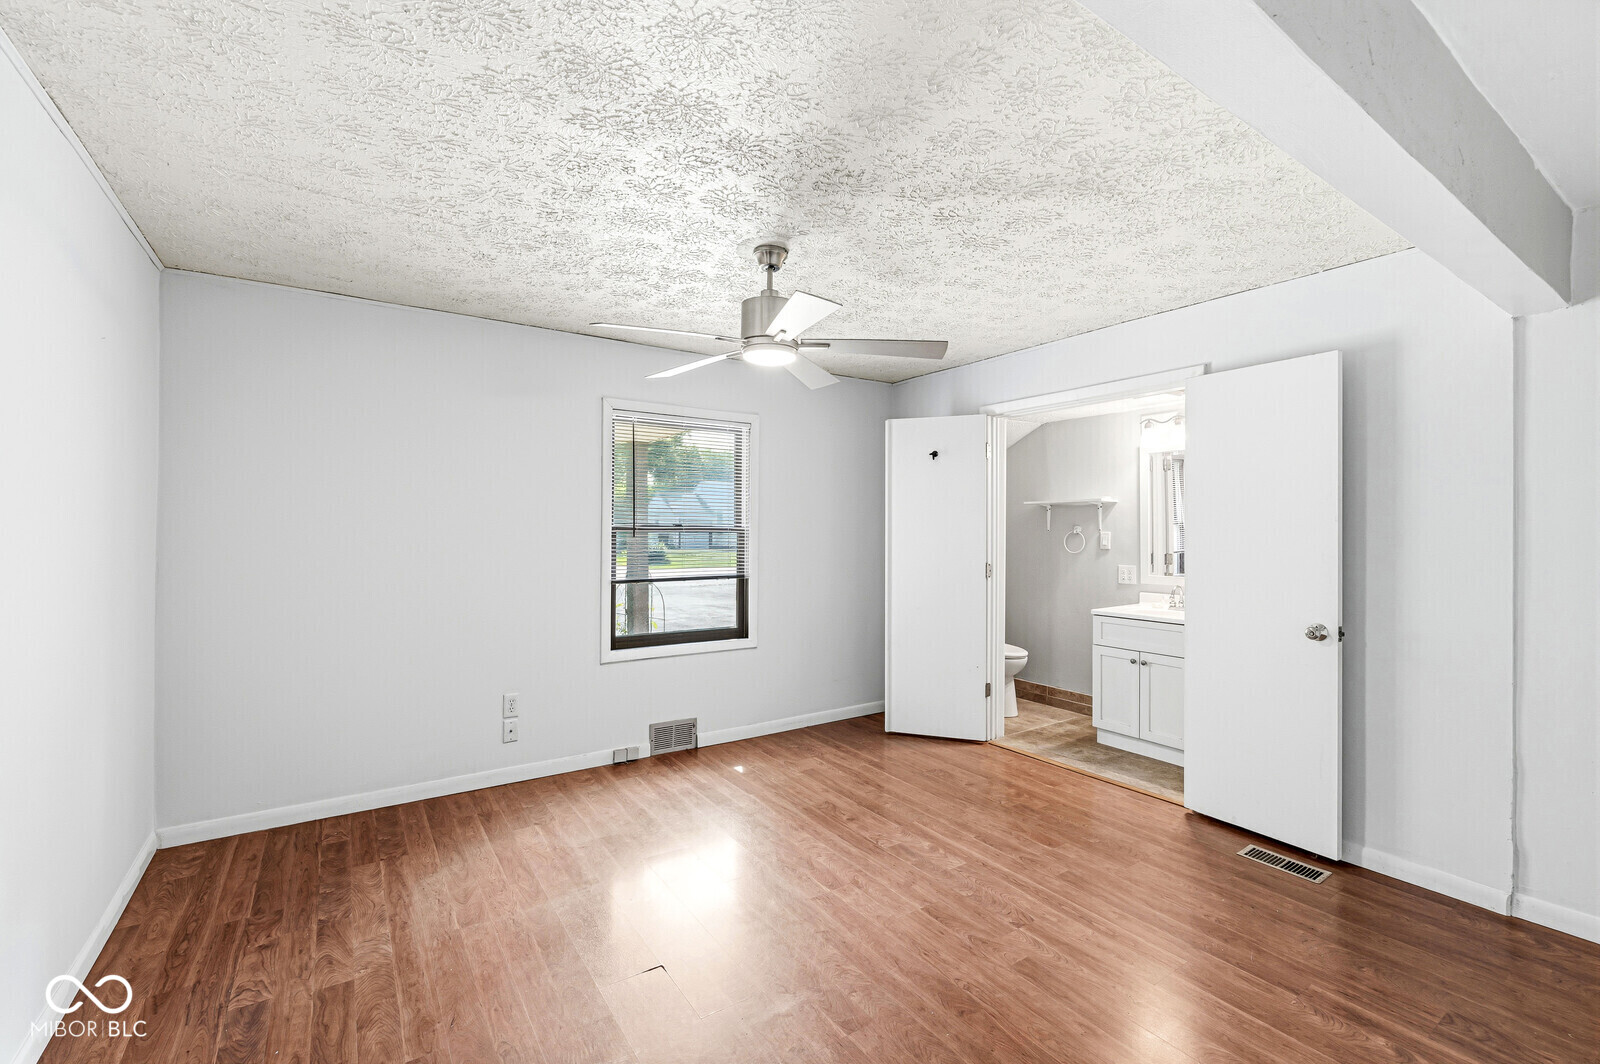
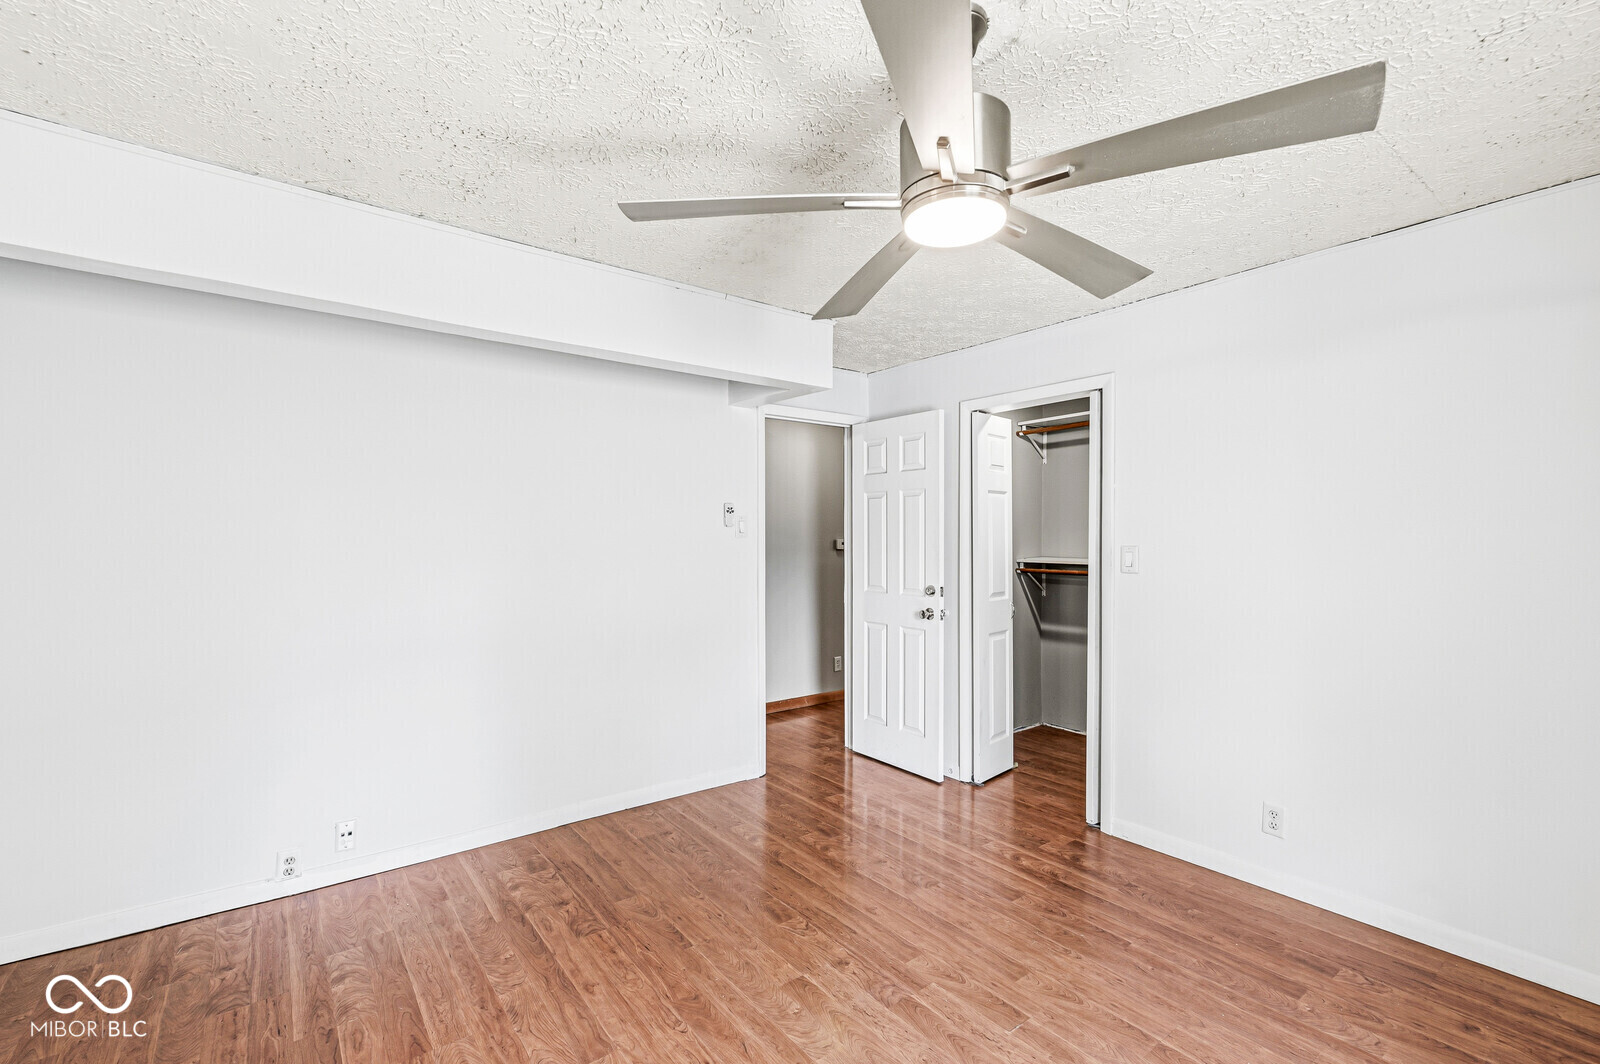
Empty bedroom with wood-look flooring, ceiling fan, and an open doorway to the bathroom.
Empty bedroom with wood-look flooring, a ceiling fan, and an open closet.
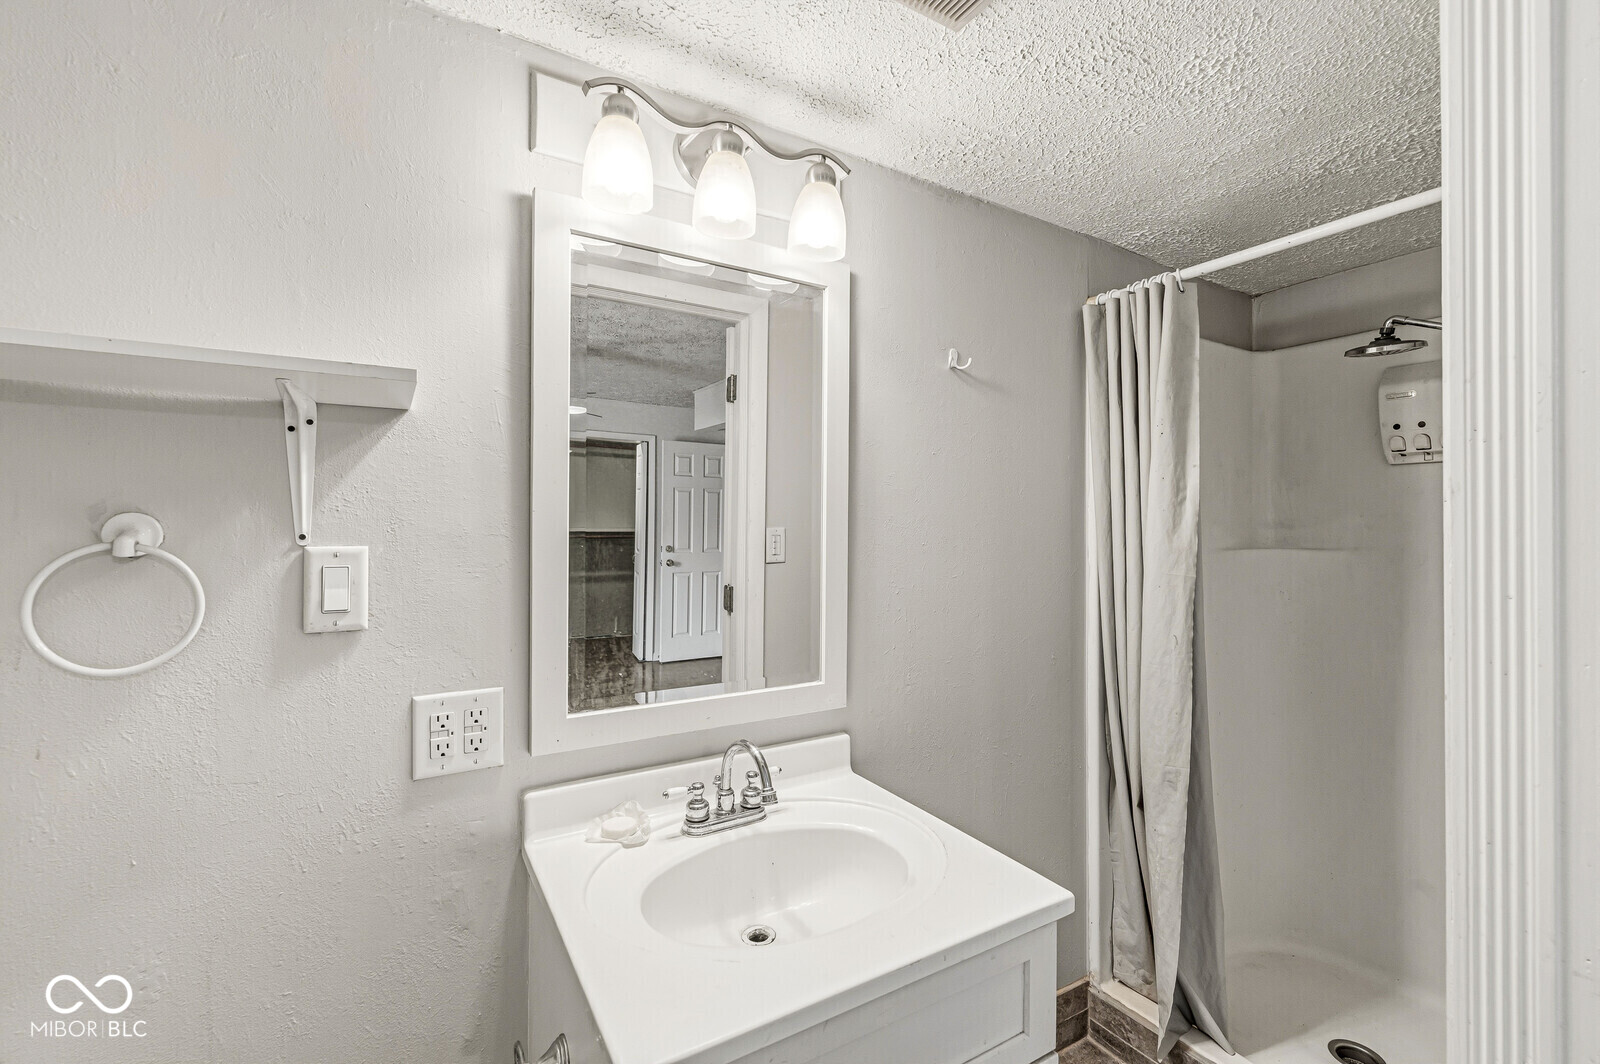
Bathroom with a white sink vanity, framed mirror, and curtained shower.
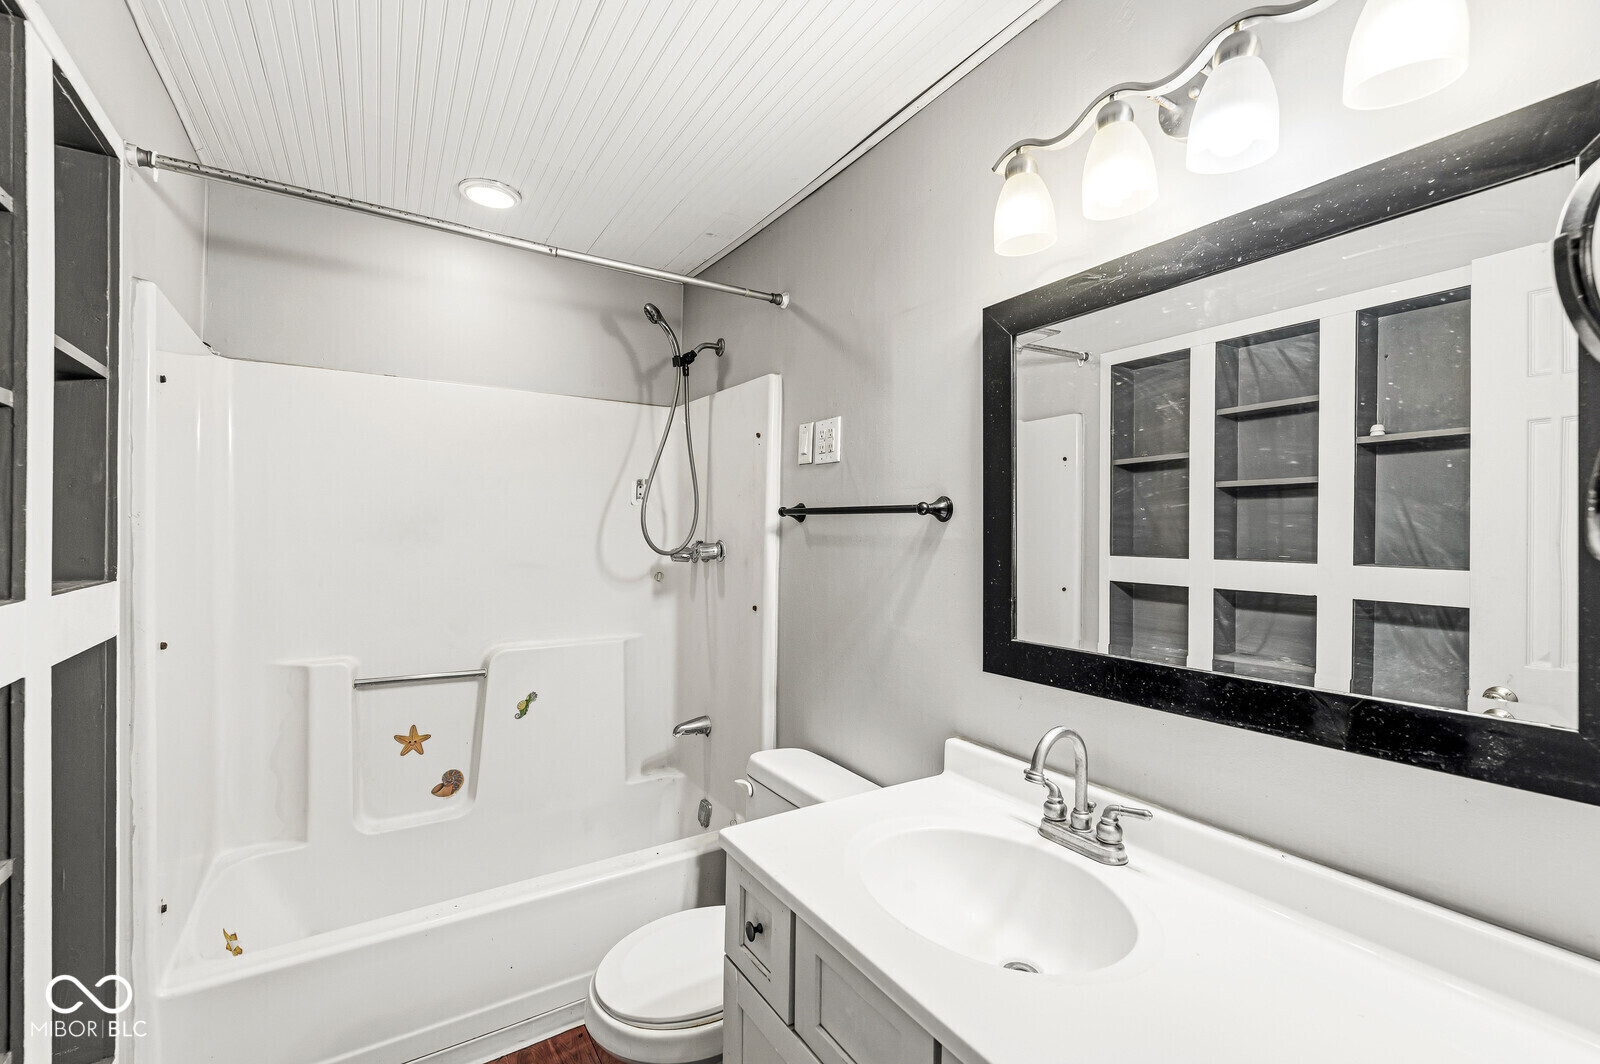
Bathroom with a white tub-shower, vanity, and large black-framed mirror.
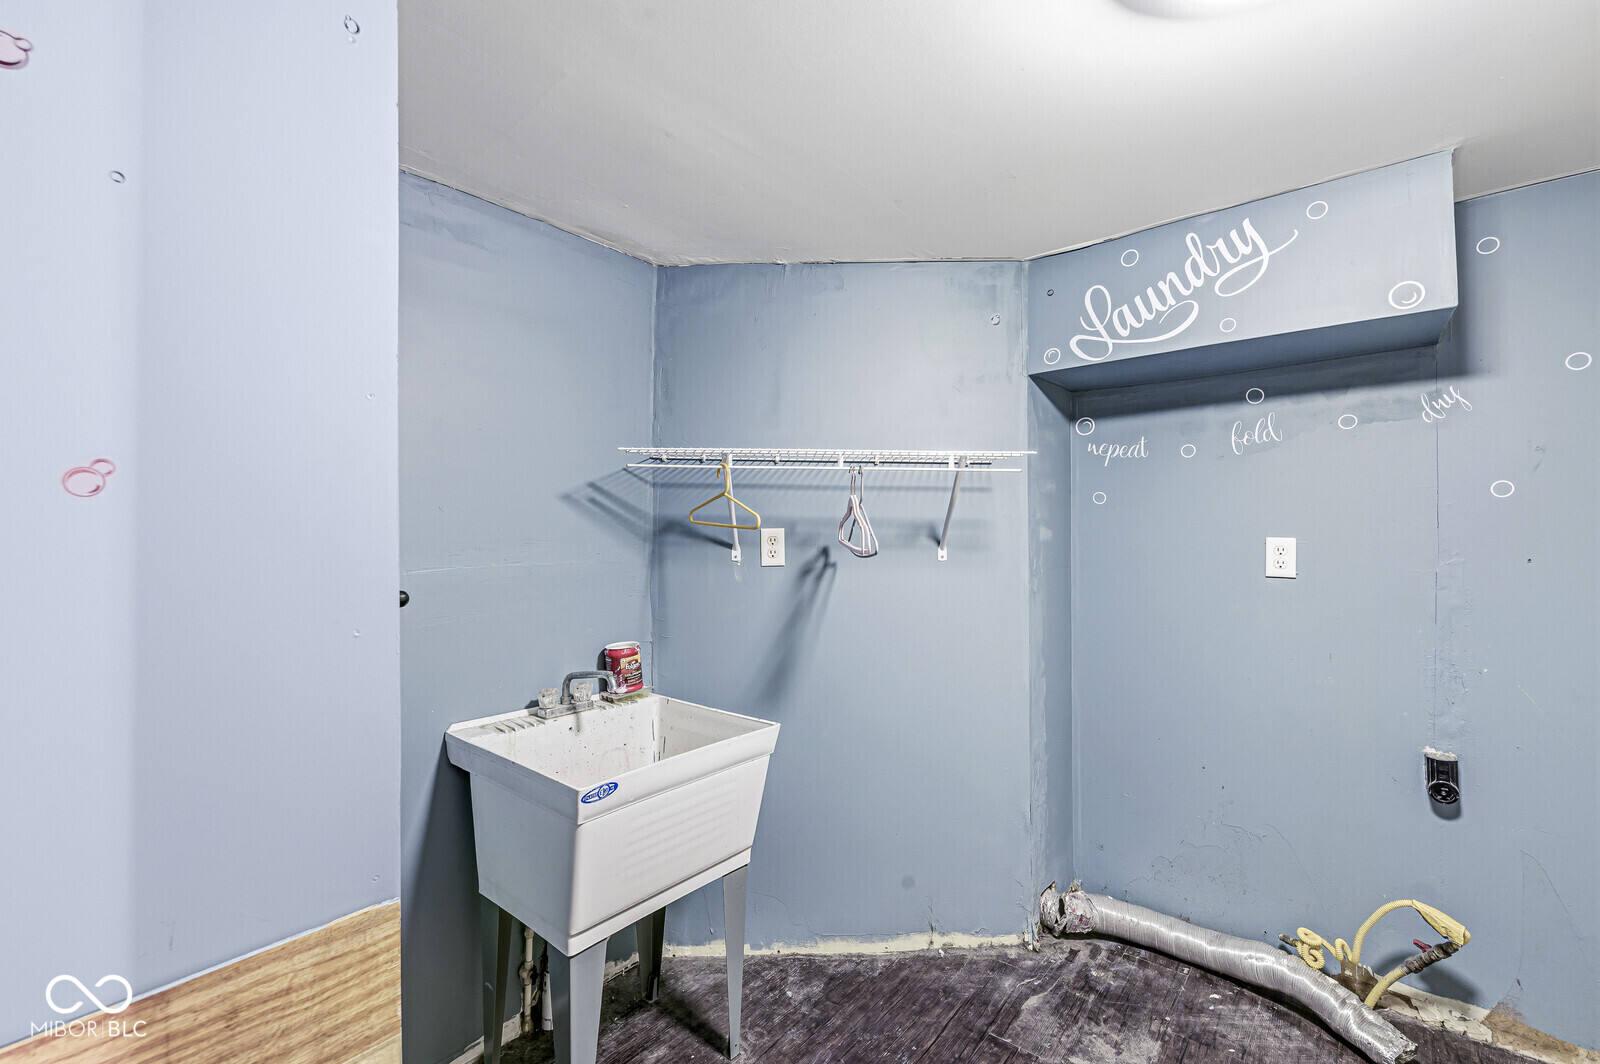
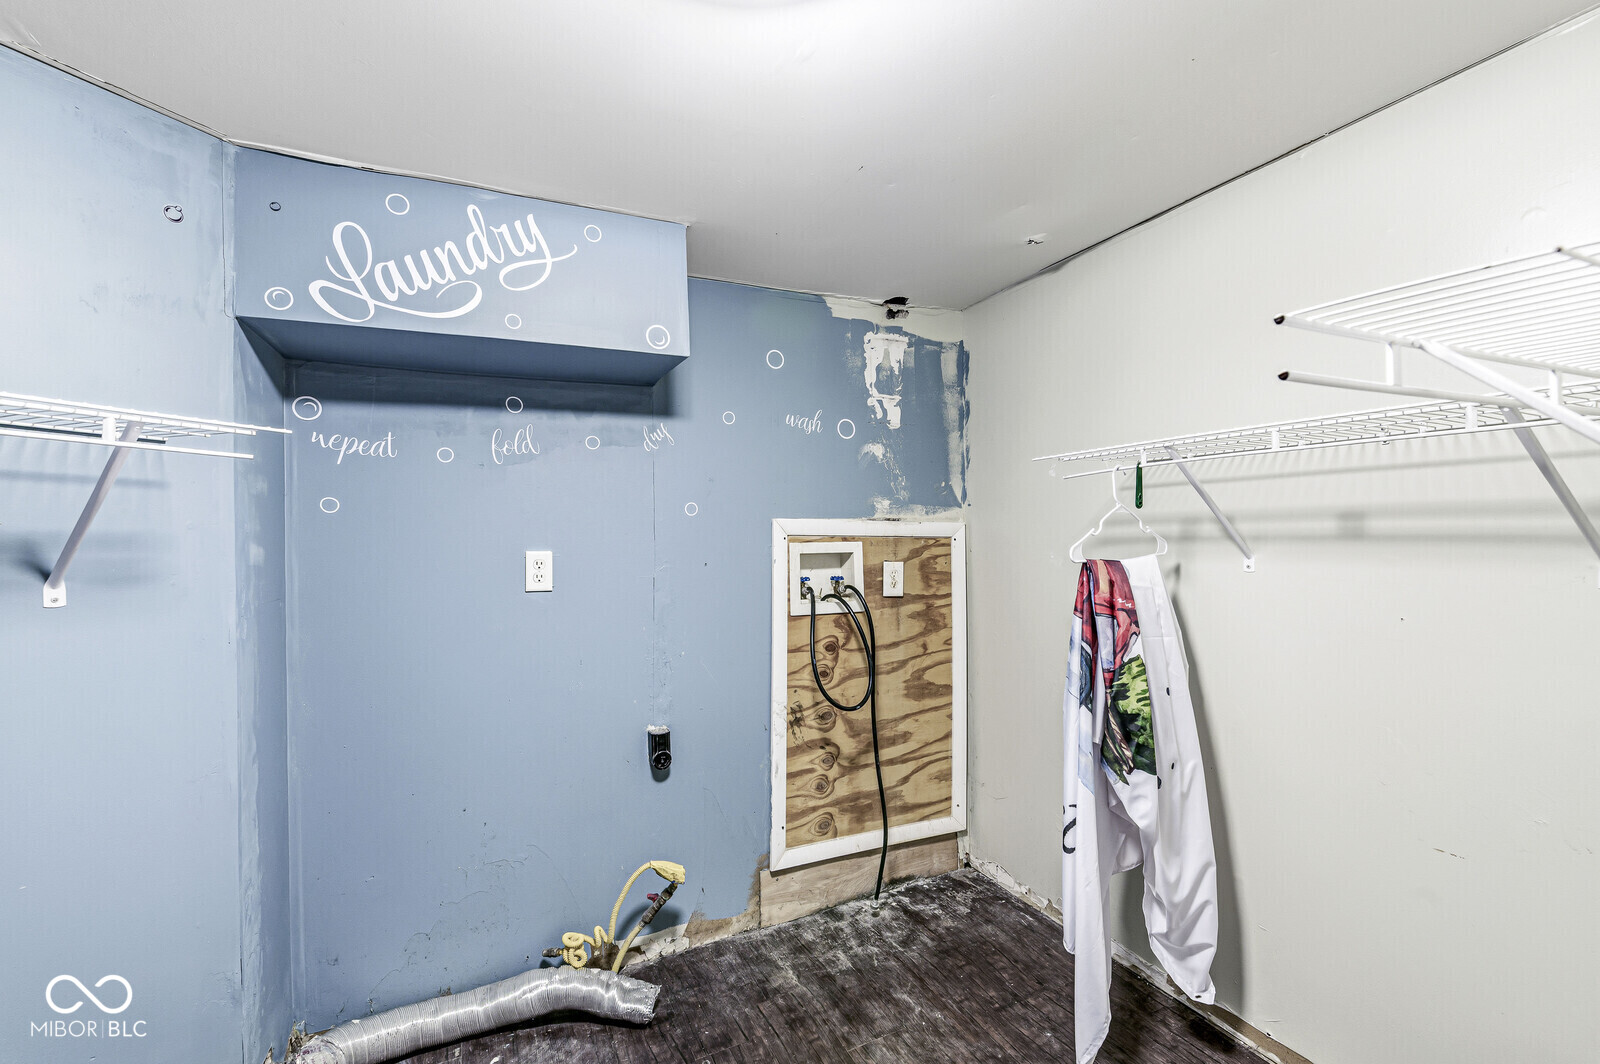
Laundry room with a utility sink, drying rack, and laundry-themed wall lettering.
Laundry room with drying racks, washer hookups, and exposed wall repairs.
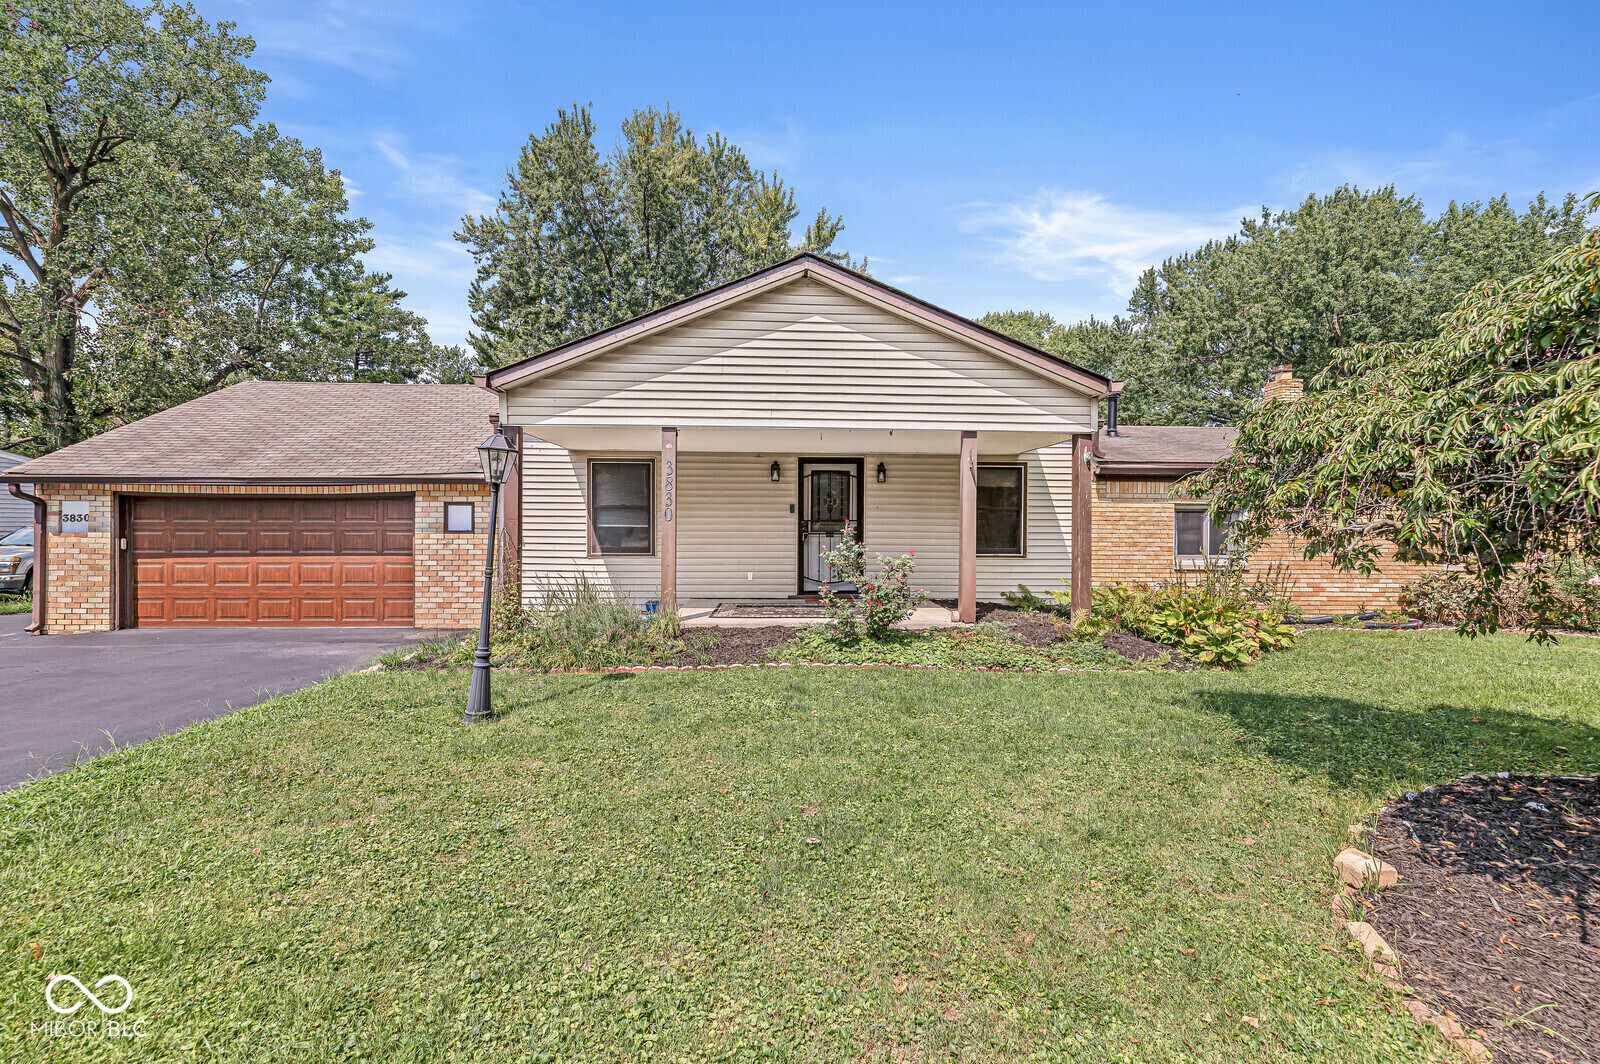
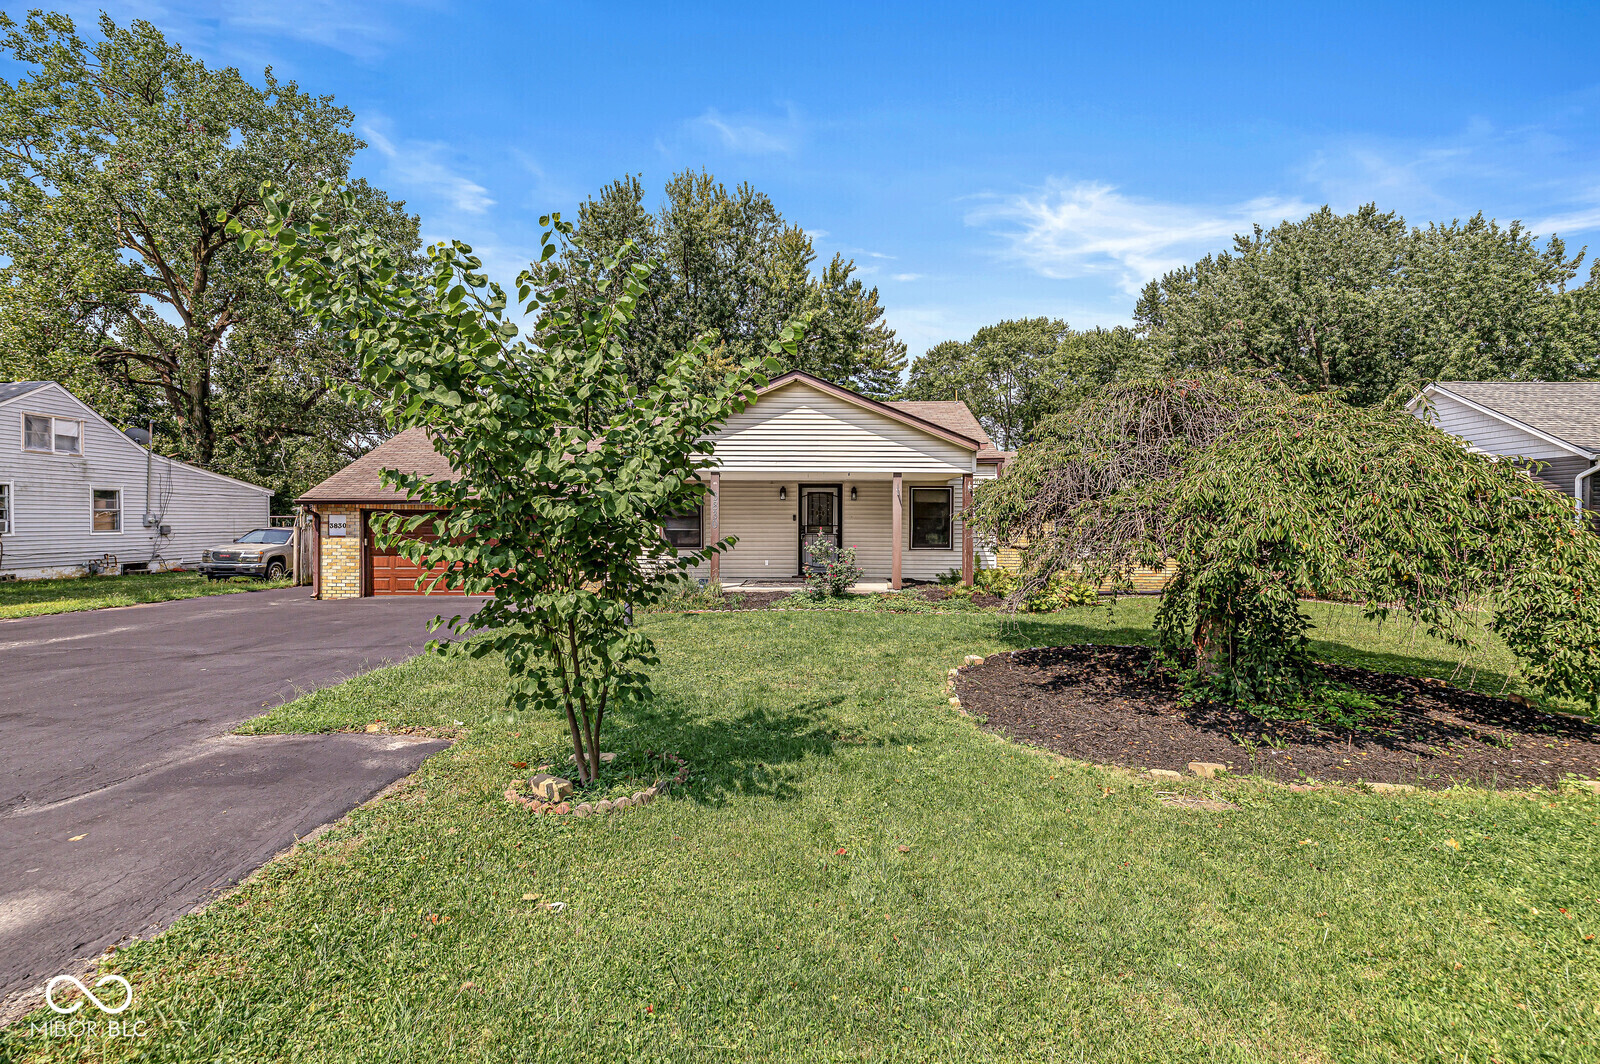
Front exterior of a beige-sided home with a brick garage, covered porch, and landscaped lawn.
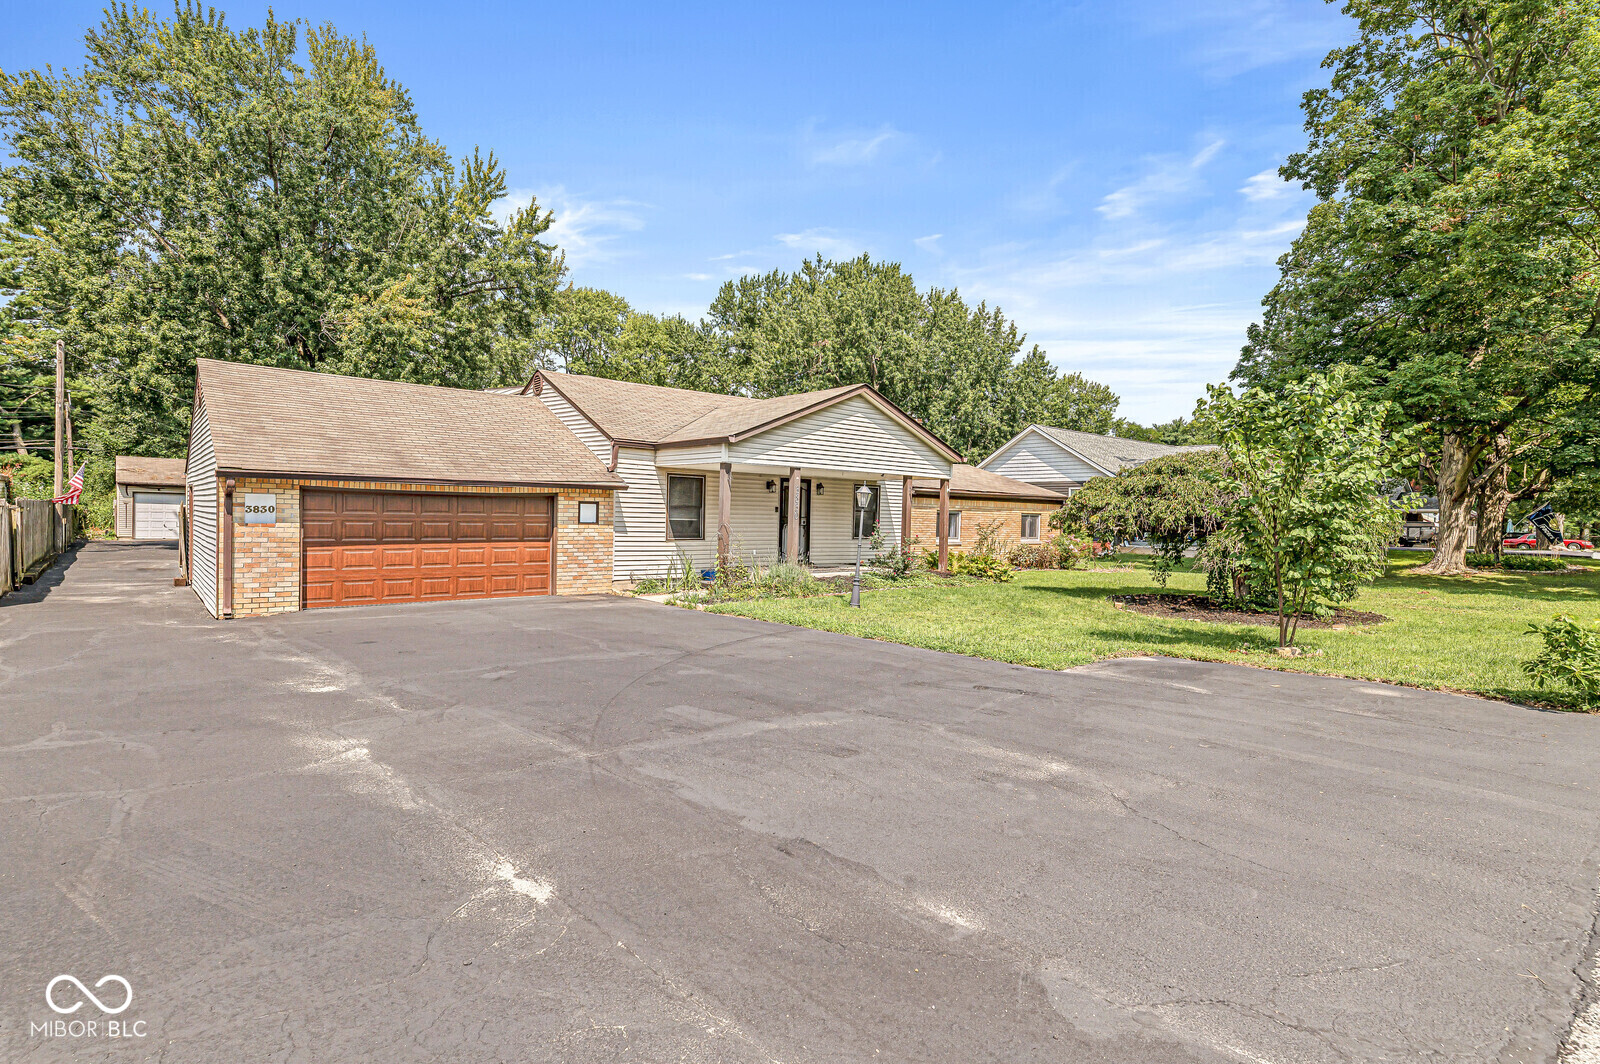
Single-story home with brick garage, broad paved driveway, and leafy front yard.
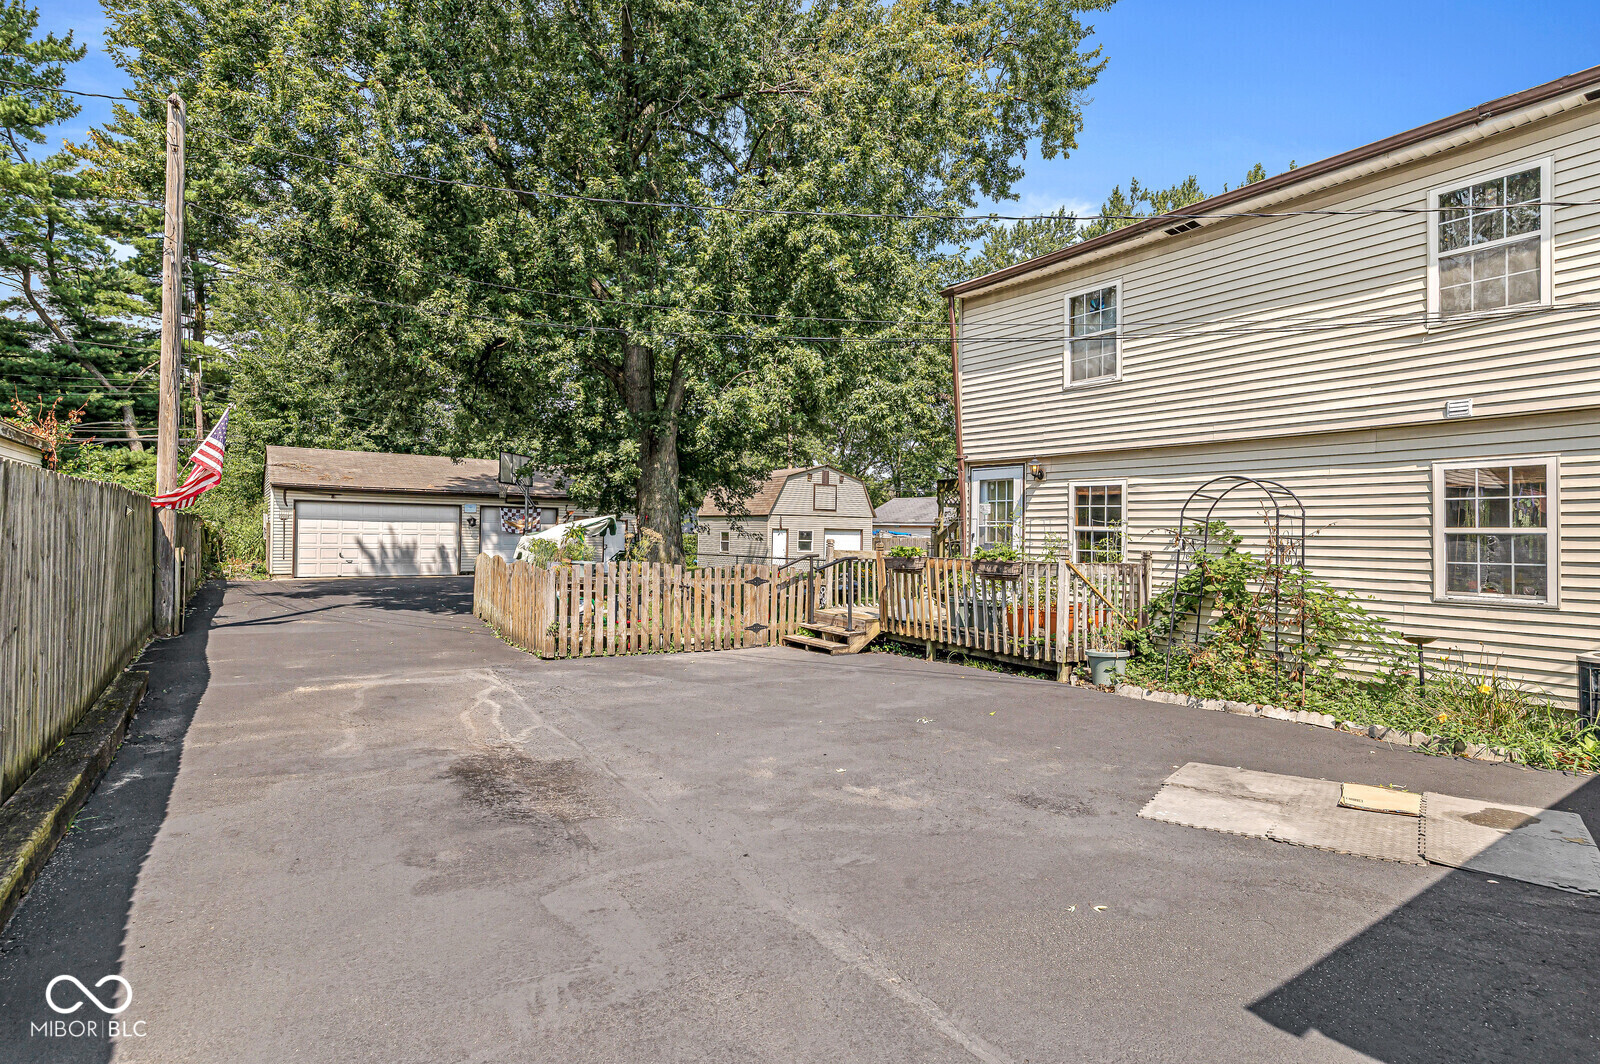
House exterior beside a paved driveway, fenced deck, and detached garage beneath mature trees.
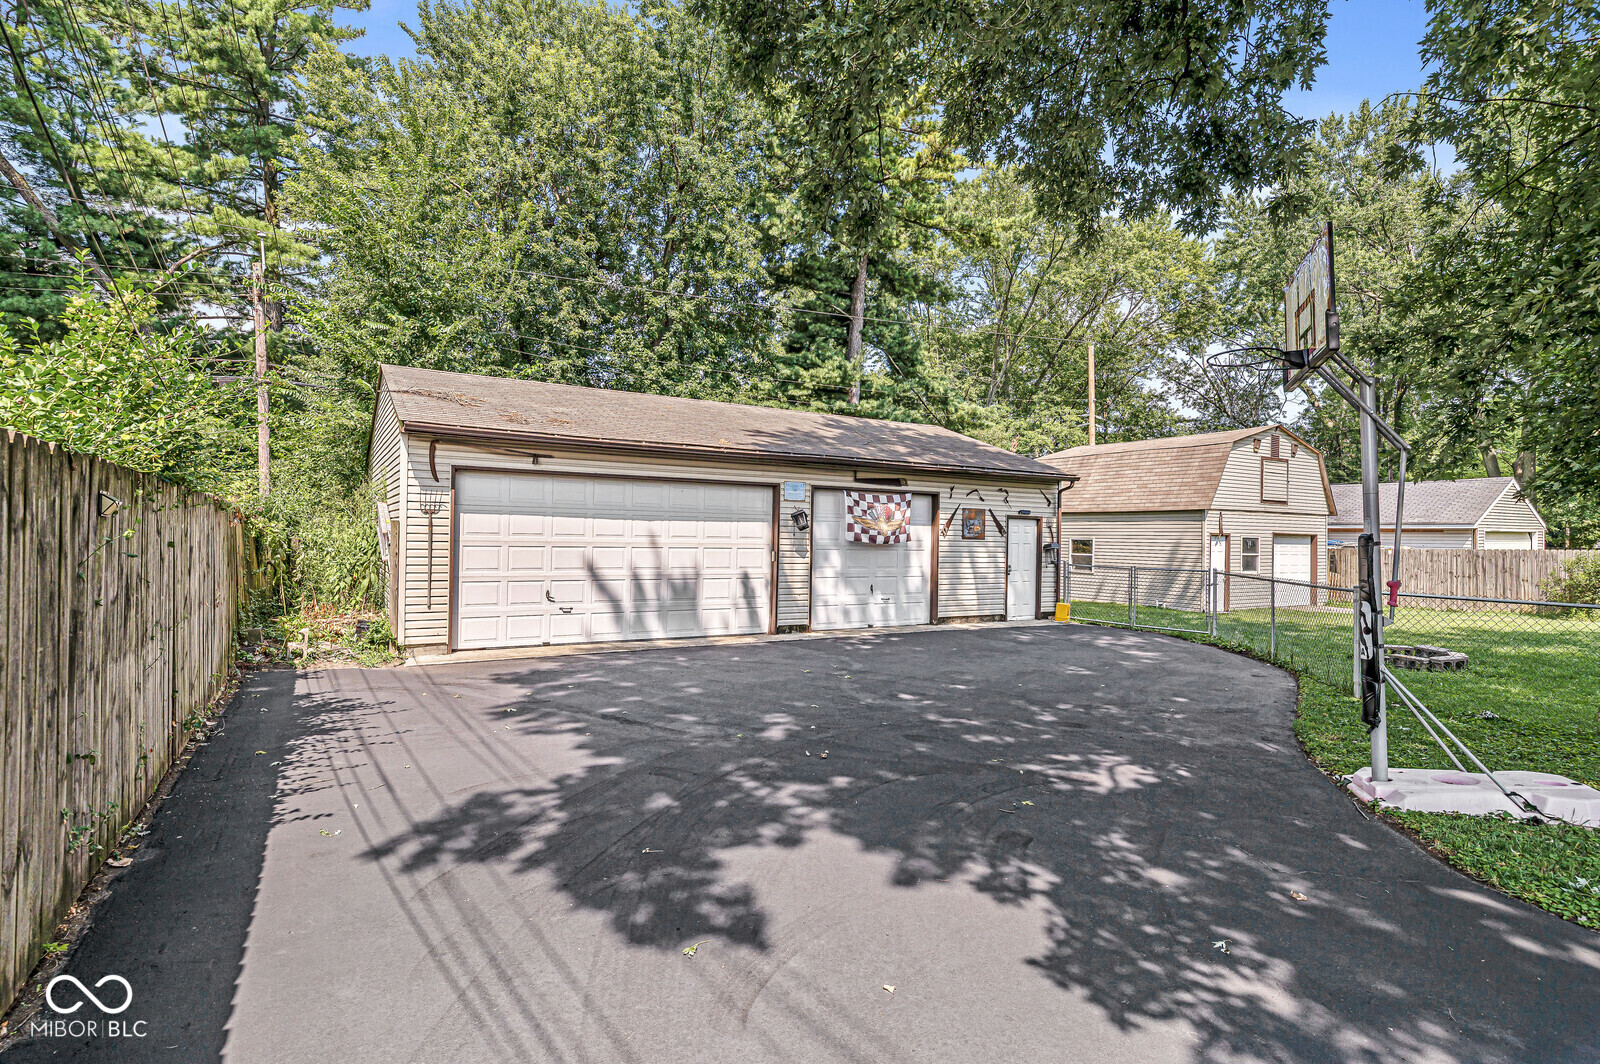
Detached garage with two doors beside a paved driveway and basketball hoop.
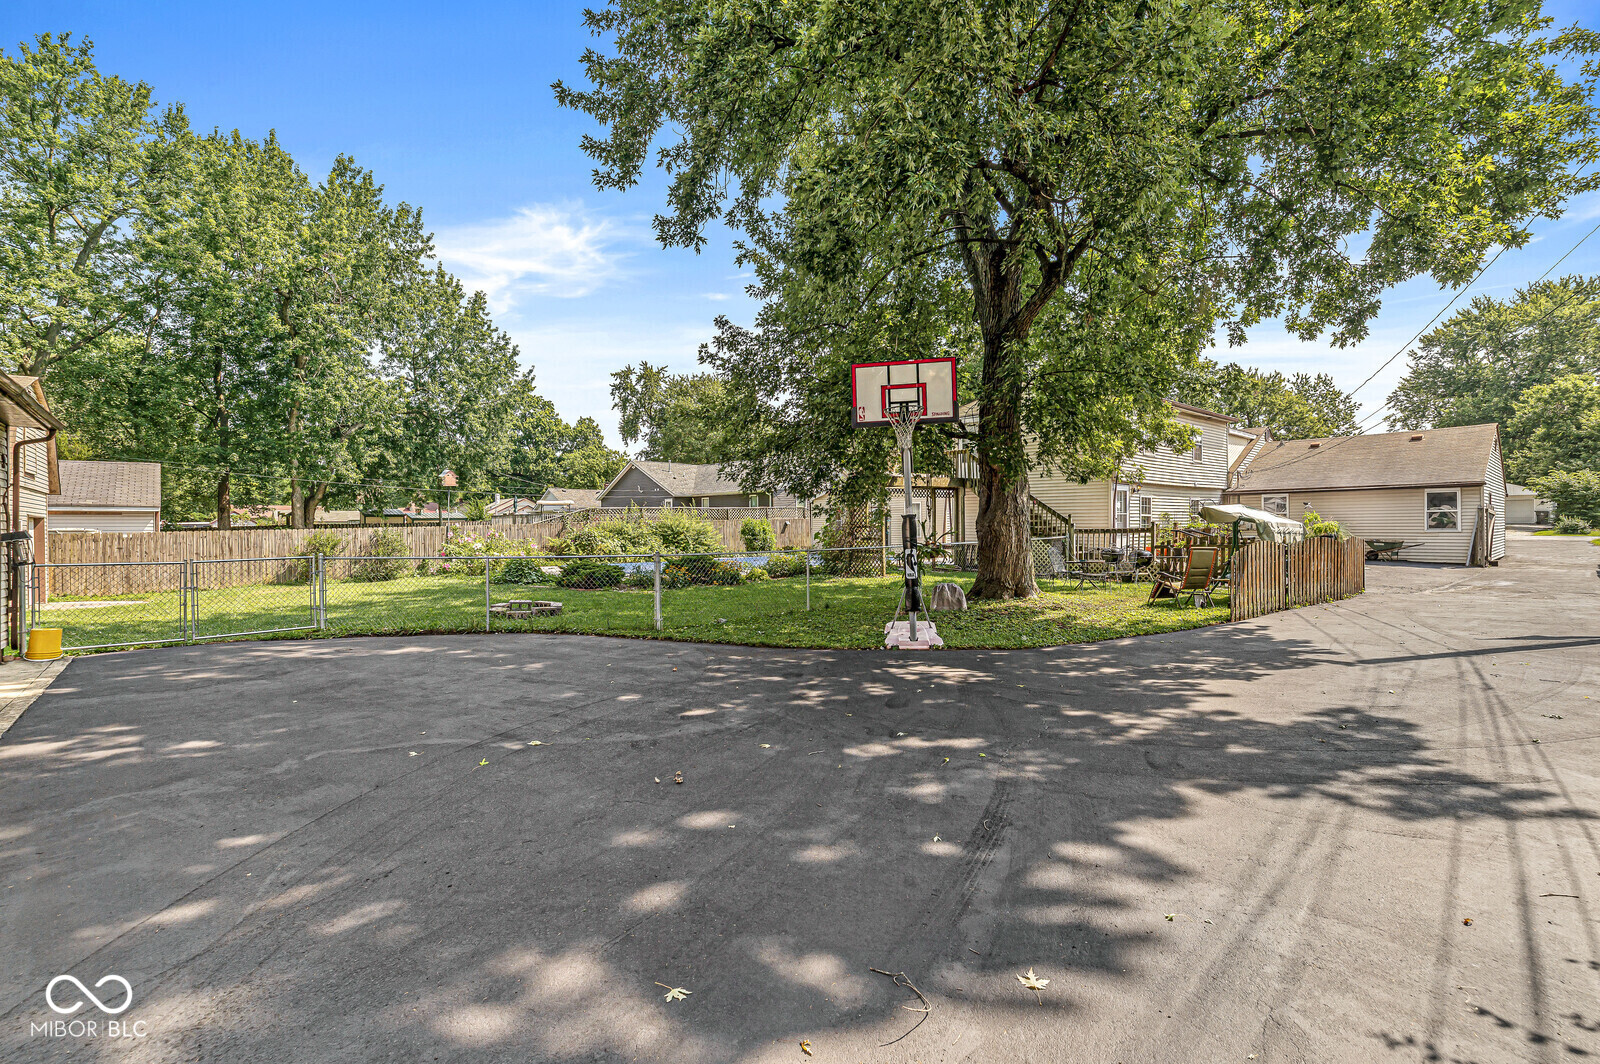
Backyard with a fenced lawn, basketball hoop, large shade tree, and paved area.
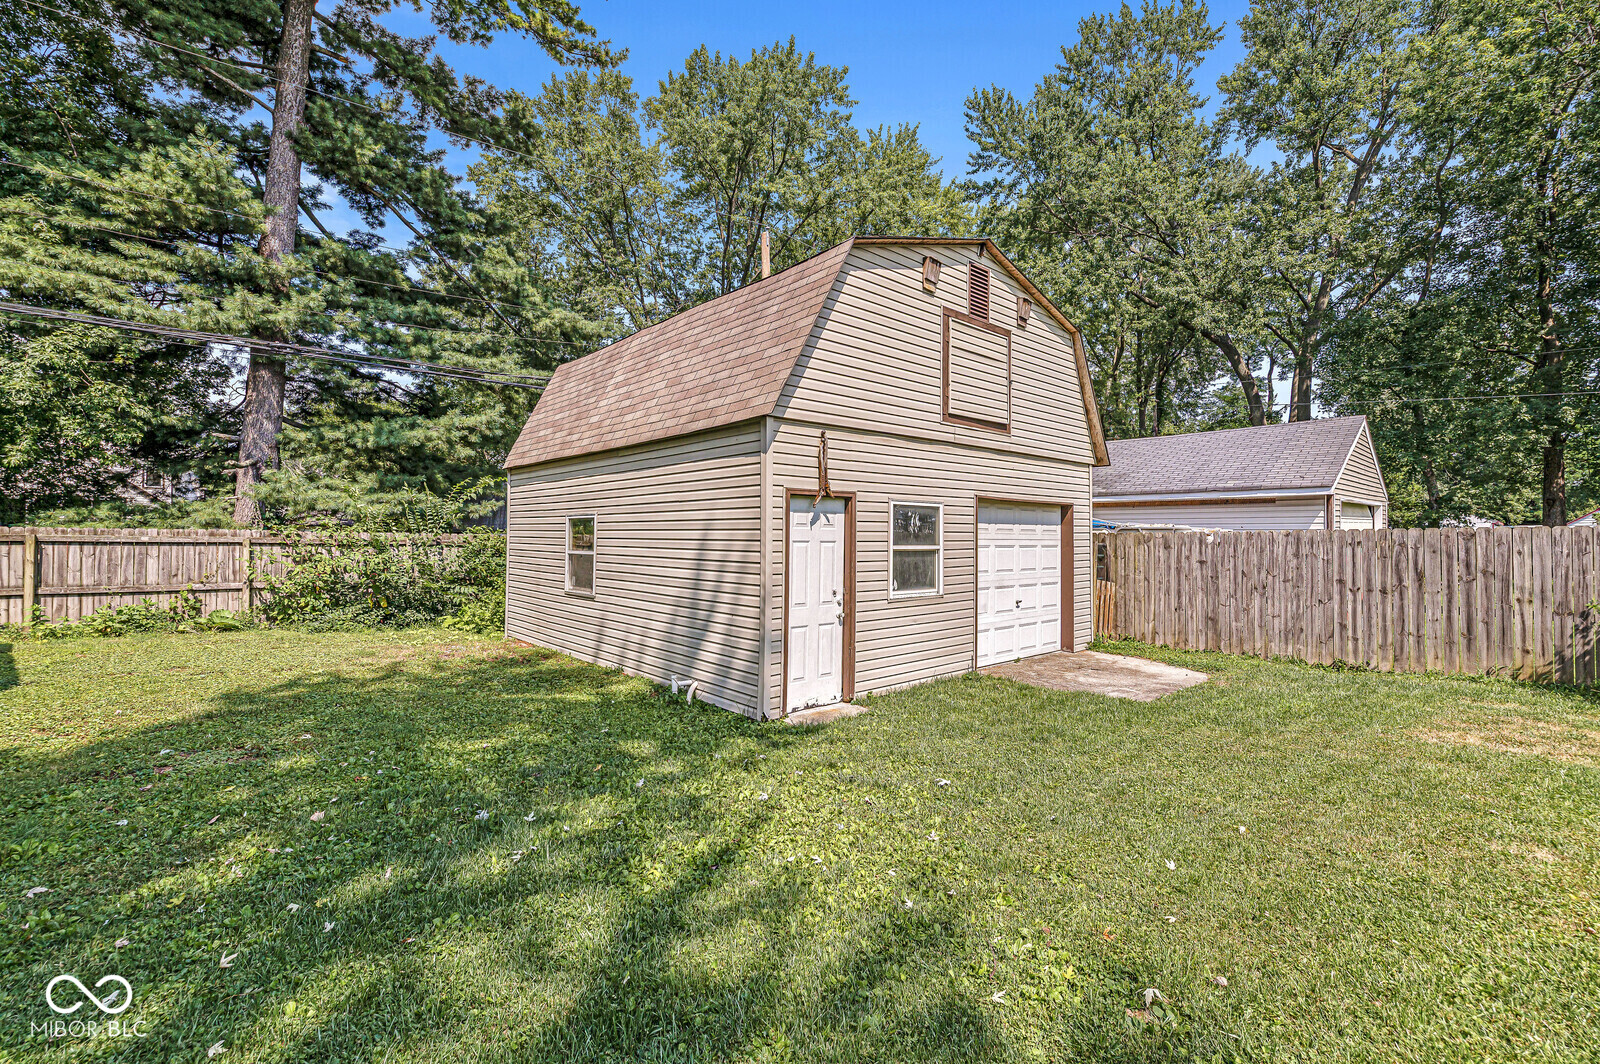
Detached garage with a gambrel roof, white garage door, and fenced grassy yard.
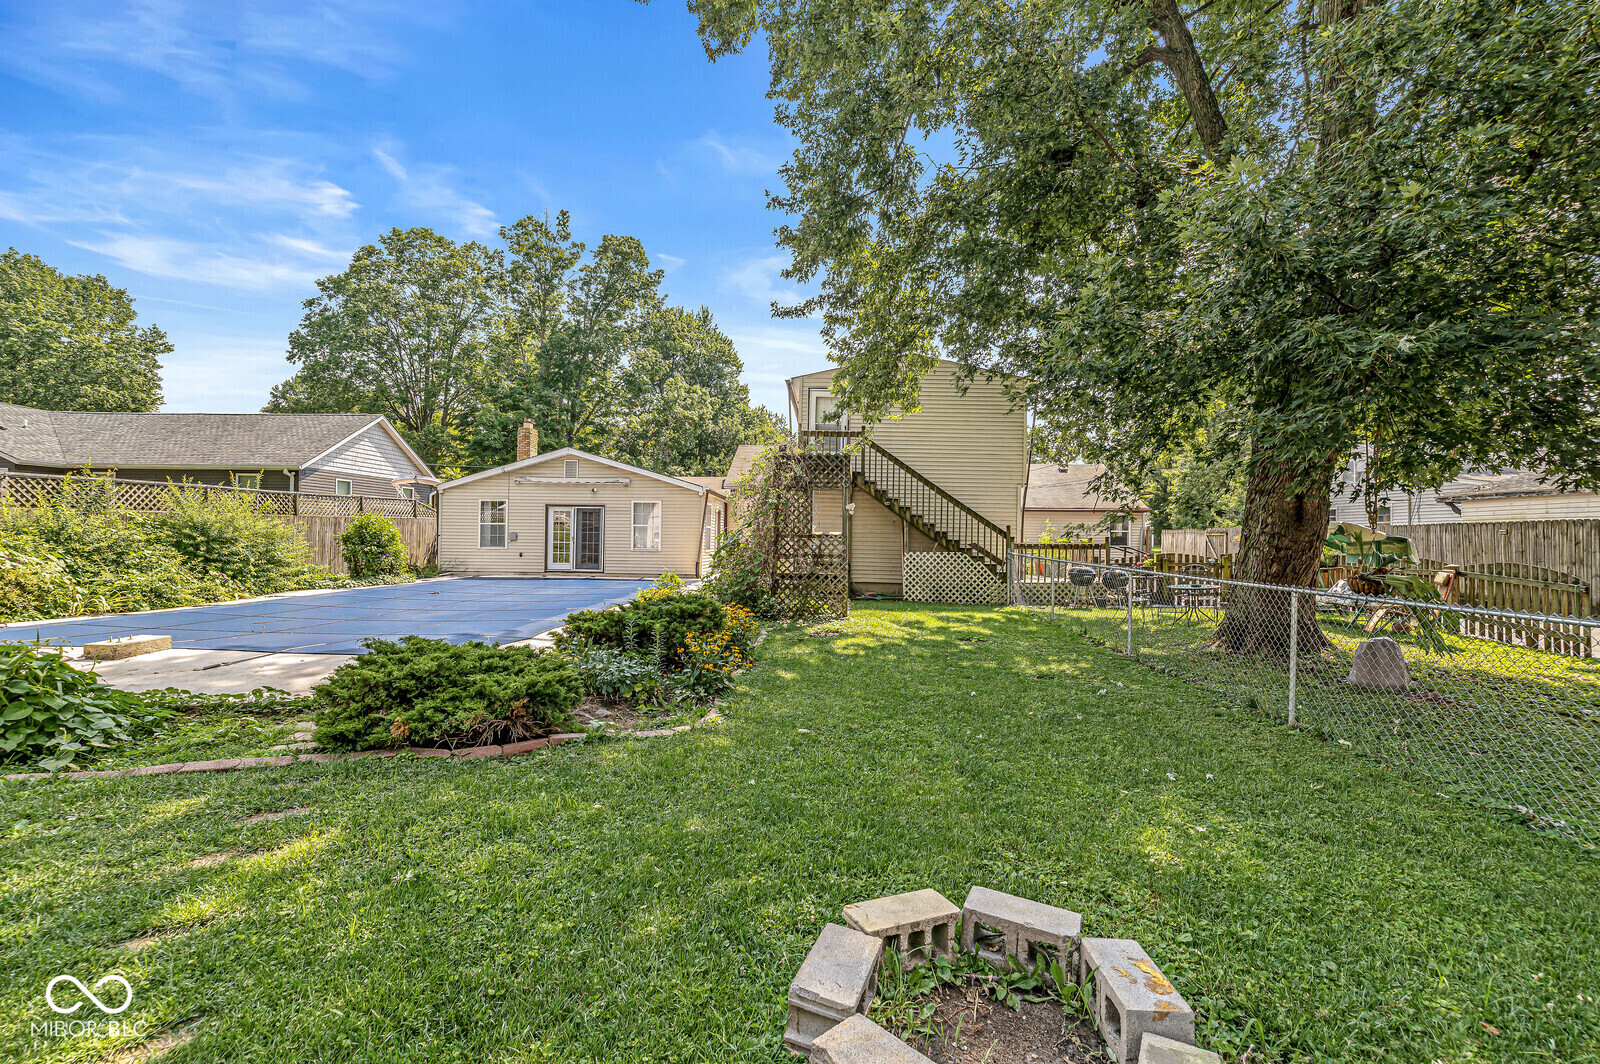
Backyard with an in-ground pool, lawn, large shade tree, and raised rear deck.
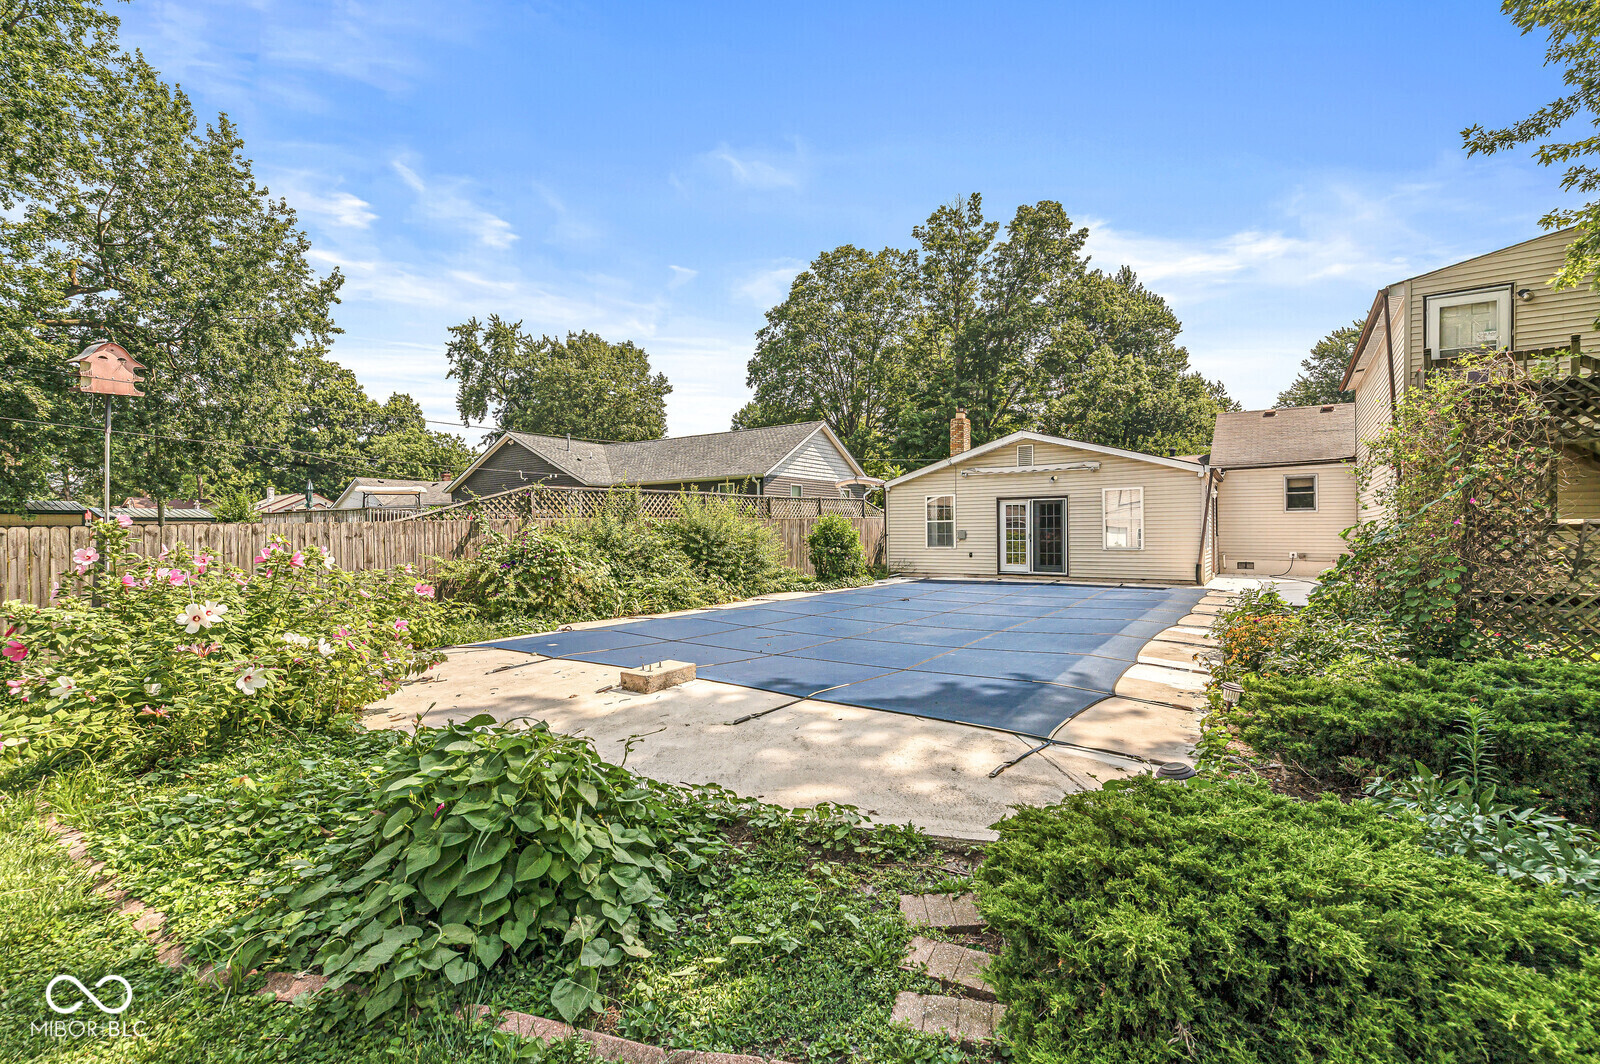
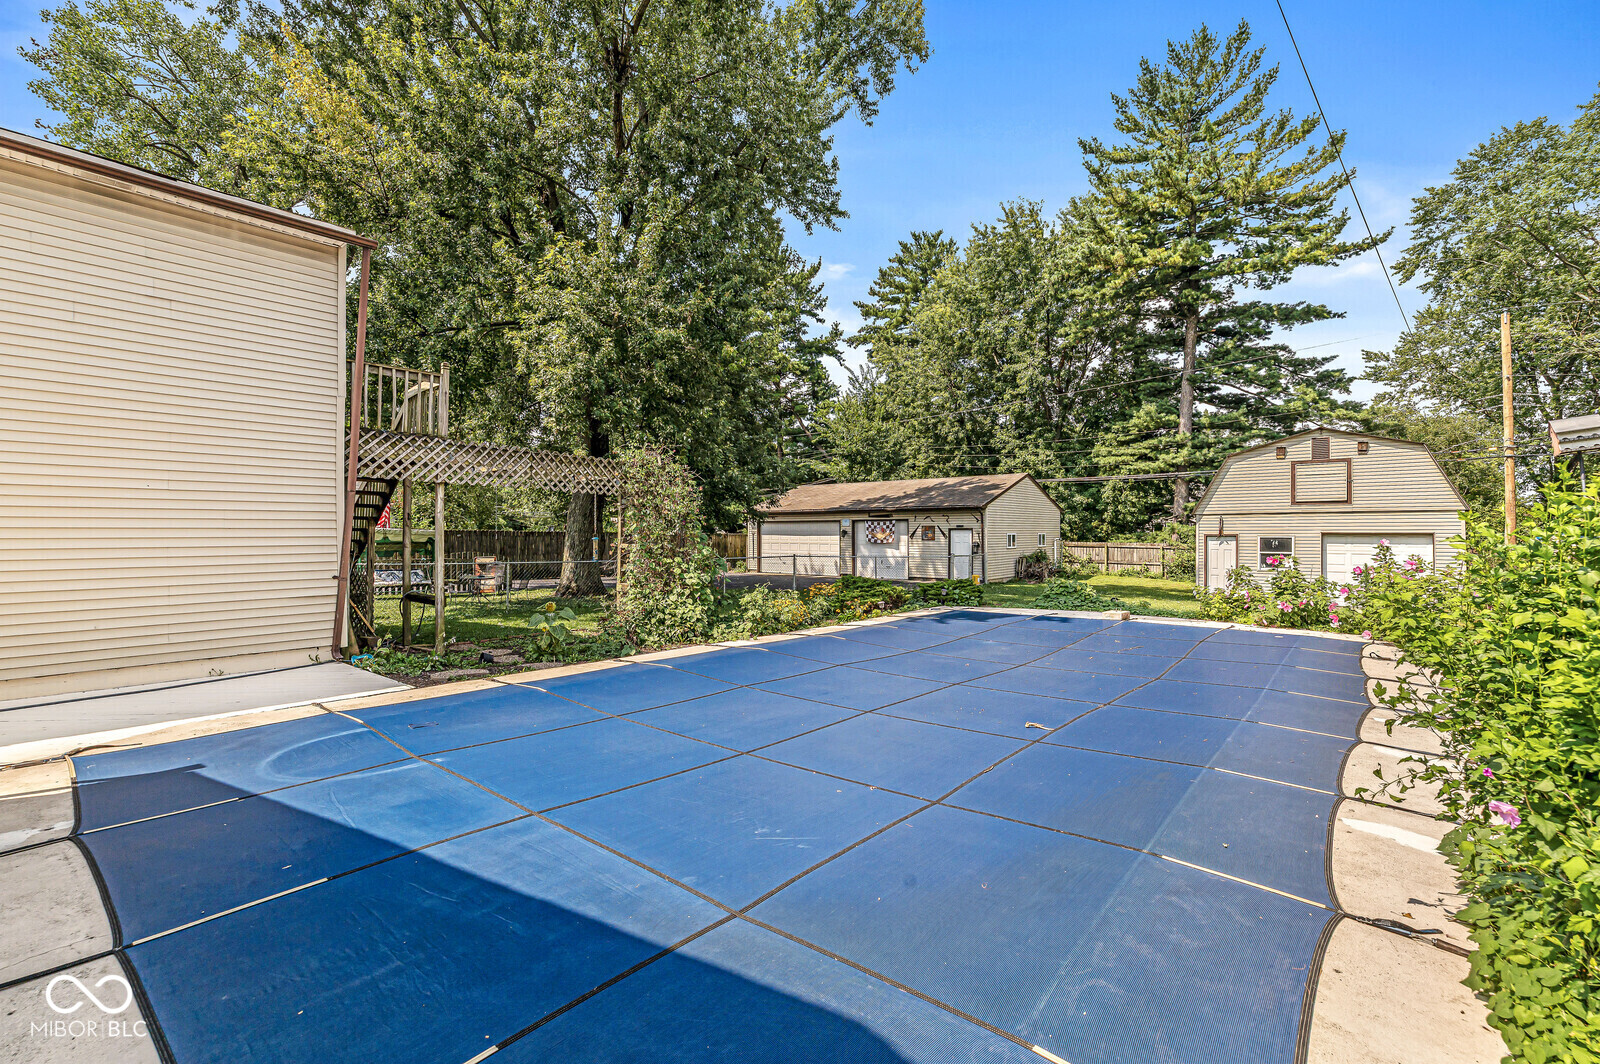
Backyard swimming pool covered with a blue safety cover, surrounded by gardens and the rear of the house.
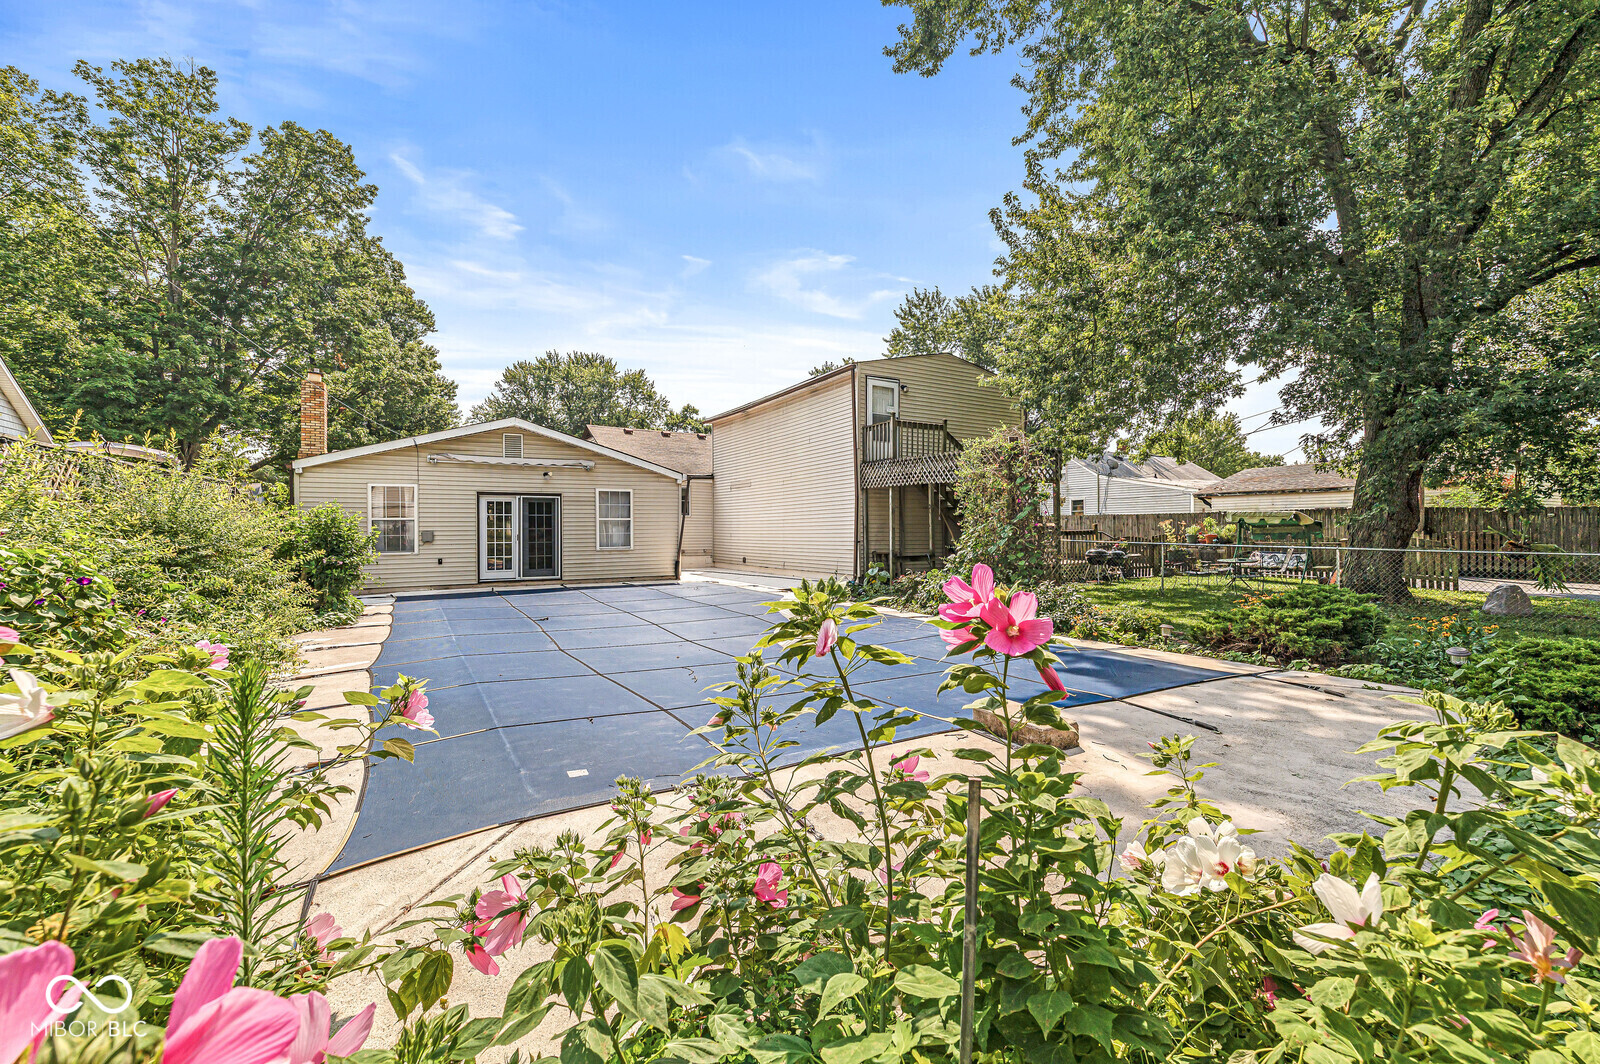
Backyard with a covered pool, flowering garden, and elevated deck behind a beige home.
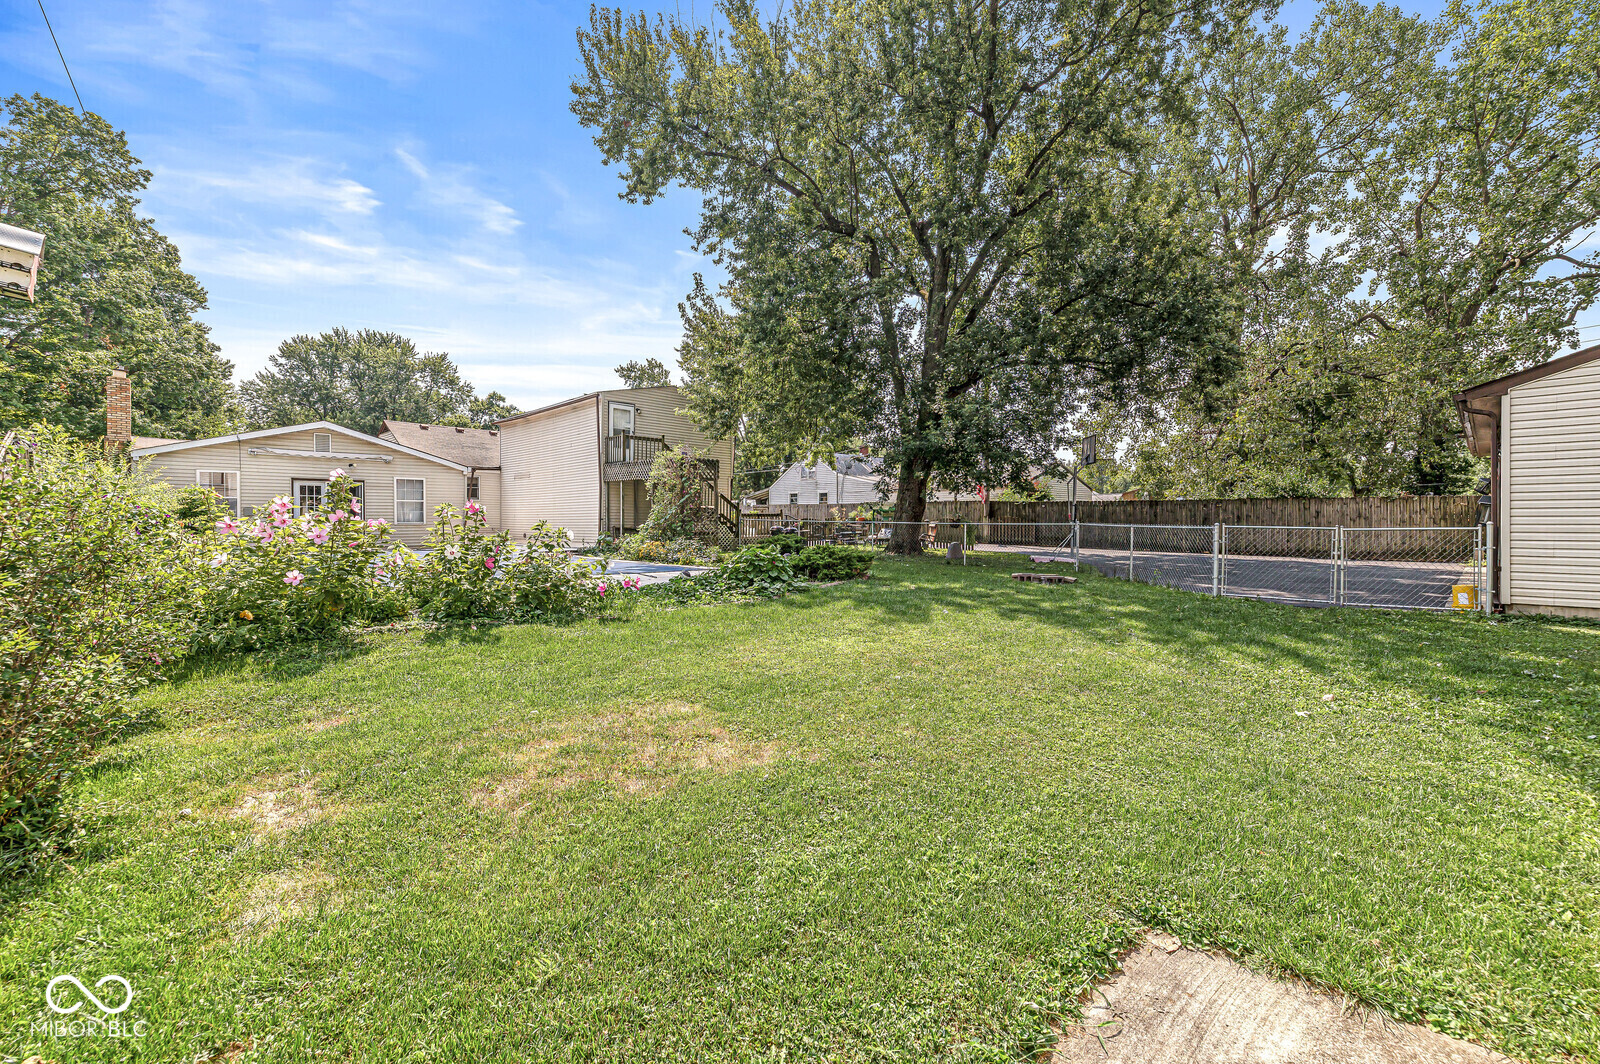
Backyard with expansive lawn, flowering shrubs, mature shade tree, and chain-link fencing.
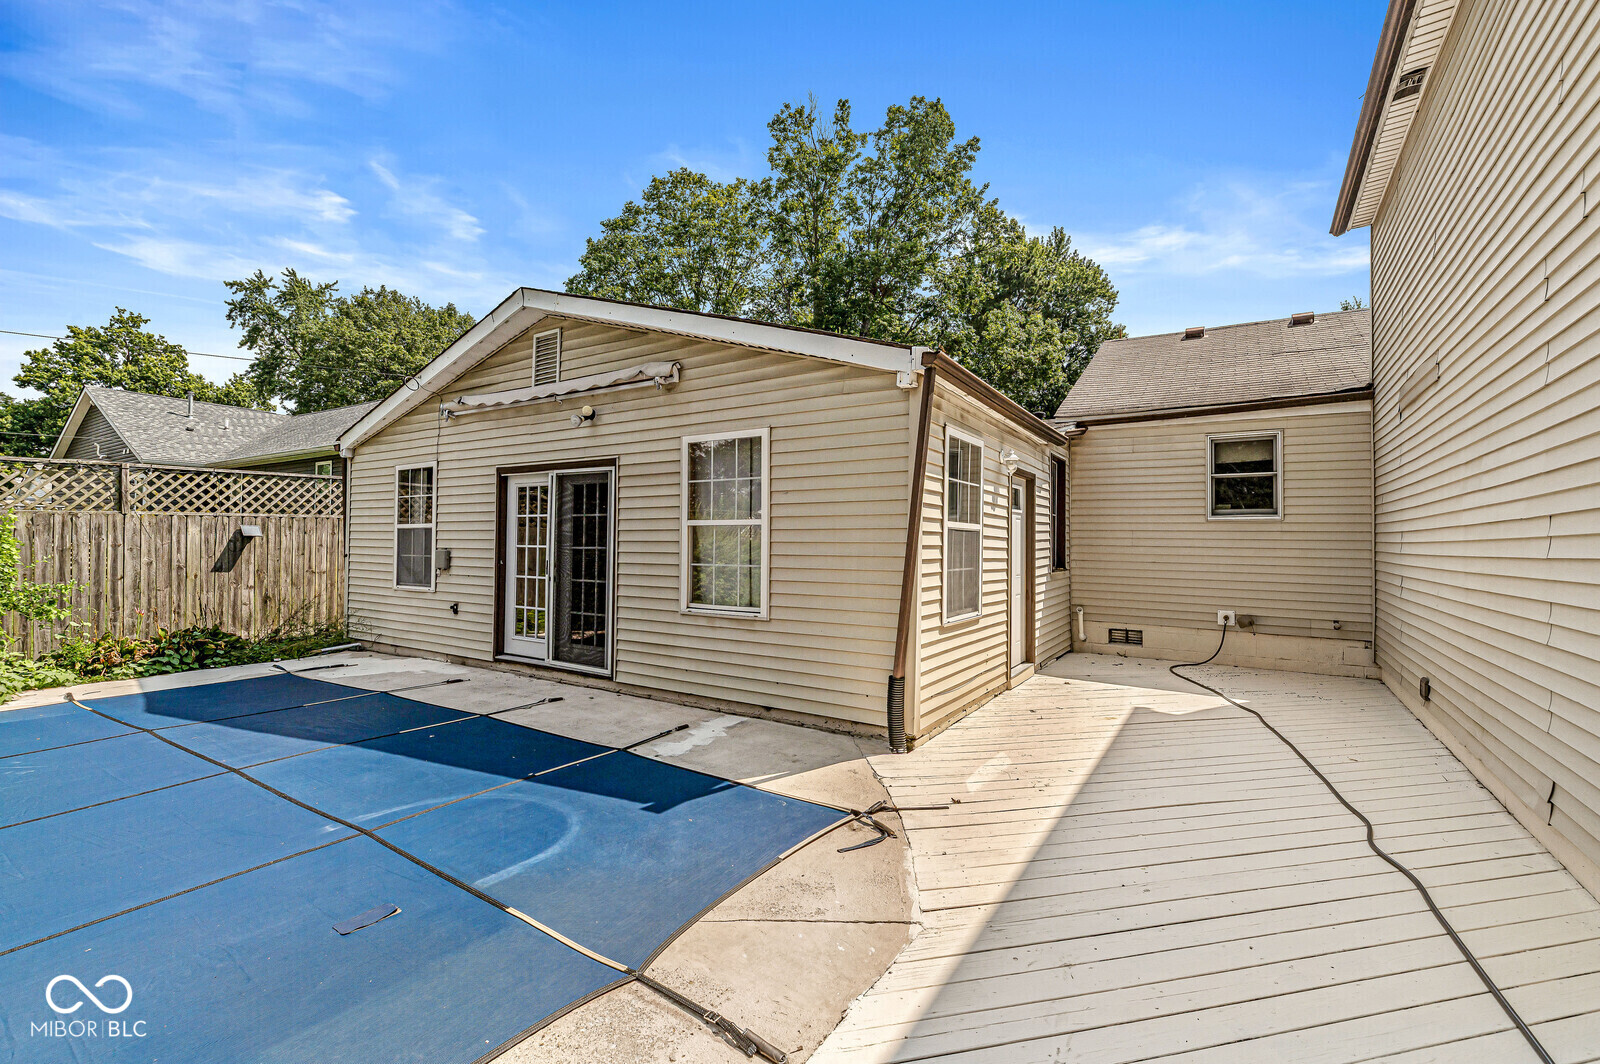
Rear of a beige-sided home with a covered swimming pool and elevated deck.
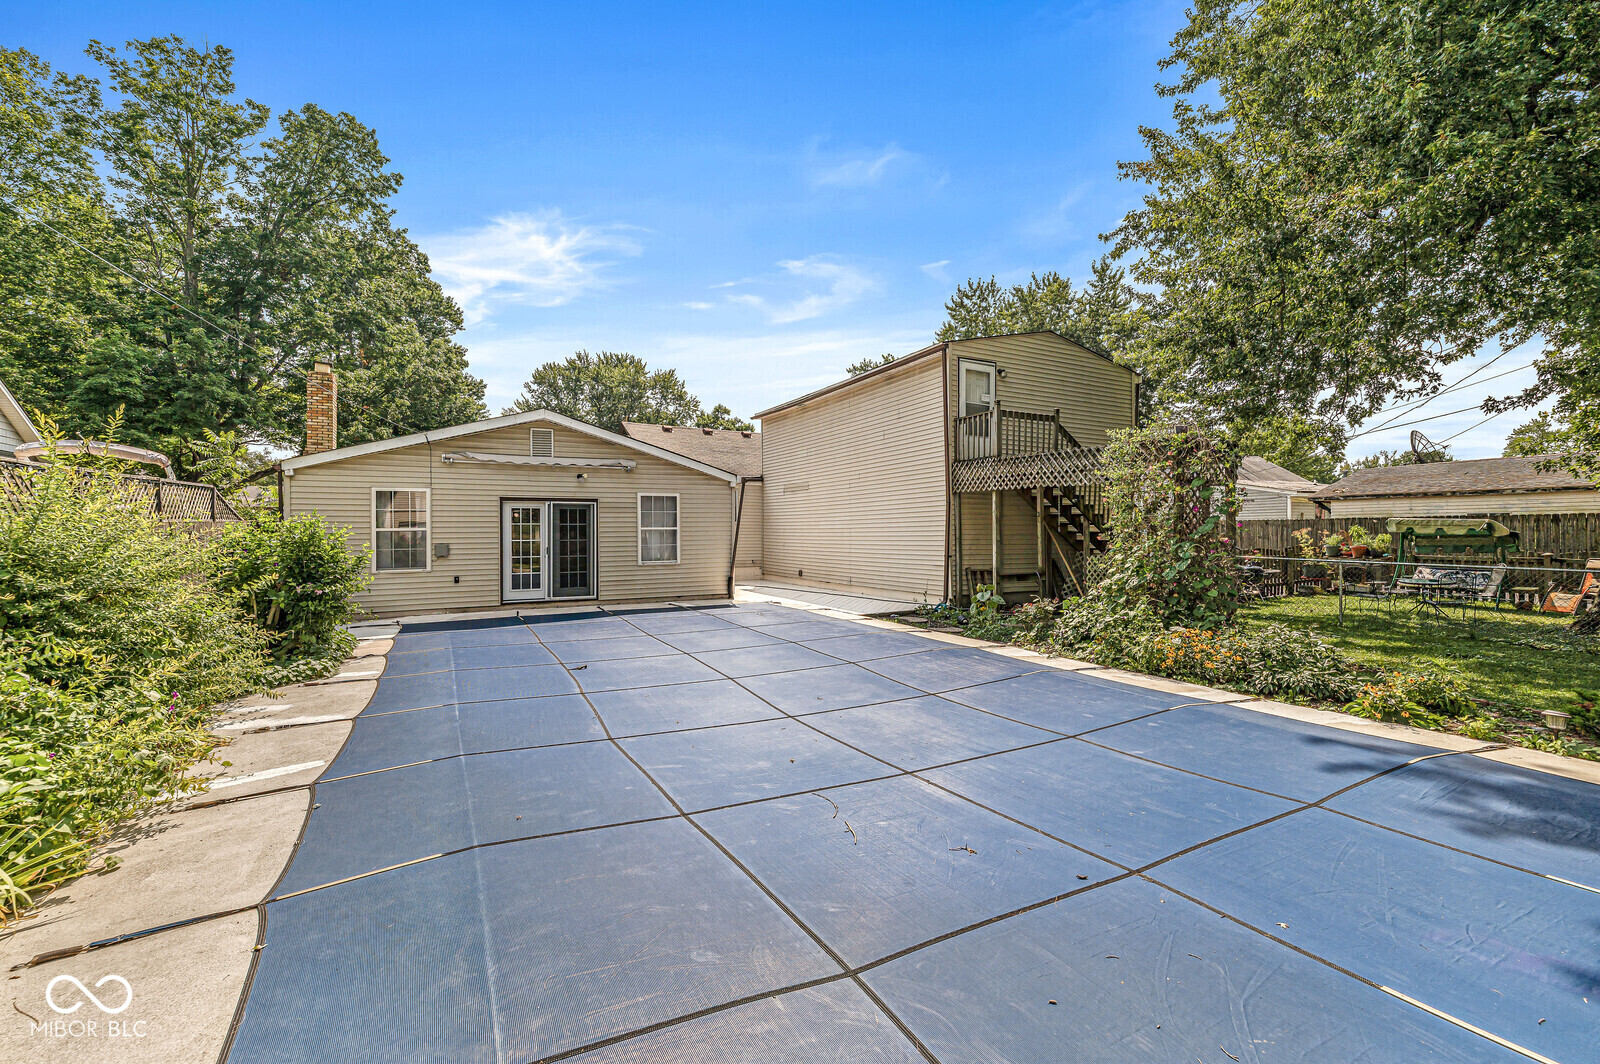
Rear of the house beside a blue-covered pool and spacious wooden deck.
Backyard swimming pool covered with a blue safety cover, surrounded by trees and outbuildings.
One-story home with an attached garage, broad green lawn, and mature trees.
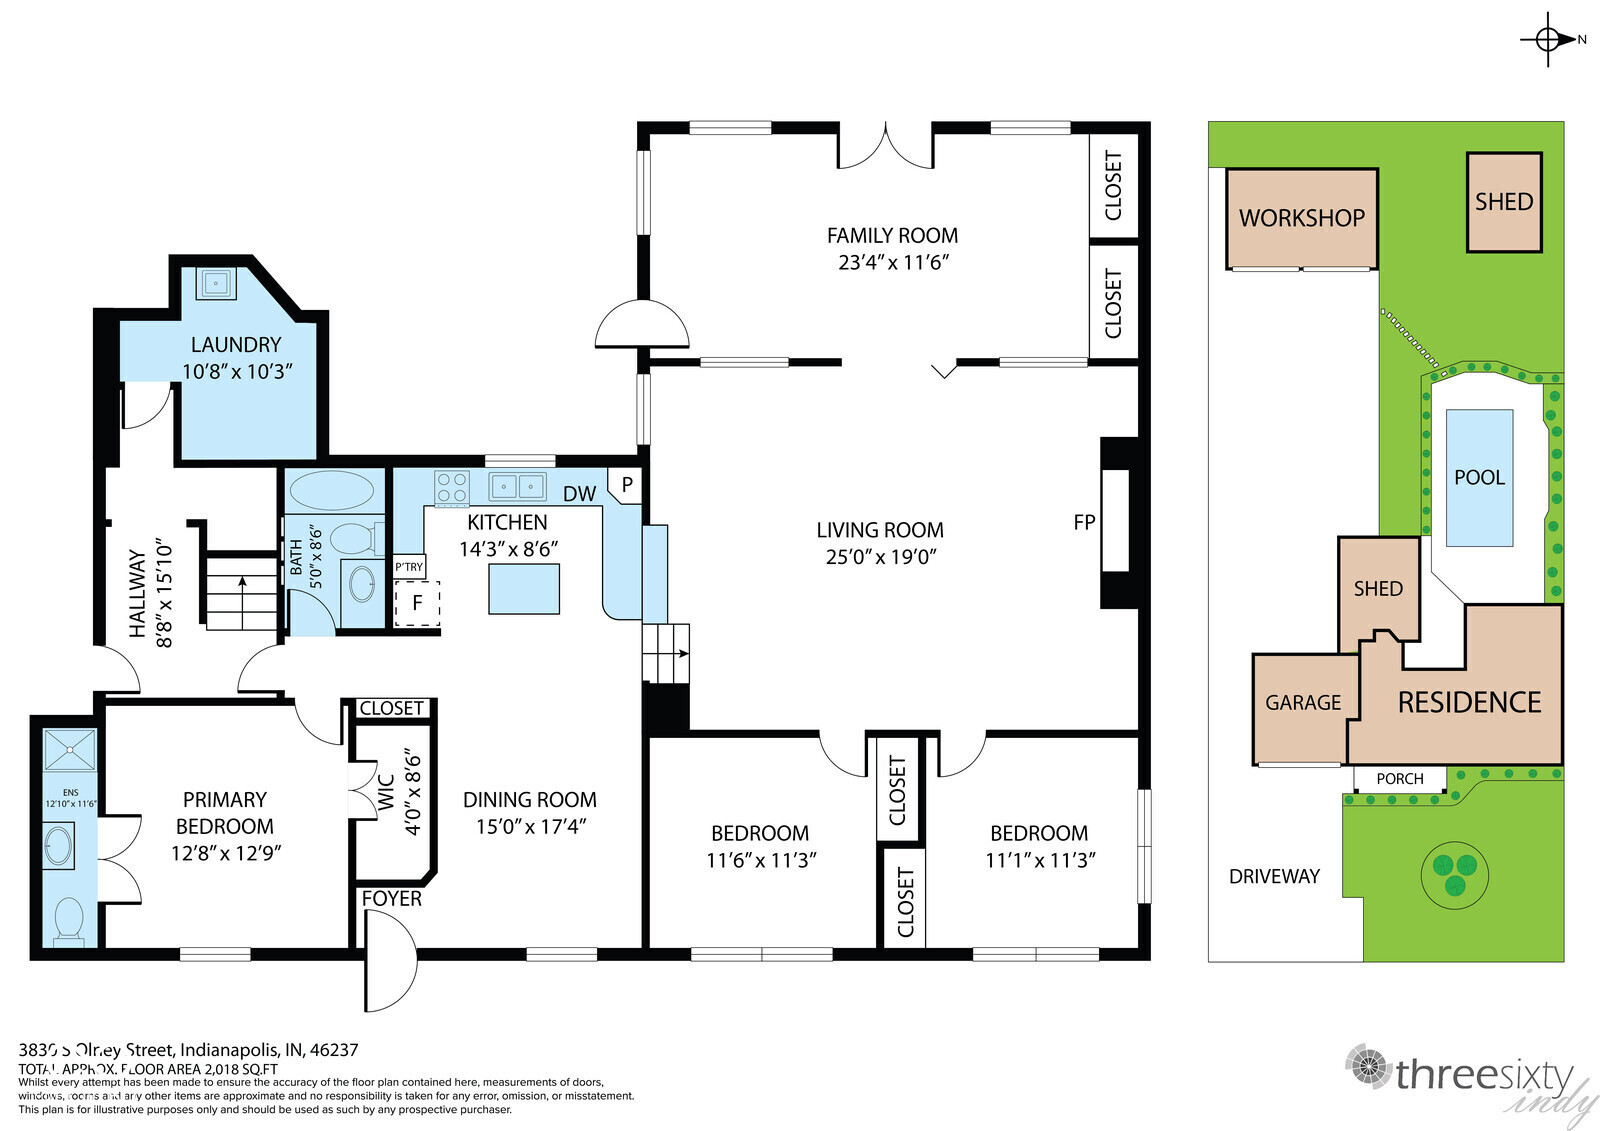
Floor plan showing the home layout and site with a pool, workshop, sheds, and garage.
Aerial view of a home with a swimming pool, detached garages, and a large lawn.
Aerial view of a home with a long blue pool cover, driveway, and tree-lined yard.
Aerial view of a home with a fenced backyard, swimming pool, and paved driveway.
Aerial view of a house, blue-covered pool, expansive lawn, and surrounding outbuildings.
Open dining area with wood-look flooring beside a kitchen with wood cabinets and an island.
Kitchen with wood cabinets, a central island, stainless steel appliances, and wood-look flooring.
Empty dining room with wood-look flooring, chandelier, and doorway to the hall.
Kitchen with wood cabinets, a central island, stainless steel refrigerator, and granite counters.
Kitchen with wood cabinets, a central island, brick backsplash, and a stone fireplace beyond.
Kitchen and dining area with a large island, wood cabinetry, and a stone fireplace.
Living room with a broad stone fireplace, wood-look flooring, and sliding glass doors.
Unfurnished living room with wood-look flooring, a ceiling fan, and an opening to the kitchen.
Empty living room with wood floors, a ceiling fan, and a pass-through to the kitchen.
Empty room with tiled flooring, patterned curtains, patio doors, and wood-paneled closets.
Interior living area with brick walls, wood-look tile flooring, and ceiling fans.
Empty carpeted room with white paneled walls, two curtained windows, and a ceiling fan.
Carpeted bedroom with a ceiling fan and an open closet screened by red string curtains.
Empty bedroom with beige carpet, a curtained window, and a wood-blade ceiling fan.
Empty carpeted bedroom with a ceiling fan and open doorway beside a purple curtain.
Empty bedroom with wood-look flooring, ceiling fan, and an open doorway to the bathroom.
Empty bedroom with wood-look flooring, a ceiling fan, and an open closet.
Bathroom with a white sink vanity, framed mirror, and curtained shower.
Bathroom with a white tub-shower, vanity, and large black-framed mirror.
Laundry room with a utility sink, drying rack, and laundry-themed wall lettering.
Laundry room with drying racks, washer hookups, and exposed wall repairs.
Front exterior of a beige-sided home with a brick garage, covered porch, and landscaped lawn.
Single-story home with brick garage, broad paved driveway, and leafy front yard.
House exterior beside a paved driveway, fenced deck, and detached garage beneath mature trees.
Detached garage with two doors beside a paved driveway and basketball hoop.
Backyard with a fenced lawn, basketball hoop, large shade tree, and paved area.
Detached garage with a gambrel roof, white garage door, and fenced grassy yard.
Backyard with an in-ground pool, lawn, large shade tree, and raised rear deck.
Backyard swimming pool covered with a blue safety cover, surrounded by gardens and the rear of the house.
Backyard with a covered pool, flowering garden, and elevated deck behind a beige home.
Backyard with expansive lawn, flowering shrubs, mature shade tree, and chain-link fencing.
Rear of a beige-sided home with a covered swimming pool and elevated deck.
Rear of the house beside a blue-covered pool and spacious wooden deck.
Backyard swimming pool covered with a blue safety cover, surrounded by trees and outbuildings.
One-story home with an attached garage, broad green lawn, and mature trees.
Floor plan showing the home layout and site with a pool, workshop, sheds, and garage.
Aerial view of a home with a swimming pool, detached garages, and a large lawn.
Aerial view of a home with a long blue pool cover, driveway, and tree-lined yard.
Aerial view of a home with a fenced backyard, swimming pool, and paved driveway.
Aerial view of a house, blue-covered pool, expansive lawn, and surrounding outbuildings.
Open dining area with wood-look flooring beside a kitchen with wood cabinets and an island.
Kitchen with wood cabinets, a central island, stainless steel appliances, and wood-look flooring.
Empty dining room with wood-look flooring, chandelier, and doorway to the hall.
Kitchen with wood cabinets, a central island, stainless steel refrigerator, and granite counters.
Kitchen with wood cabinets, a central island, brick backsplash, and a stone fireplace beyond.
Kitchen and dining area with a large island, wood cabinetry, and a stone fireplace.
Living room with a broad stone fireplace, wood-look flooring, and sliding glass doors.
Unfurnished living room with wood-look flooring, a ceiling fan, and an opening to the kitchen.
Empty living room with wood floors, a ceiling fan, and a pass-through to the kitchen.
Empty room with tiled flooring, patterned curtains, patio doors, and wood-paneled closets.
Interior living area with brick walls, wood-look tile flooring, and ceiling fans.
Empty carpeted room with white paneled walls, two curtained windows, and a ceiling fan.
Carpeted bedroom with a ceiling fan and an open closet screened by red string curtains.
Empty bedroom with beige carpet, a curtained window, and a wood-blade ceiling fan.
Empty carpeted bedroom with a ceiling fan and open doorway beside a purple curtain.
Empty bedroom with wood-look flooring, ceiling fan, and an open doorway to the bathroom.
Empty bedroom with wood-look flooring, a ceiling fan, and an open closet.
Bathroom with a white sink vanity, framed mirror, and curtained shower.
Bathroom with a white tub-shower, vanity, and large black-framed mirror.
Laundry room with a utility sink, drying rack, and laundry-themed wall lettering.
Laundry room with drying racks, washer hookups, and exposed wall repairs.
Front exterior of a beige-sided home with a brick garage, covered porch, and landscaped lawn.
Single-story home with brick garage, broad paved driveway, and leafy front yard.
House exterior beside a paved driveway, fenced deck, and detached garage beneath mature trees.
Detached garage with two doors beside a paved driveway and basketball hoop.
Backyard with a fenced lawn, basketball hoop, large shade tree, and paved area.
Detached garage with a gambrel roof, white garage door, and fenced grassy yard.
Backyard with an in-ground pool, lawn, large shade tree, and raised rear deck.
Backyard swimming pool covered with a blue safety cover, surrounded by gardens and the rear of the house.
Backyard with a covered pool, flowering garden, and elevated deck behind a beige home.
Backyard with expansive lawn, flowering shrubs, mature shade tree, and chain-link fencing.
Rear of a beige-sided home with a covered swimming pool and elevated deck.
Rear of the house beside a blue-covered pool and spacious wooden deck.
Backyard swimming pool covered with a blue safety cover, surrounded by trees and outbuildings.
One-story home with an attached garage, broad green lawn, and mature trees.
Floor plan showing the home layout and site with a pool, workshop, sheds, and garage.
See all photos
Courtesy of GB Landrigan & Company, GB Landrigan Listing Contact:  
Pending

3830 S Olney Street

3830 S Olney Street, Indianapolis, IN 46237

$274,900

Currently two living units! A Large Main House and an attached In-Law Apartment with a separate entrance. Could easily be recombined or remain separate. The in-law apartment is currently leased. A great income or multi-generational opportunity near the University of Indianapolis. Garage space for at least five cars with additional storage/workshop! The main portion of the home features a heated sunroom floor, pellet stove fireplace in the living room, and large, open spaces for versatility. The in-law suite is at the back with entrances on both the main floor and upstairs via an exterior staircase. An in-ground pool is perfect for these warm summer days. Utilities are not separate. Tenants in the apartment may leave six months after closing.

4
beds

4
baths

3,078 Sq.Ft. LIVING AREA

0.42 Acres lot

GB LANDRIGAN

GB LANDRIGAN

Features & Amenities

Interior

  • total bedrooms4
  • Total bathrooms4
  • full bathrooms4
  • Laundry room Laundry Room
  • Fireplace Other
  • APPLIANCES Disposal
  • other interior Features Hi-Speed Internet Availbl, In-Law Floorplan, Supplemental Storage

Area & Lot

  • Status Pending
  • Living Area3,078 Sq.Ft.
  • Total Area3,861 Sq.Ft.
  • Lot Area0.42 Acres
  • MLS® ID22068749
  • TypeResidential
  • YEAR BUILT1953
  • Architecture StylesBungalow
  • High SchoolPerry Meridian High School
  • School DistrictPerry Township Schools

Exterior

  • STORIES2
  • Garage Space4.0
  • water SourcePublic
  • utilitiesCable Available, Electricity Connected, Natural Gas Connected, Sewer Connected, Water Connected
  • PoolFenced, In Ground, Outdoor Pool, Pool Cover
  • lot featuresCity Lot, Mature Trees, See Remarks
  • parkingDetached, Asphalt, Storage, Workshop in Garage, Other
  • HEAT TYPEForced Air, Natural Gas
  • AIR CONDITIONINGCentral Air
  • SubstructureBlock
  • other exterior FeaturesStorage

Financial

  • Sales Price$274,900
Aerial view of a home with a long blue pool cover, driveway, and tree-lined yard.

Schedule a Showing

I would love to show you this beautiful property. Please select your preferred date and time below. I will be in touch shortly to confirm your appointment.

Schedule a Showing

I would love to show you this beautiful property. Please select your preferred date and time below. I will be in touch shortly to confirm your appointment.
Thank you for your interest in 3830 S Olney Street, Indianapolis, IN 46237. We are reviewing your request and will be in touch shortly!

Mortgage Calculator

Estimate your monthly mortgage payment, including the principal and interest, property taxes, and HOA. Adjust the values to generate a more accurate rate.
All estimates are provided for informational purposes only. Actual amounts may vary.
$0,000 Your Payment 20 15 65
$0,000 Your Payment

Work With G.B.

Get assistance in determining current property value, crafting a competitive offer, writing and negotiating a contract, and much more. Contact me today.