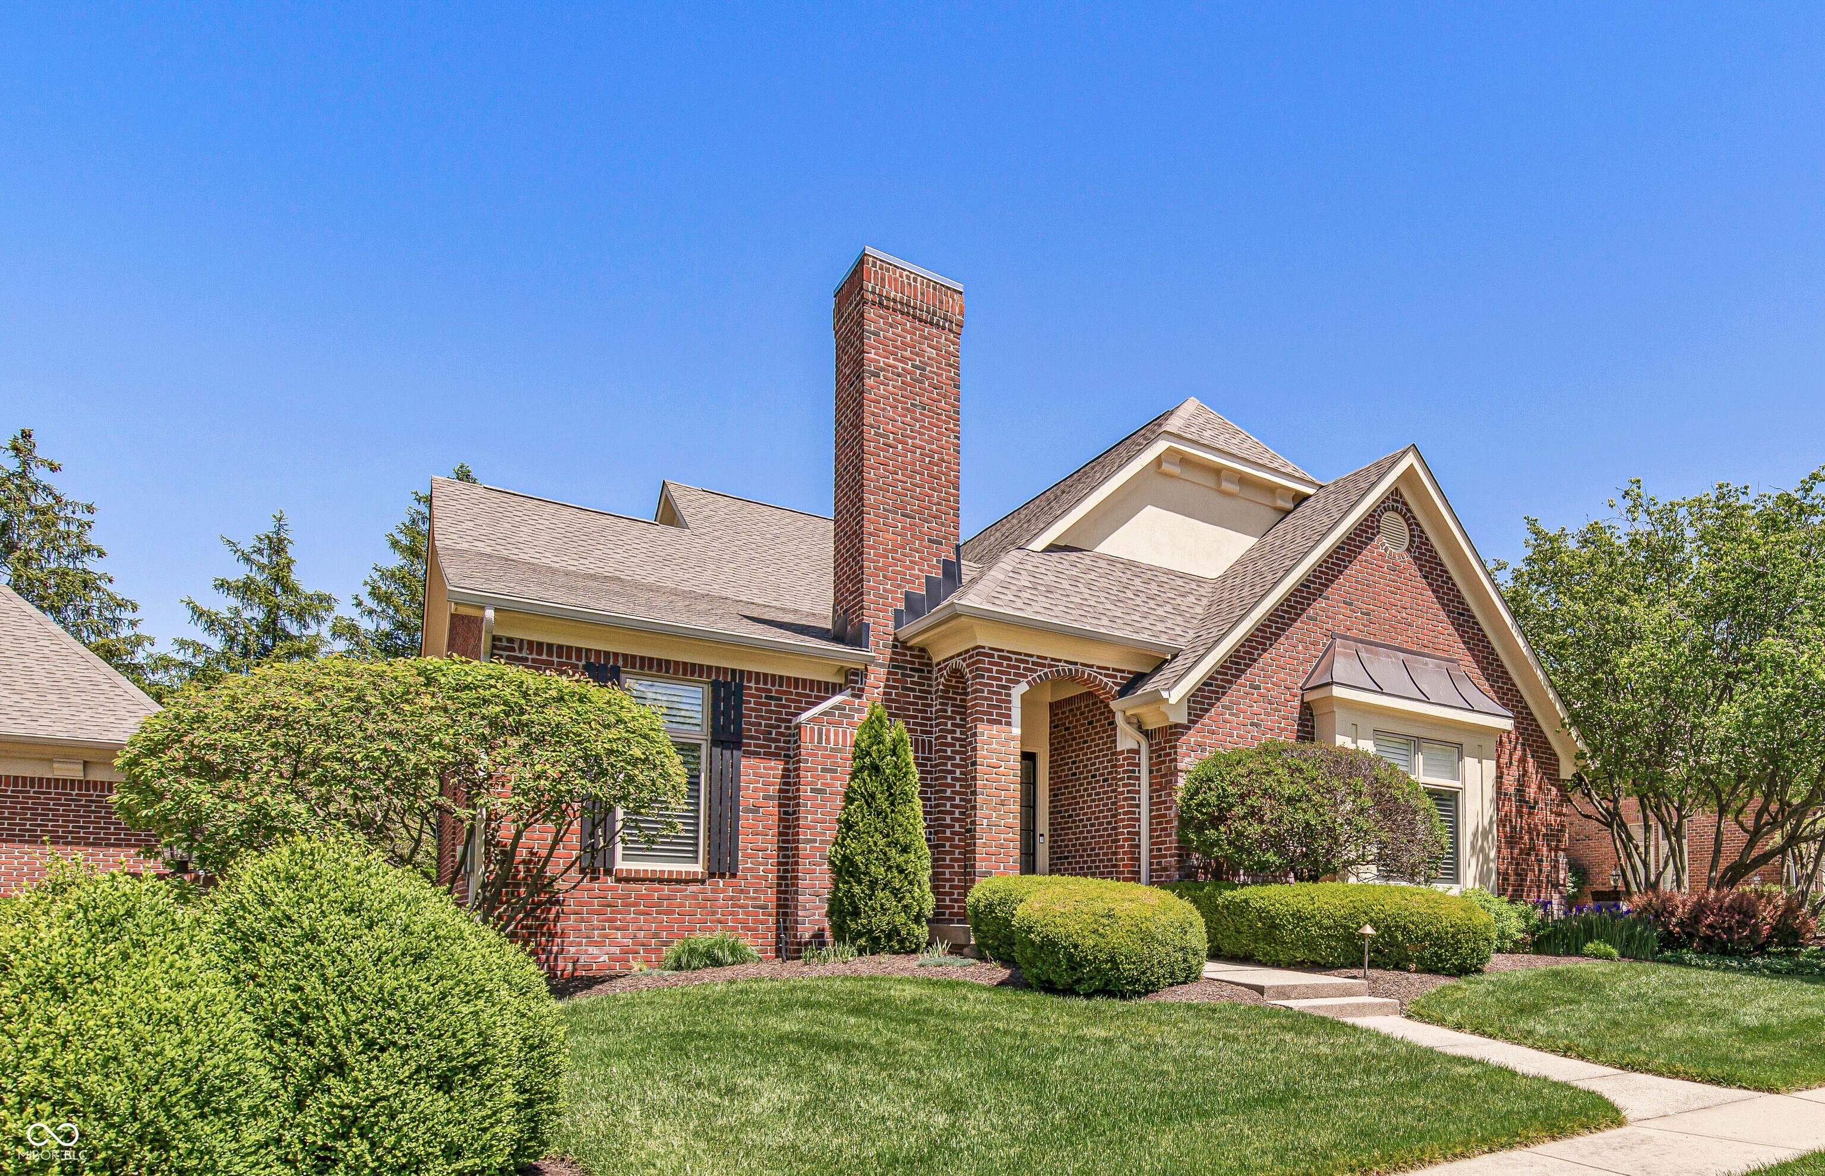
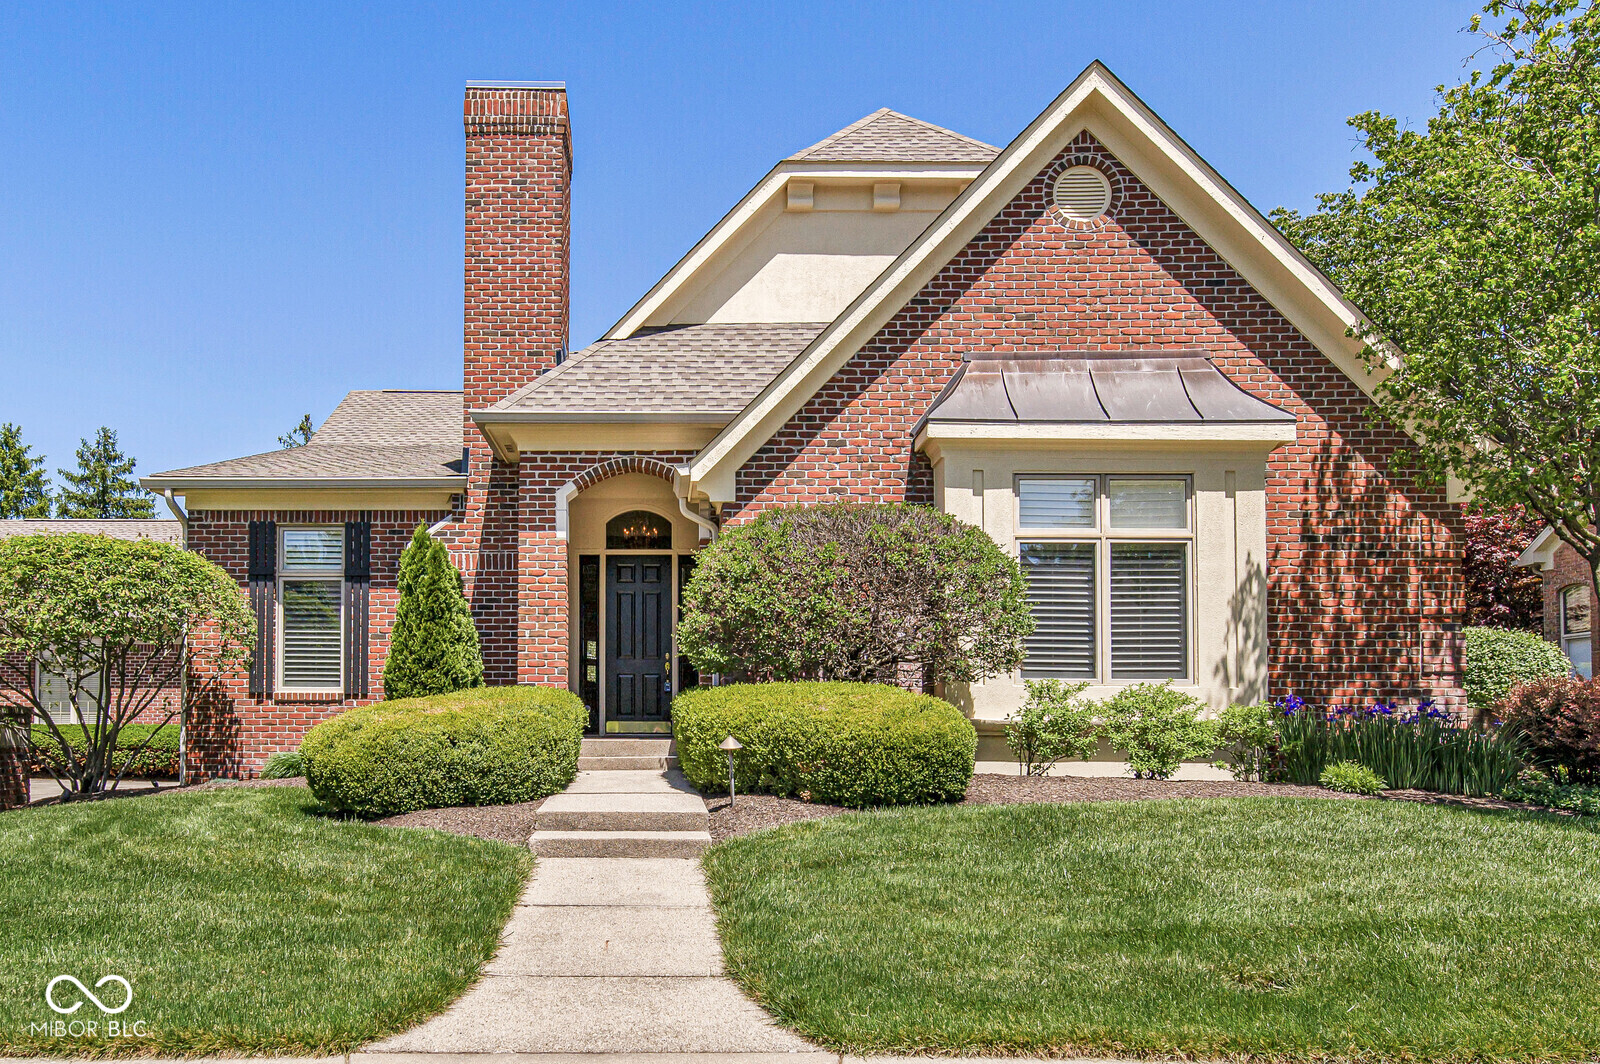
Red-brick house with steep gables, a tall chimney, manicured shrubs, and a curved front walkway.
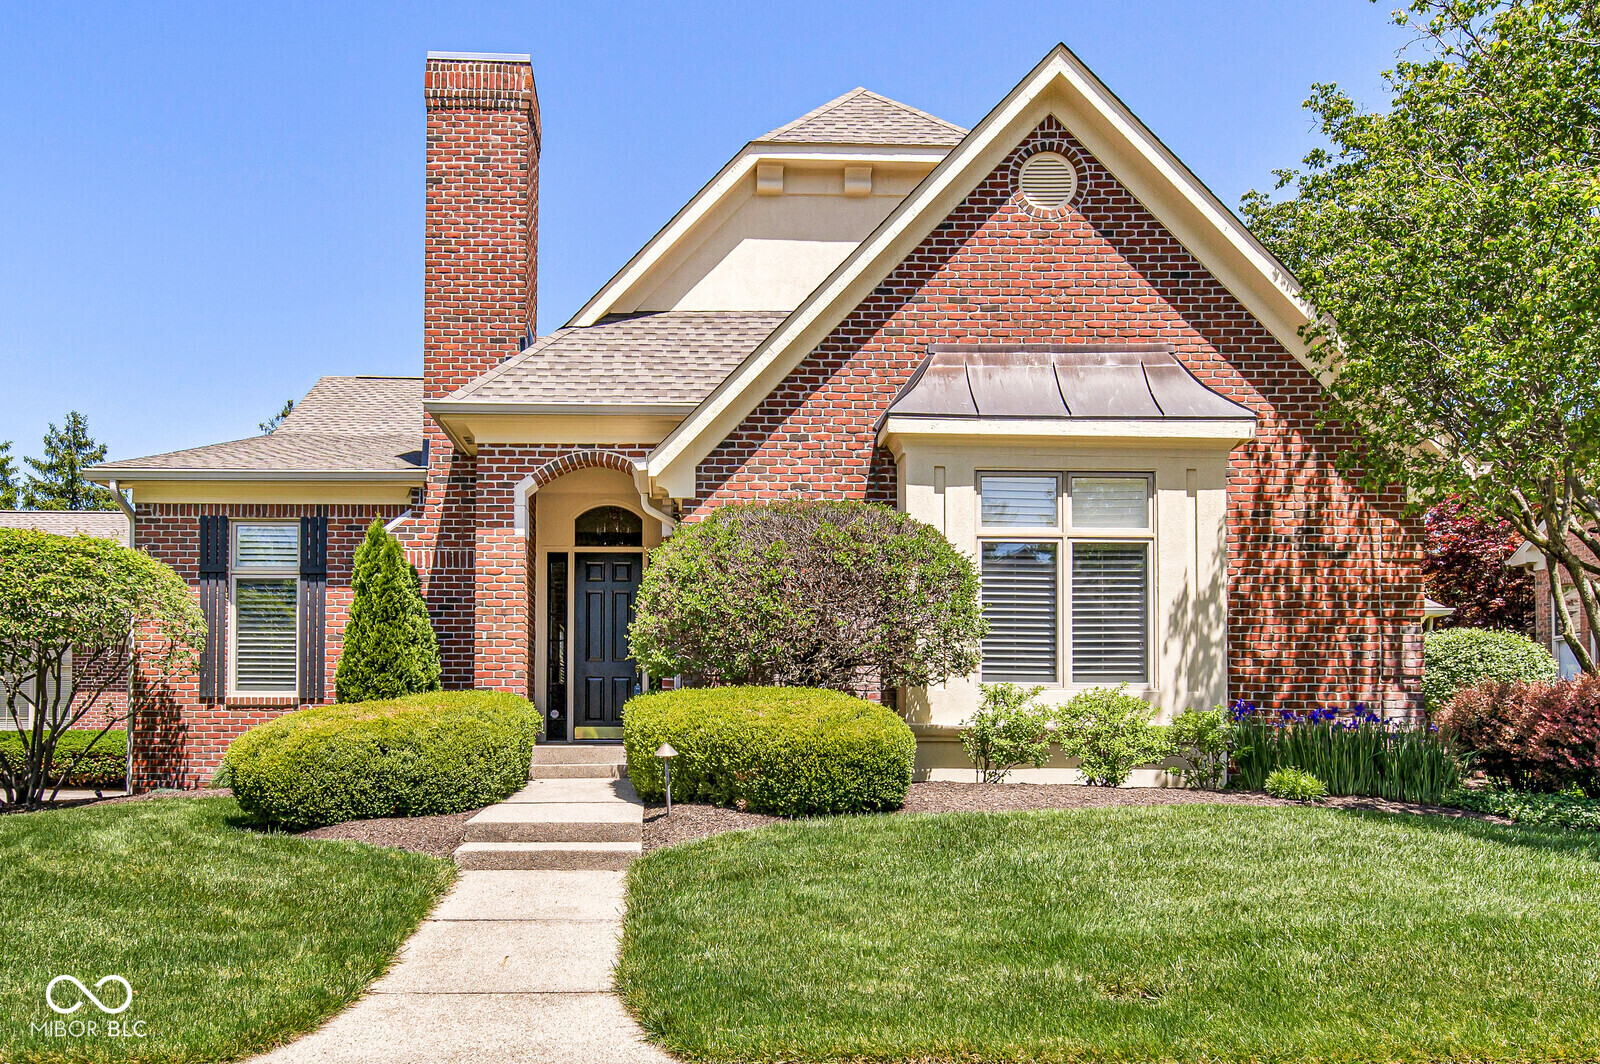
Red-brick home with a prominent front gable, tall chimney, and landscaped lawn.
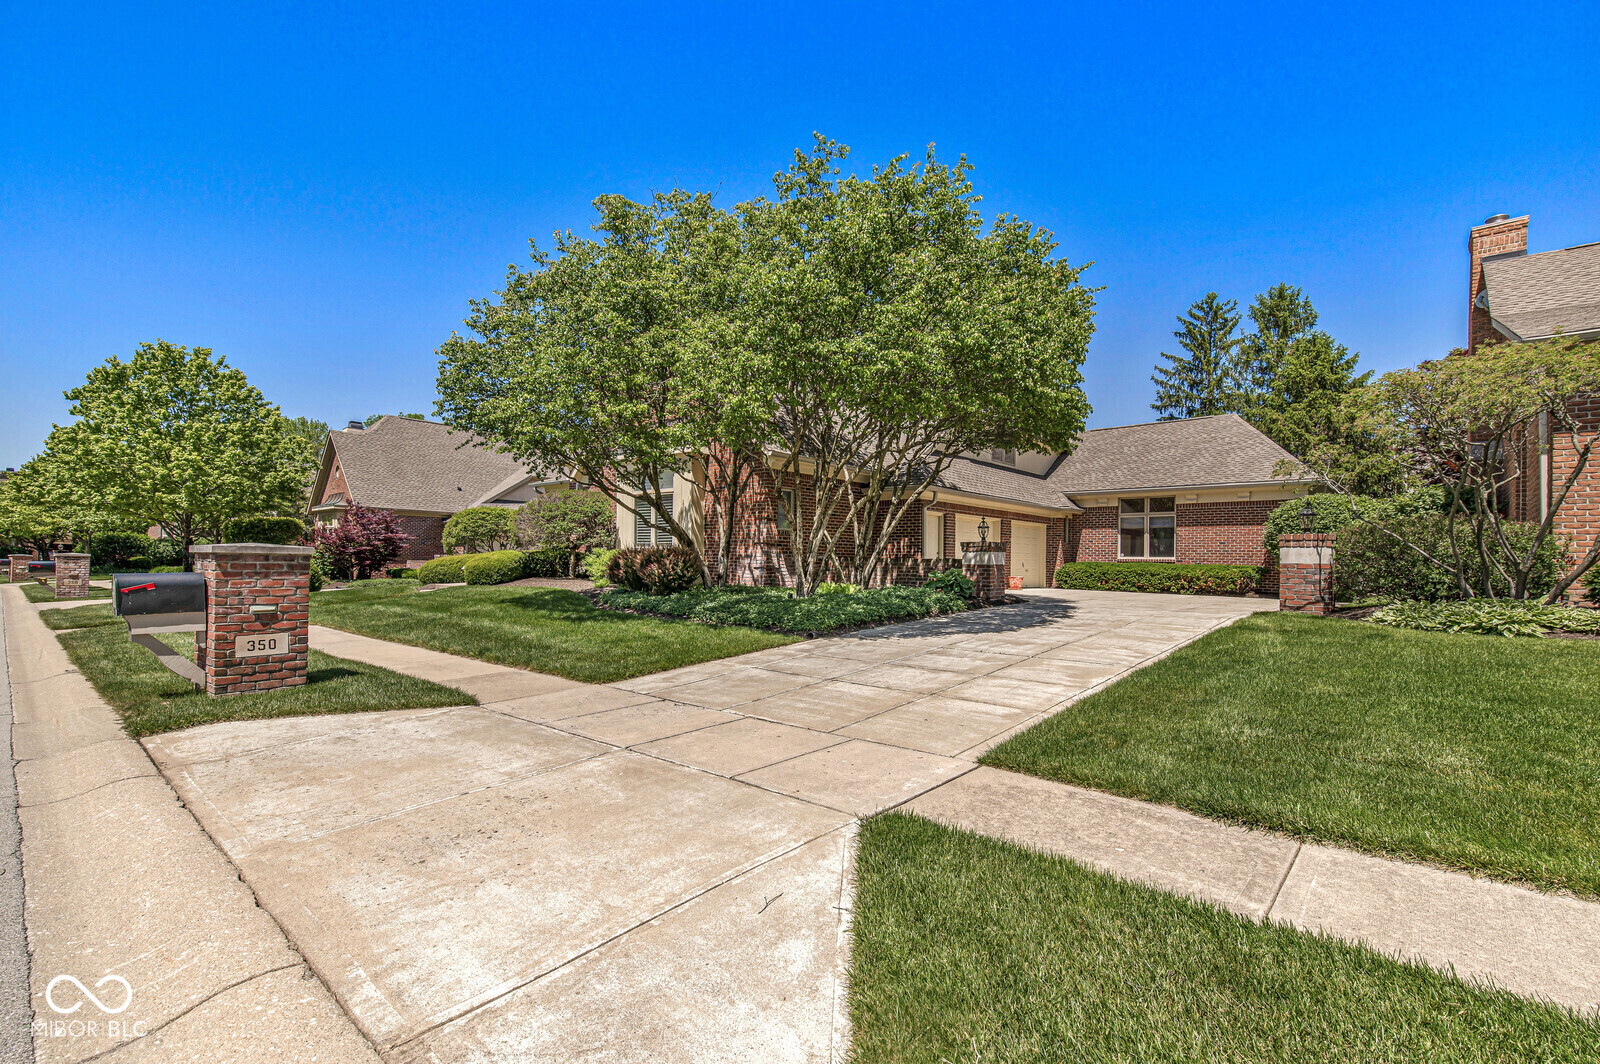
Brick home with a broad driveway, mature shade tree, manicured lawn, and mailbox marked 350.
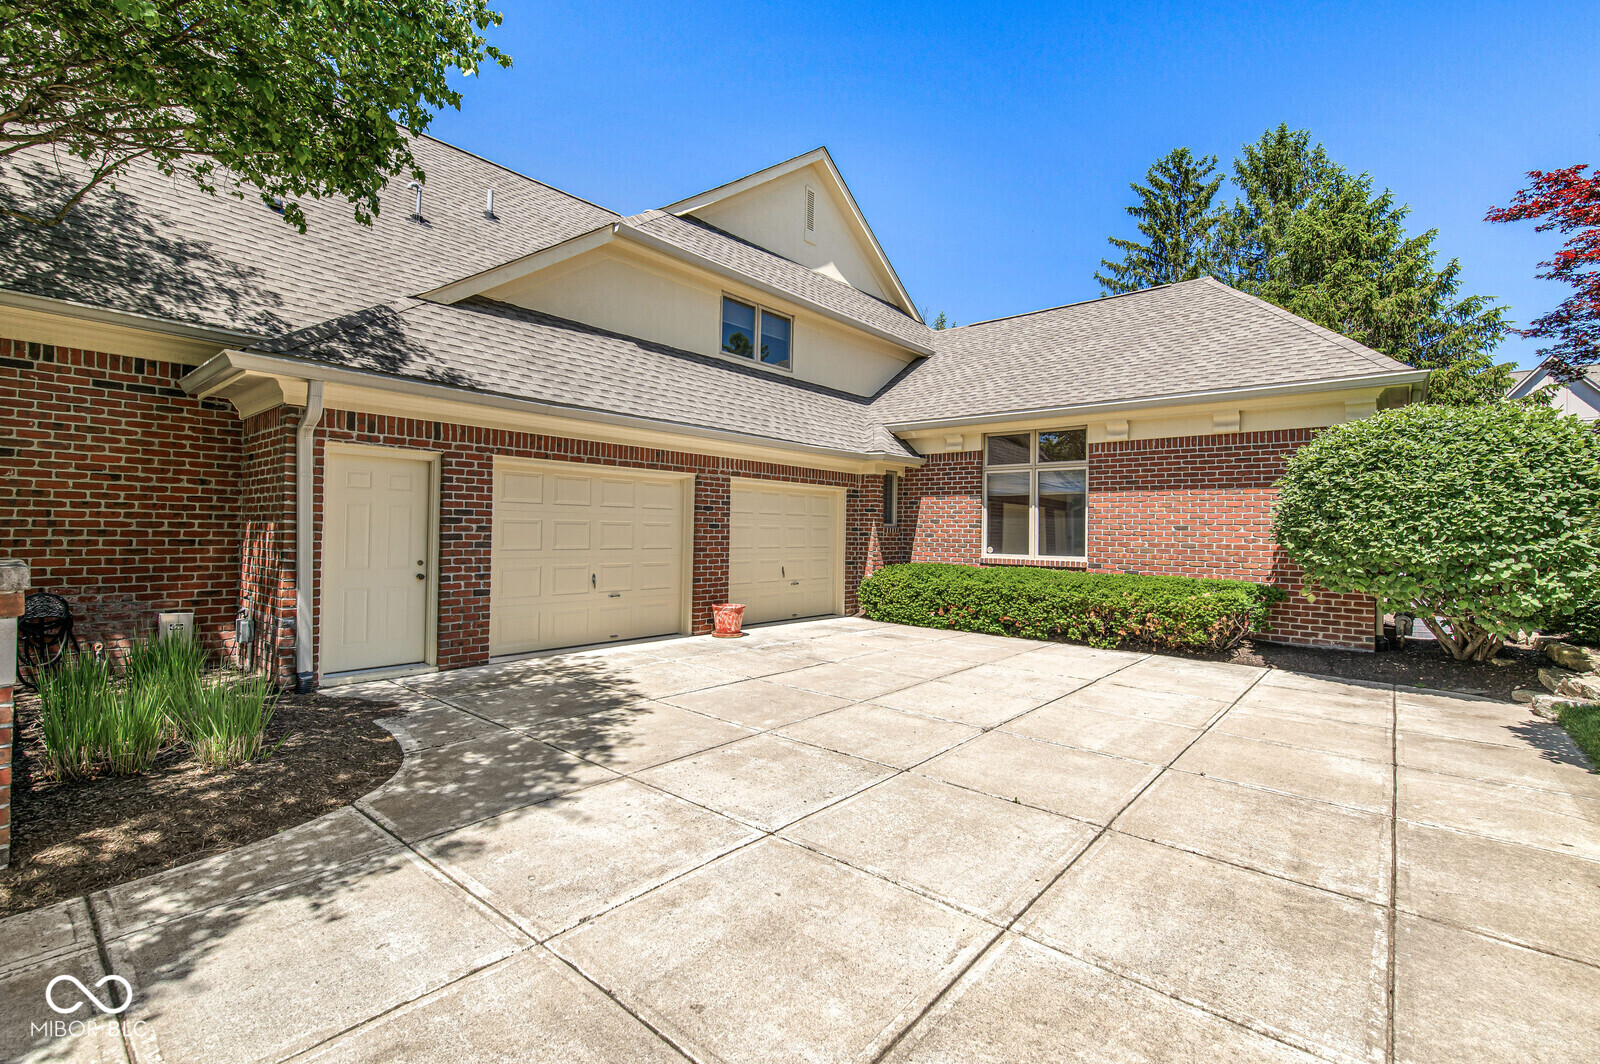
Brick house with two garage doors and a wide paved driveway.
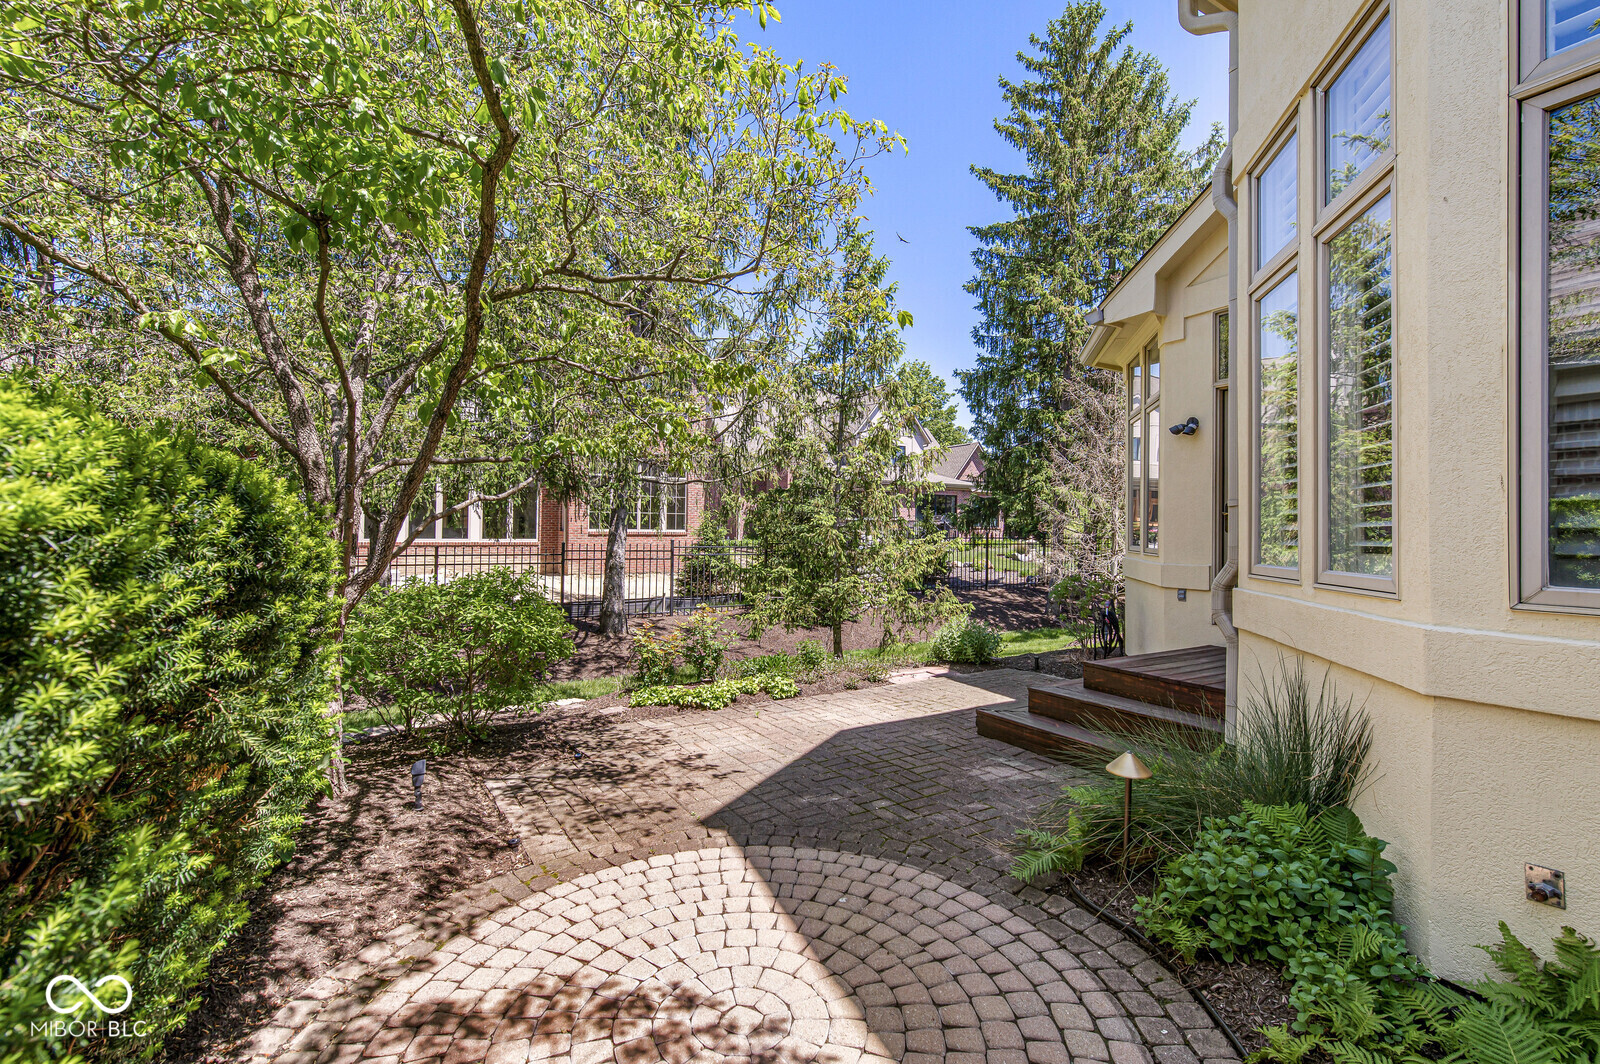
Curved brick patio beside a cream-colored home, bordered by mature trees and garden plantings.
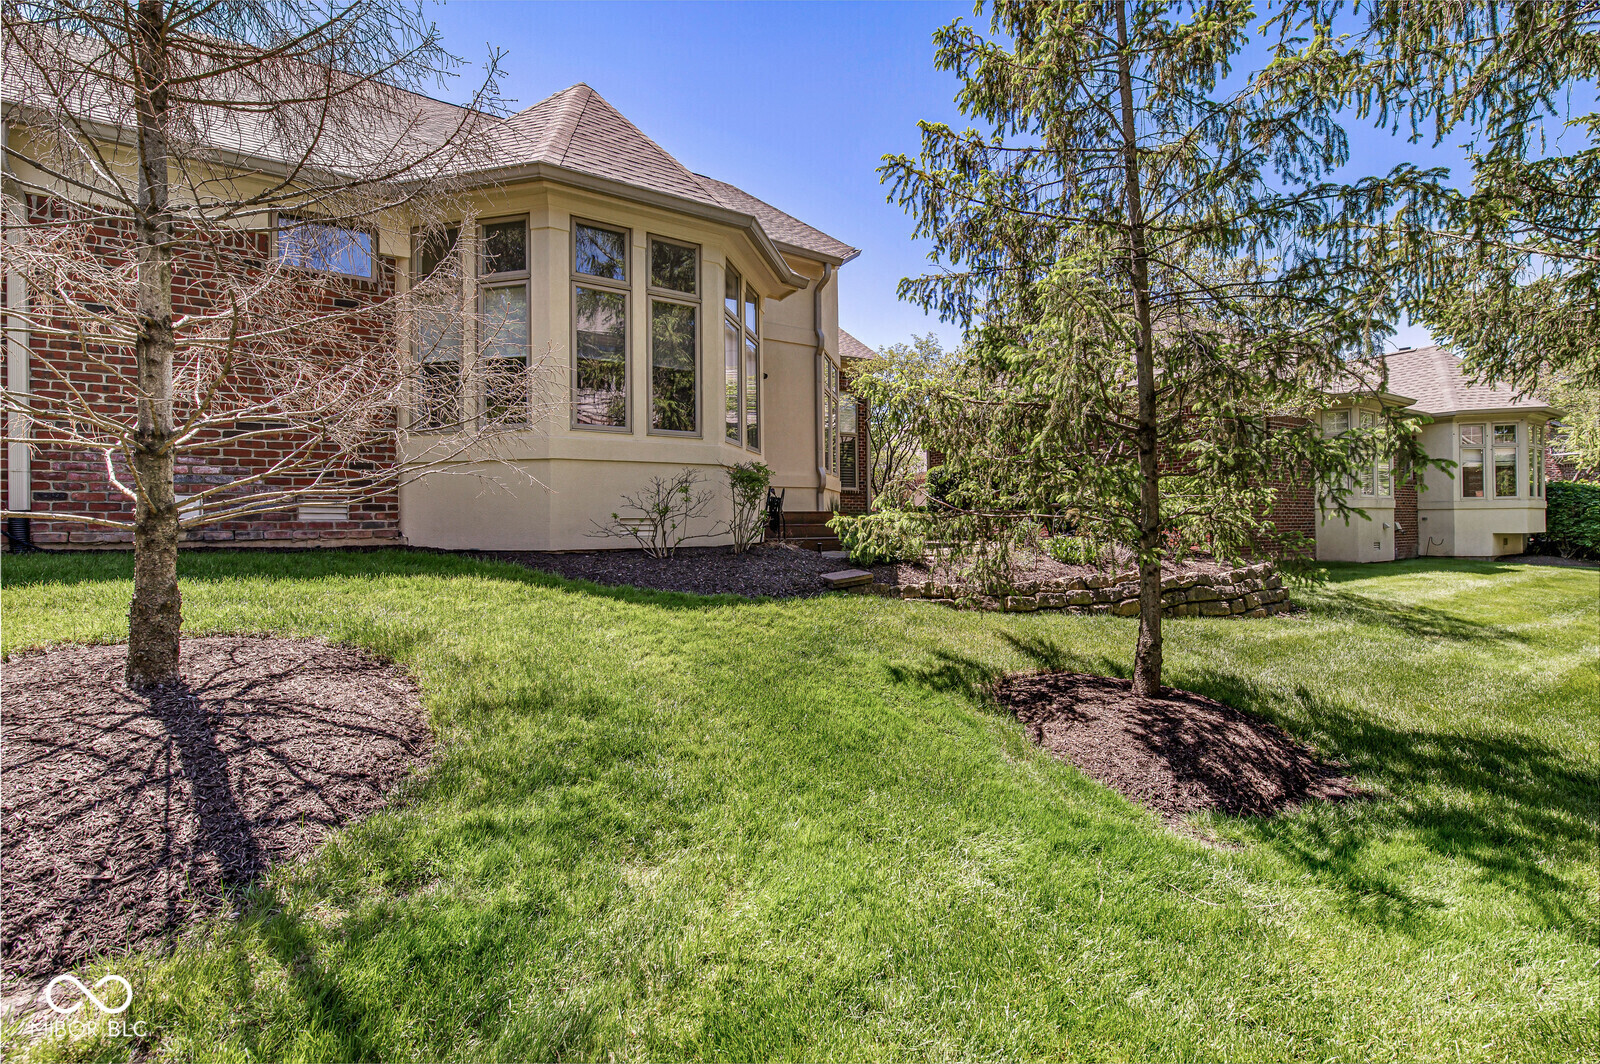
Brick-and-stucco home with bay windows, landscaped lawn, and mature trees.
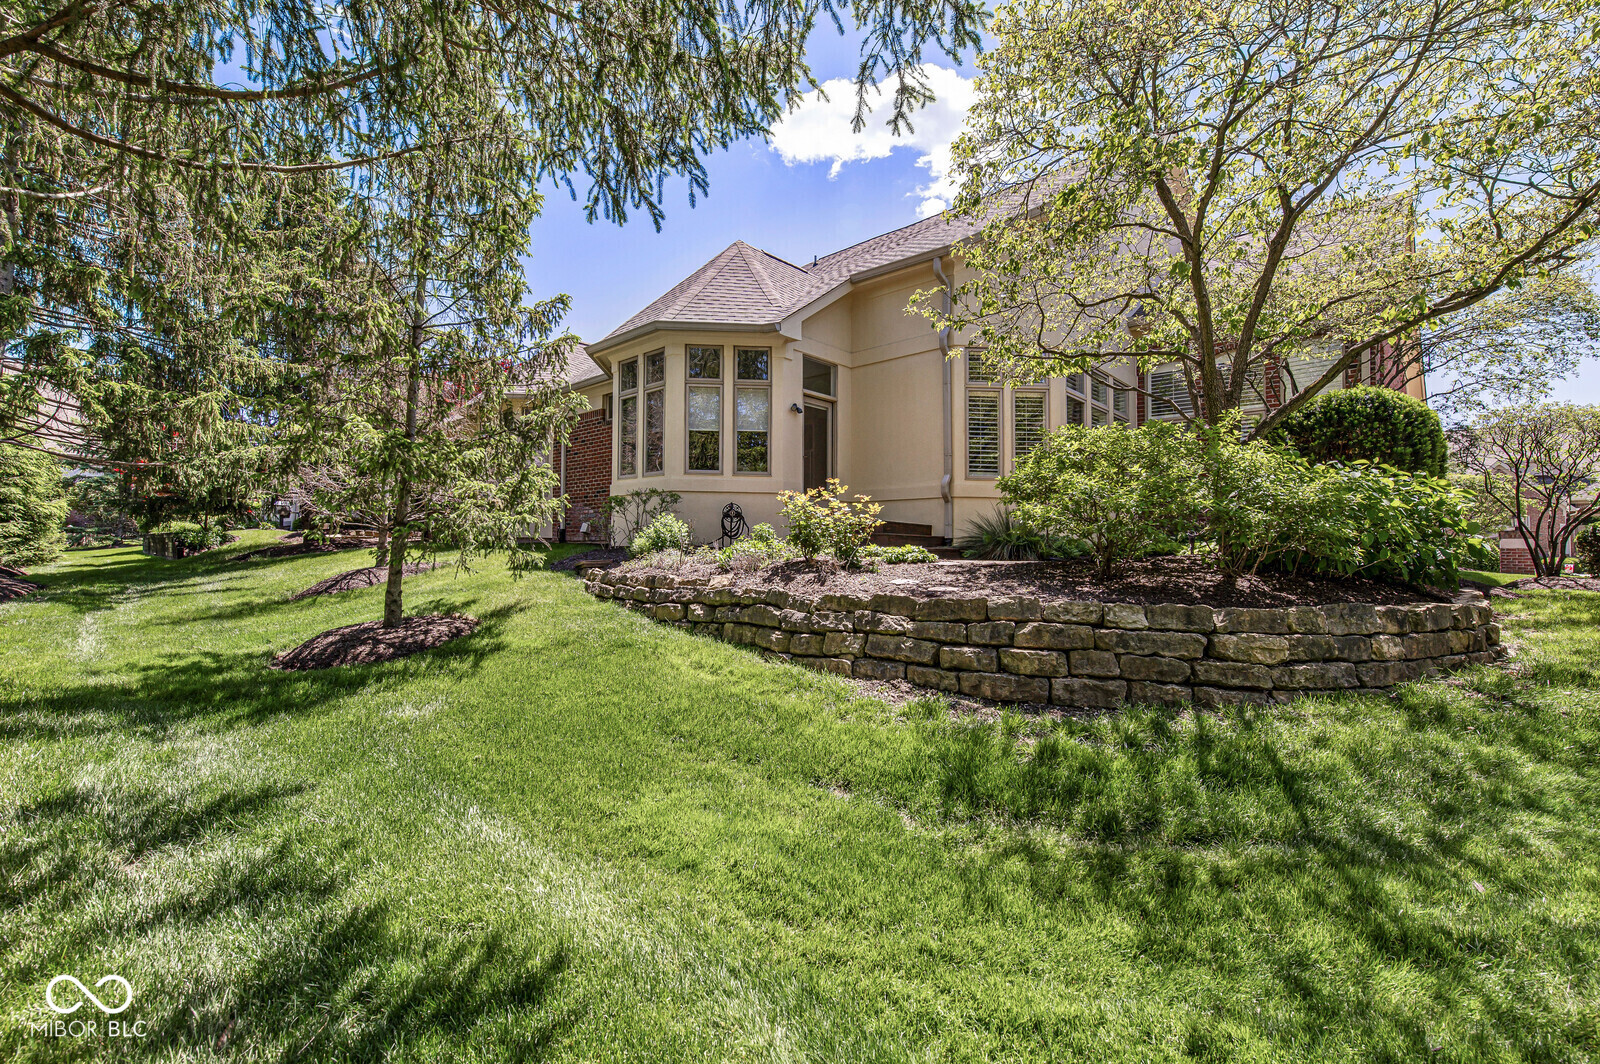
Home exterior with a multi-window bay, mature trees, and a curved stone retaining wall.
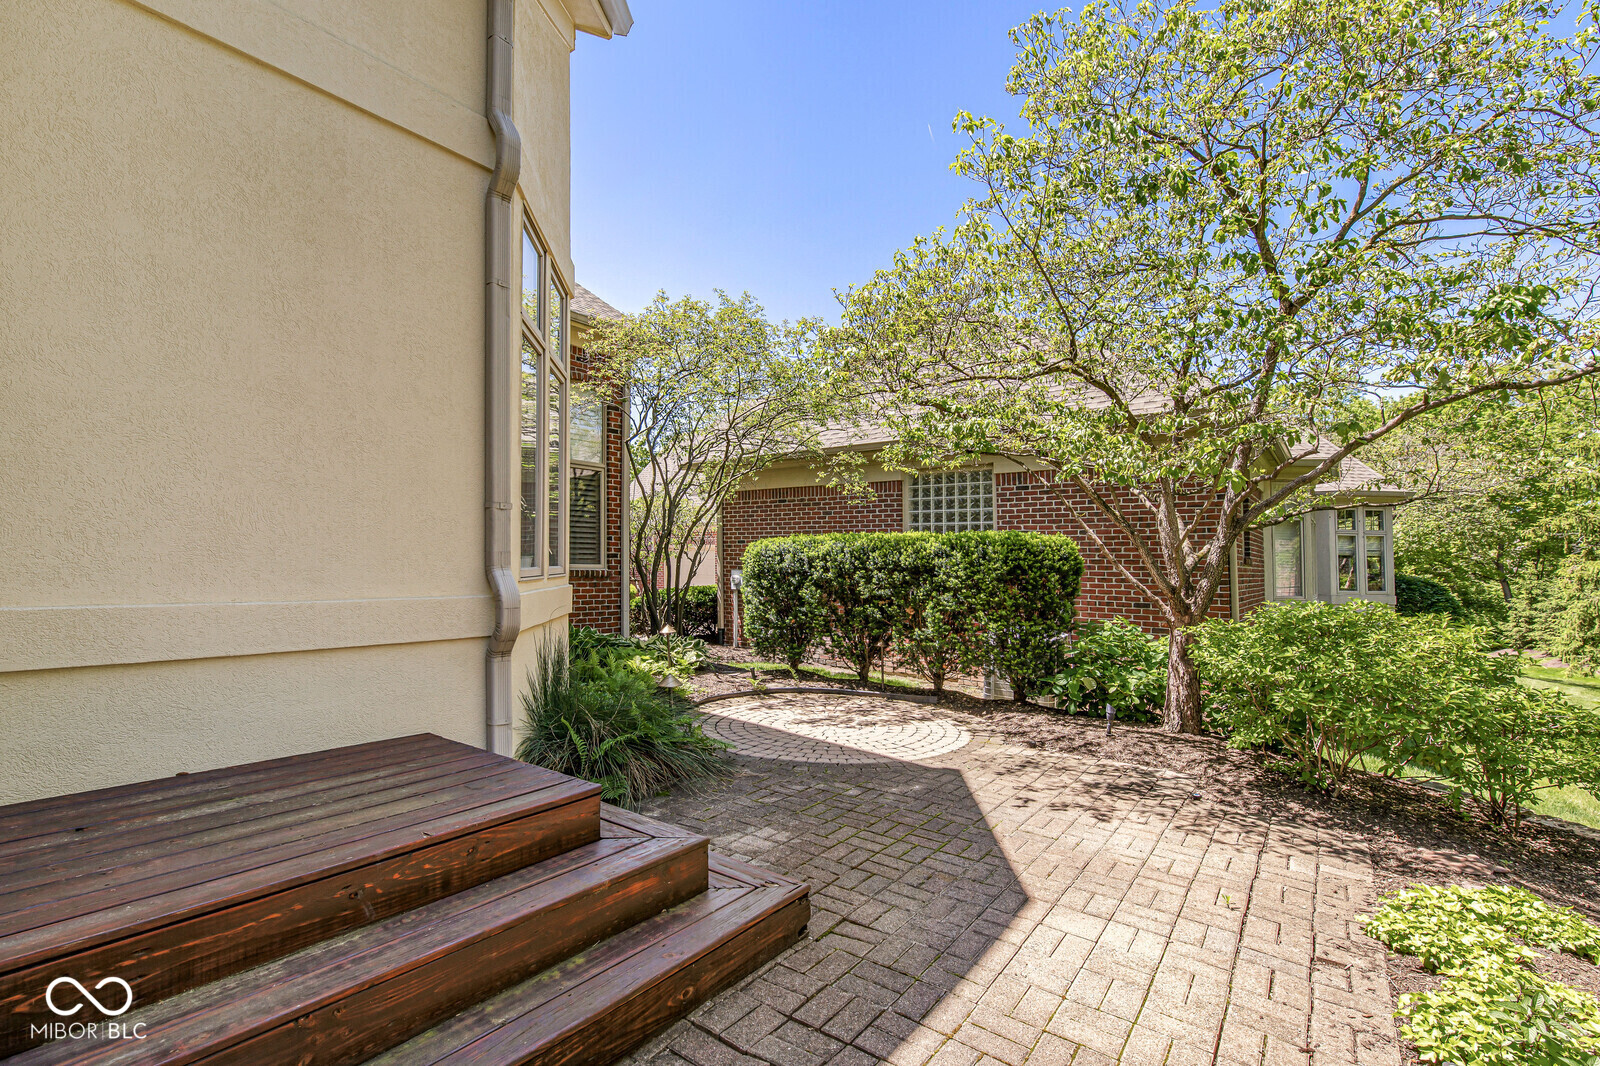
Home exterior beside a landscaped paver courtyard with wooden steps and mature trees.
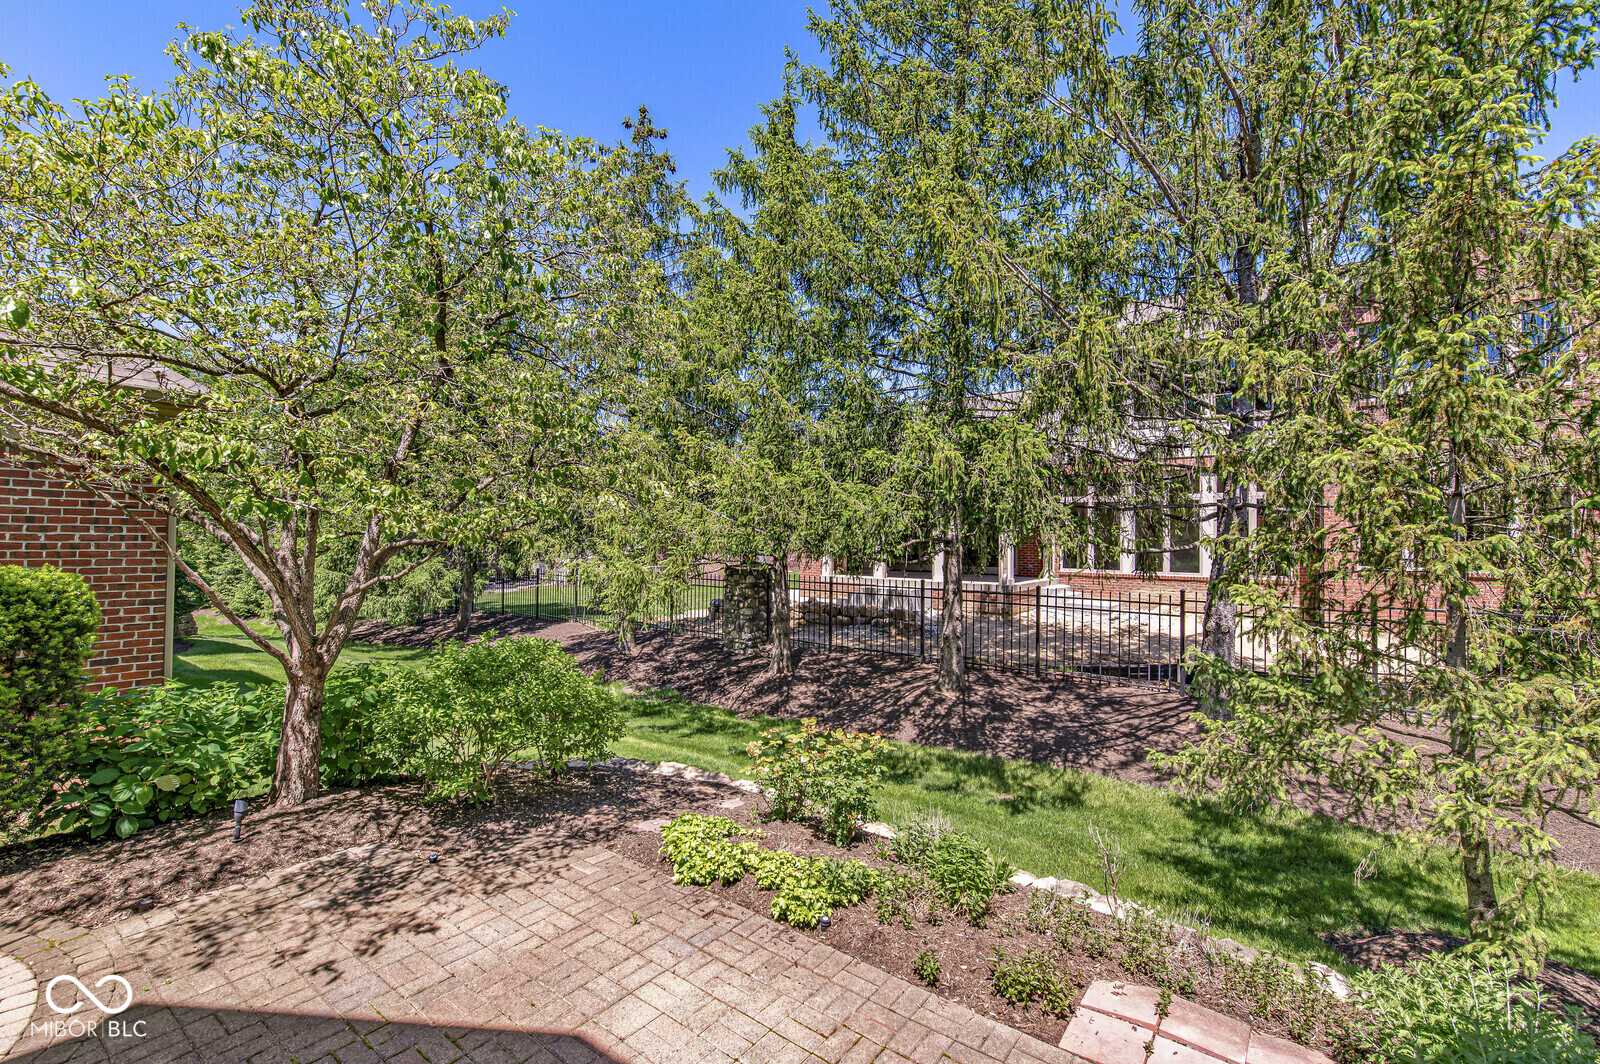
Landscaped backyard with mature trees, a brick patio, garden beds, and a black metal fence.
Brick-front home with a prominent gabled entrance, chimney, and landscaped lawn.
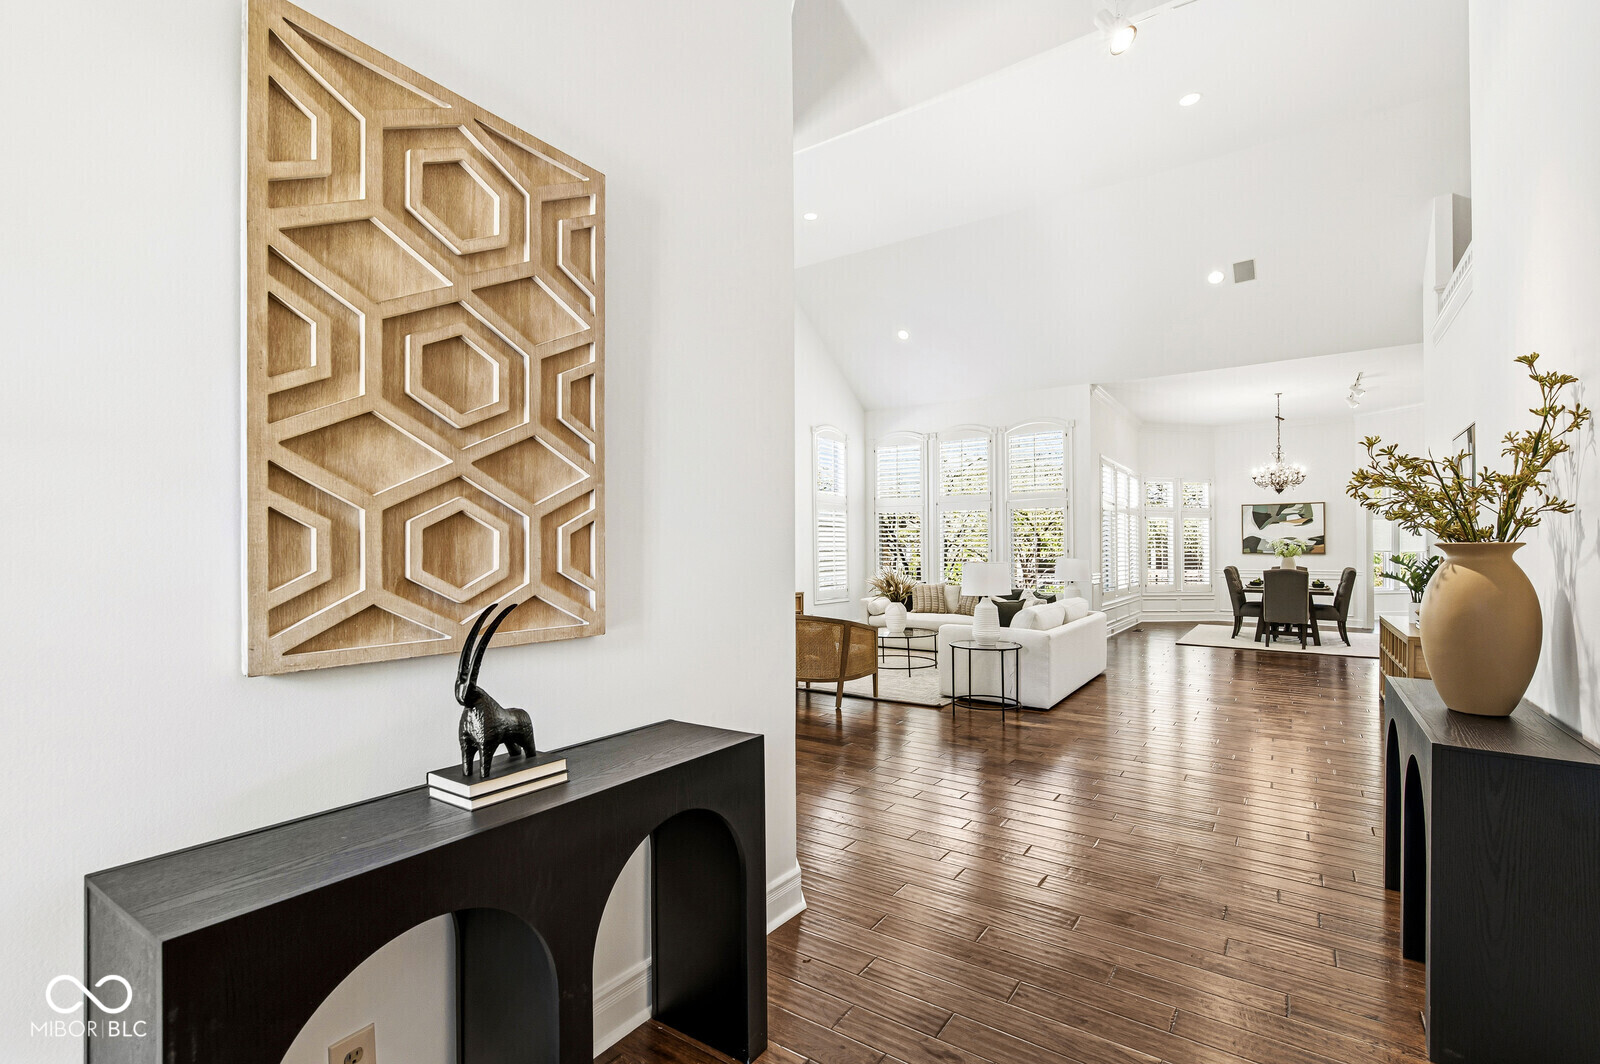
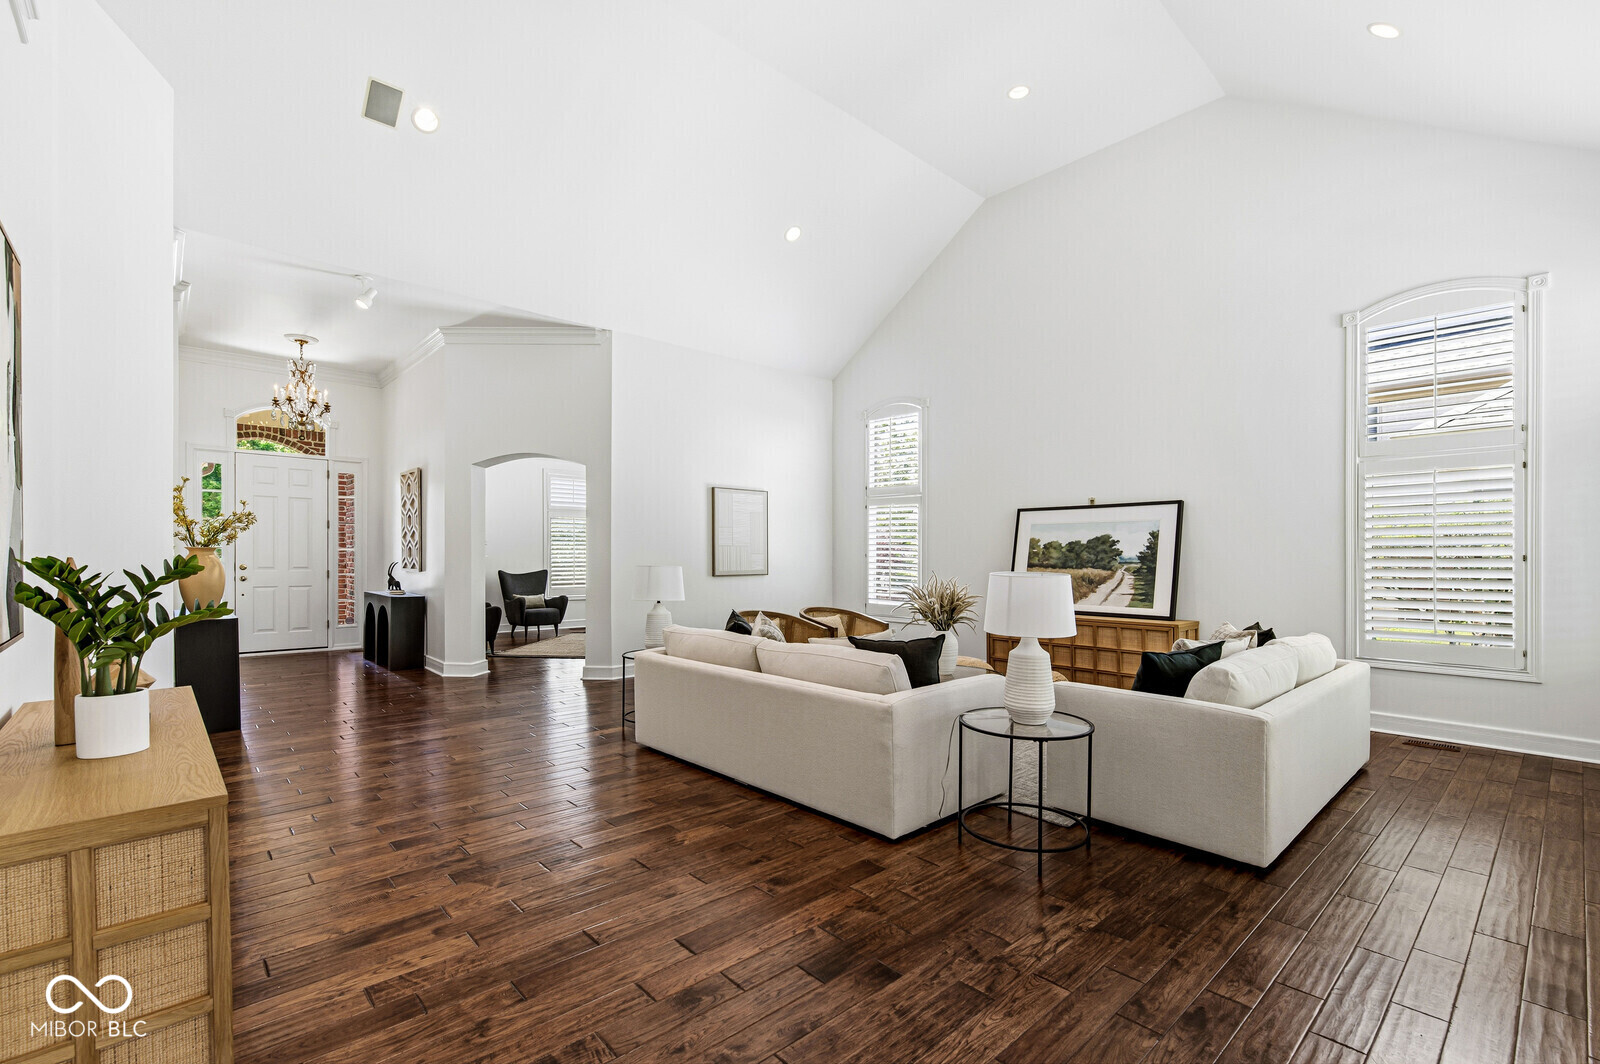
Open-plan living and dining room with dark wood floors, tall shuttered windows, and a vaulted ceiling.
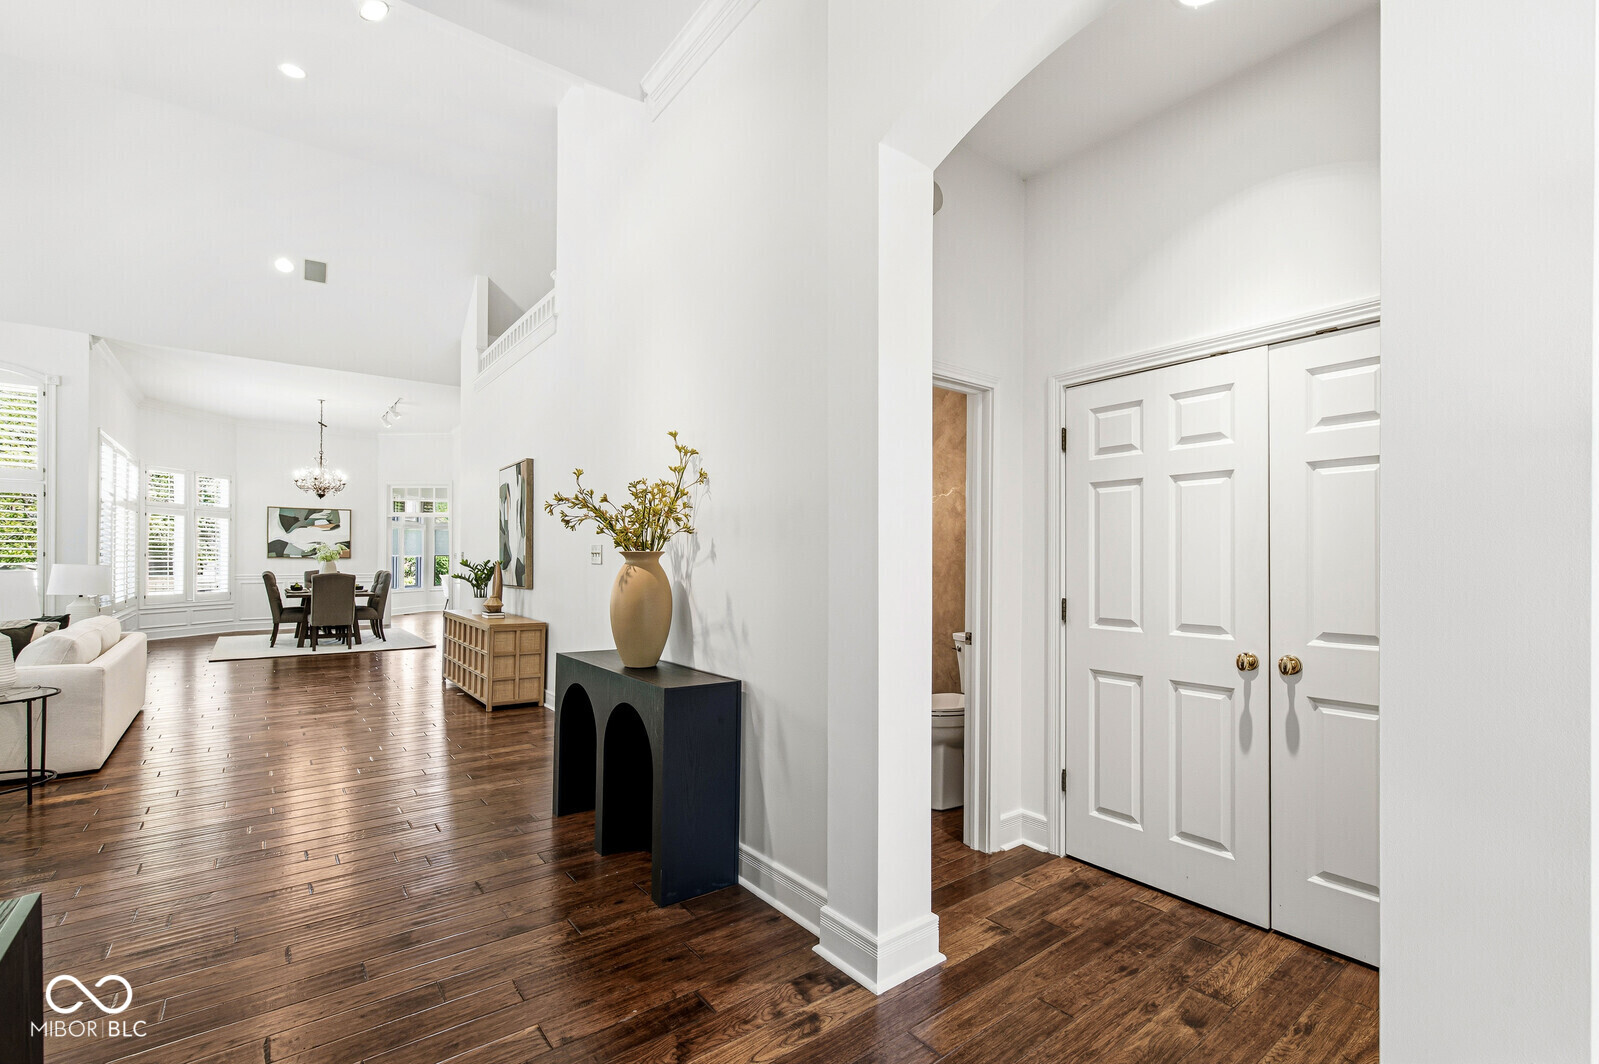
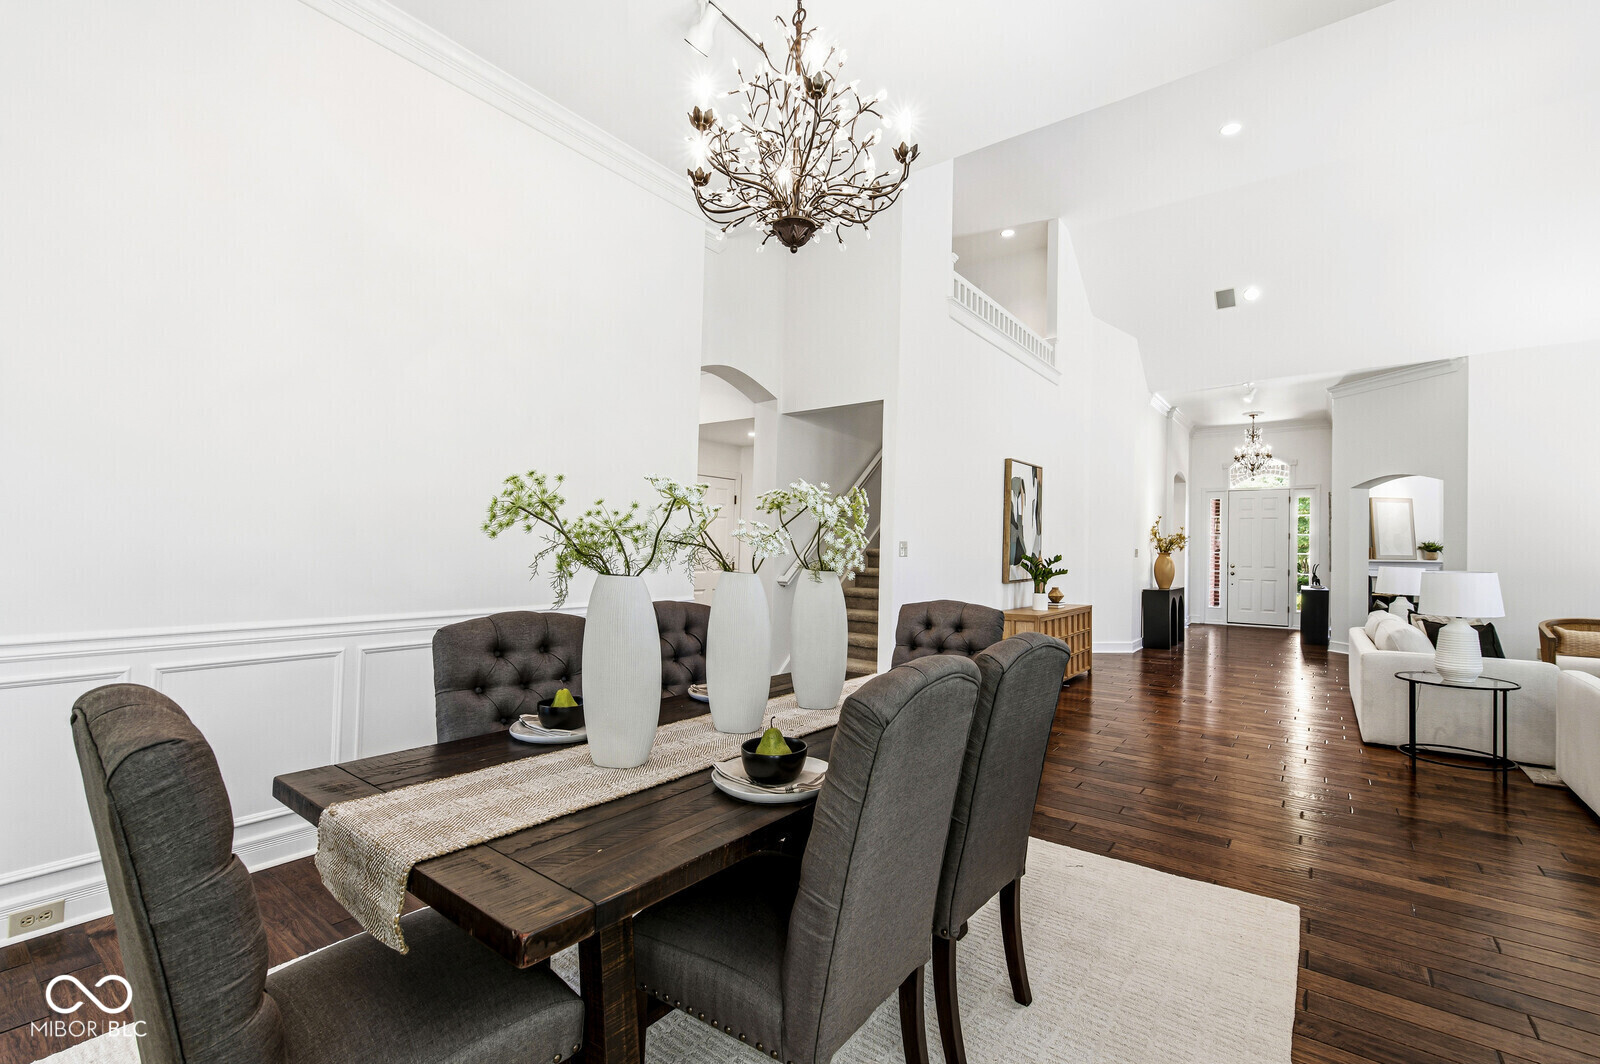
Bright foyer opening to living and dining areas, with wood floors and white double doors.
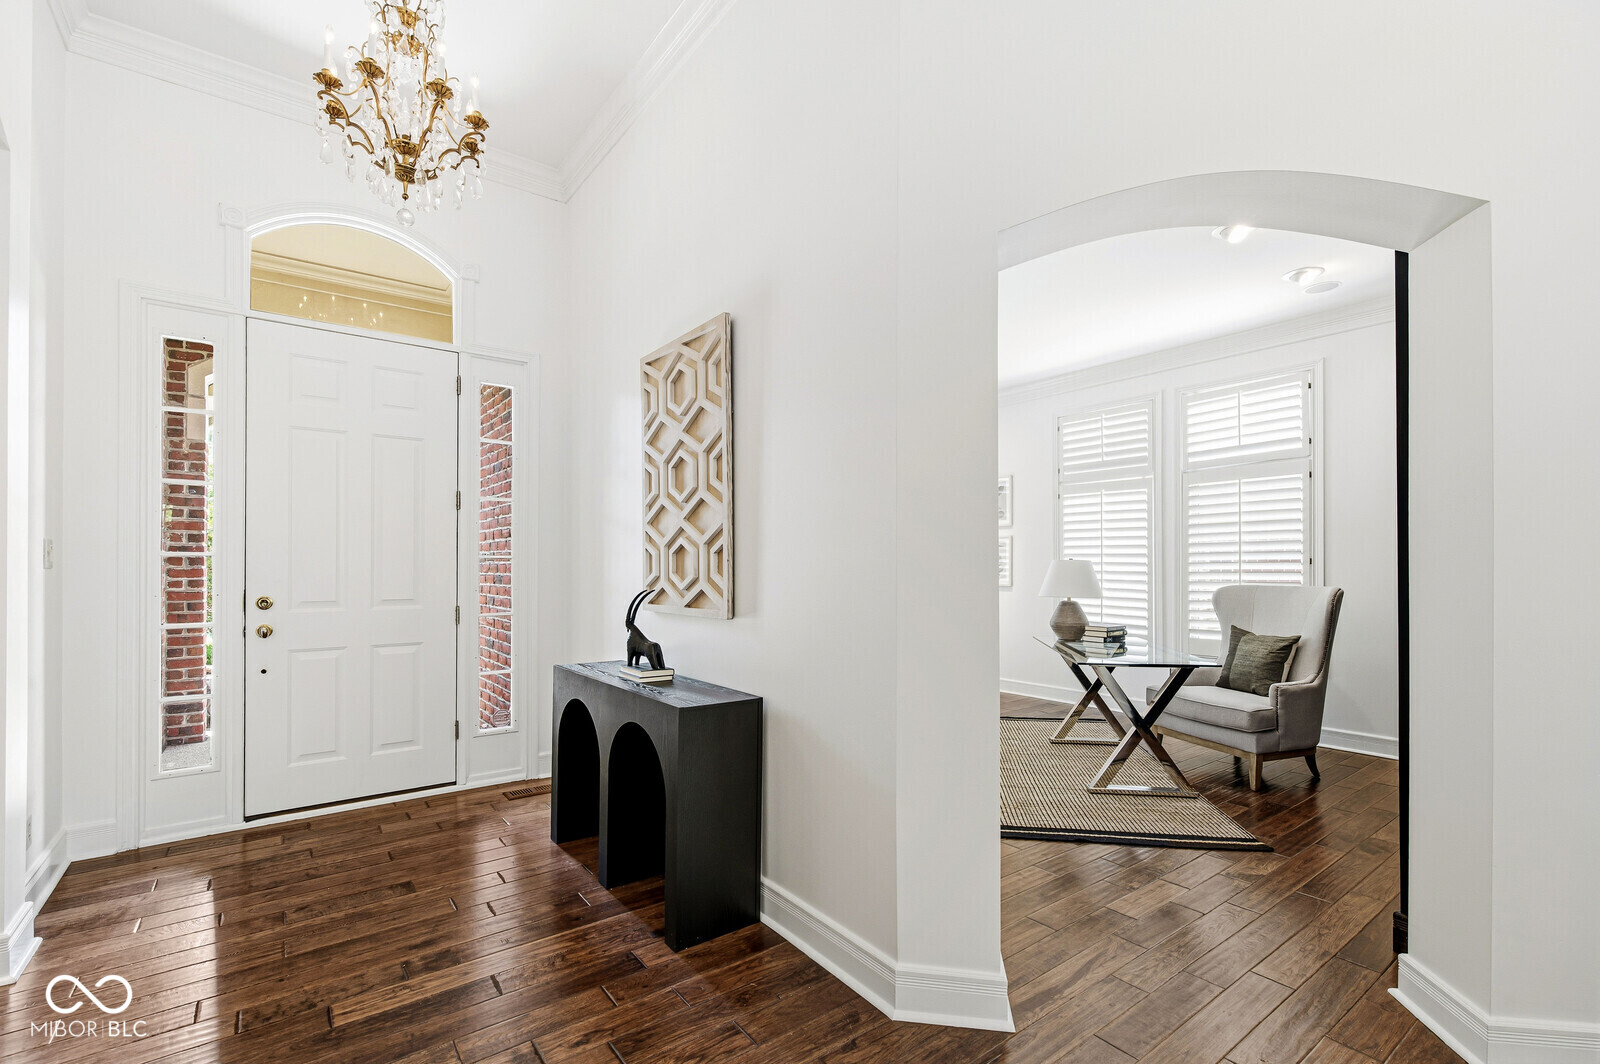
Entry foyer with a white front door, ornate chandelier, dark hardwood floors, and an arched opening to a sitting area.
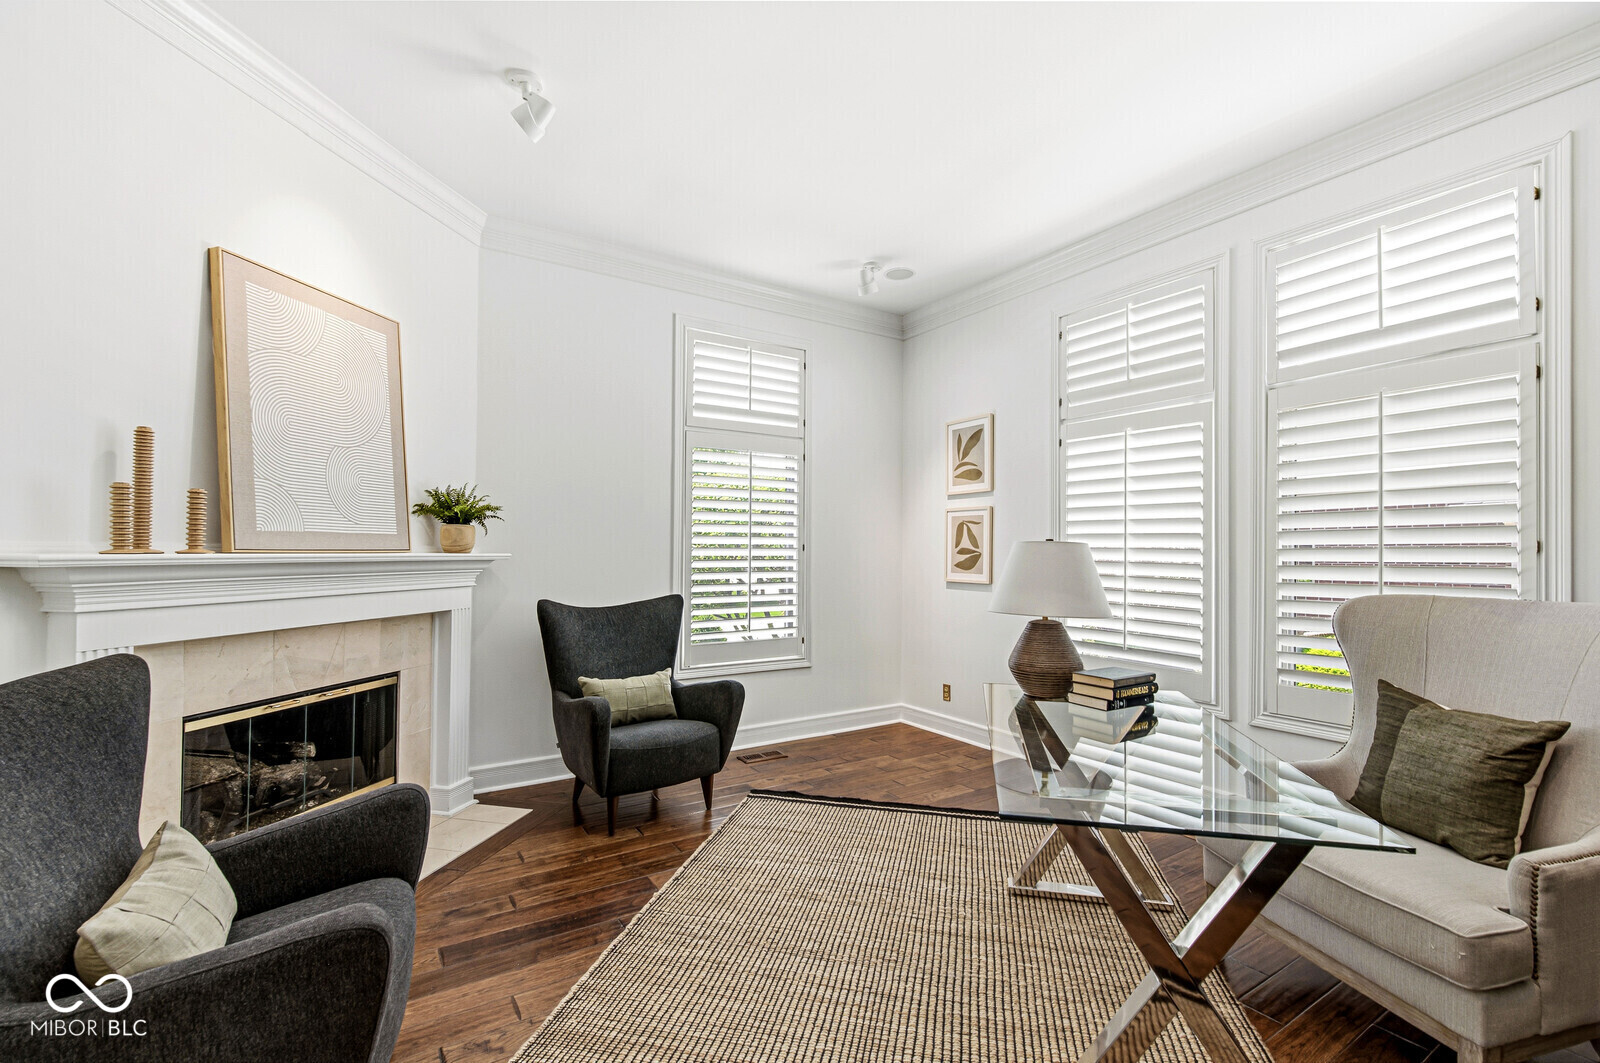
Living room with a fireplace, plantation shutters, dark hardwood floors, and a glass coffee table.
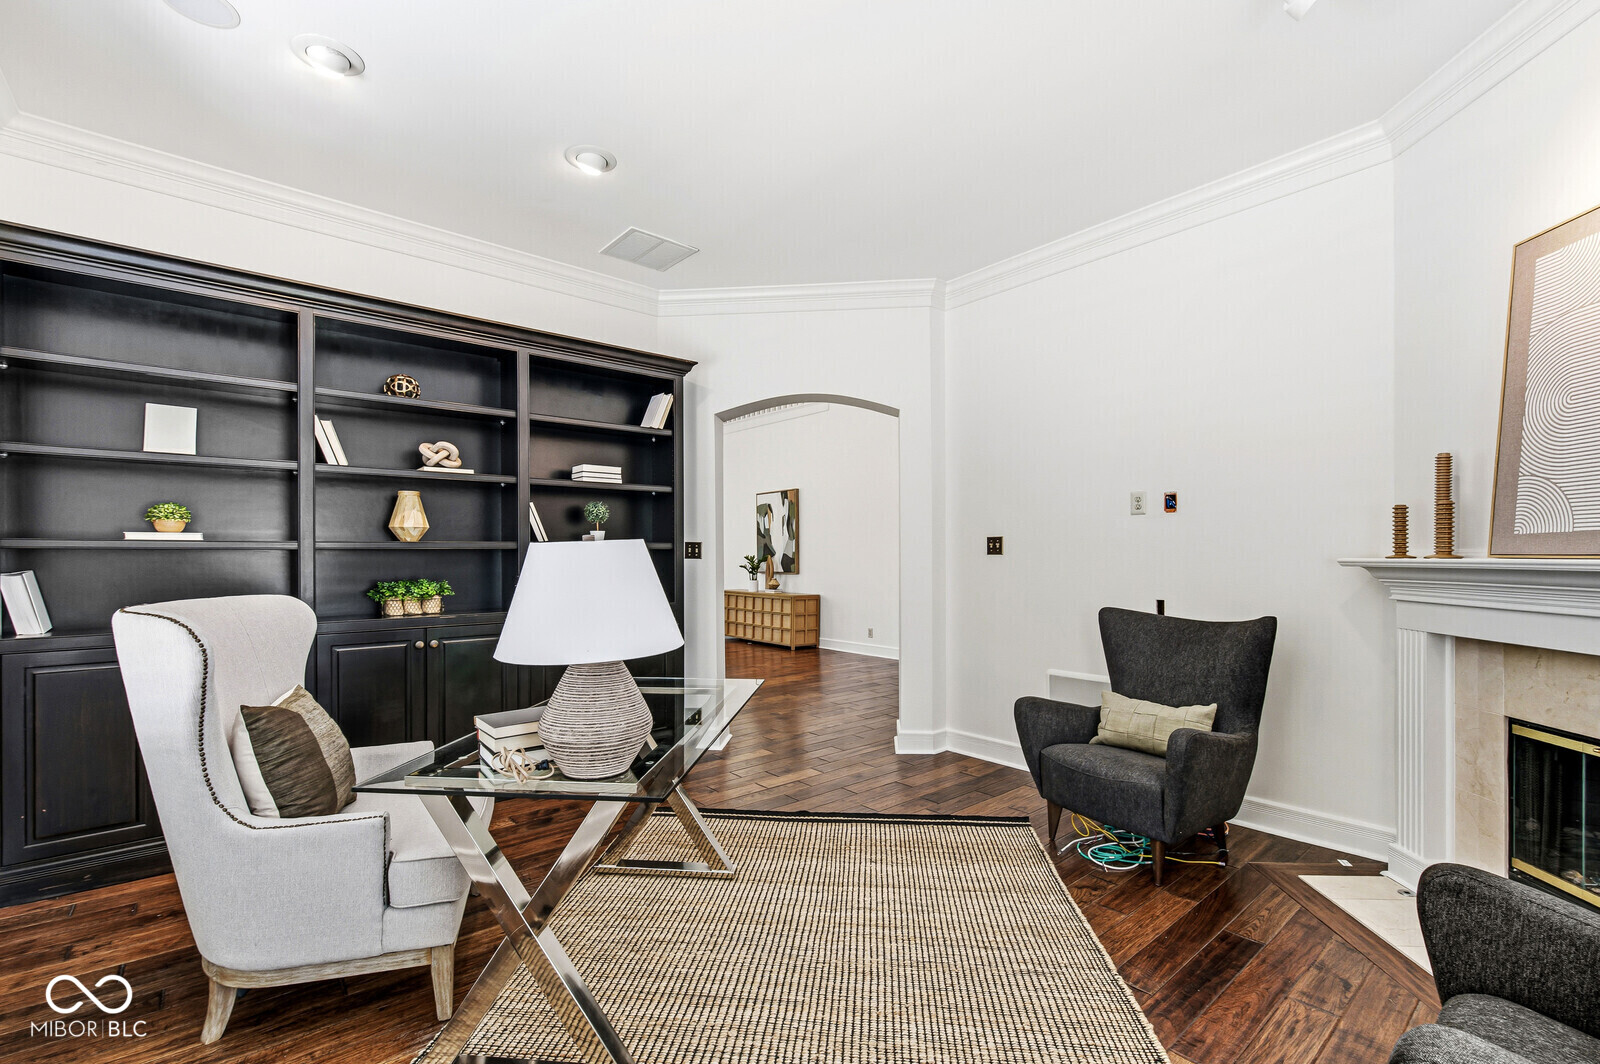
Living room with dark built-in bookcases, a fireplace, hardwood floors, and two upholstered armchairs.
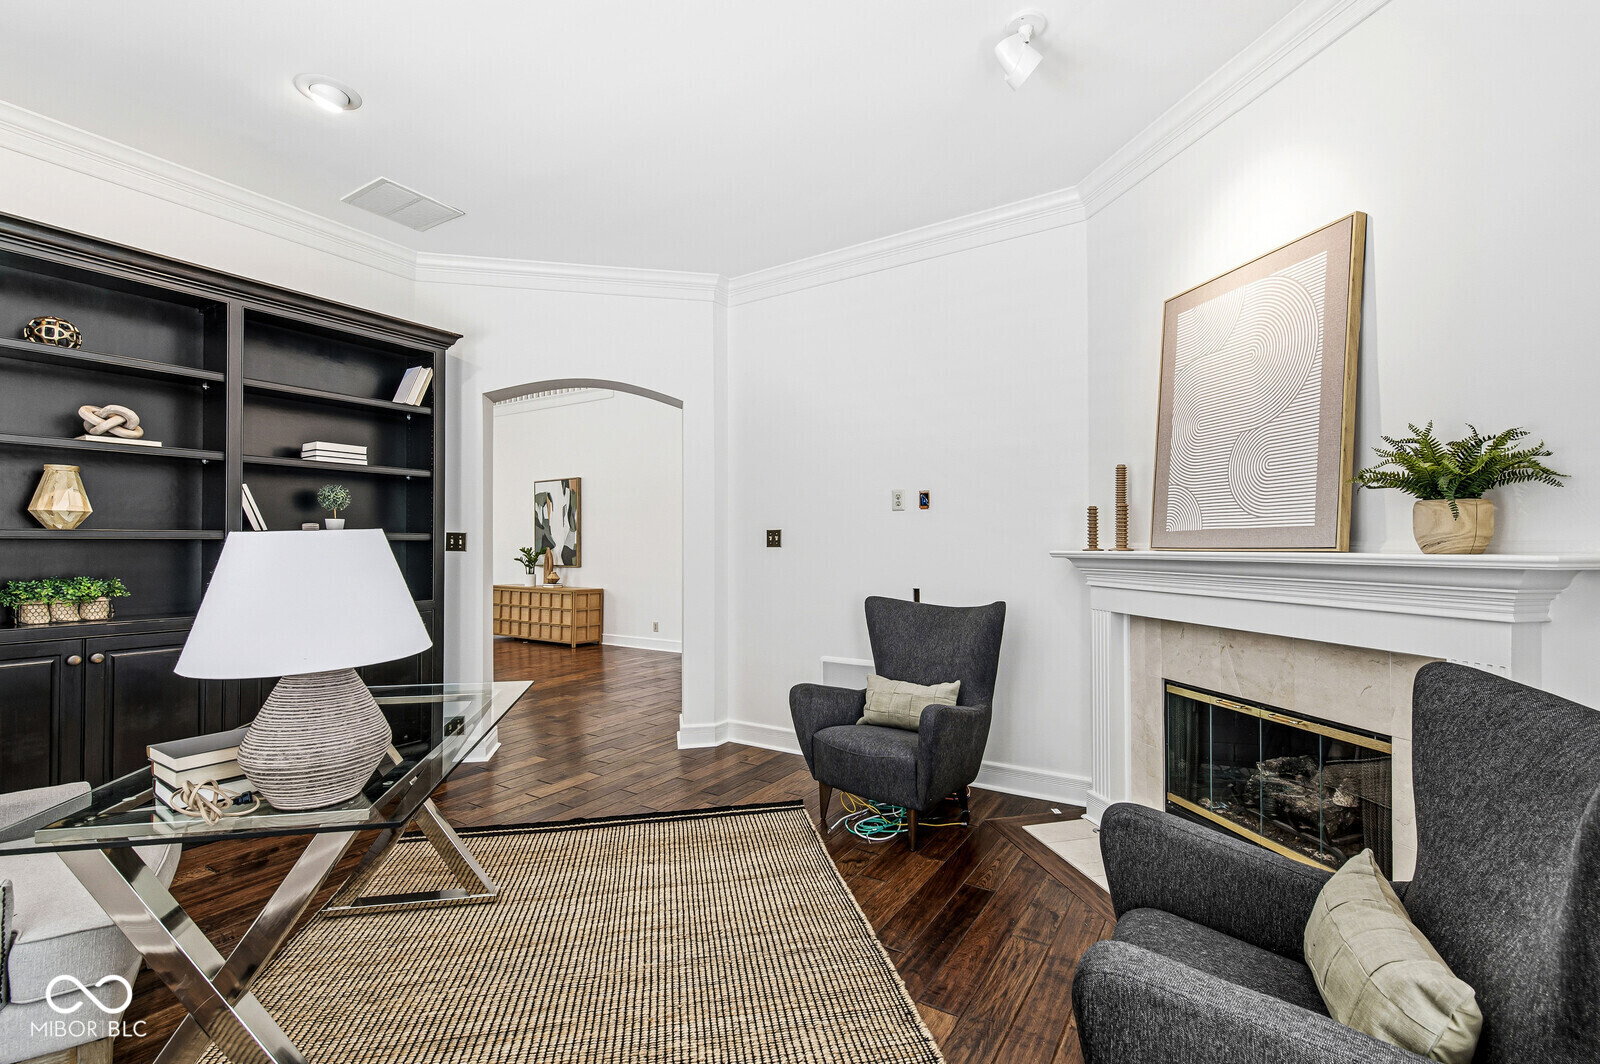
Staged living room with black built-in shelves, a glass coffee table, and a white fireplace.
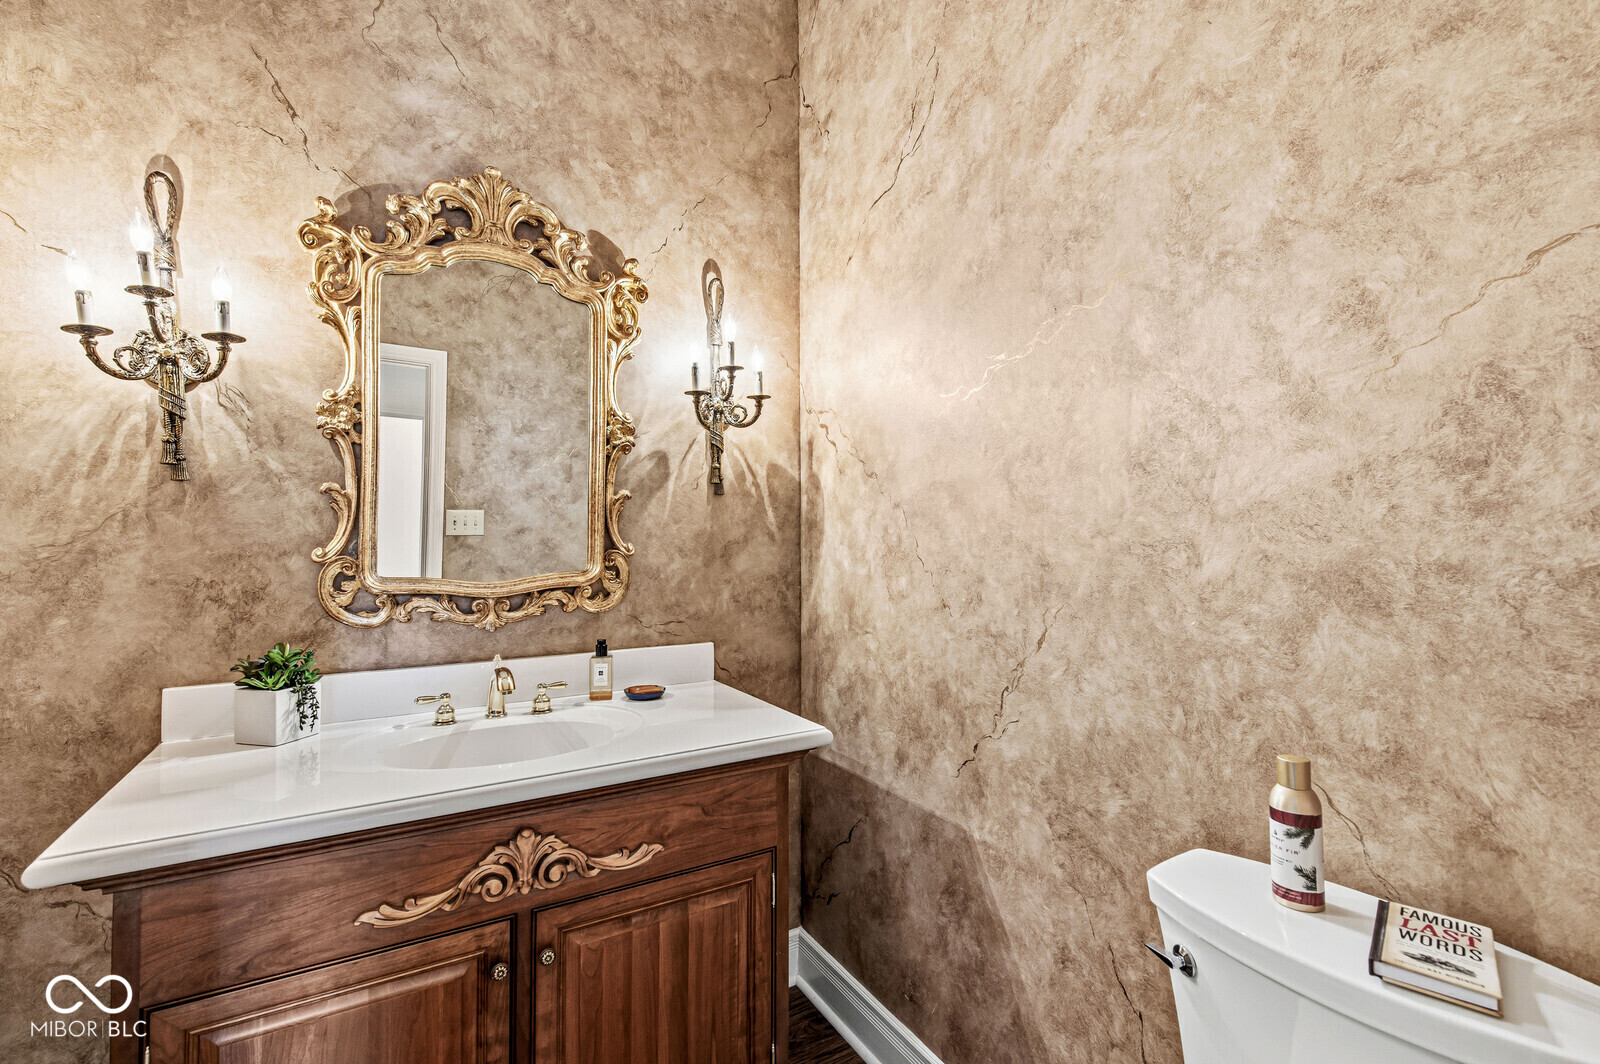
Bathroom with carved wood vanity, ornate gold mirror, and mottled stone-finish walls.
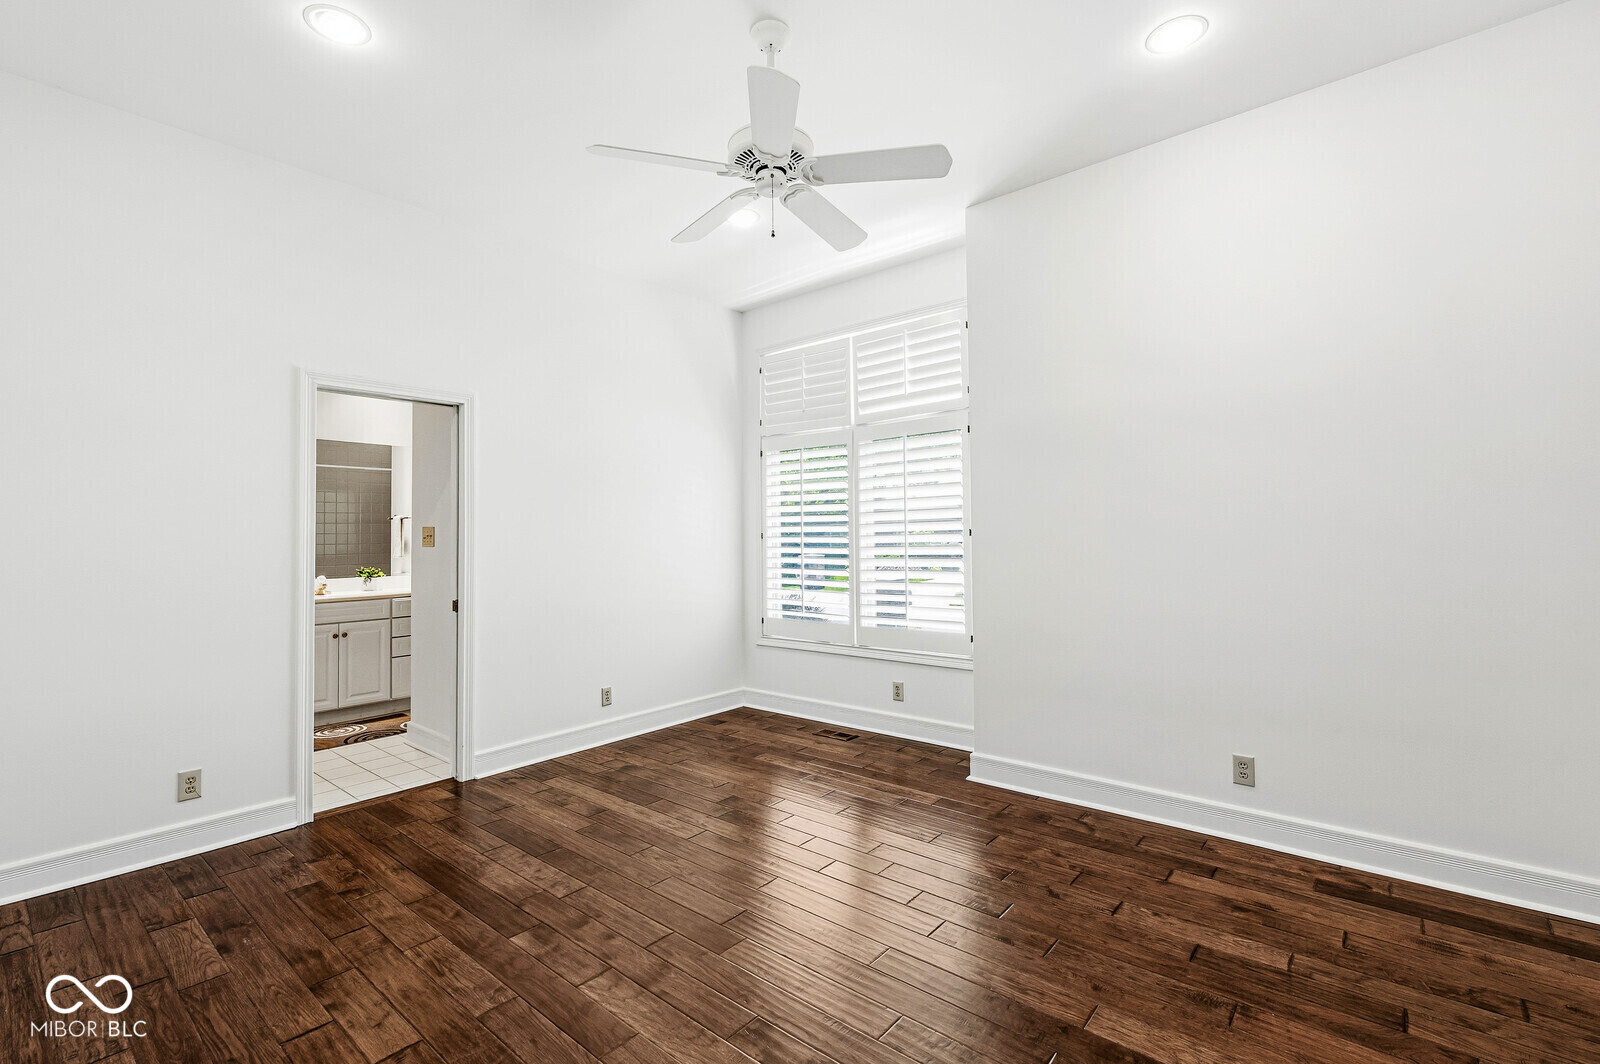
Unfurnished room with dark wood floors, a ceiling fan, and plantation-shuttered window.
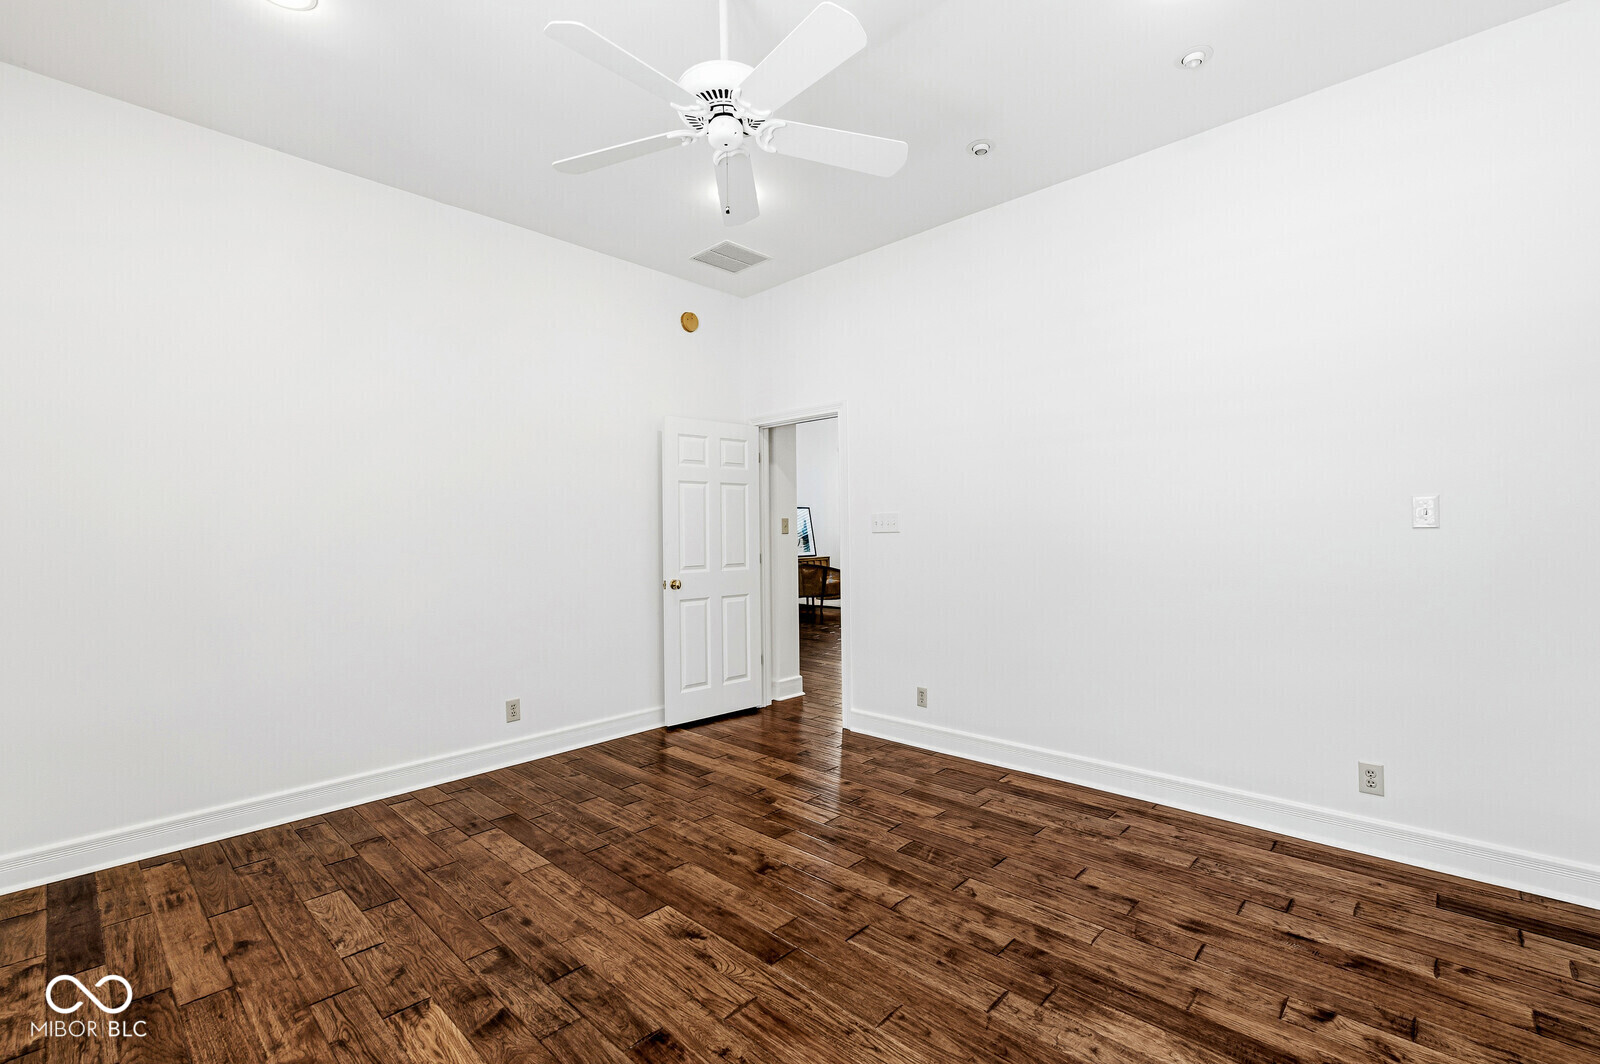
Empty room with dark hardwood floors, white walls, and a ceiling fan.
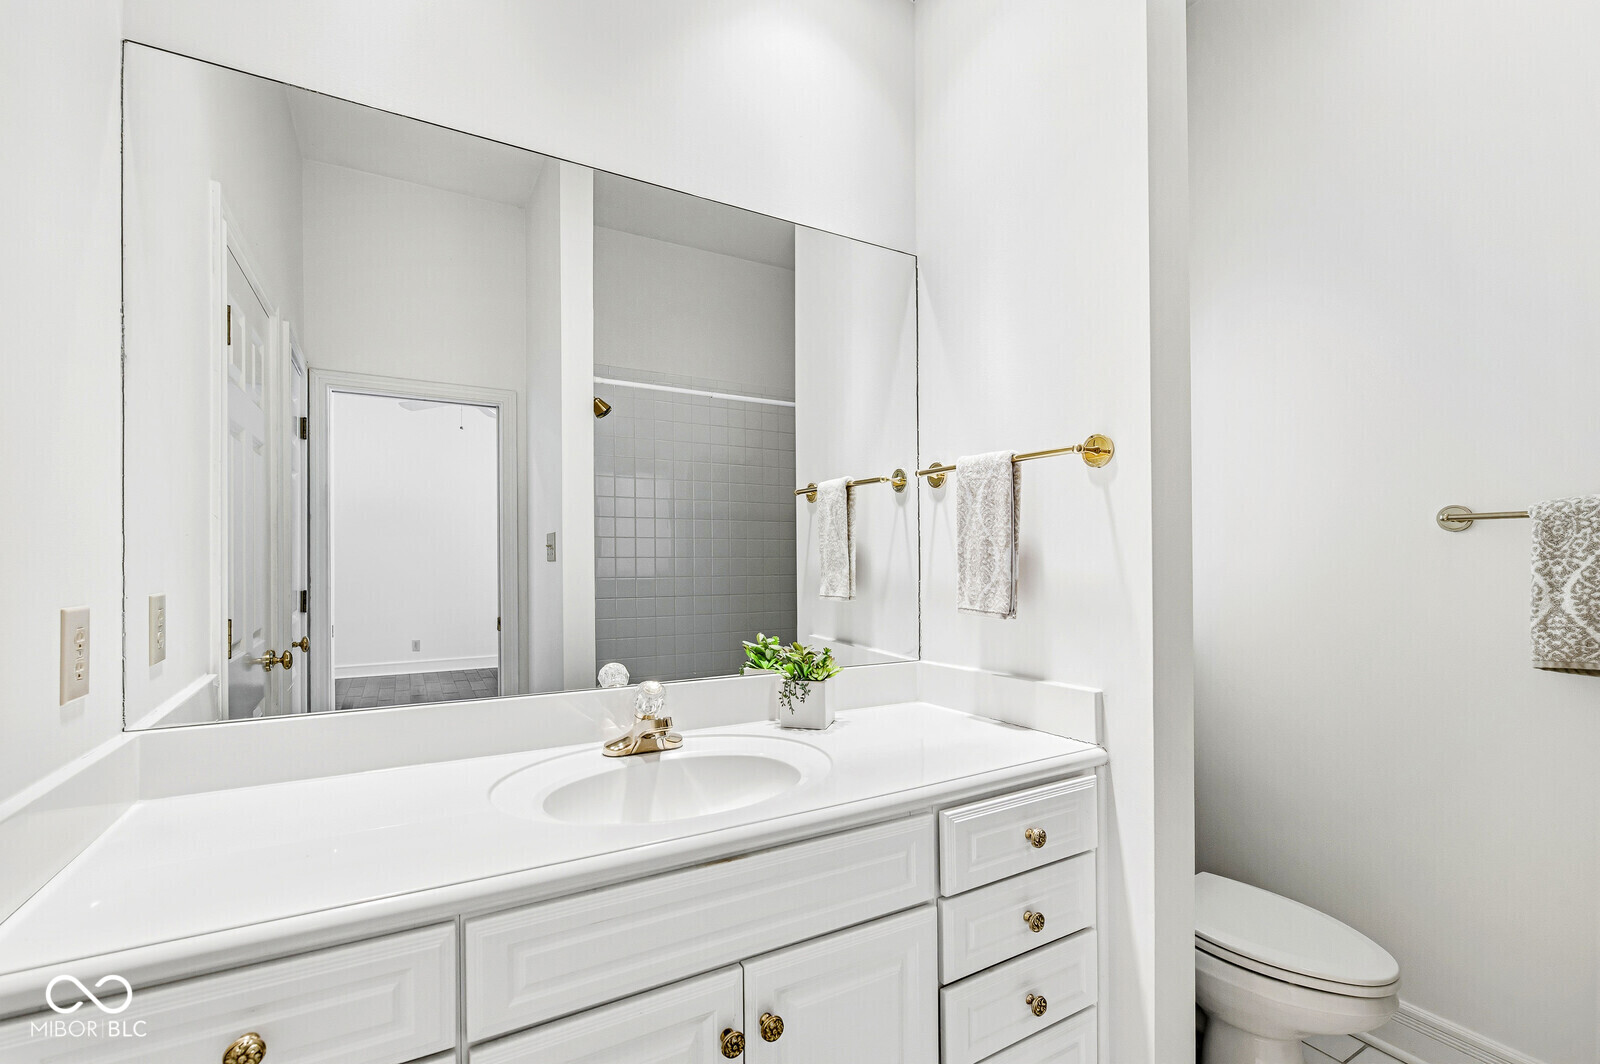
Bathroom with white vanity, large mirror, tiled shower, and toilet.
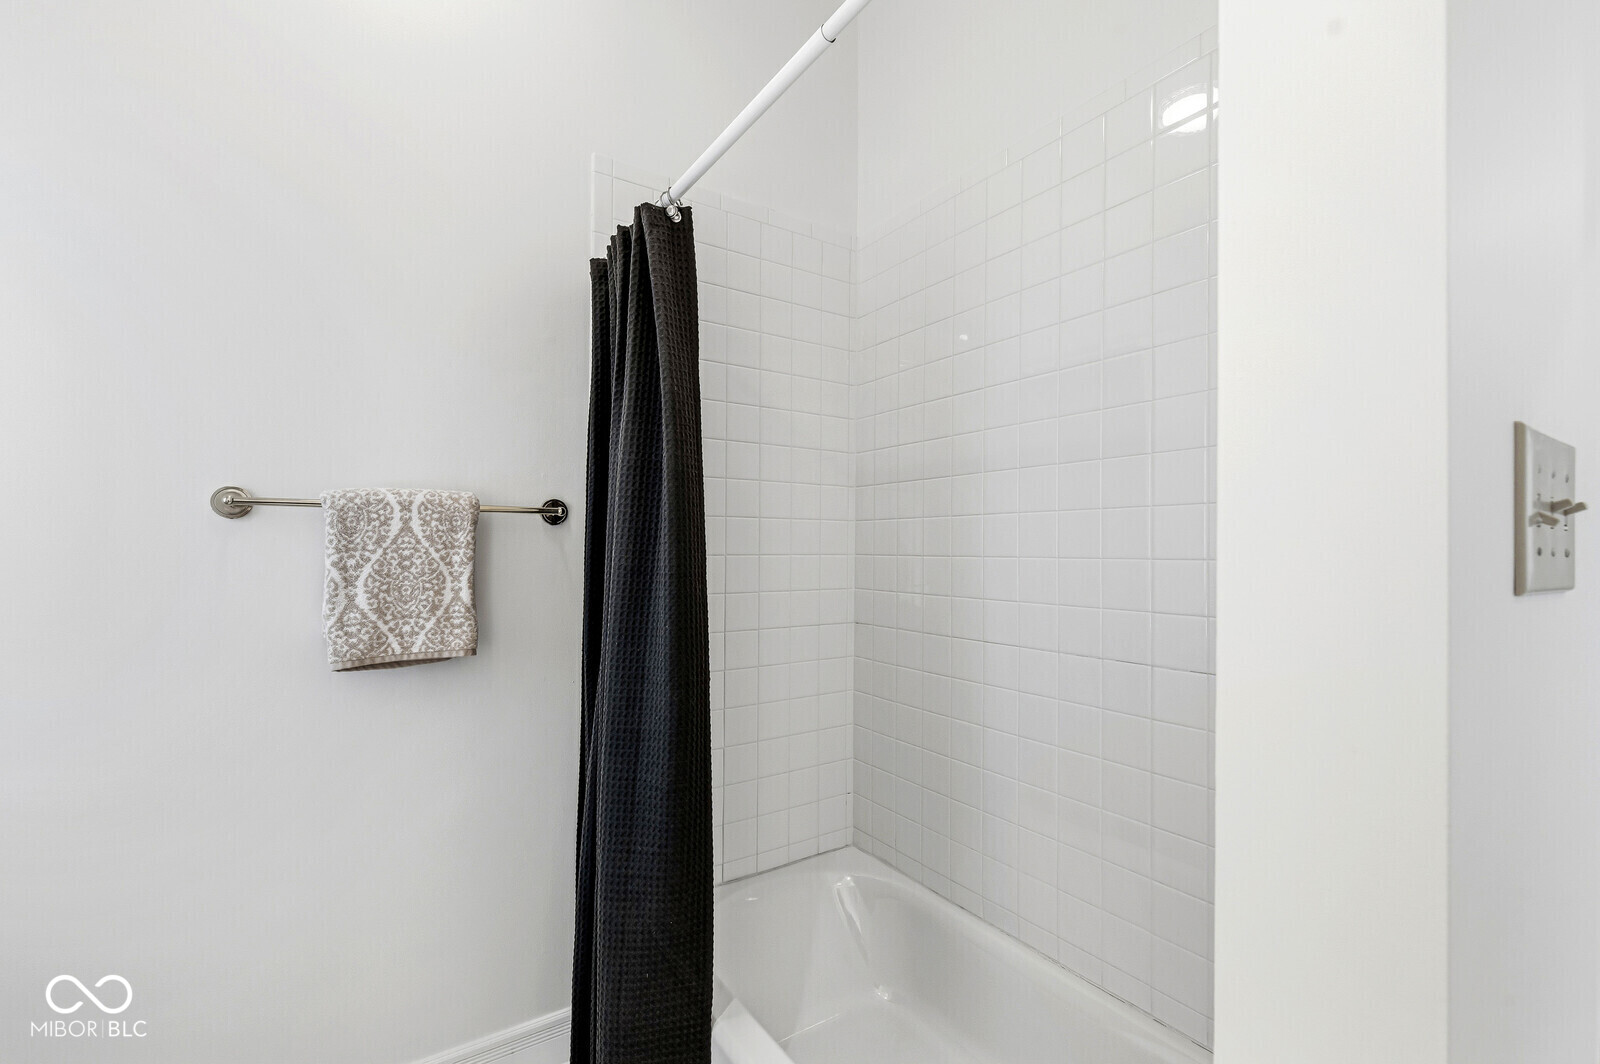
Bathroom tub and tiled shower with a black curtain and patterned towel.
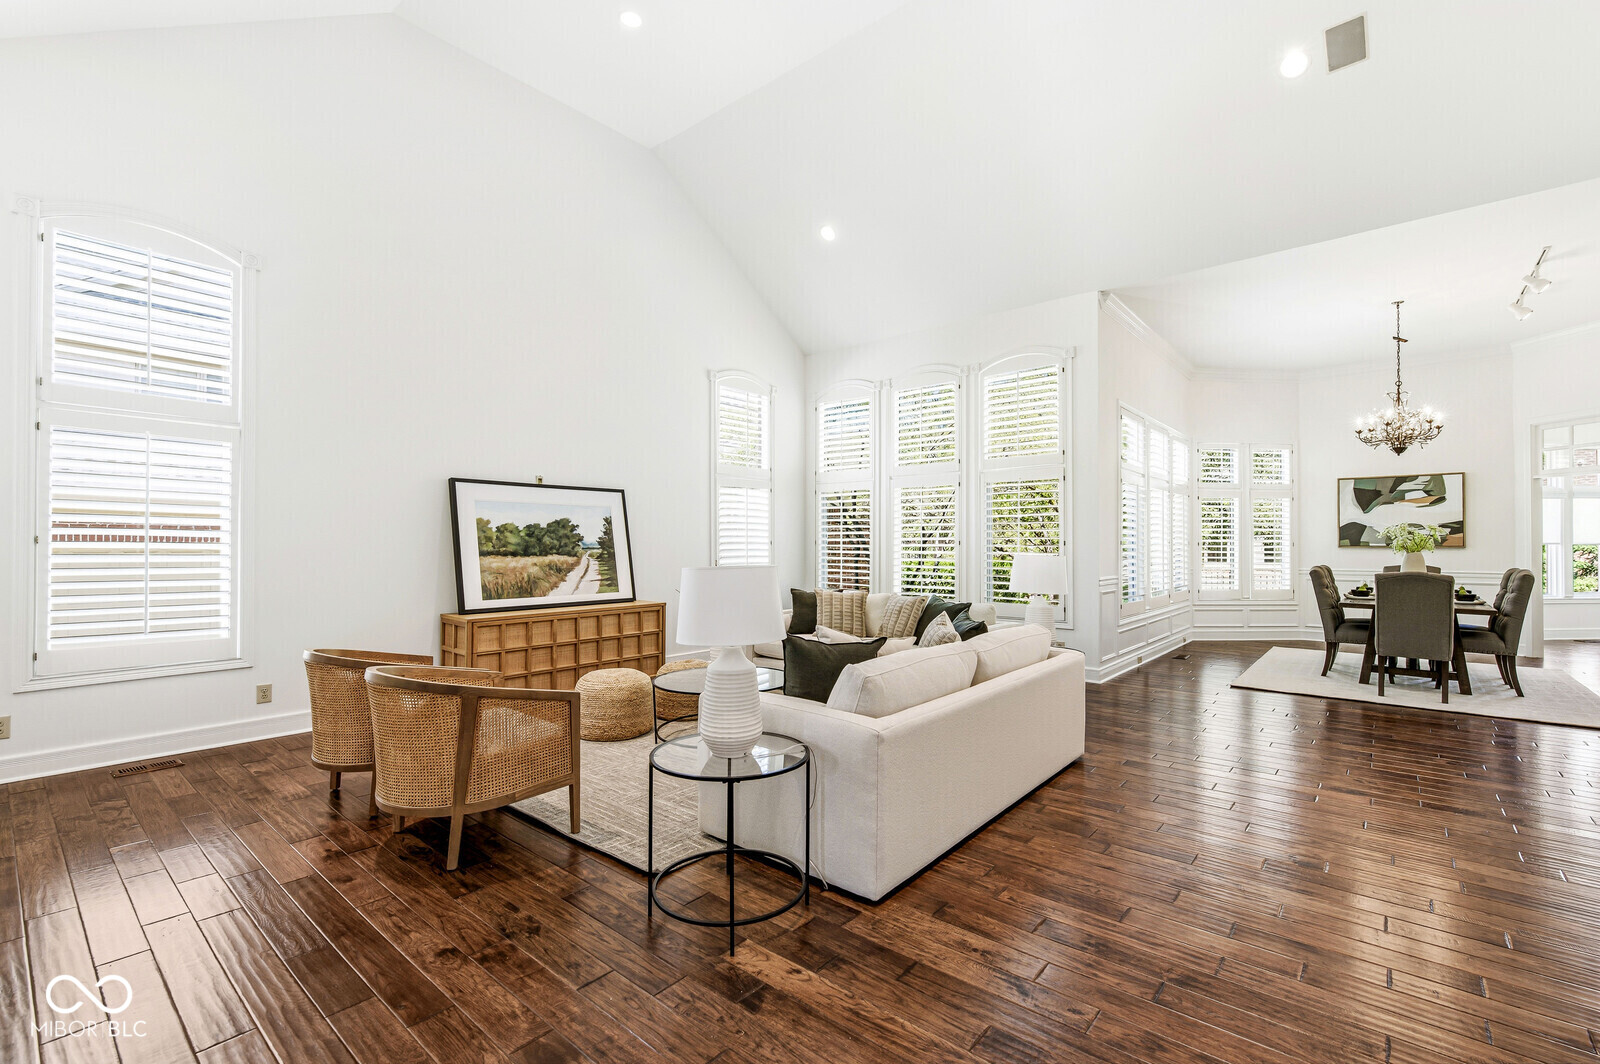
Open living and dining room with vaulted ceiling, plantation shutters, and dark hardwood floors
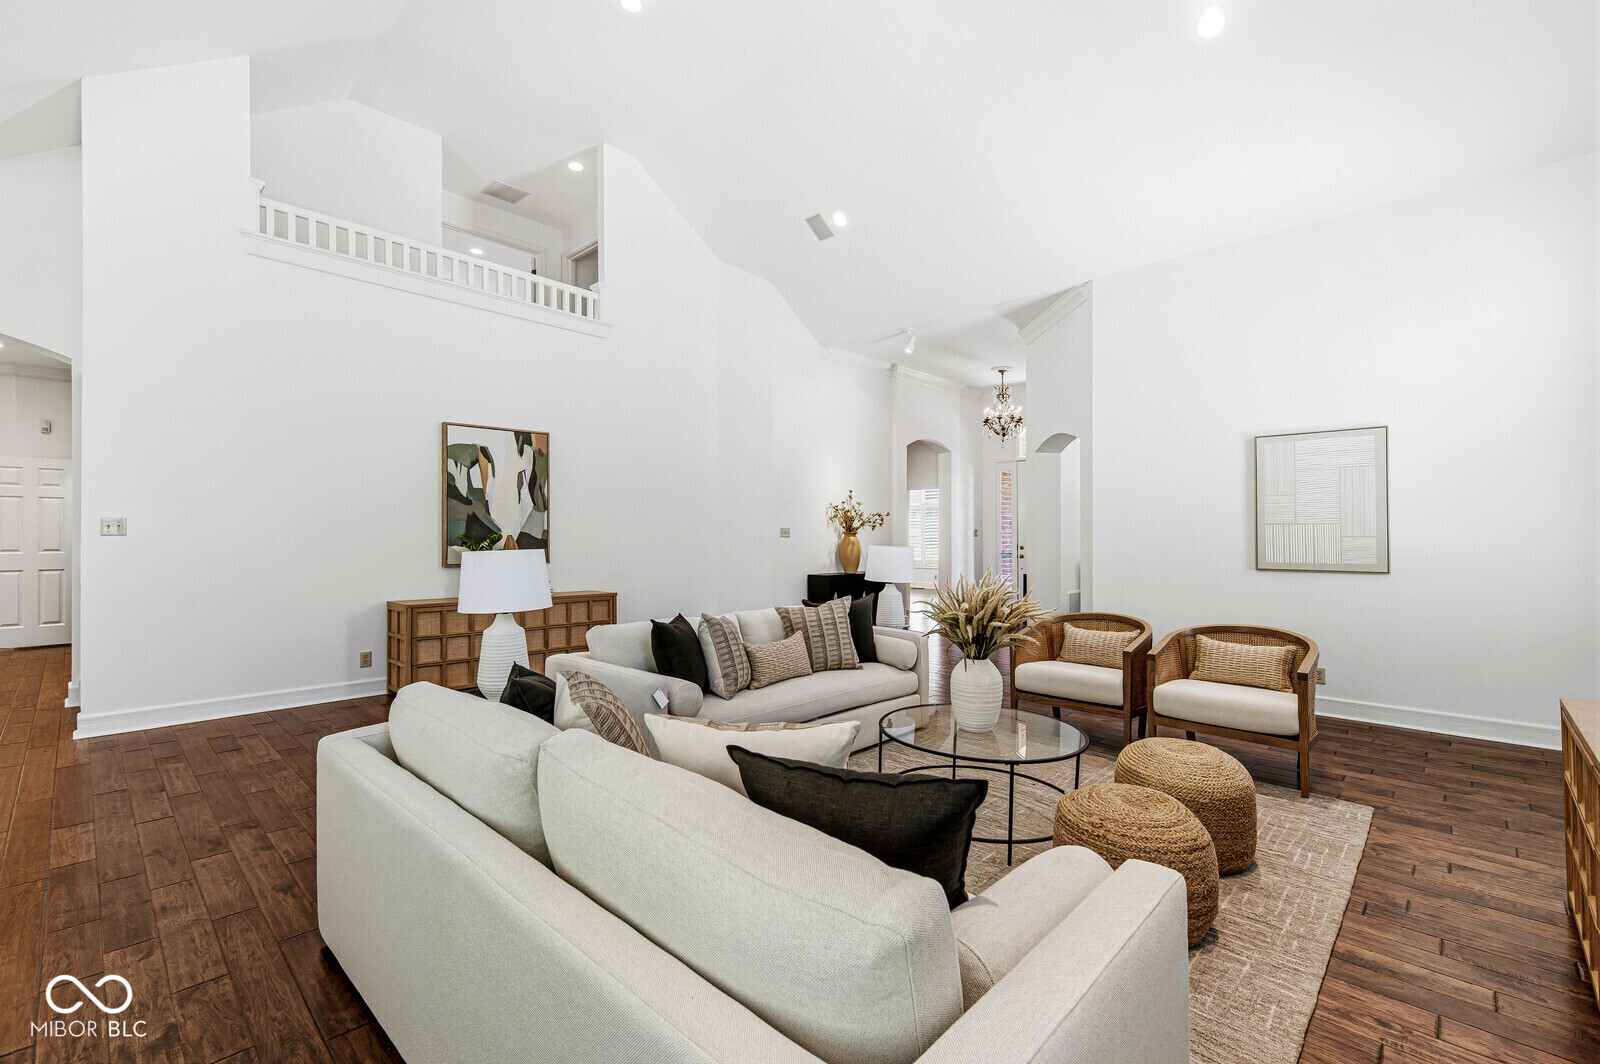
Staged living room with tall shuttered windows, vaulted ceiling, white sofas, and dark hardwood floors.
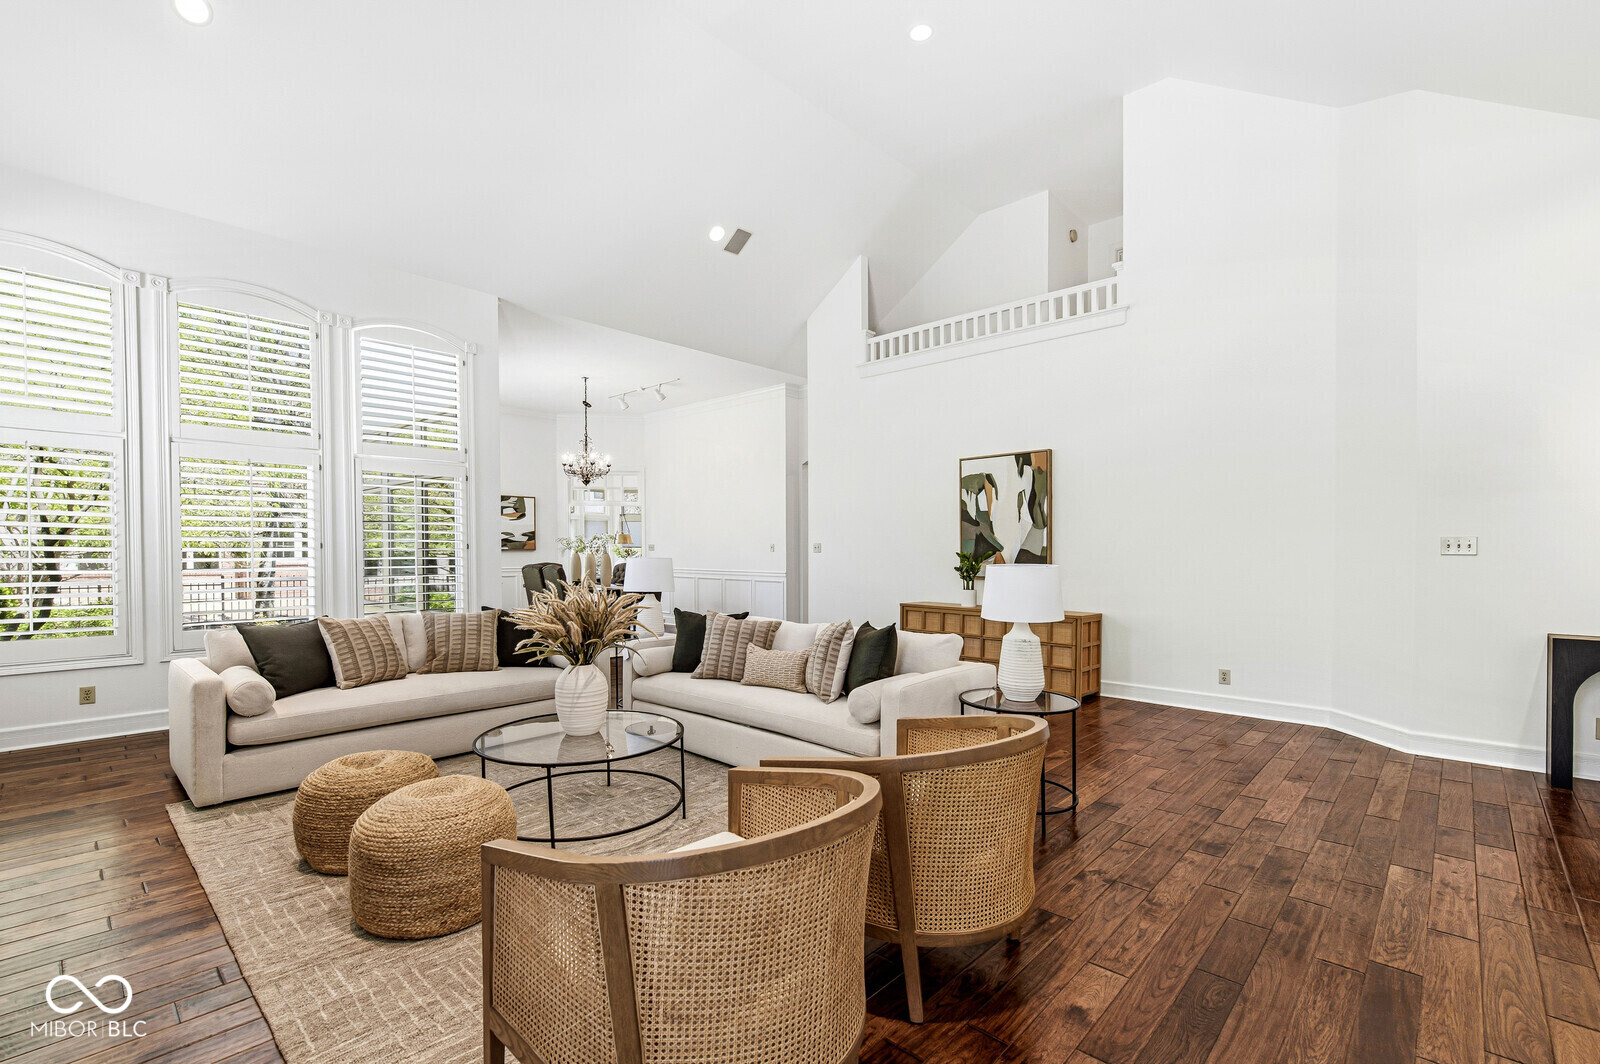
Double-height living room with a pale sectional, dark wood floors, and woven accent chairs.
Living room with vaulted ceiling, dark hardwood floors, and white sofas.
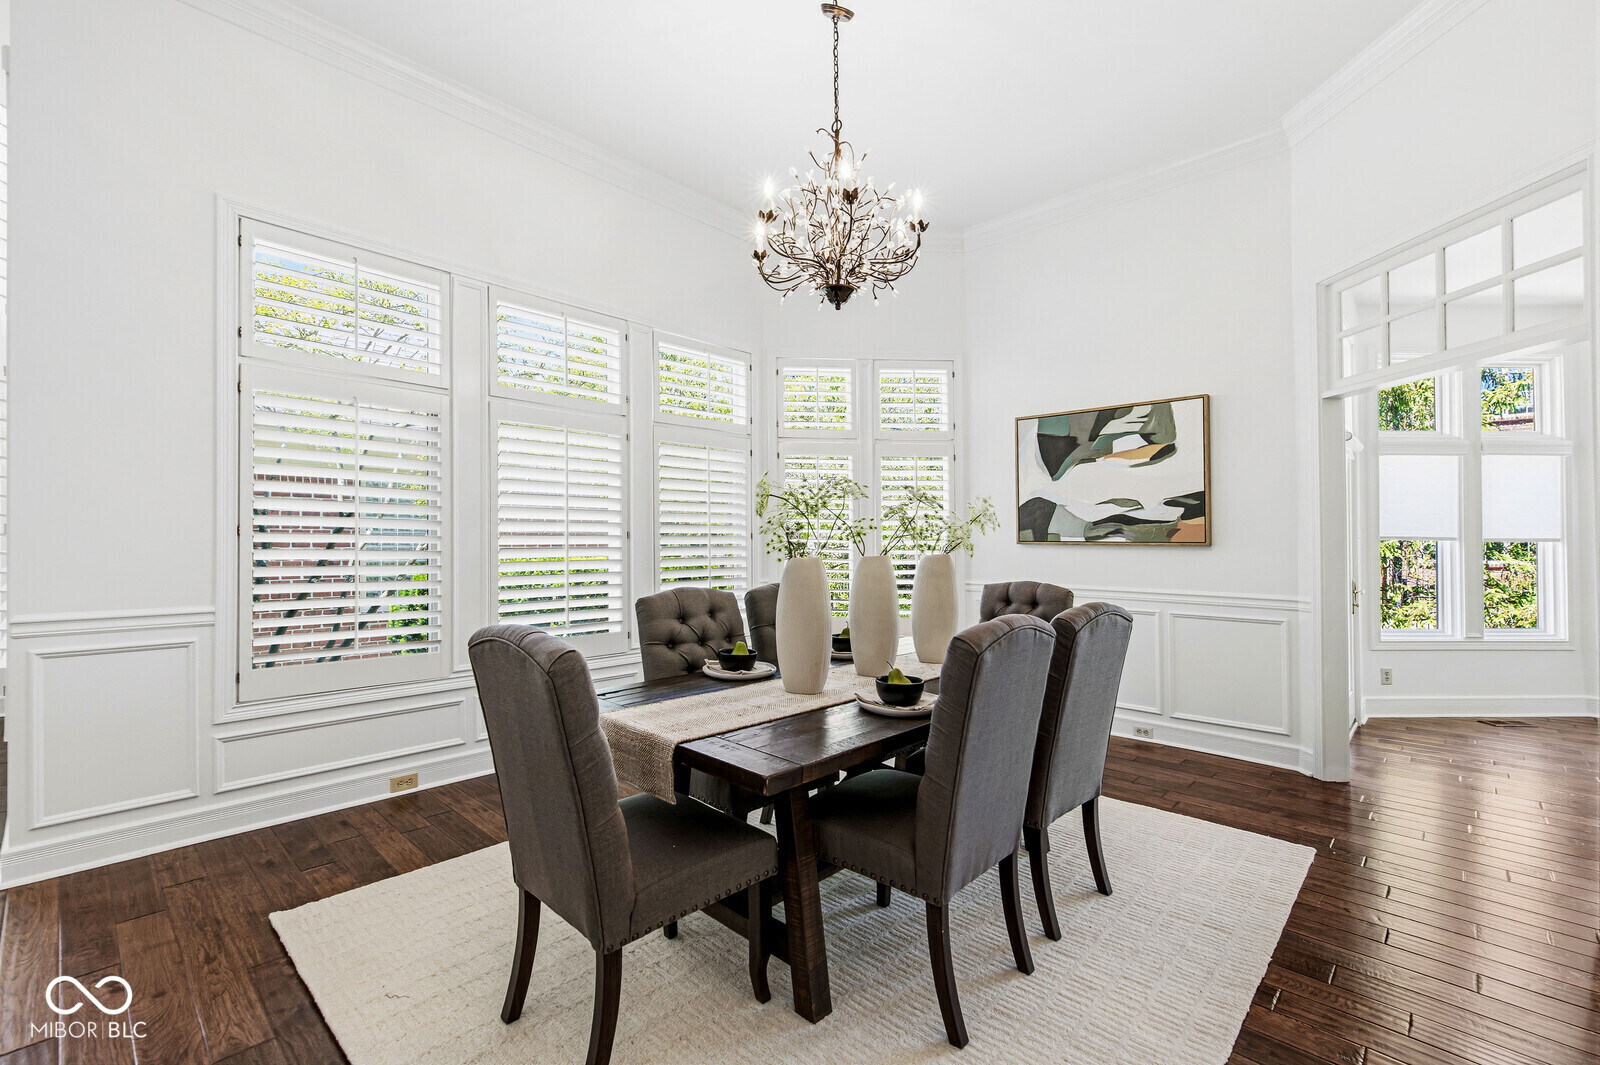
Bright dining room with plantation shutters, dark wood floors, and a branching chandelier.
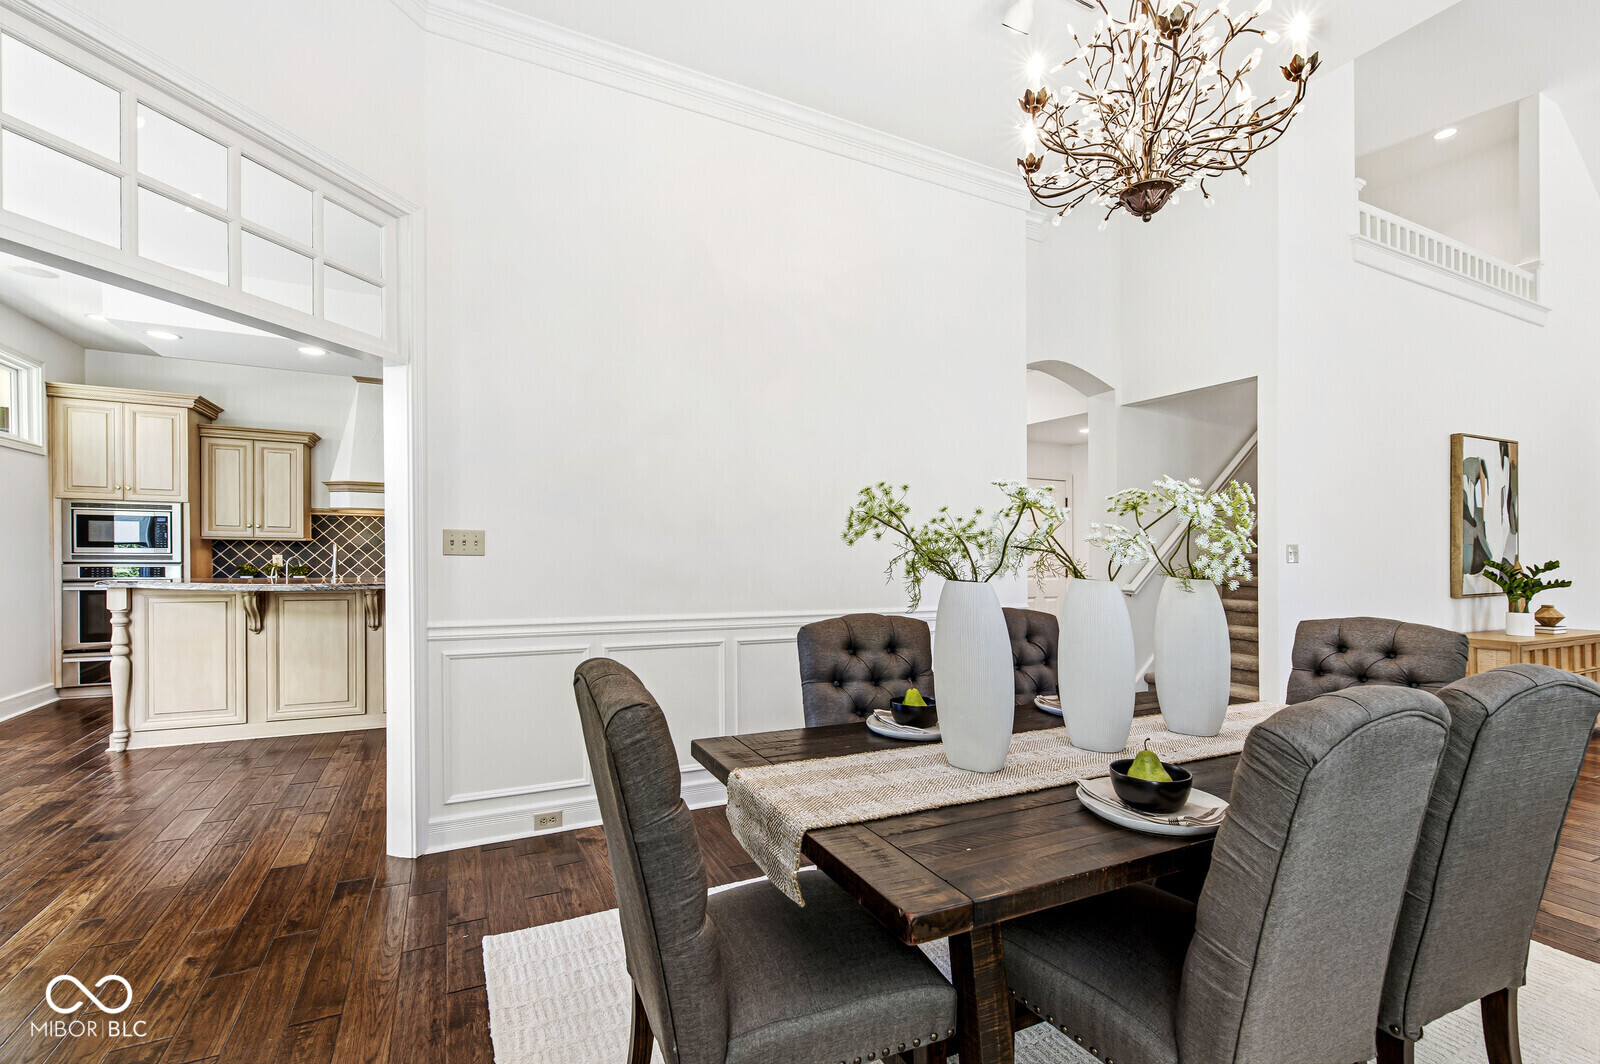
Dining room with a dark wood table, gray chairs, and a branch-style chandelier, open to the kitchen.
Staged dining room with a dark wood table, branching chandelier, and open view toward the front entry.
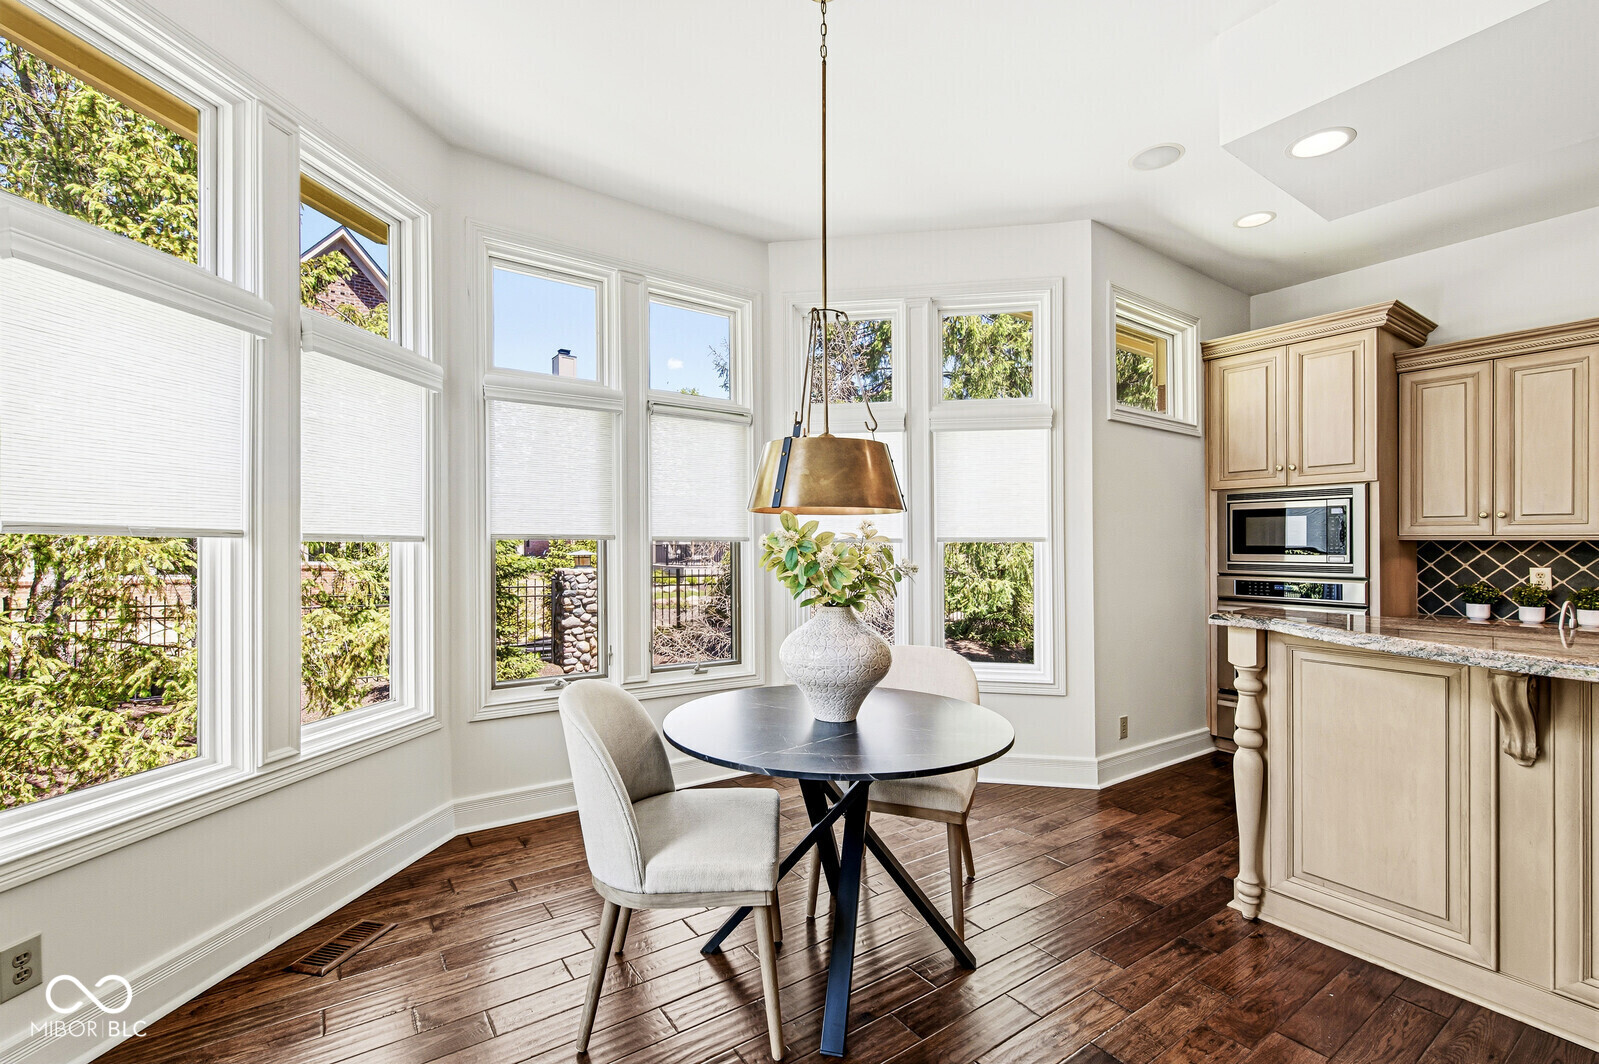
Breakfast nook with a round table, tall windows, and light wood kitchen cabinetry.
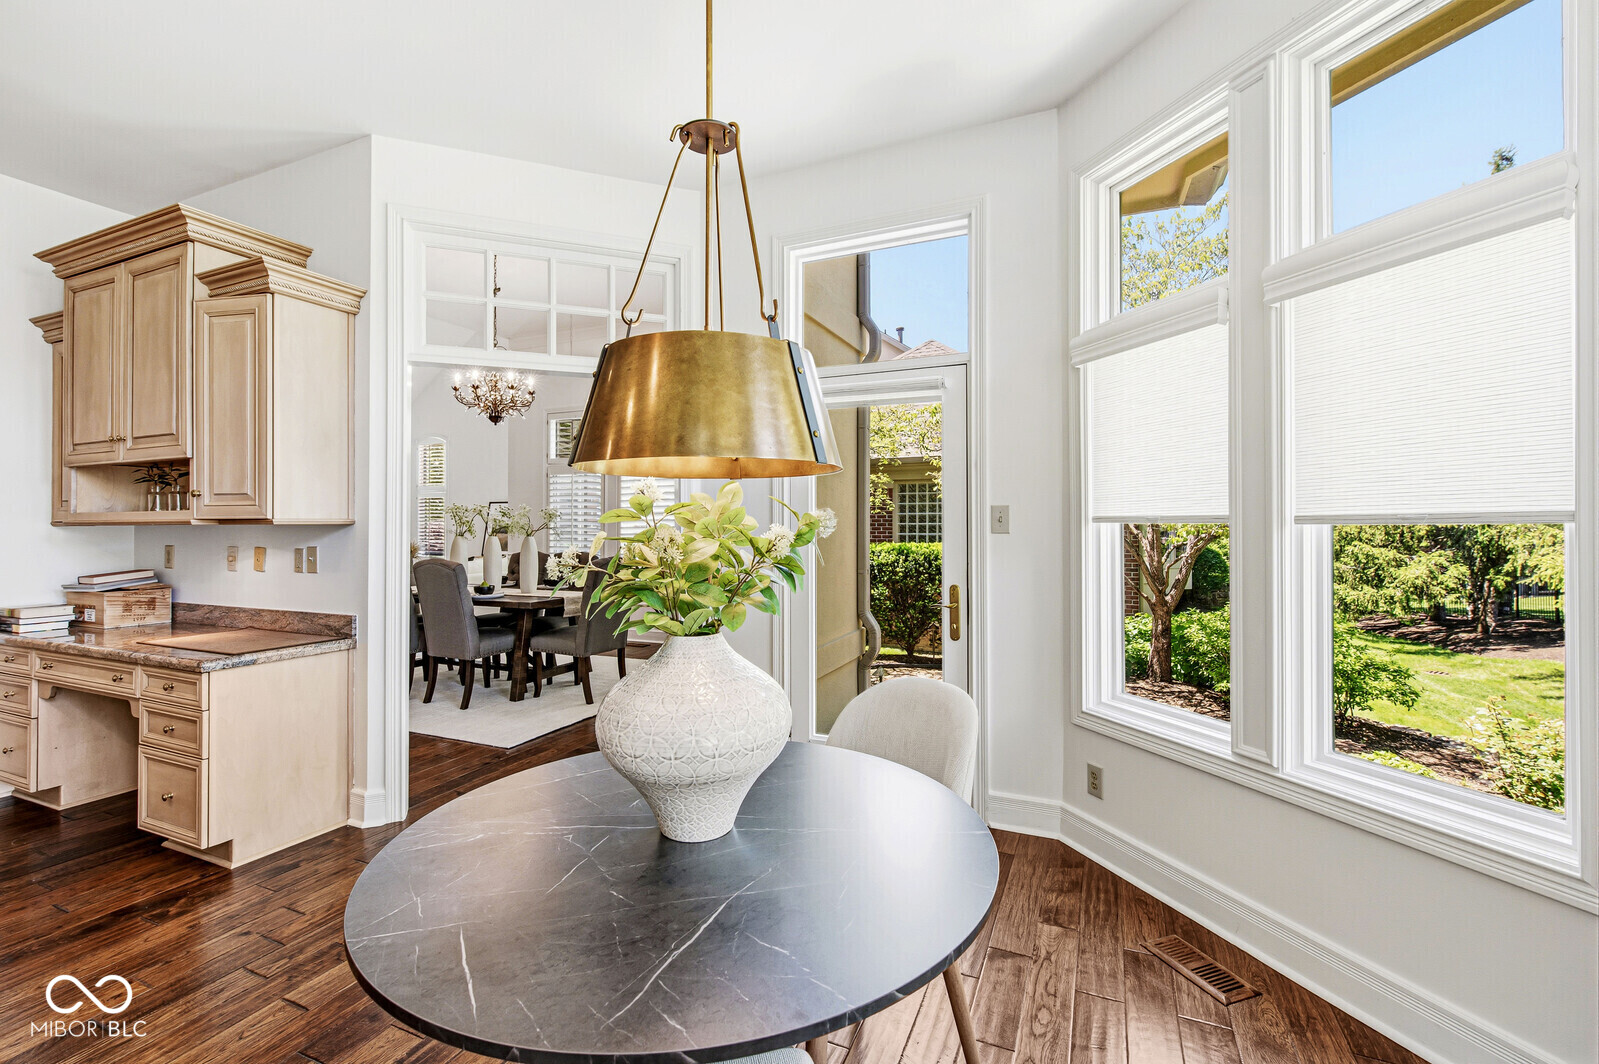
Breakfast area with a round stone-top table, brass pendant light, and large windows overlooking the yard.
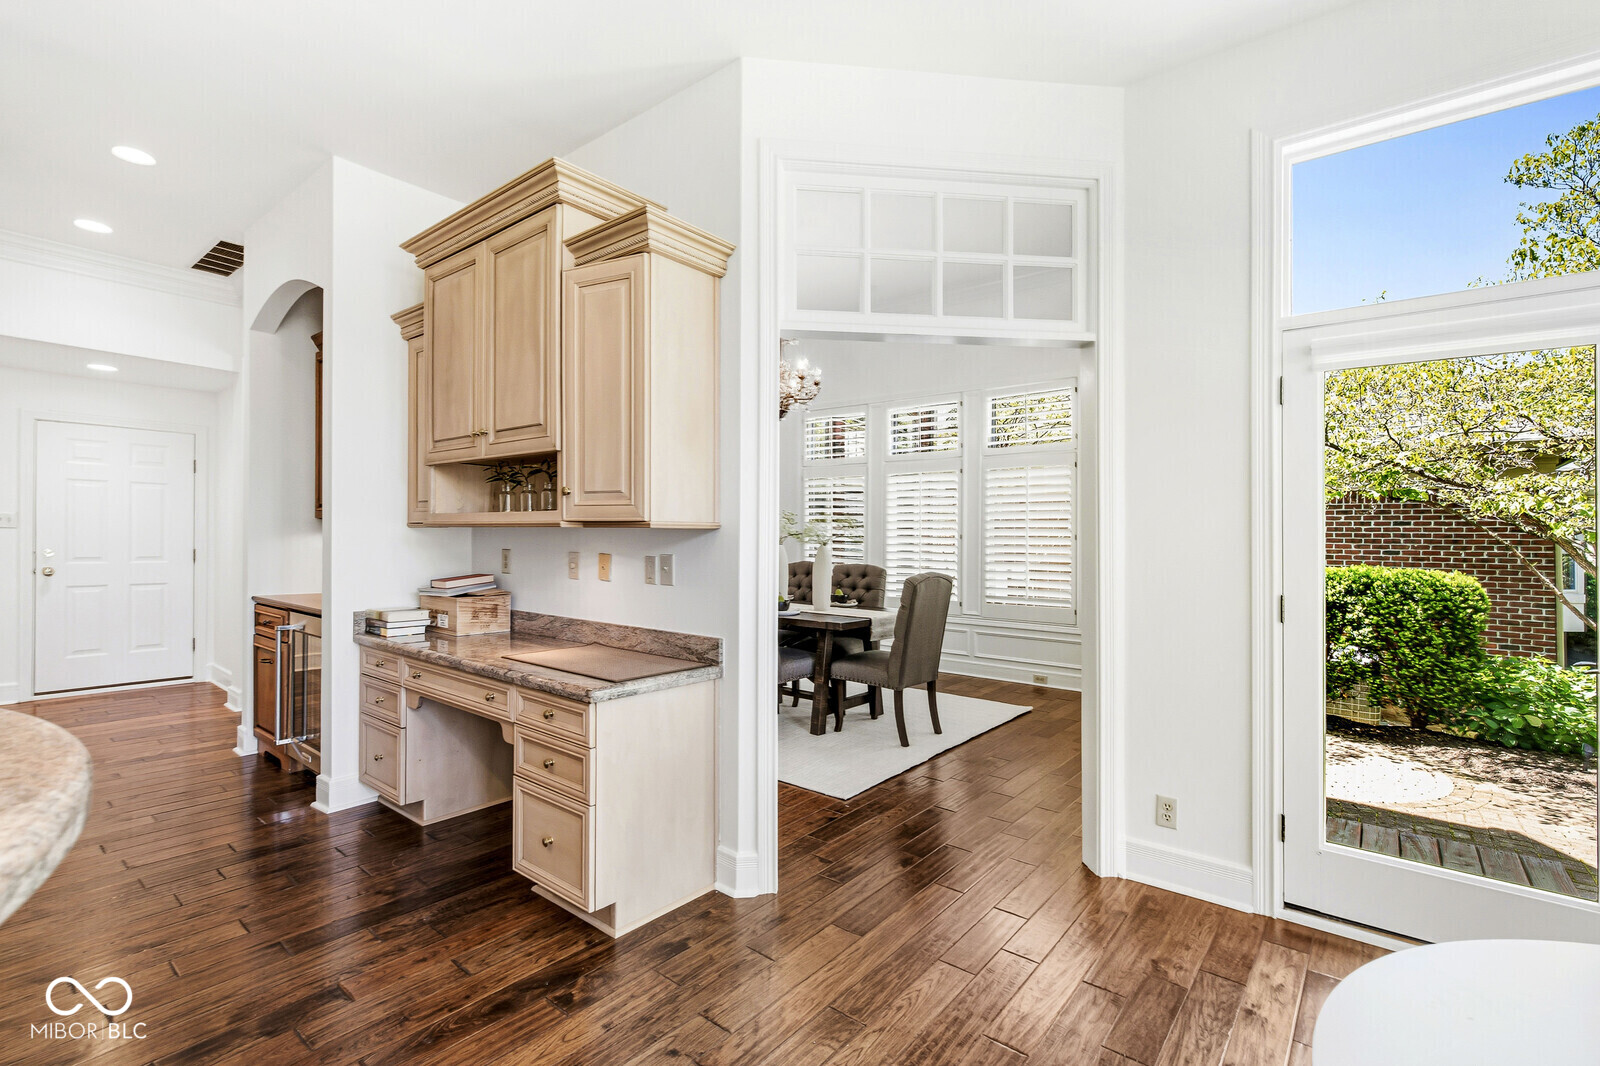
Kitchen with wood cabinetry and hardwood floors opening to a dining area and patio door.
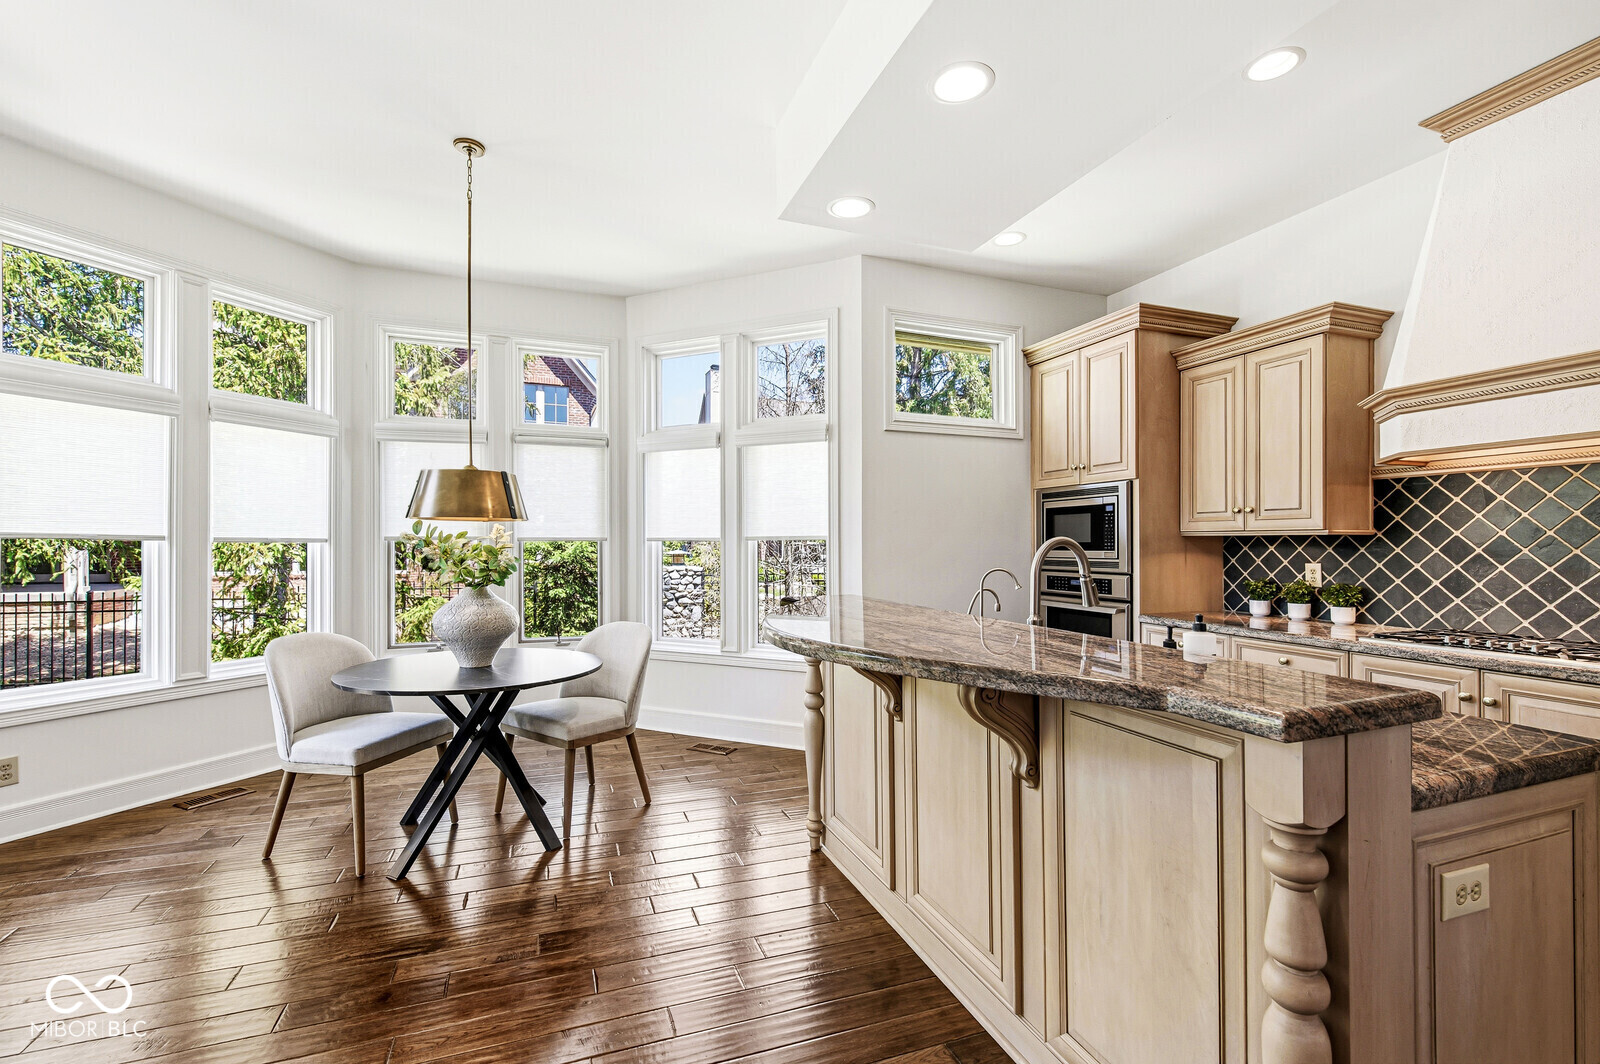
Kitchen with a granite island, light wood cabinets, and a window-side dining nook.
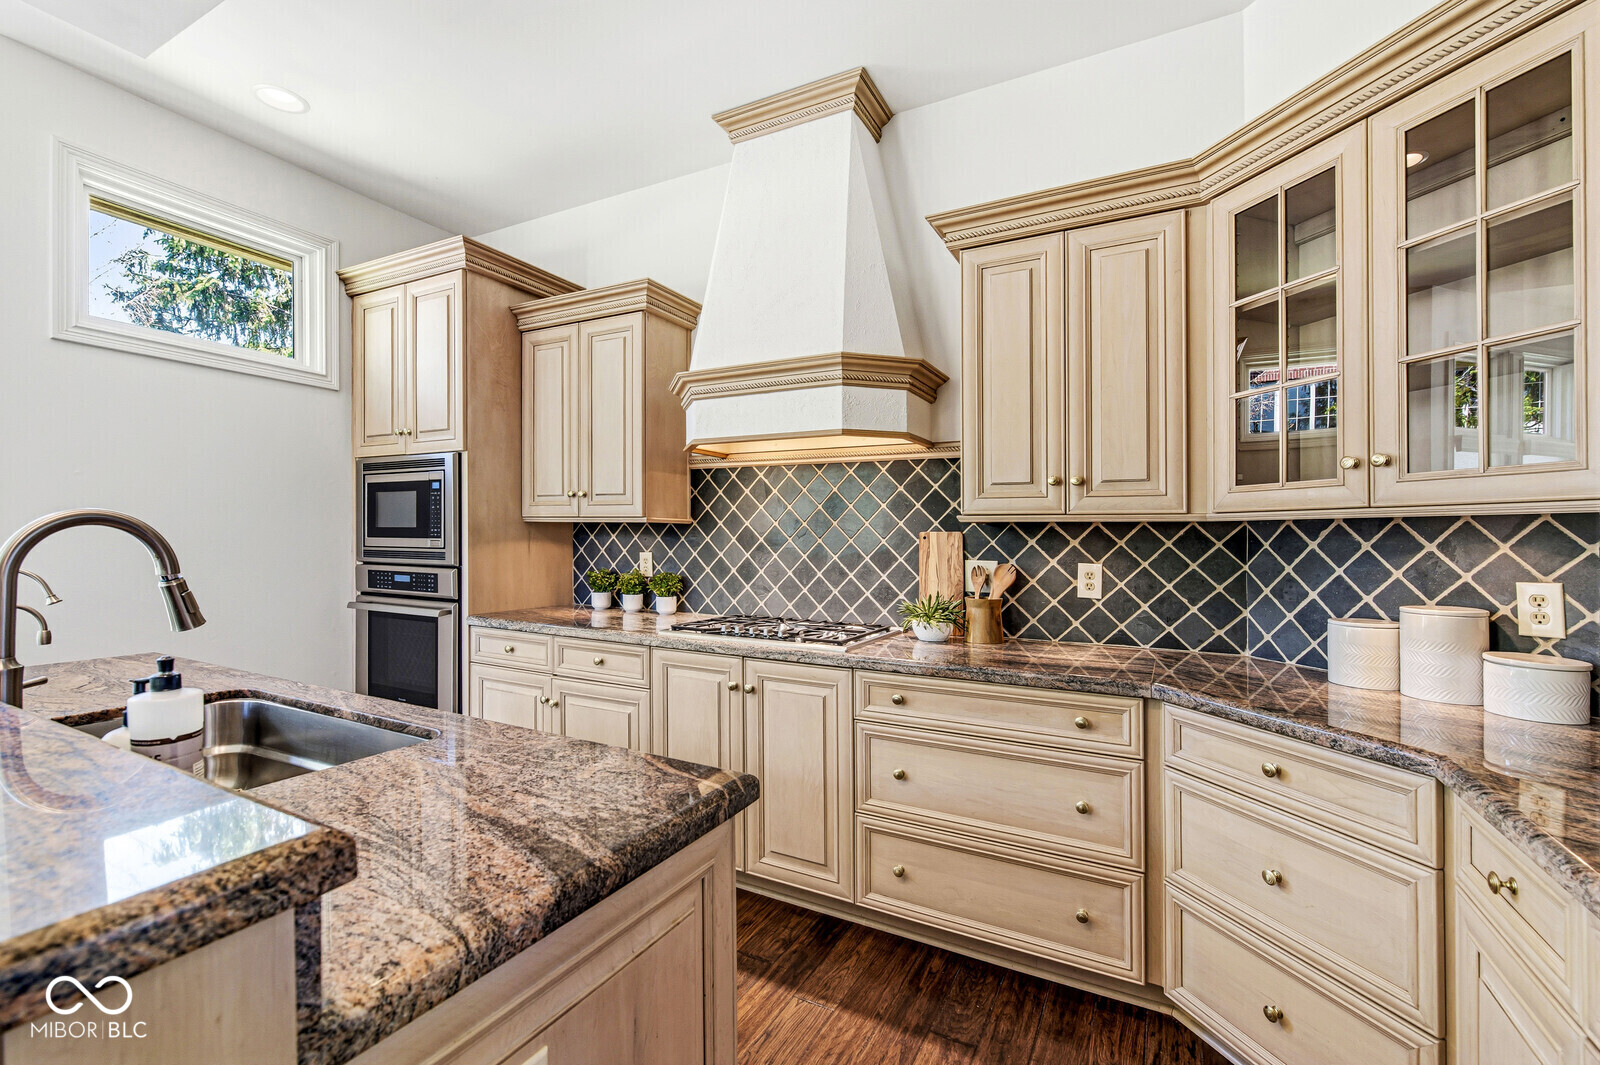
Kitchen with light wood cabinets, dark diamond-pattern backsplash, granite counters, and a cooktop beneath a decorative hood.
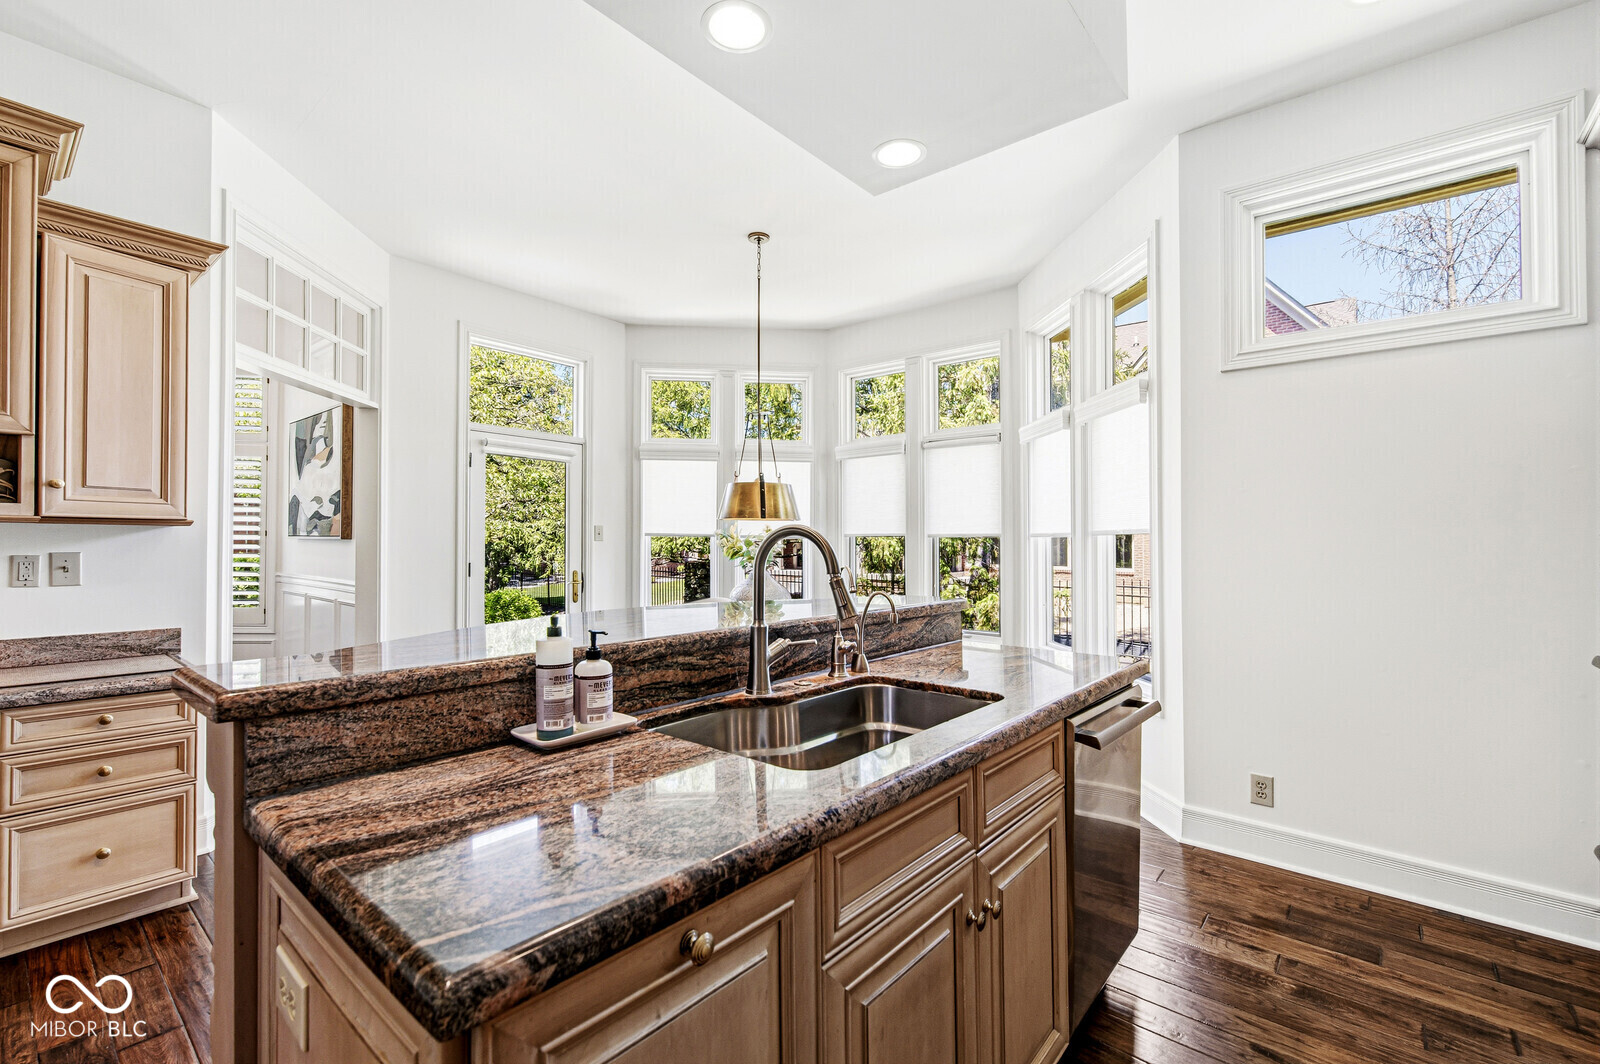
Kitchen with a granite island, warm wood cabinets, and abundant windows overlooking greenery.
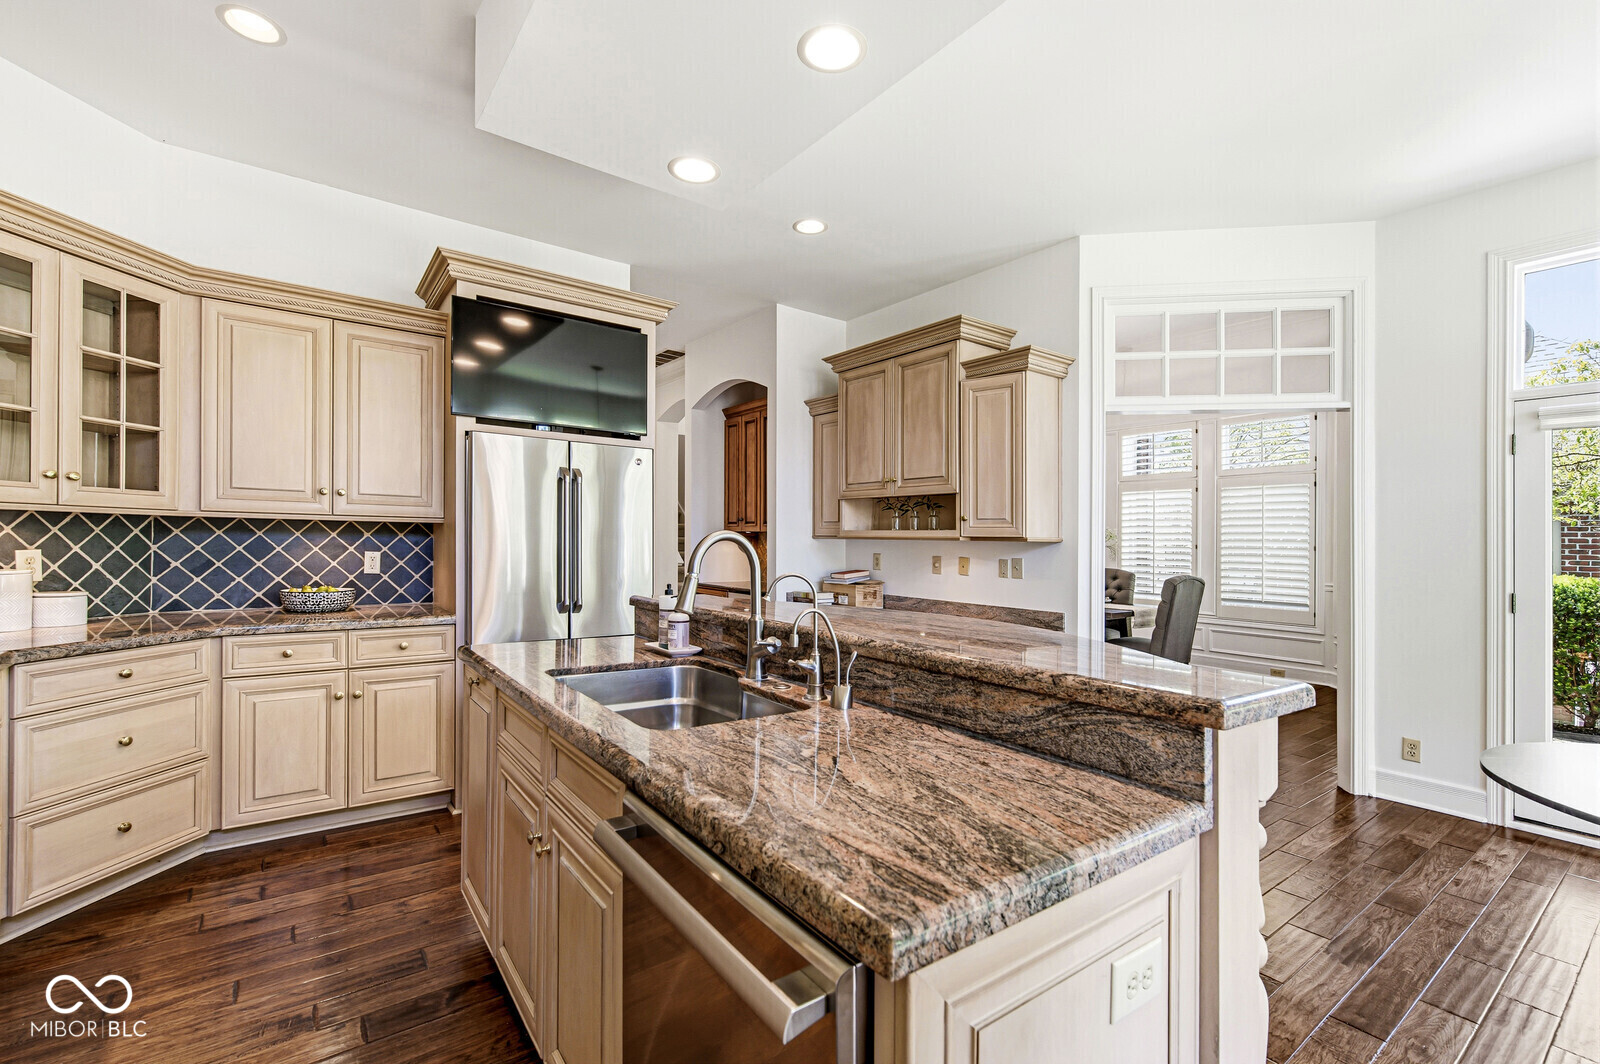
Kitchen with a large granite island, double-basin sink, light wood cabinets, and stainless steel refrigerator.
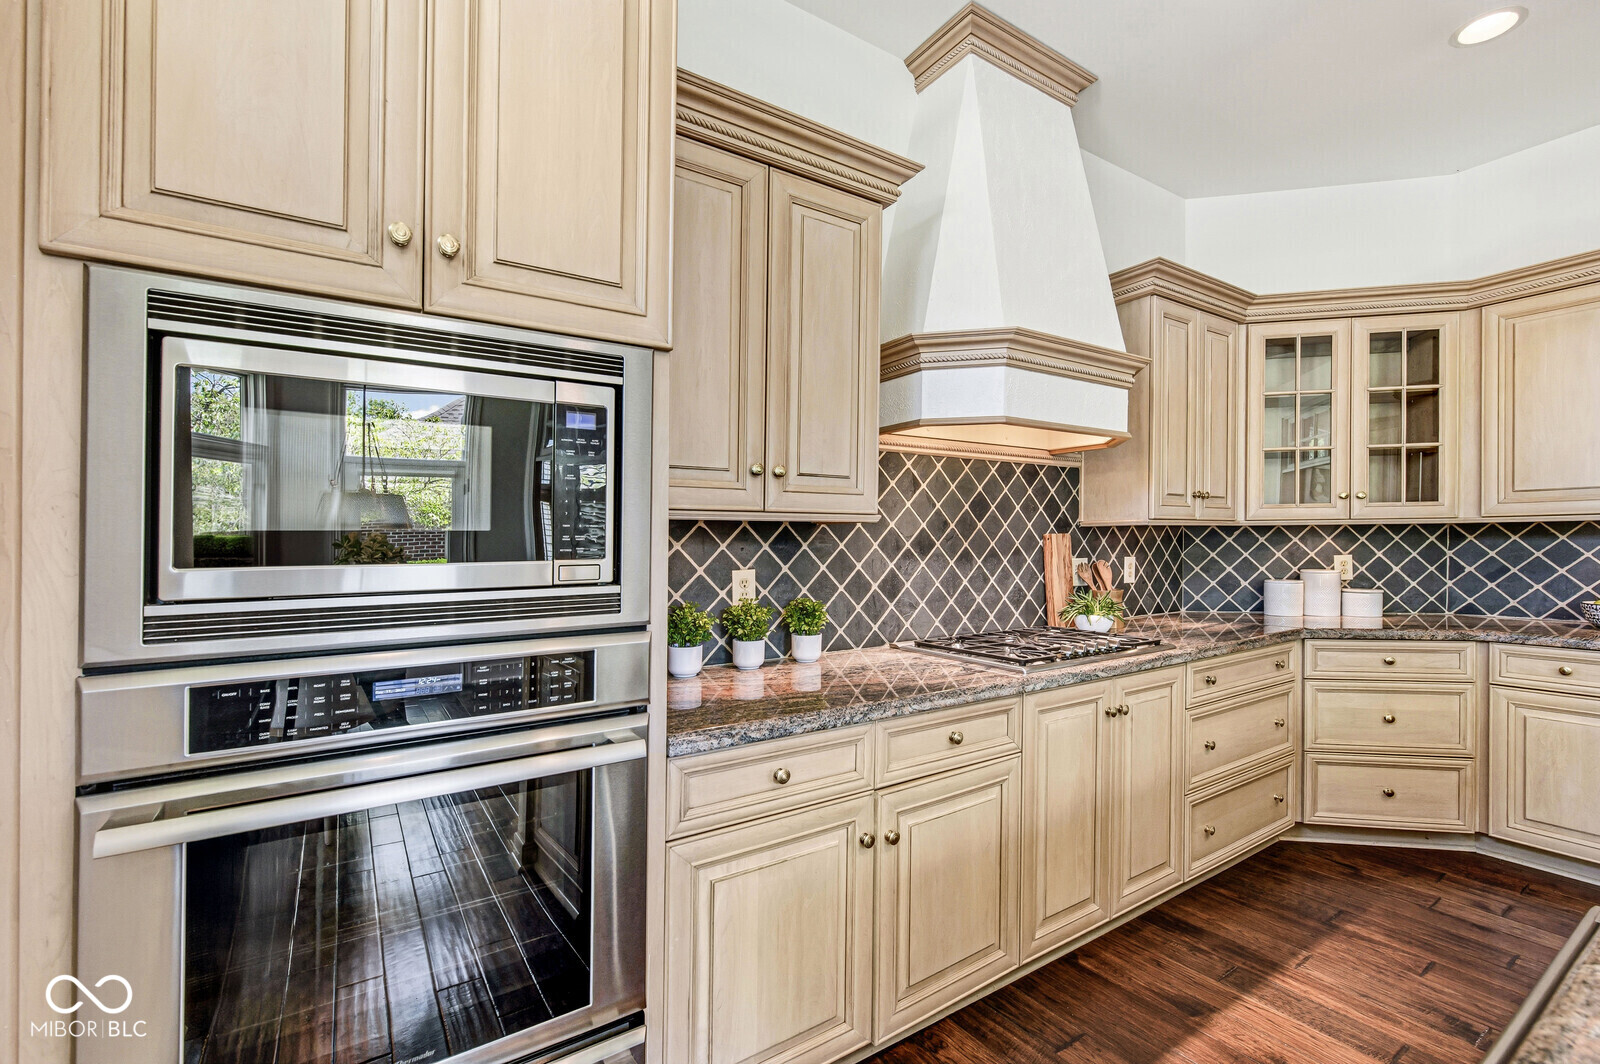
Kitchen with light wood cabinetry, dark tile backsplash, granite counters, and stainless steel double wall ovens.
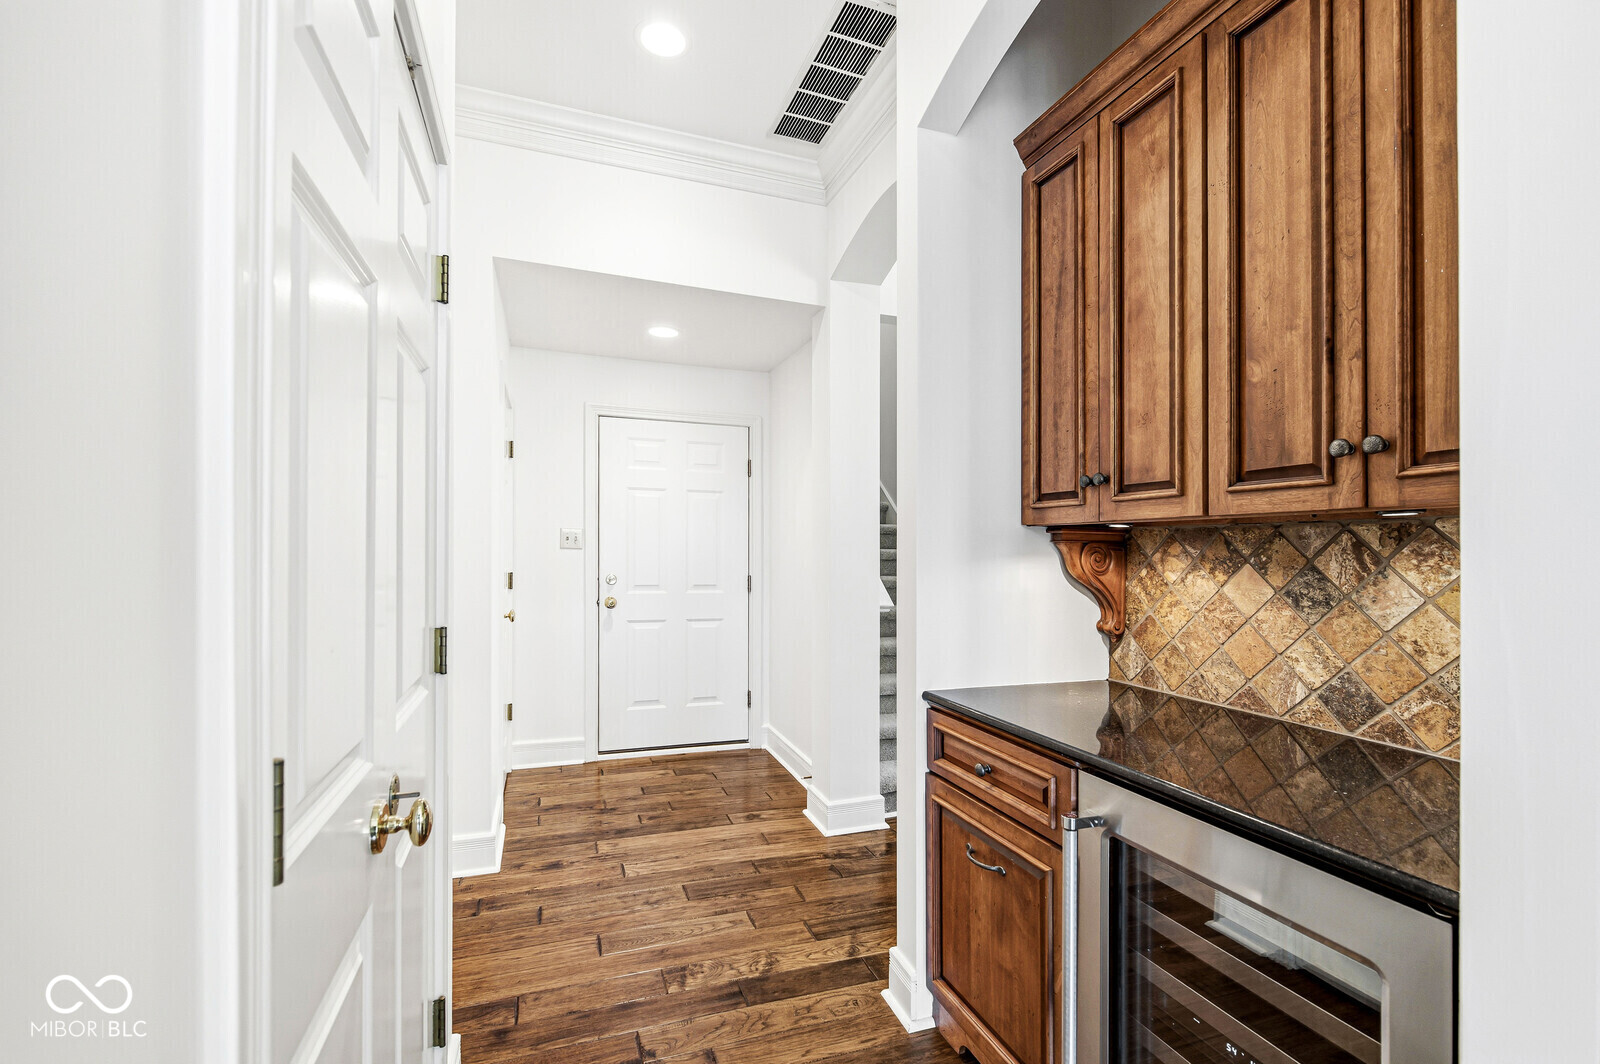
Entry hall with hardwood floors, wood cabinetry, tiled backsplash, and a built-in beverage refrigerator.
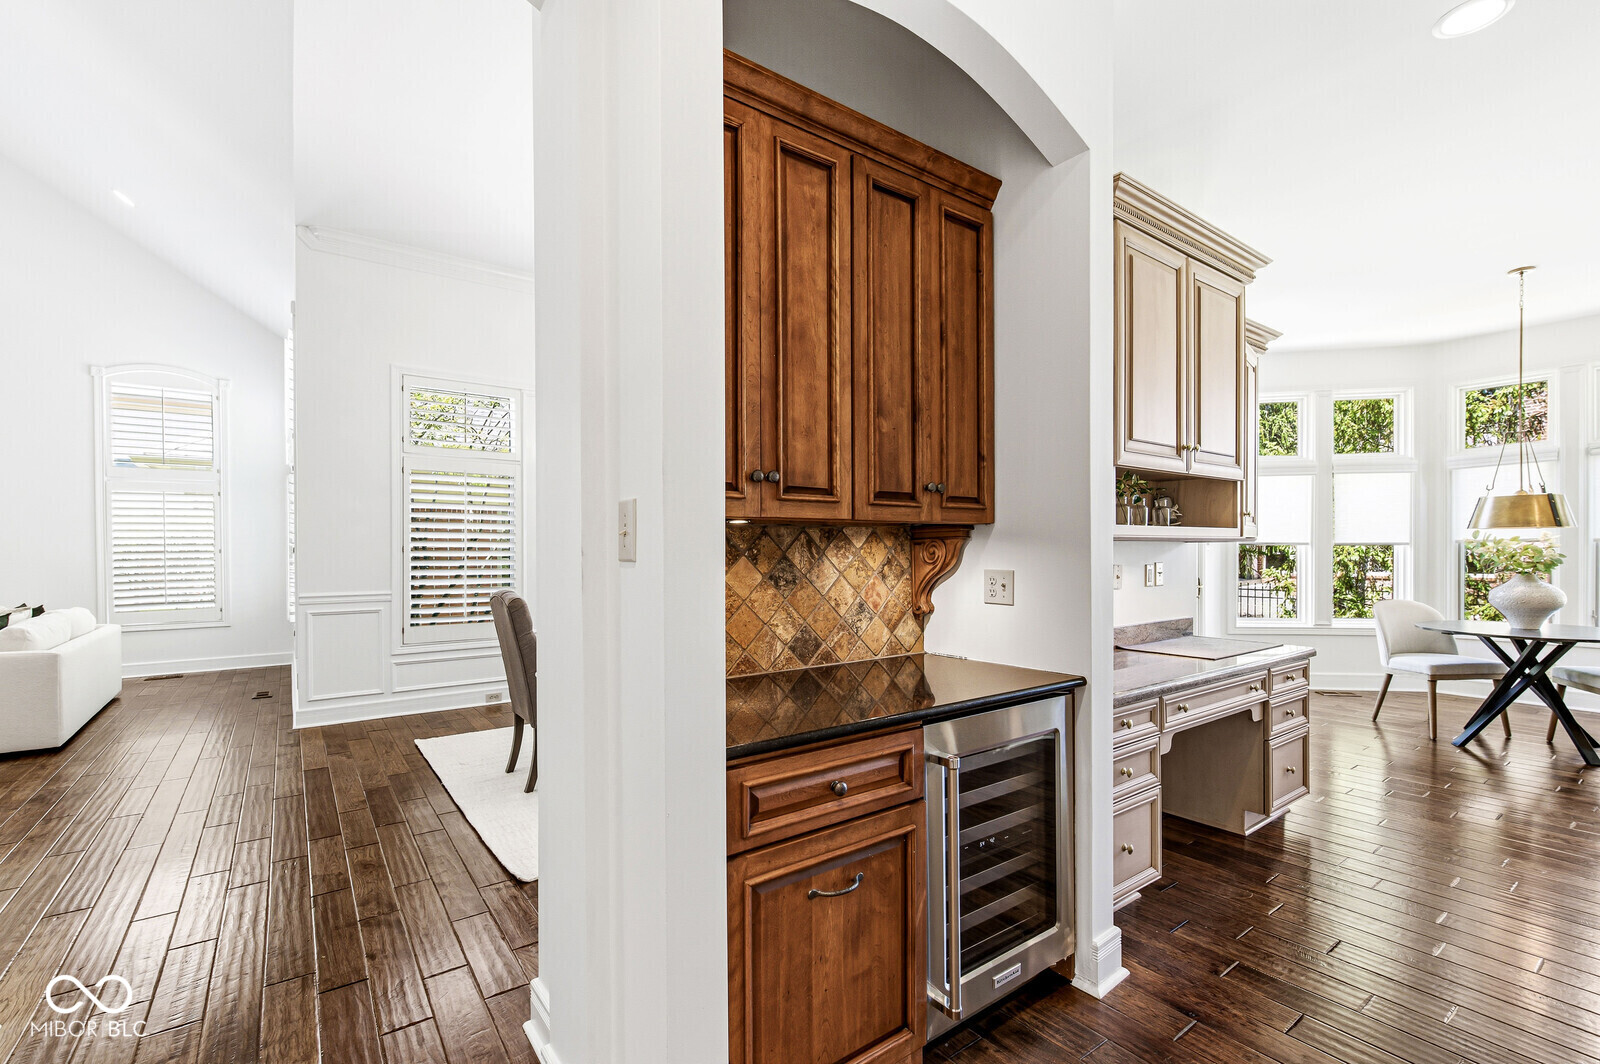
Kitchen with rich wood cabinets and tiled backsplash, opening to a bright dining area.
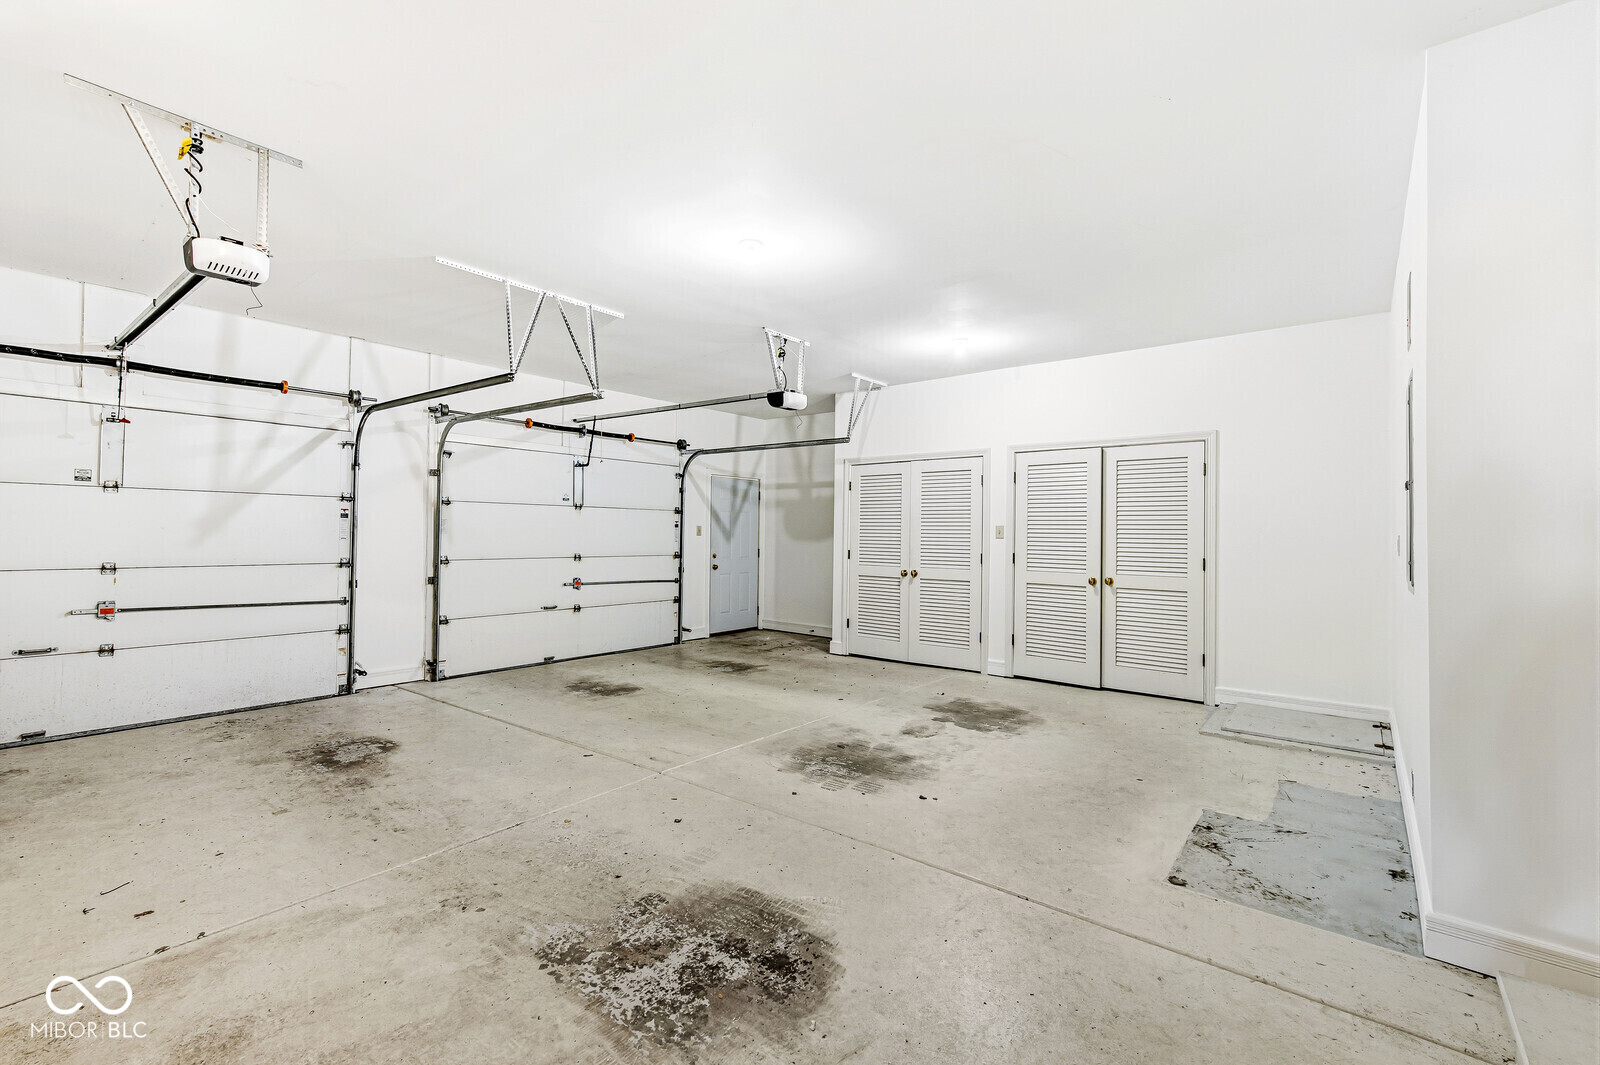
Two-car garage with white overhead doors, louvered closets, and stained concrete flooring.
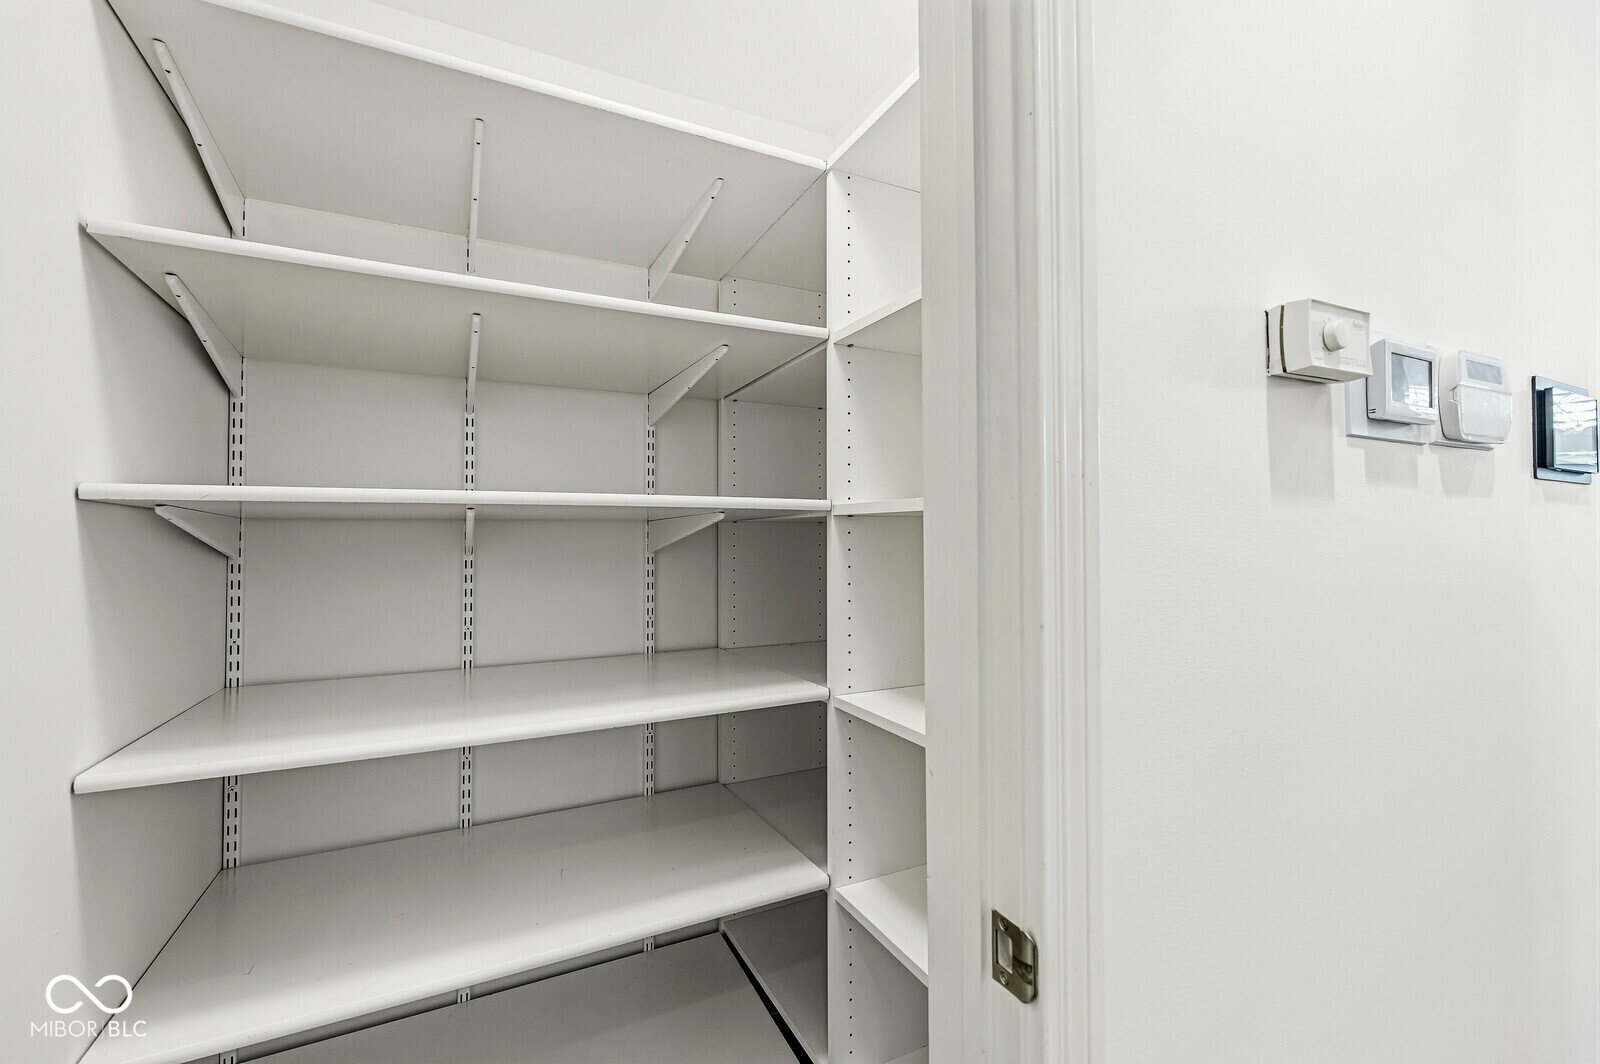
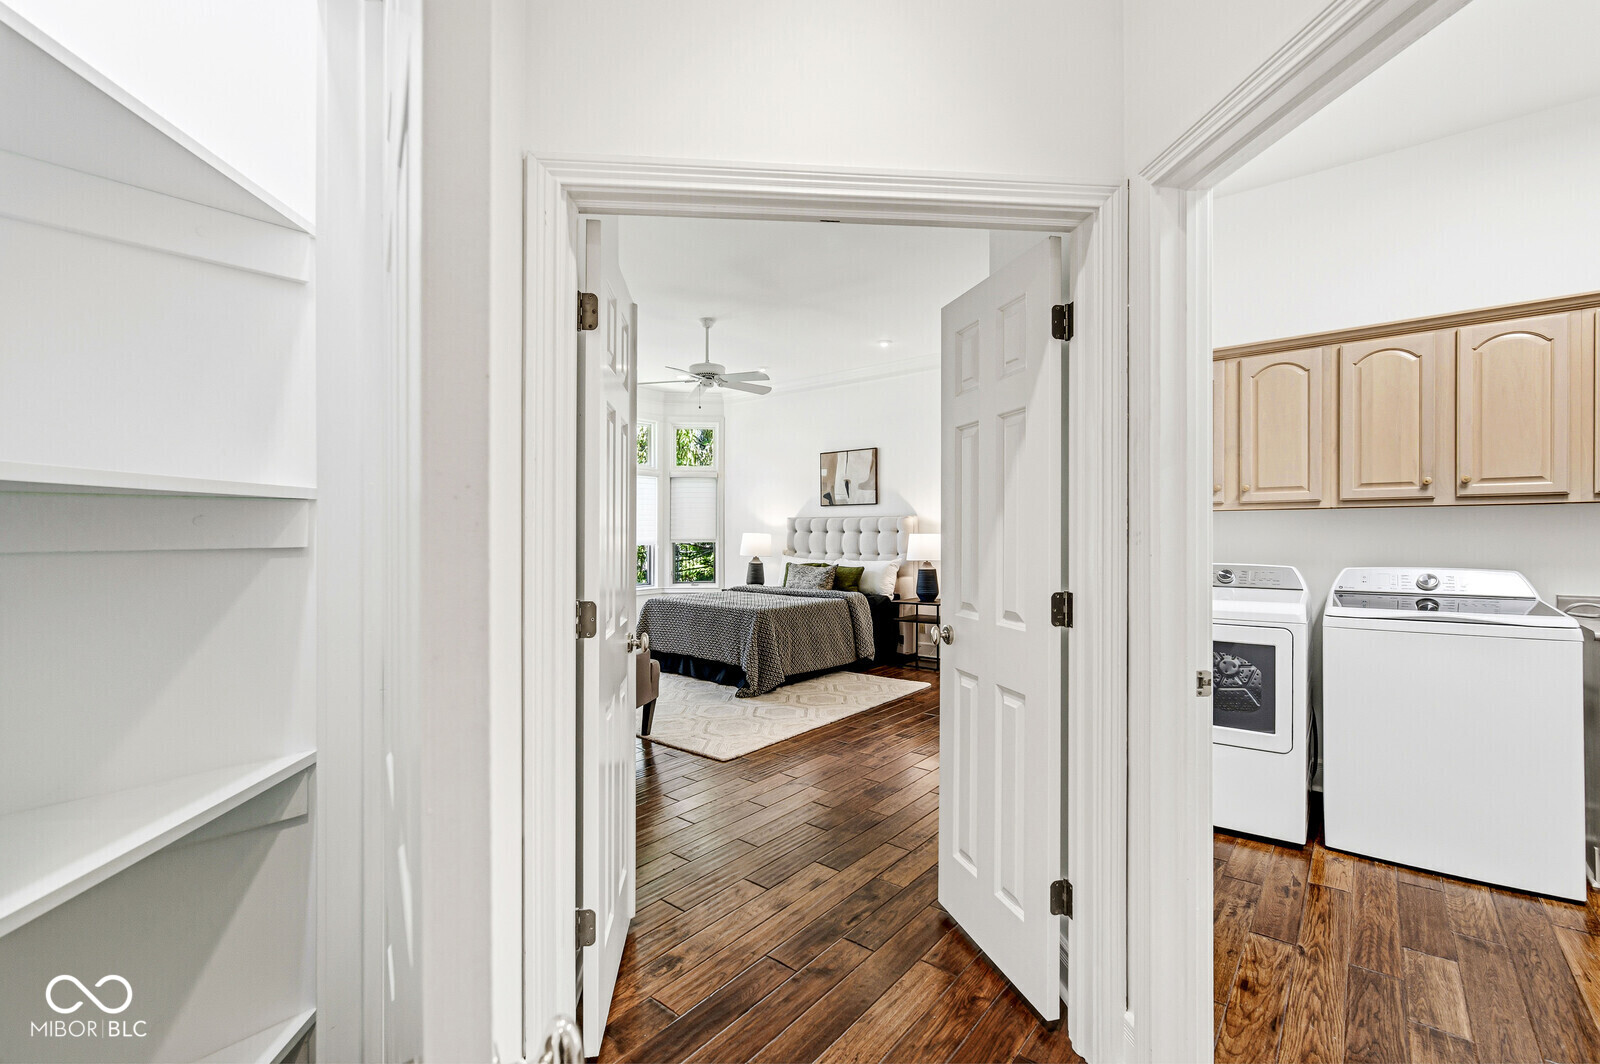
Built-in storage closet with empty white adjustable shelves and climate controls beside the doorway.
Bedroom with a tufted bed and hardwood floors; washer and dryer visible in the adjoining laundry area.
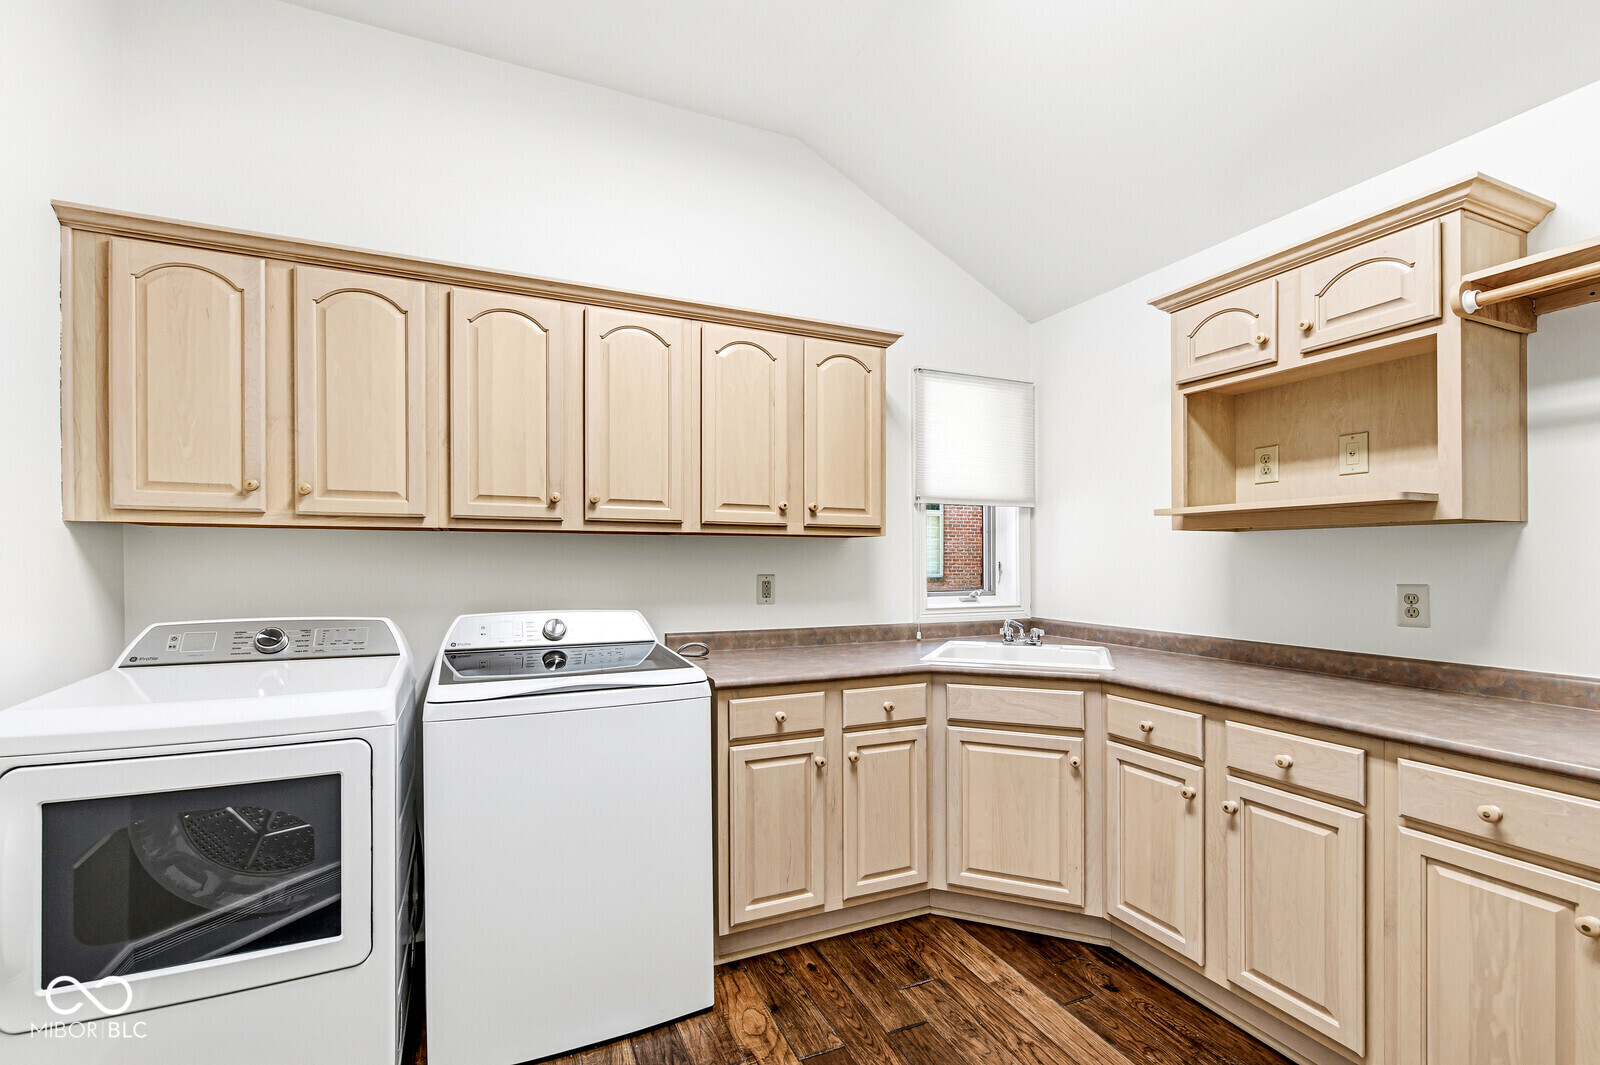
Laundry room with light wood cabinets, washer and dryer, and a utility sink.
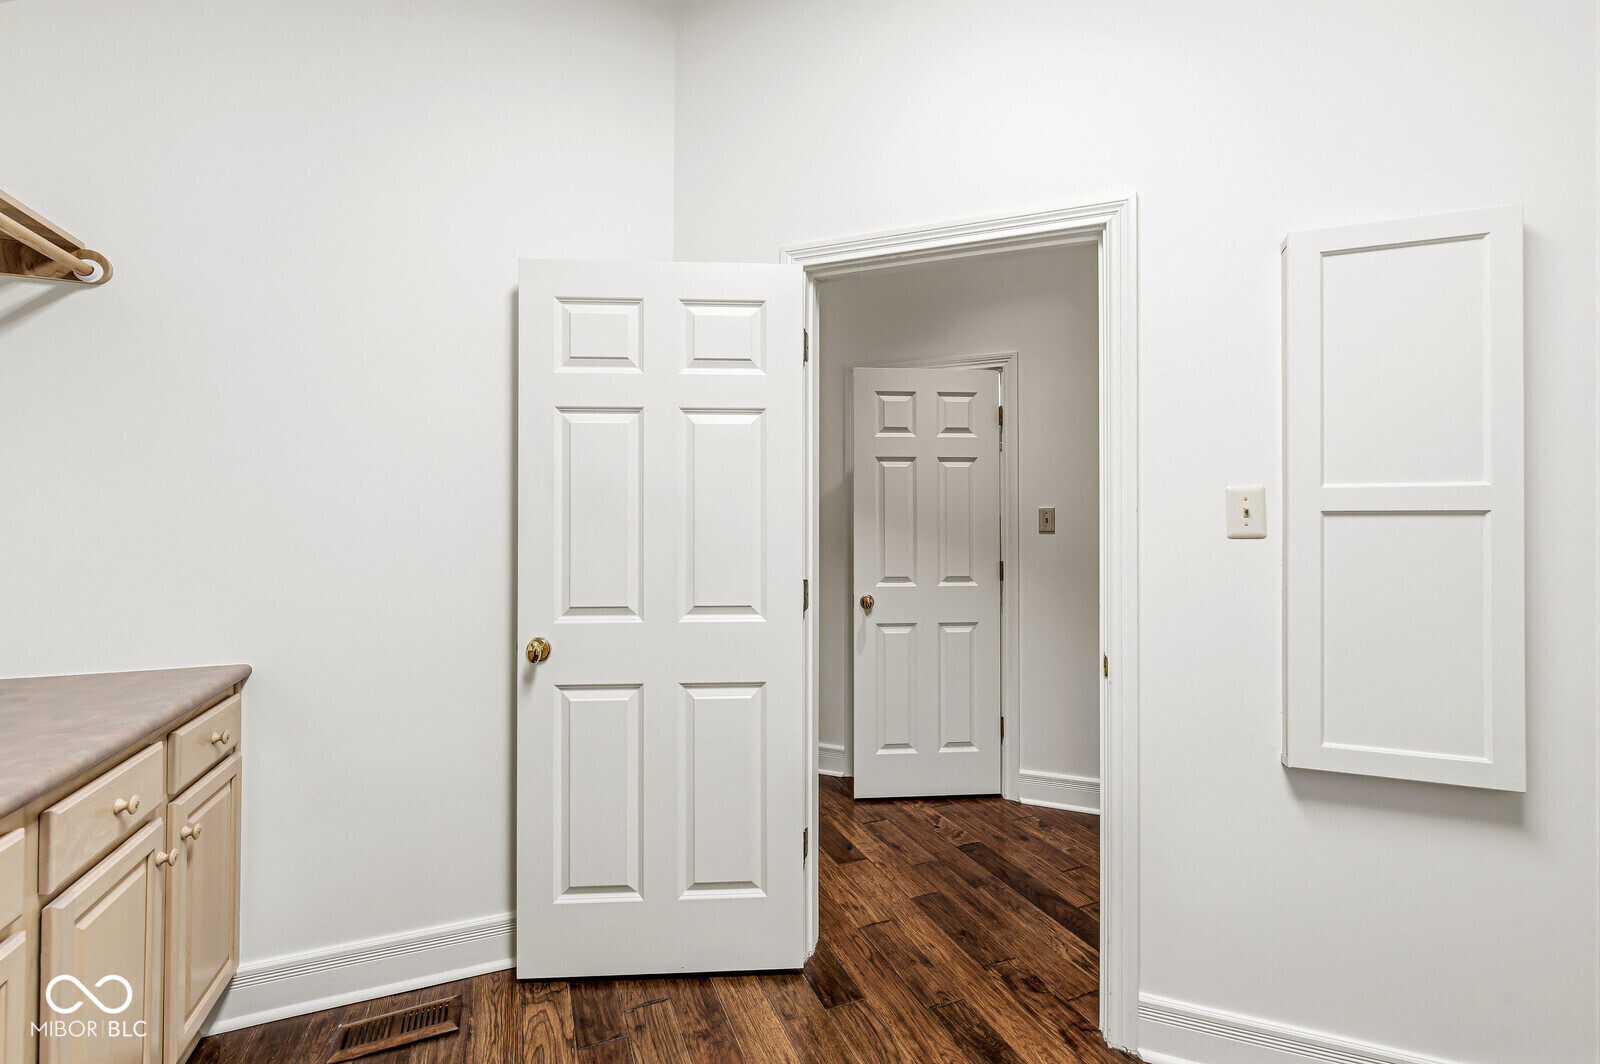
Closet with light wood cabinetry, a clothes rod, and open paneled doors to a wood-floored hallway.
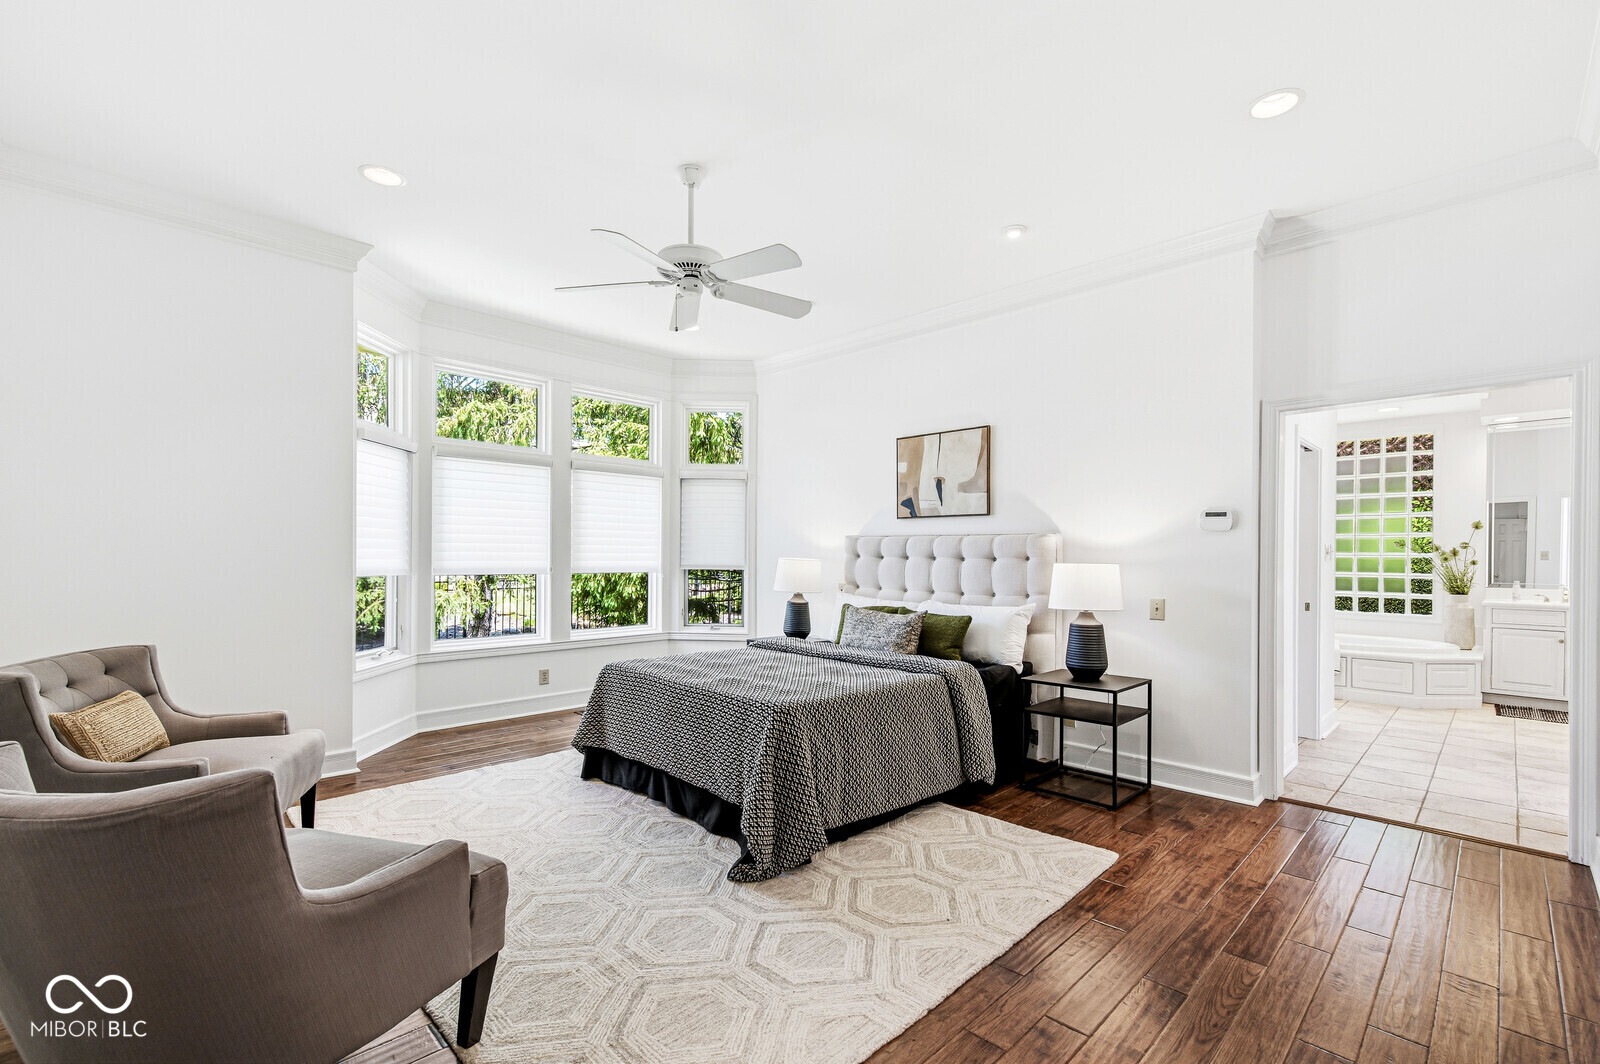
Bright bedroom with a tufted bed, bay windows, gray armchairs, and an adjoining tiled bathroom.
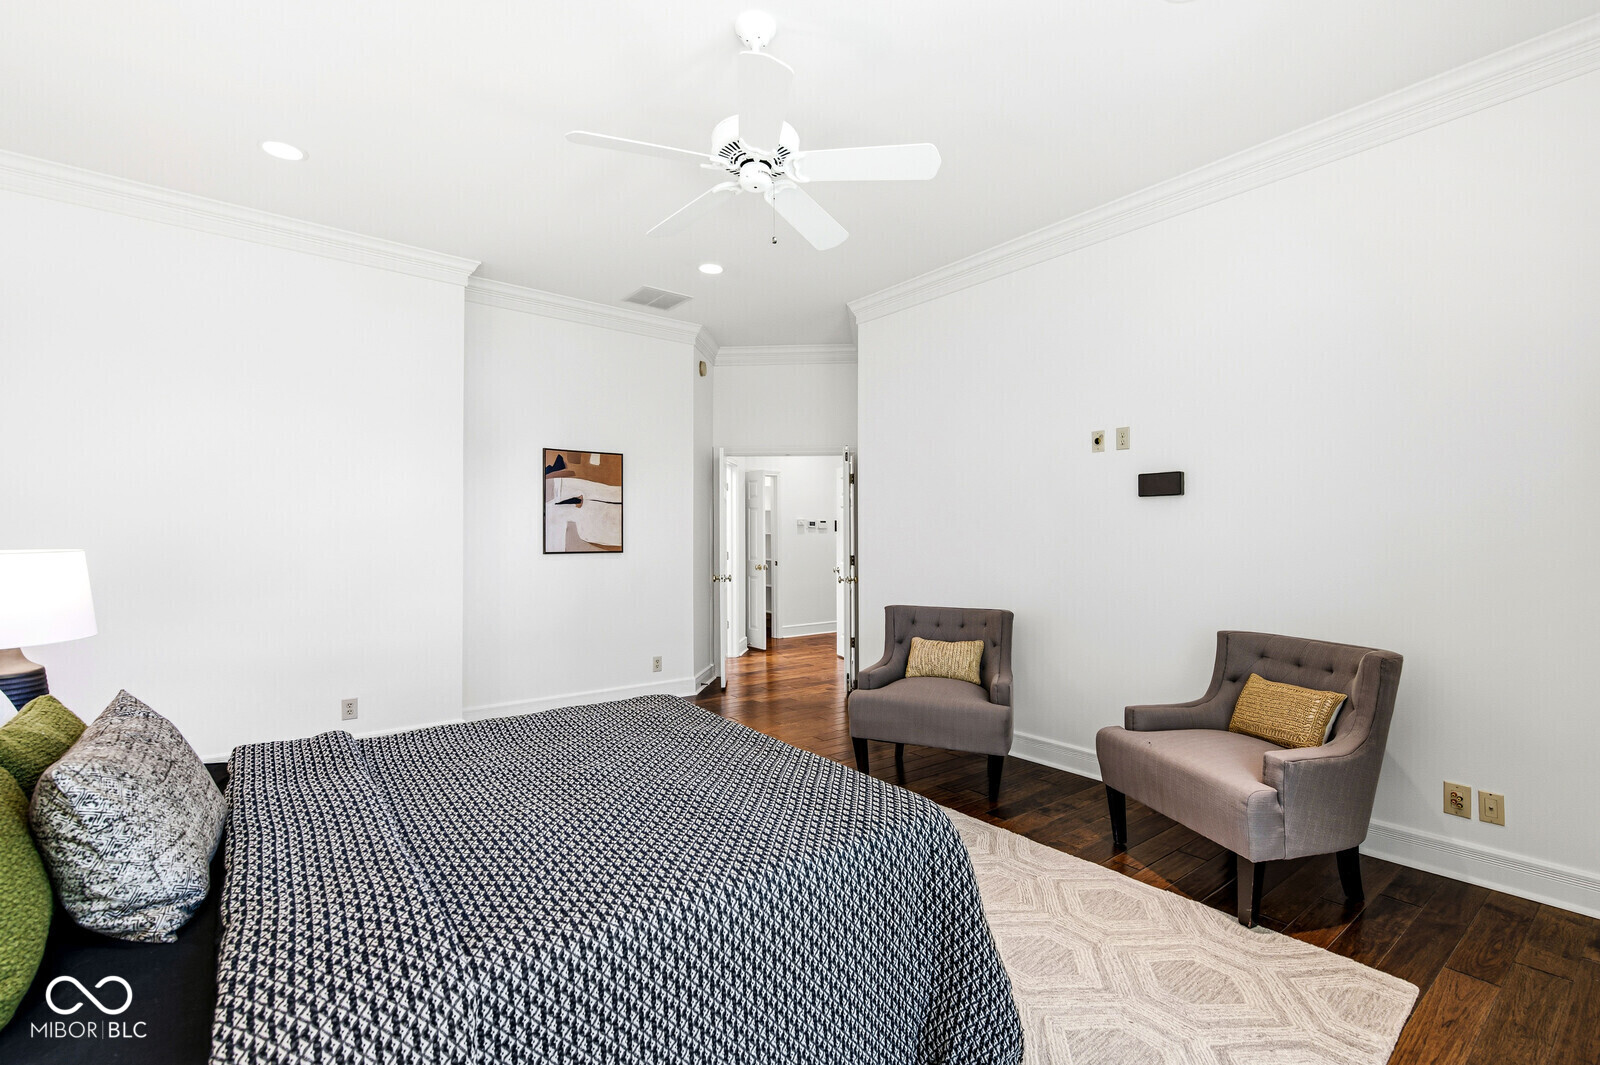
Furnished bedroom with a patterned bed, two upholstered chairs, dark wood floors, and a white ceiling fan.
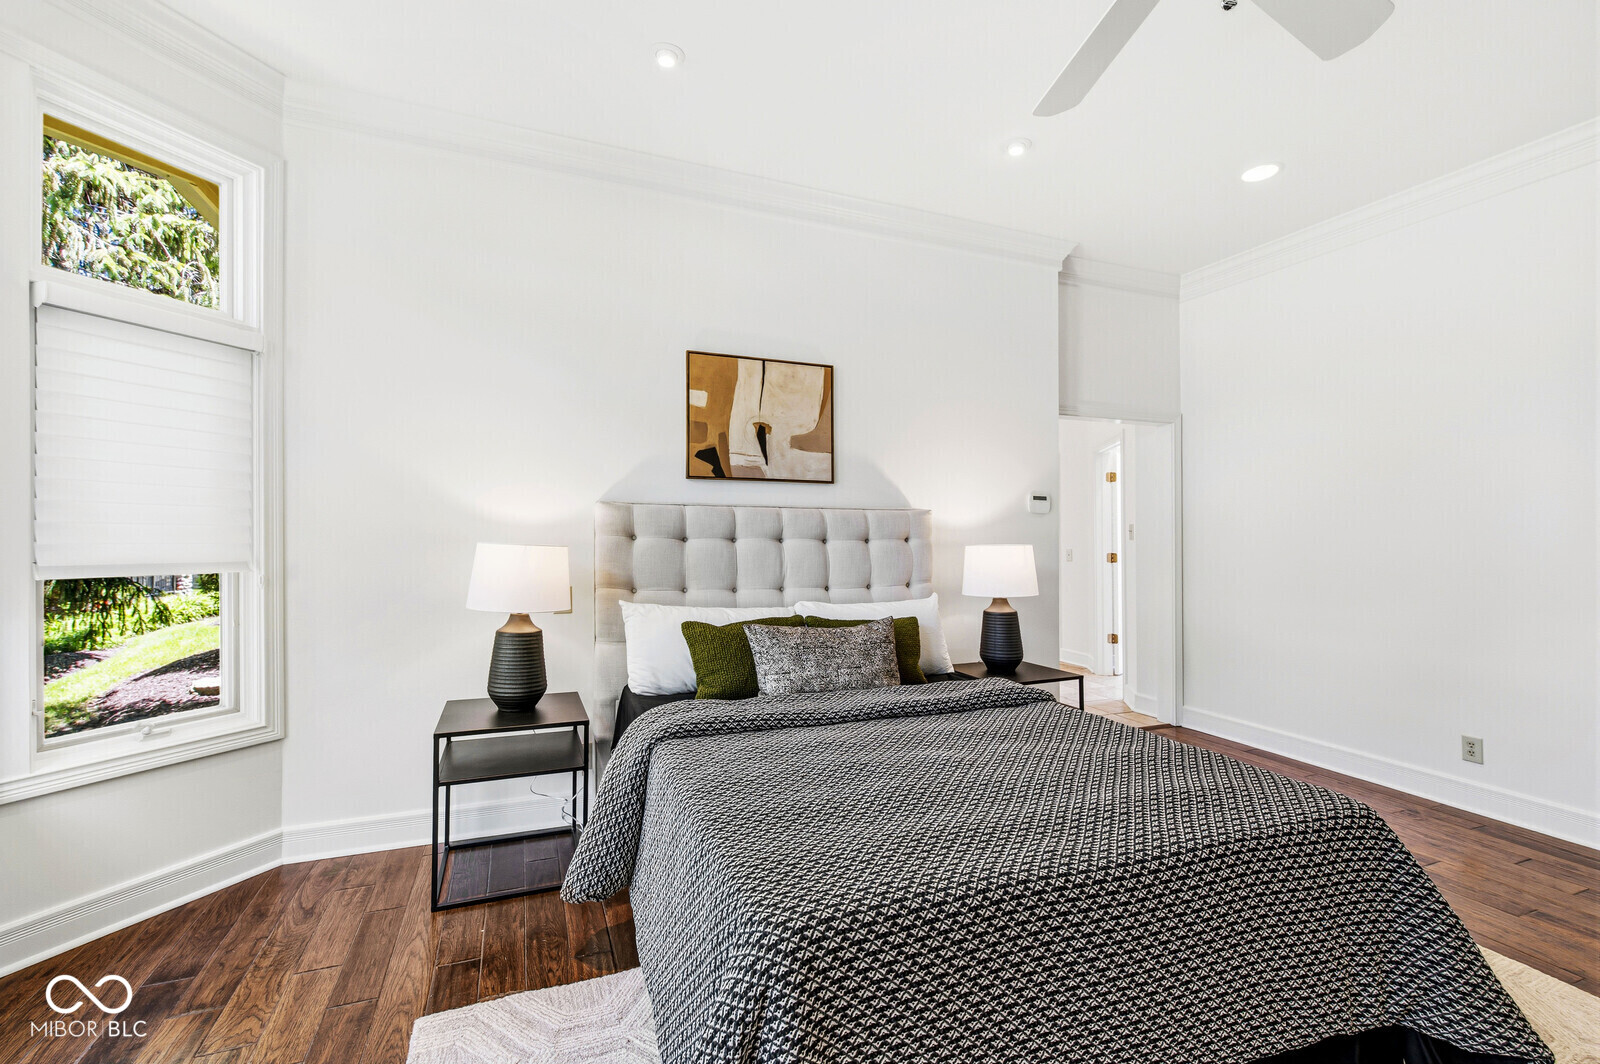
Bright bedroom with a tufted bed, patterned bedding, dark wood floors, and a large window.
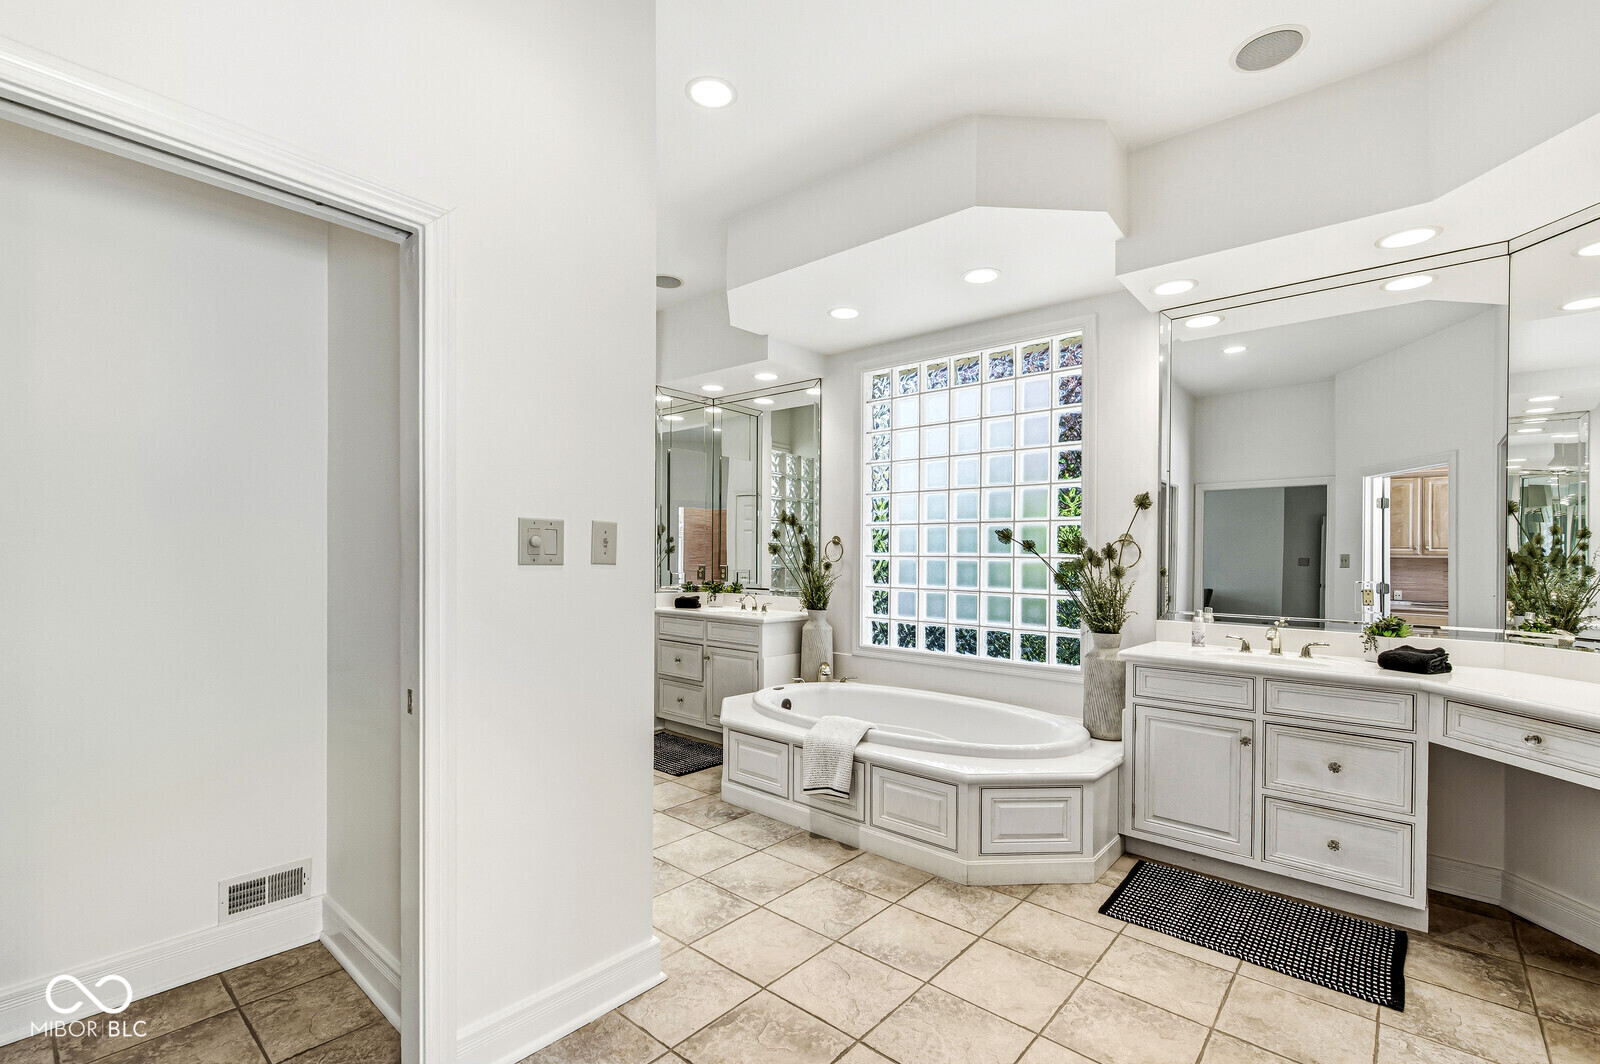
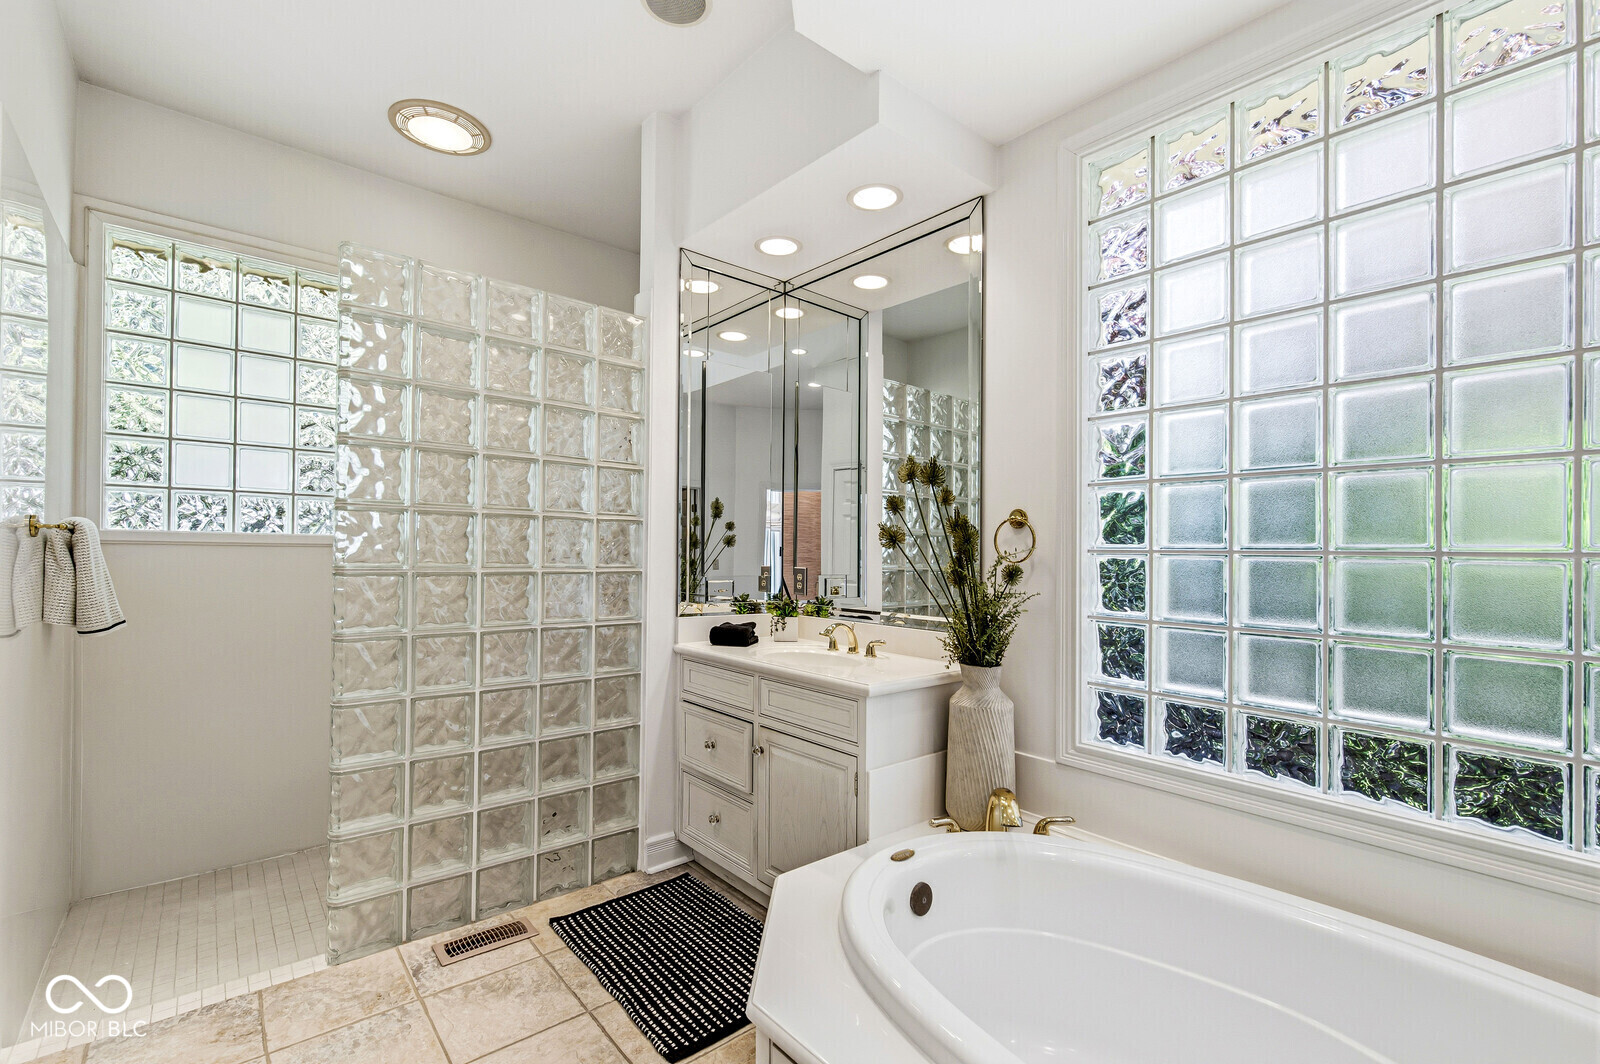
Bathroom with a built-in soaking tub beneath a glass-block window and white double vanity.
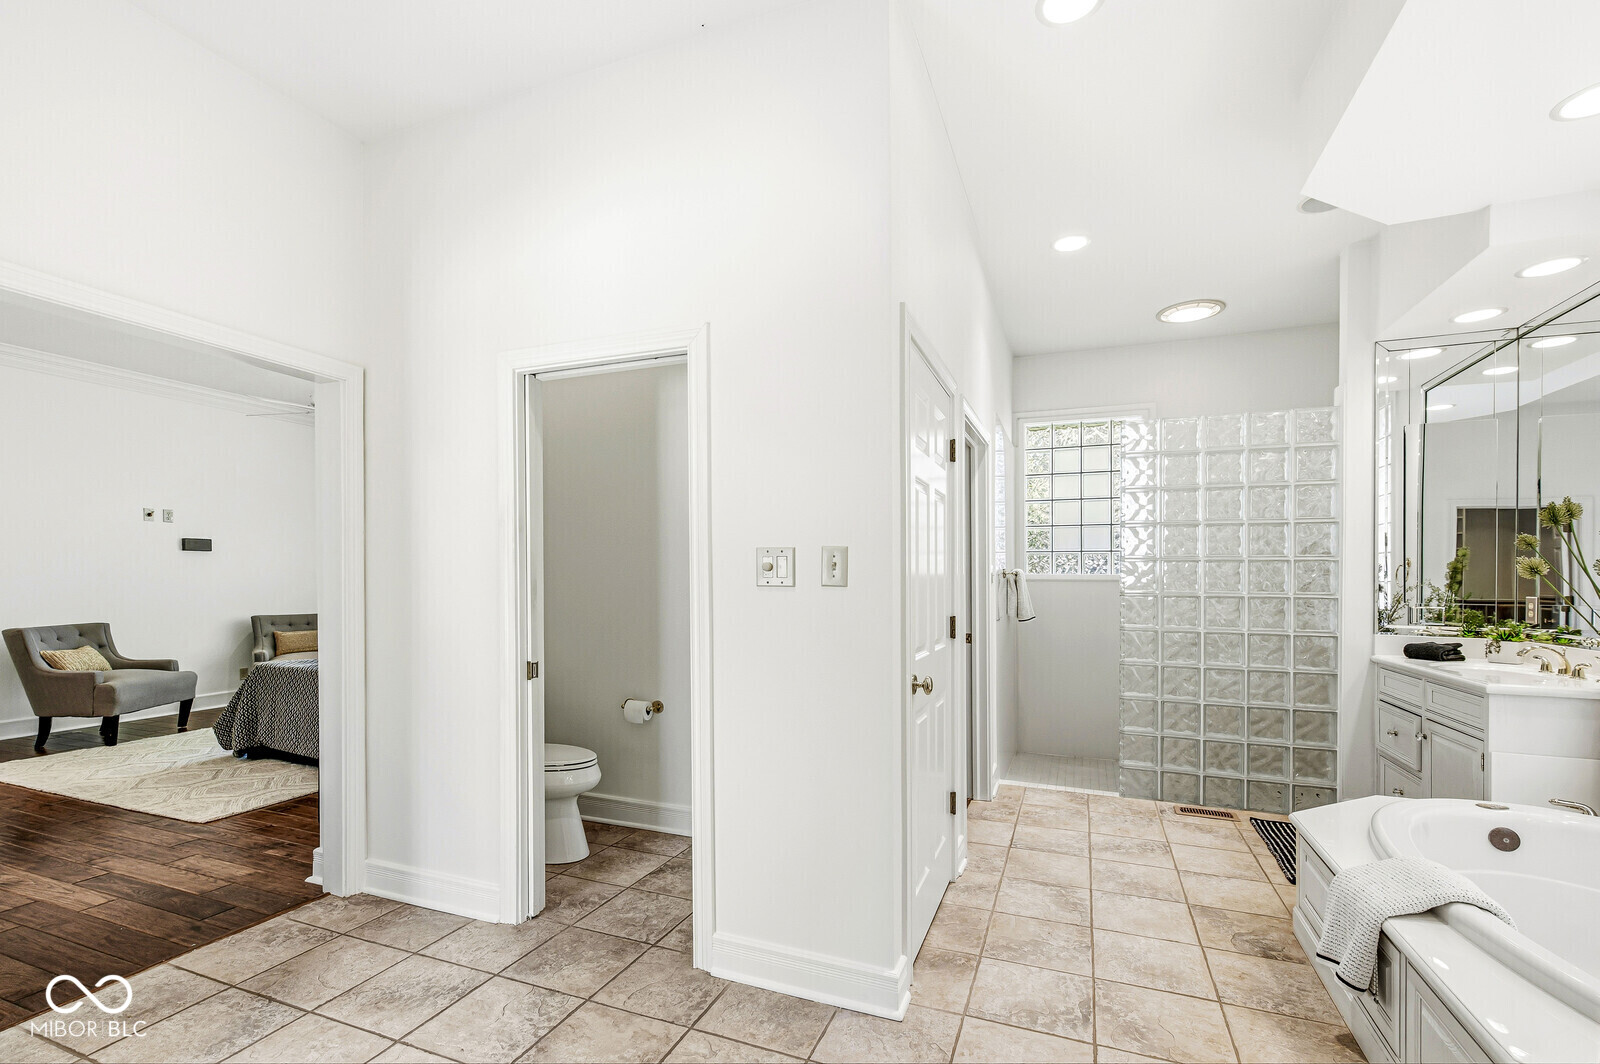
Primary bathroom with a soaking tub, double vanity, glass-block shower, and adjoining bedroom.
Bathroom with a soaking tub, glass-block shower partition and windows, and a mirrored vanity.
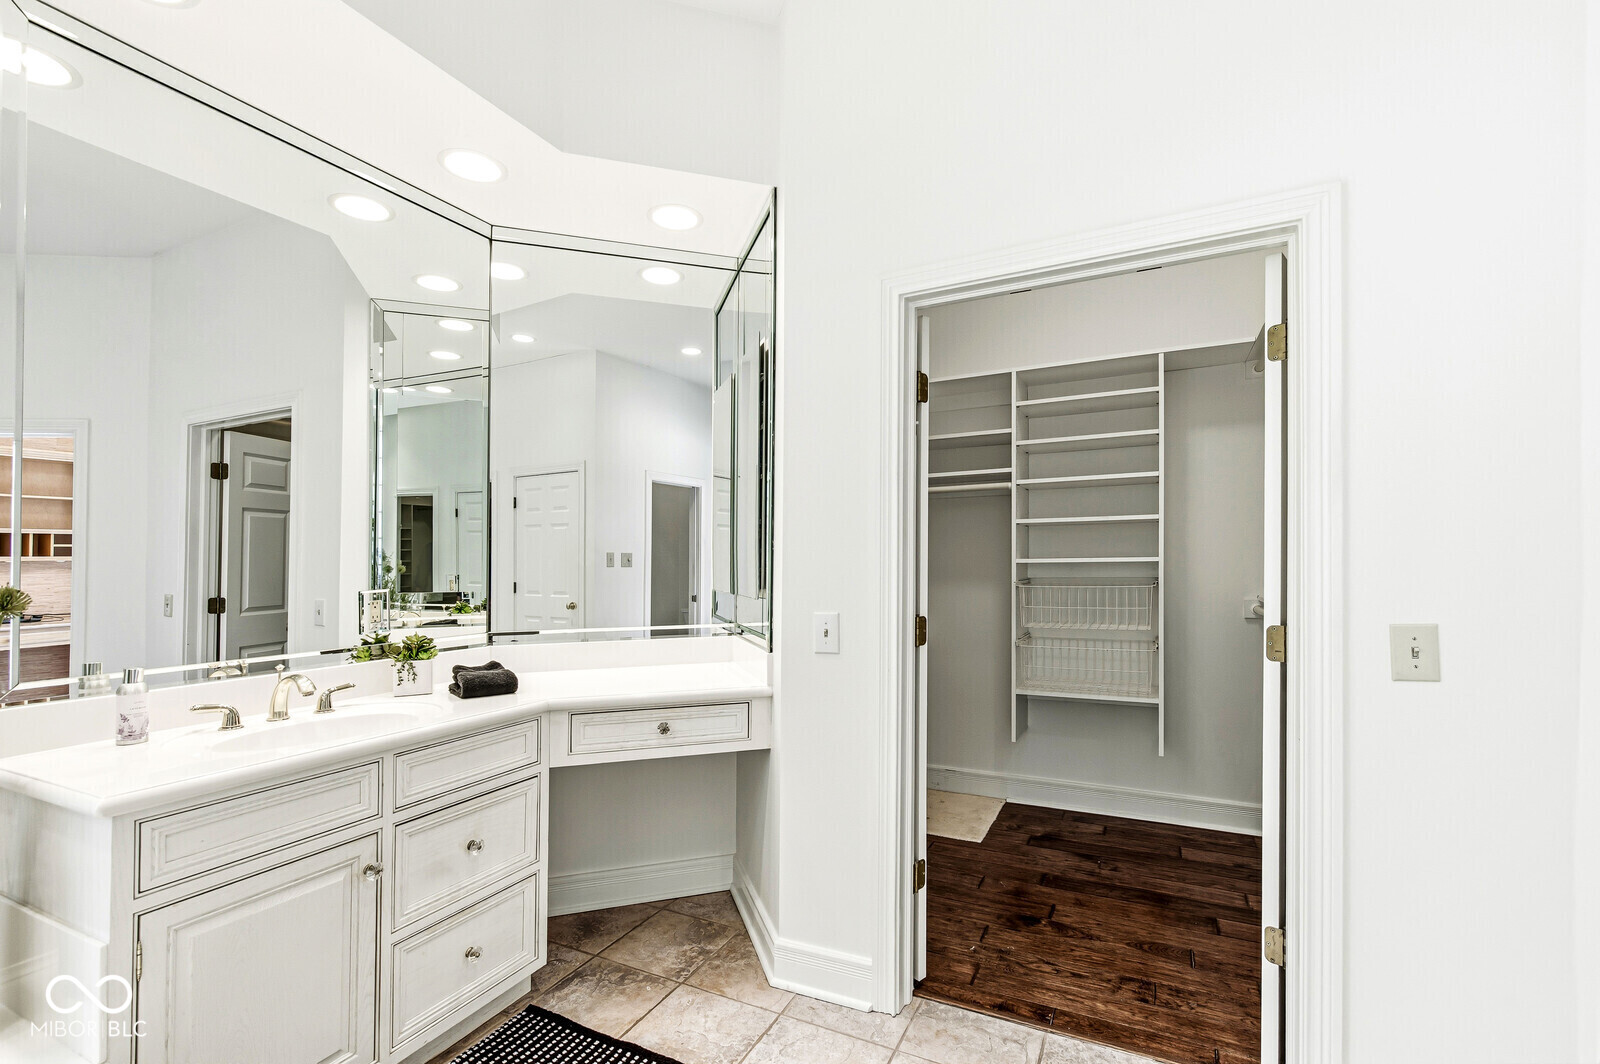
Bathroom with a mirrored double vanity and an open doorway to a shelved walk-in closet.
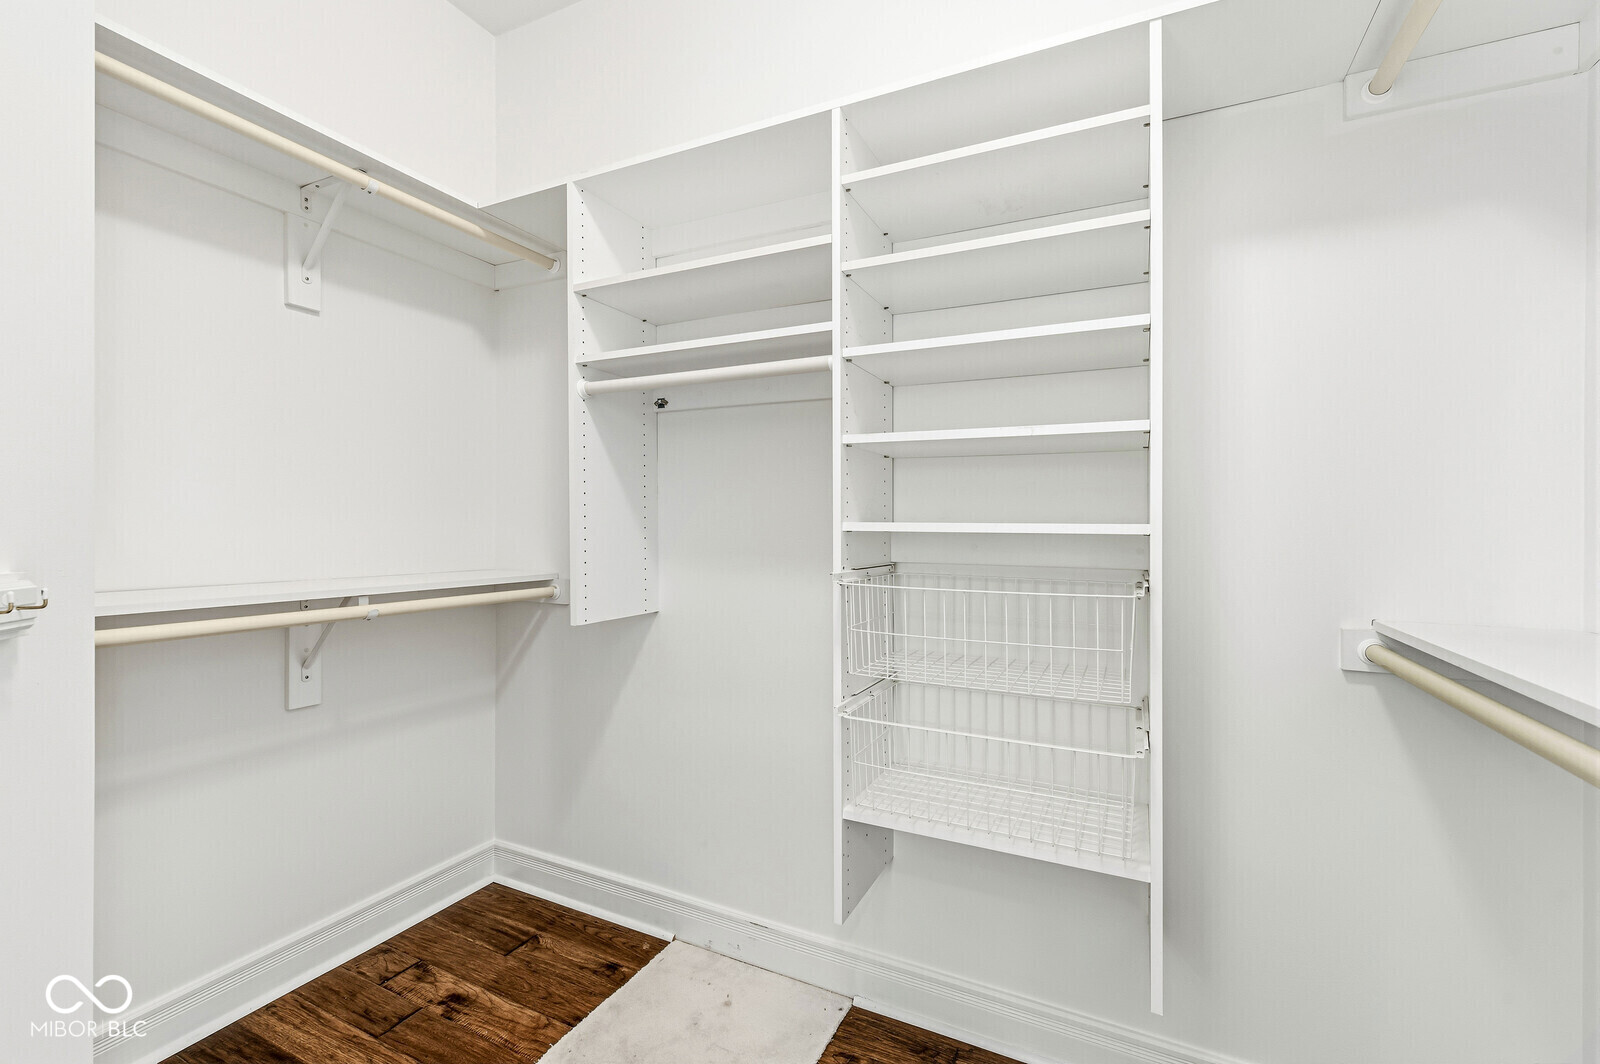
Walk-in closet with white built-in shelves, hanging rods, wire baskets, and mixed hardwood and carpet flooring.
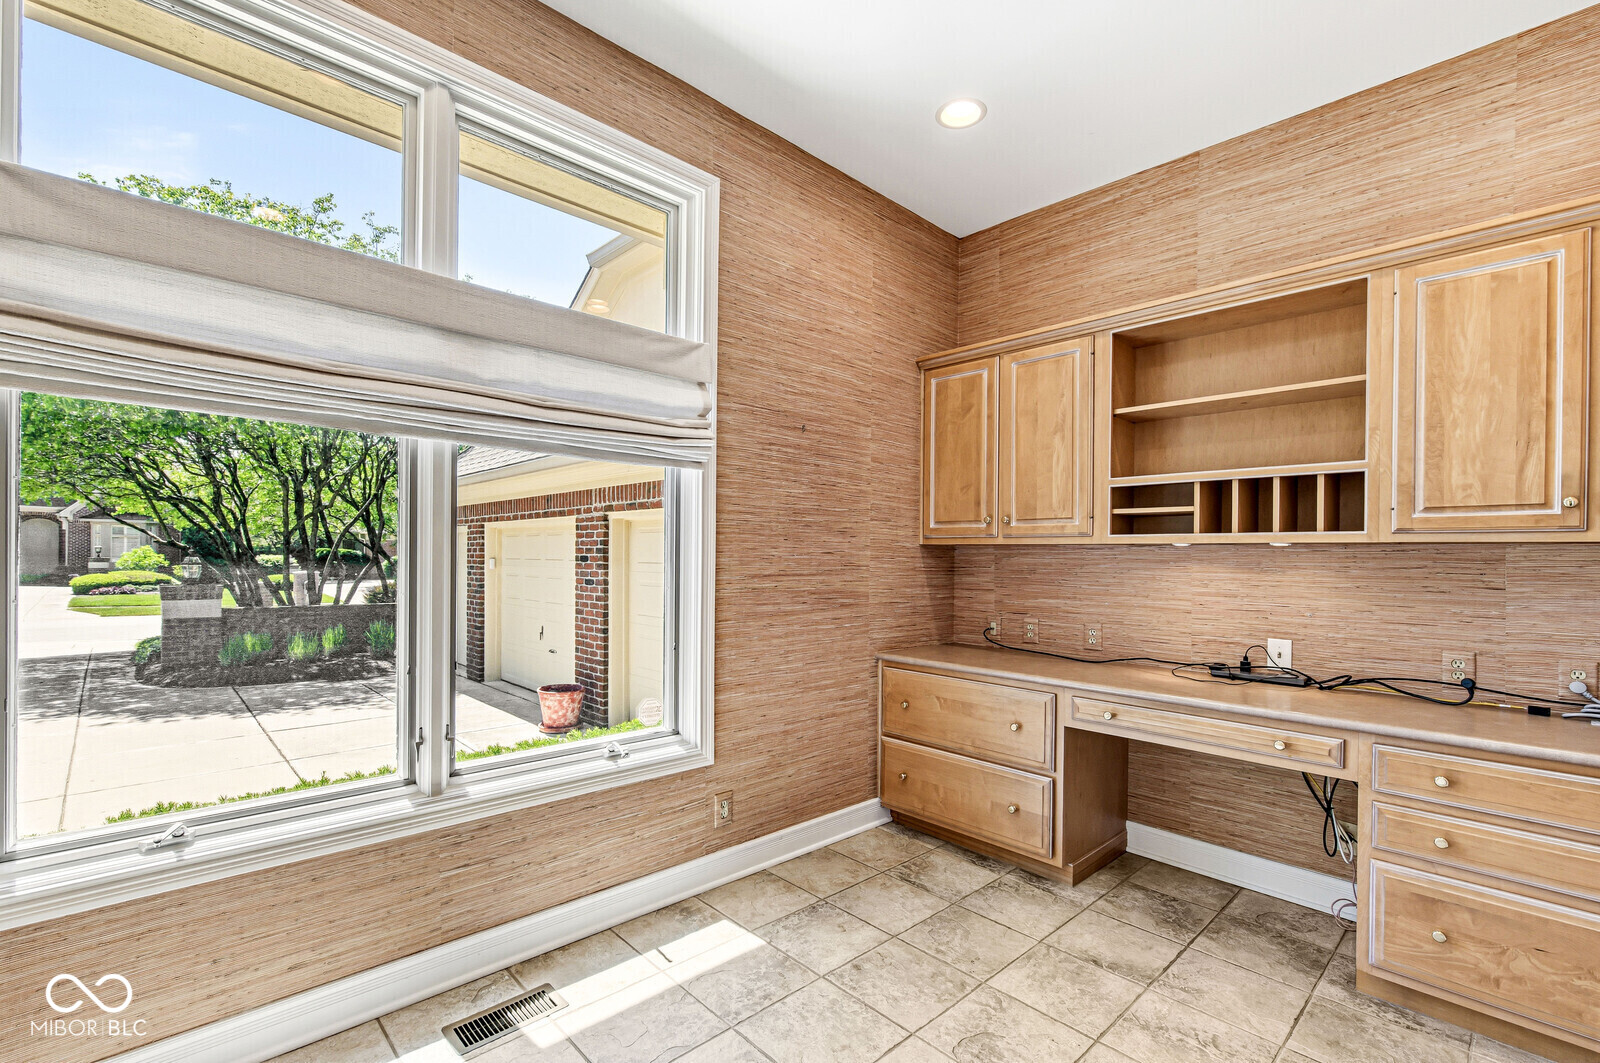
Home office with built-in wood desk and cabinets beside a large window.
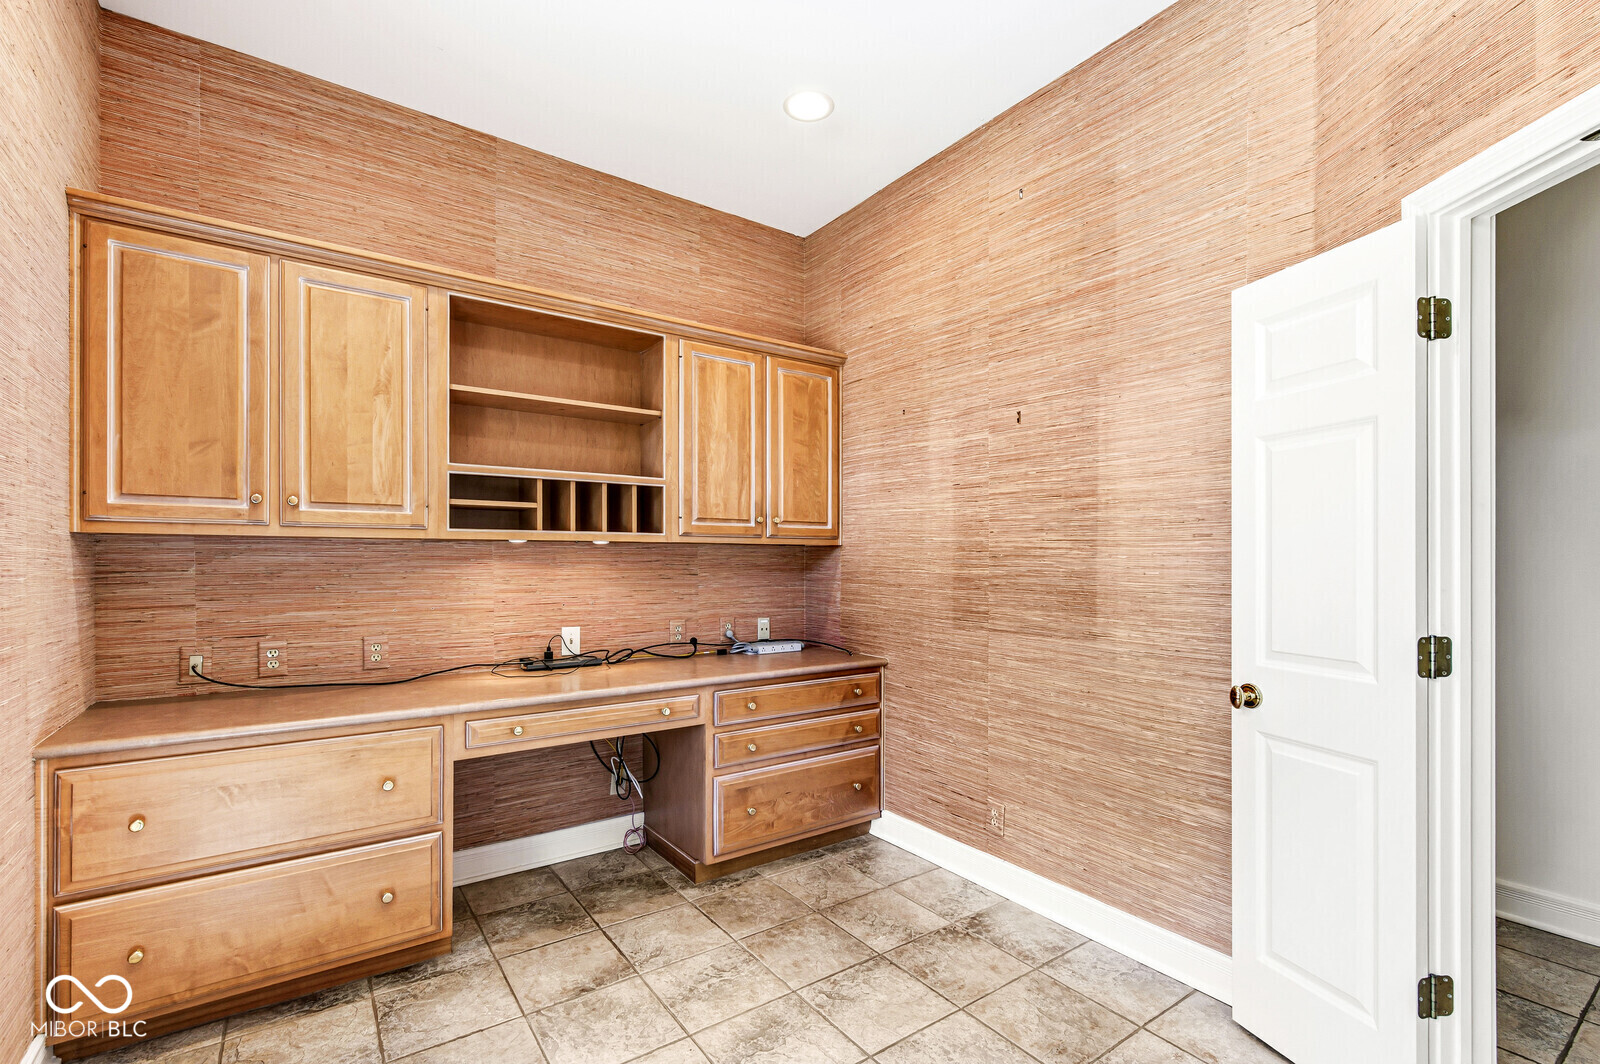
Office with built-in wood cabinetry, open shelving, a long desk, and tiled flooring.
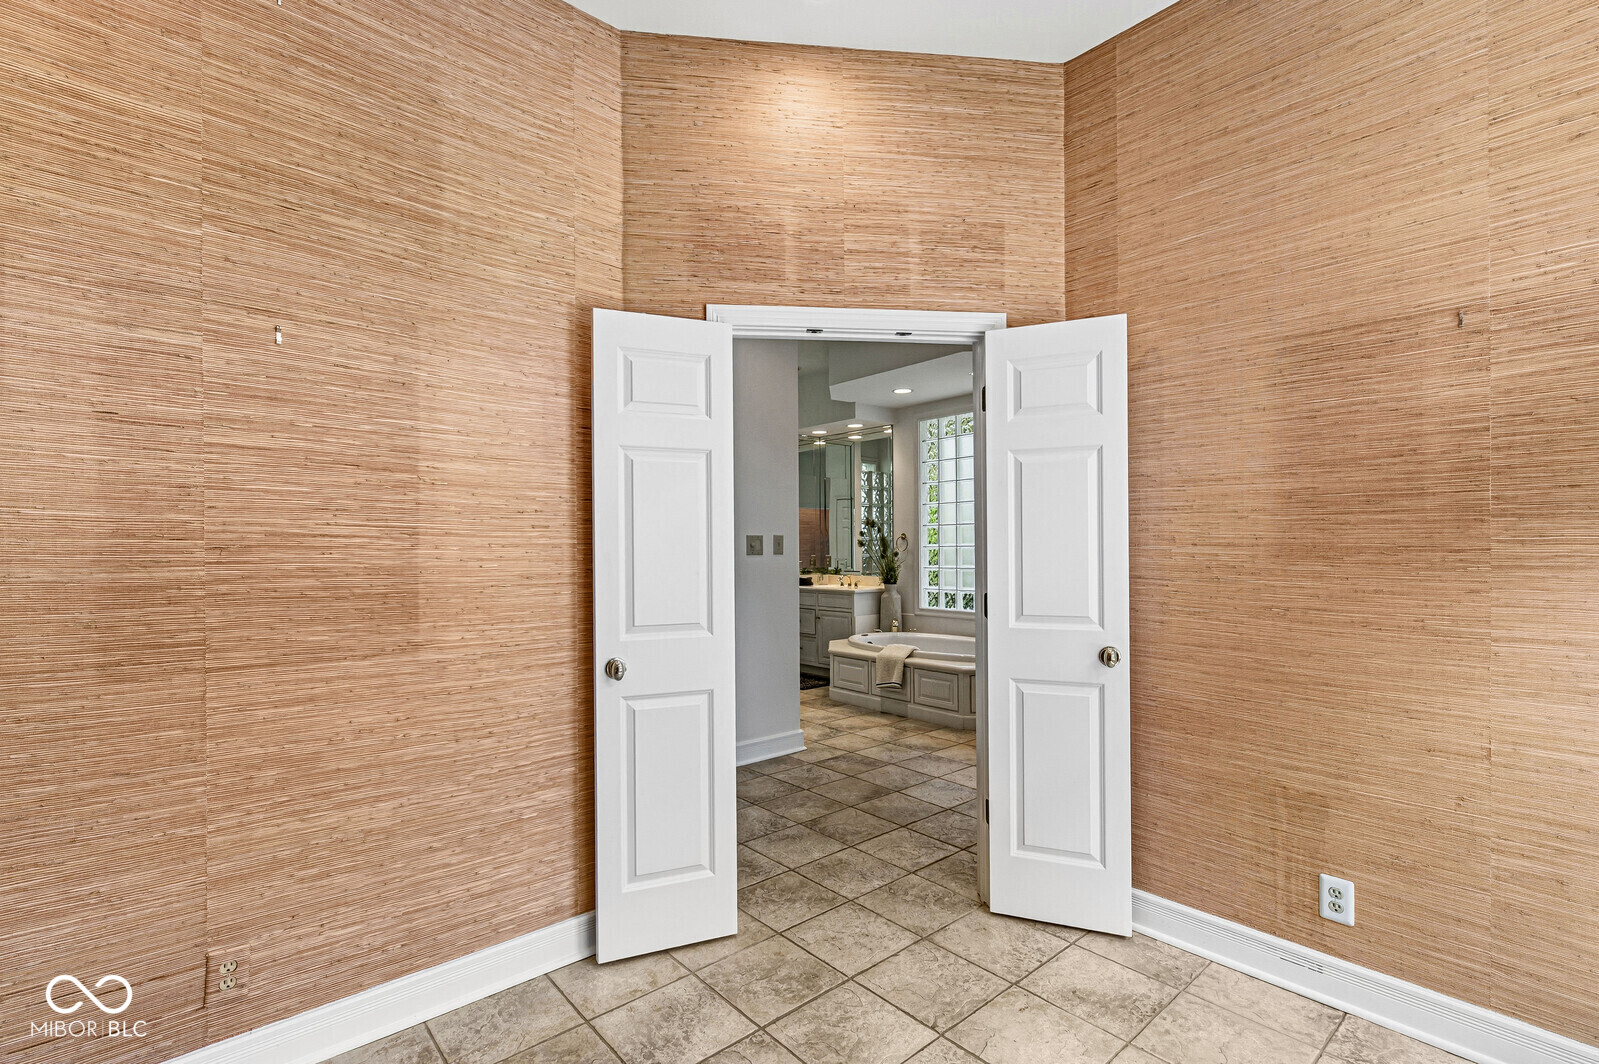
Tiled room with textured tan walls and open double doors revealing a bathroom and built-in bathtub.
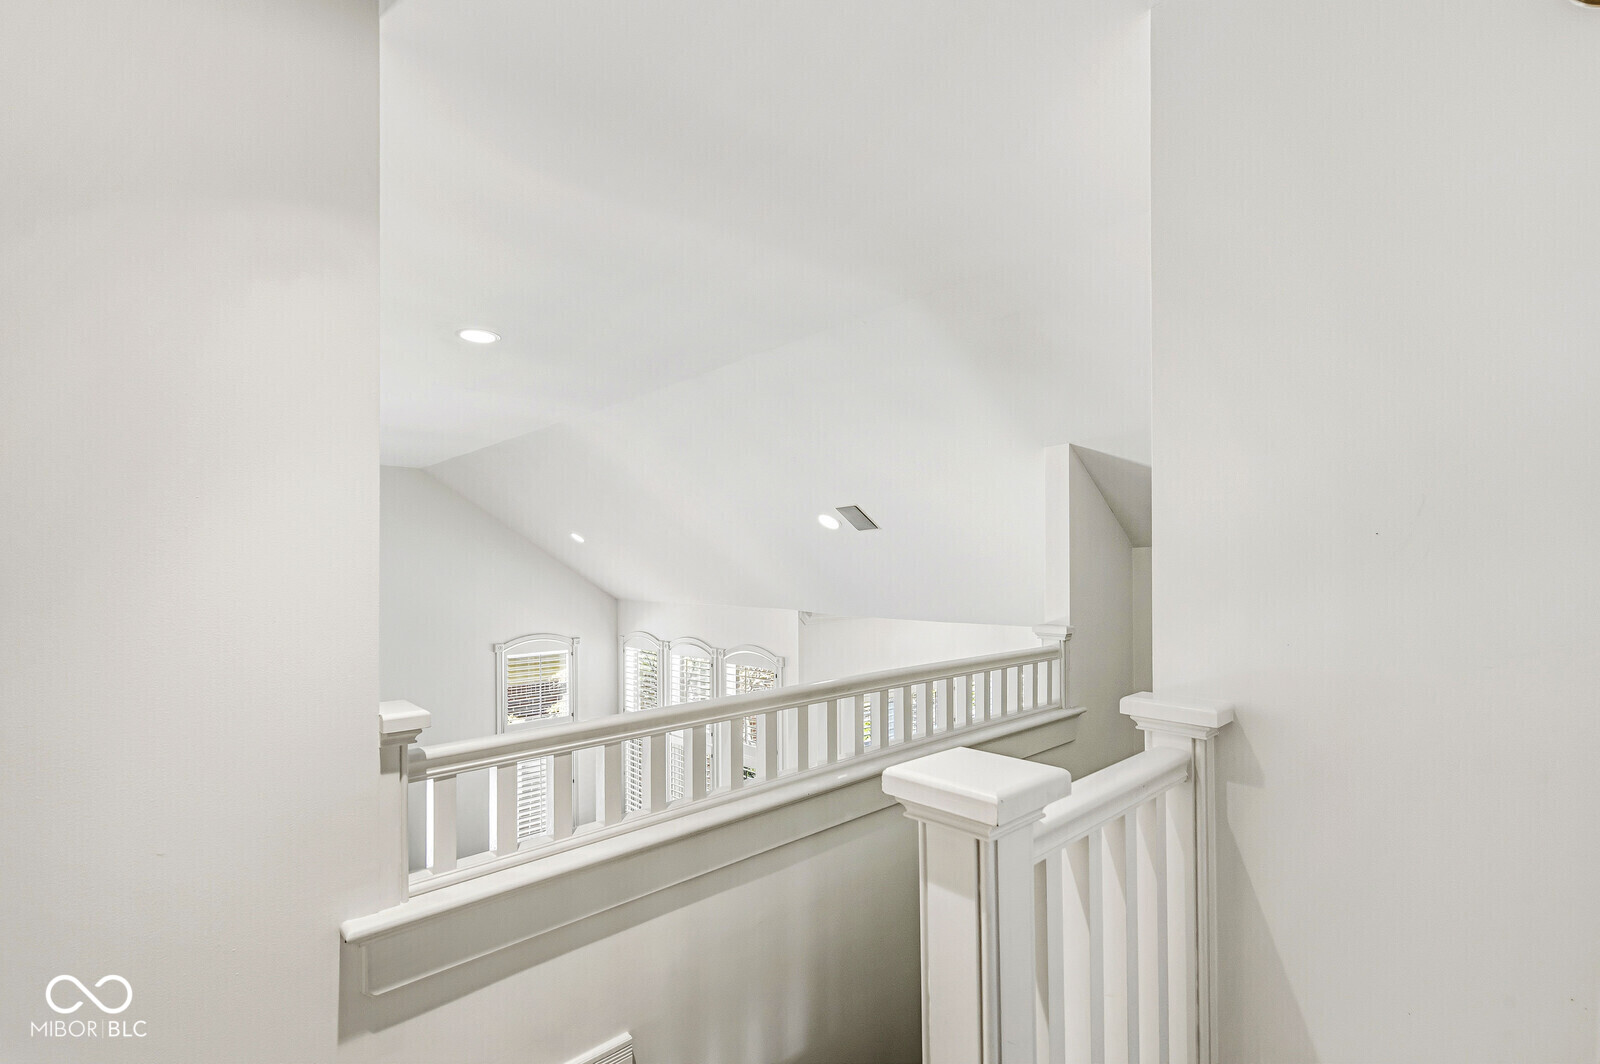
Upper-level landing with white railings overlooking arched windows with plantation shutters below.
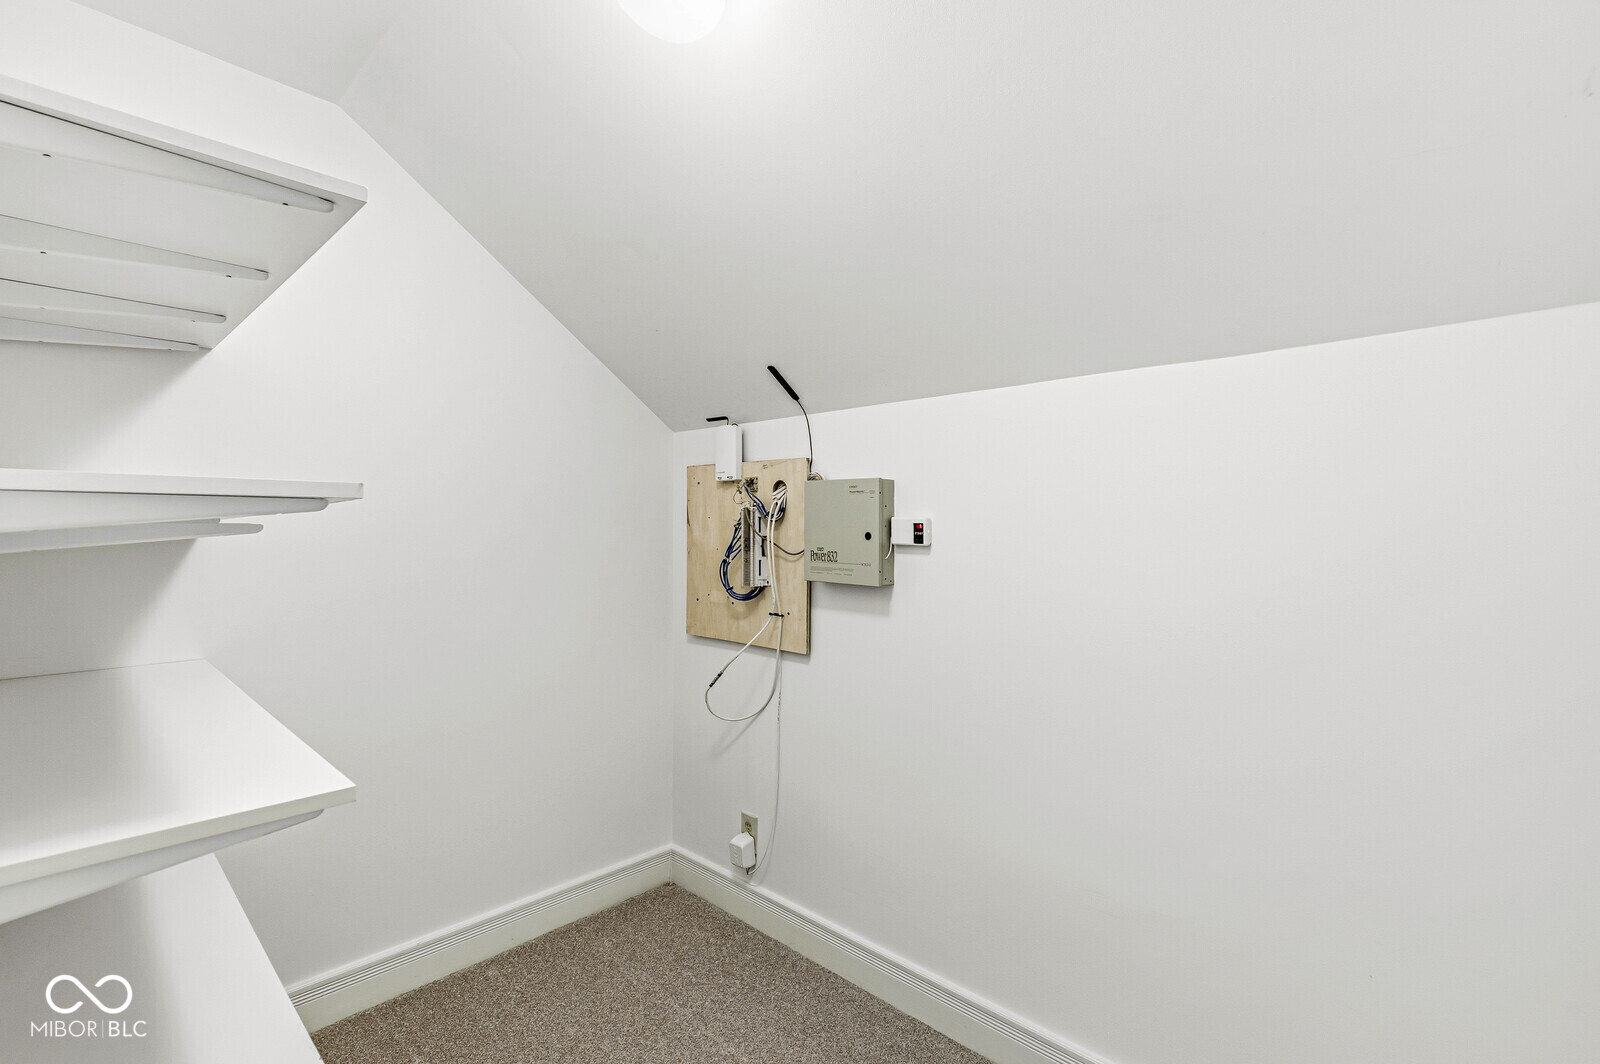
Carpeted utility closet with built-in shelves and wall-mounted wiring equipment.
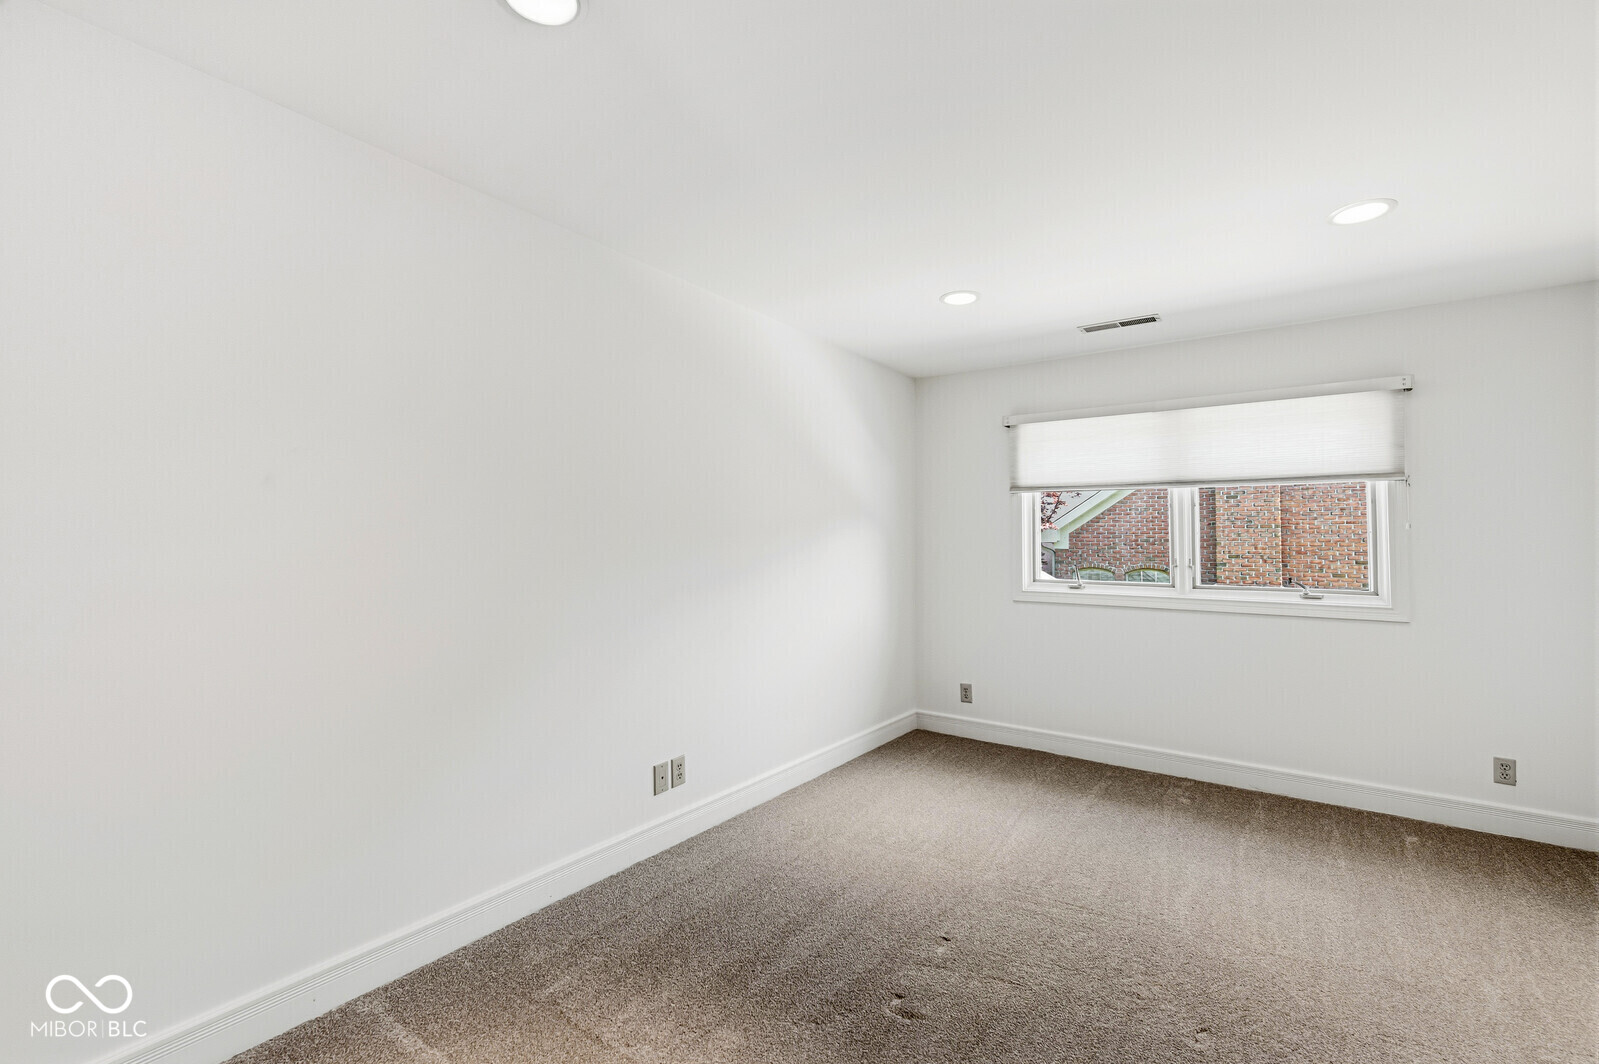
Empty carpeted room with white walls, recessed lights, and a window overlooking a brick wall.
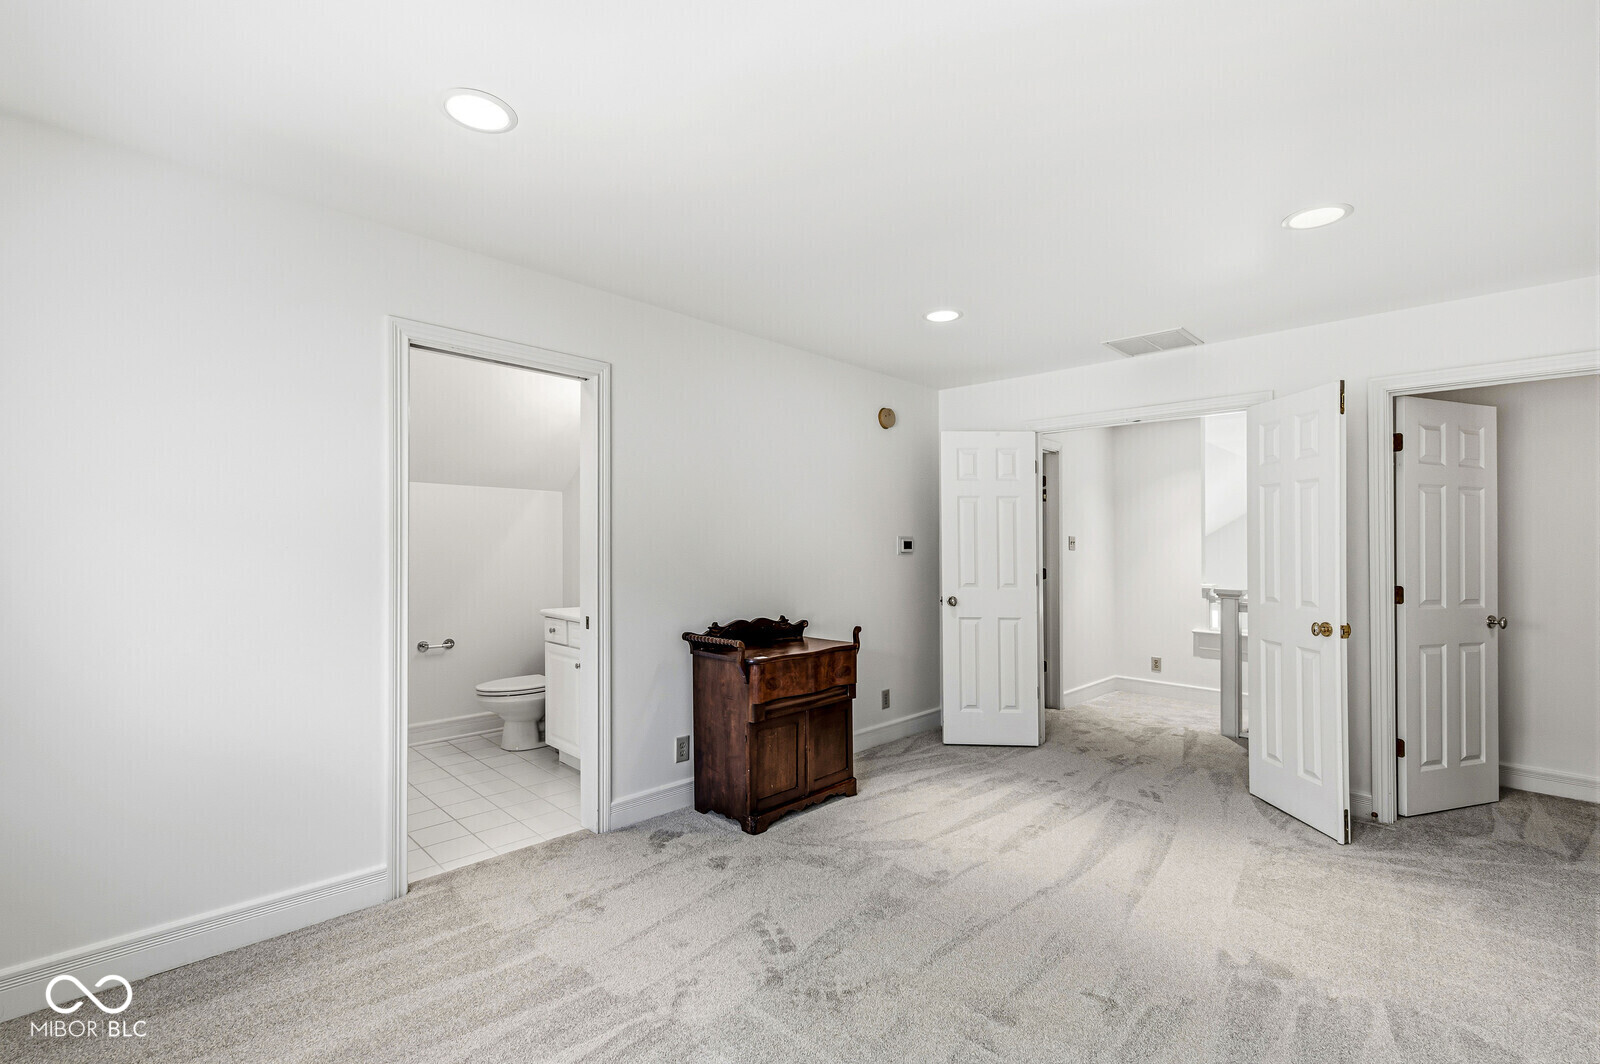
Carpeted bedroom with a bathroom doorway and a small dark wood cabinet.
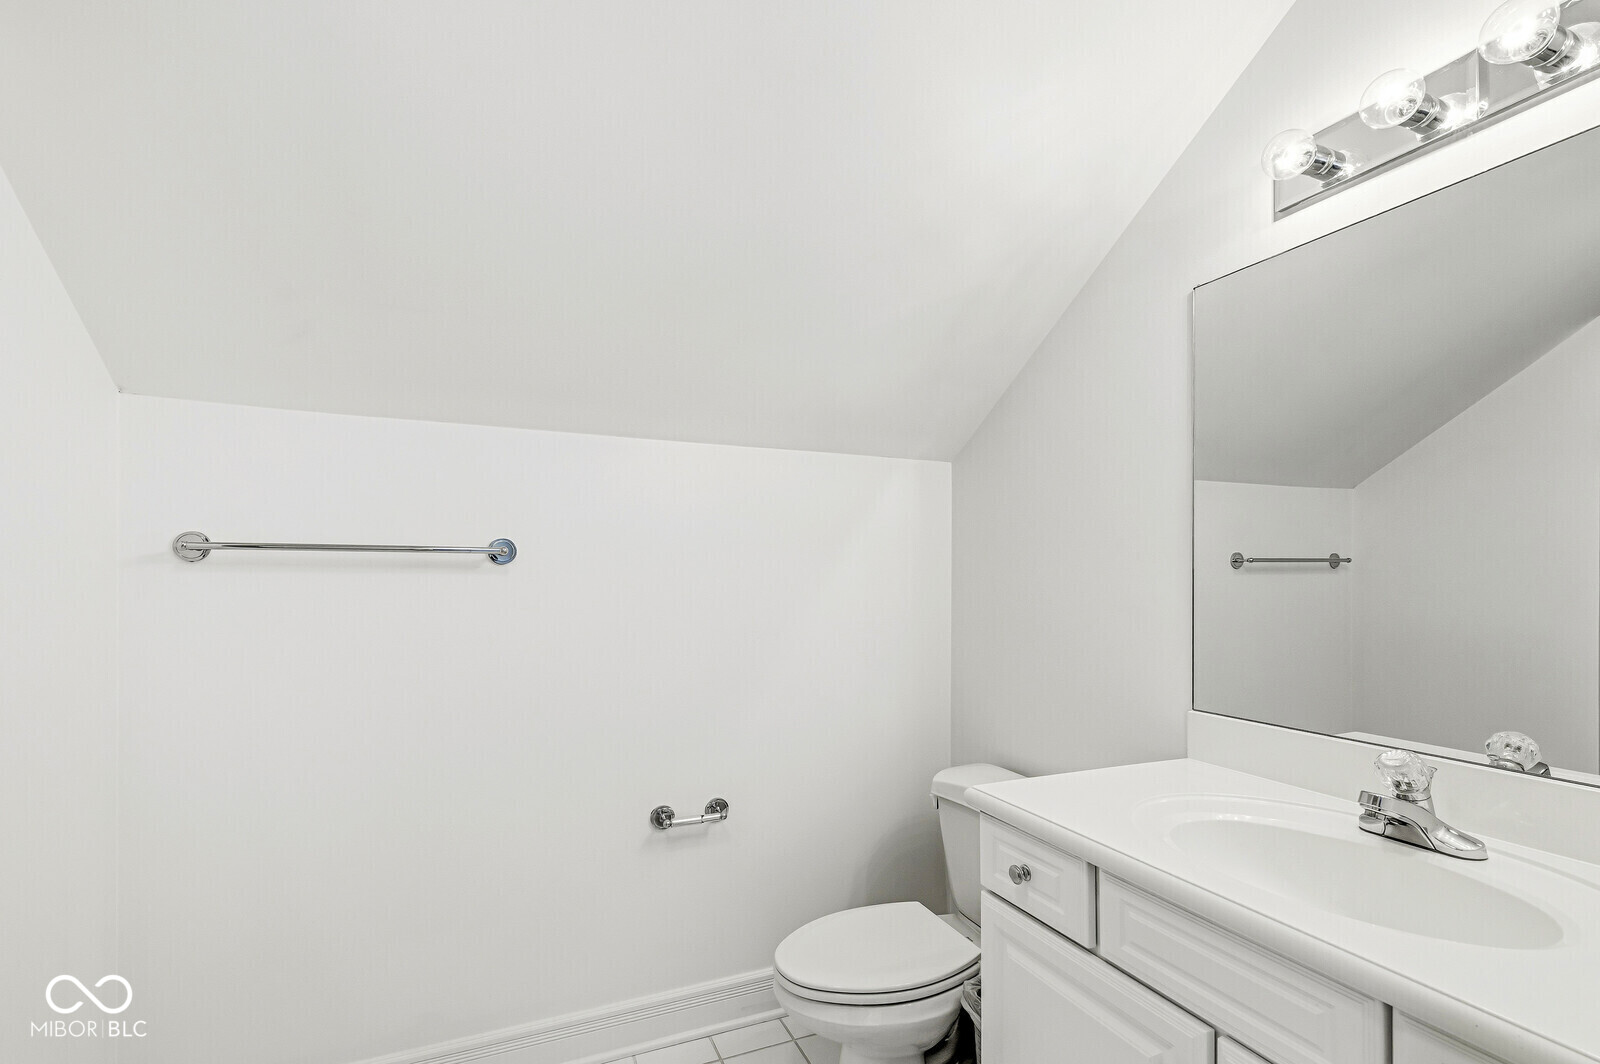
White bathroom with a single-sink vanity, large mirror, toilet, and chrome towel bar.
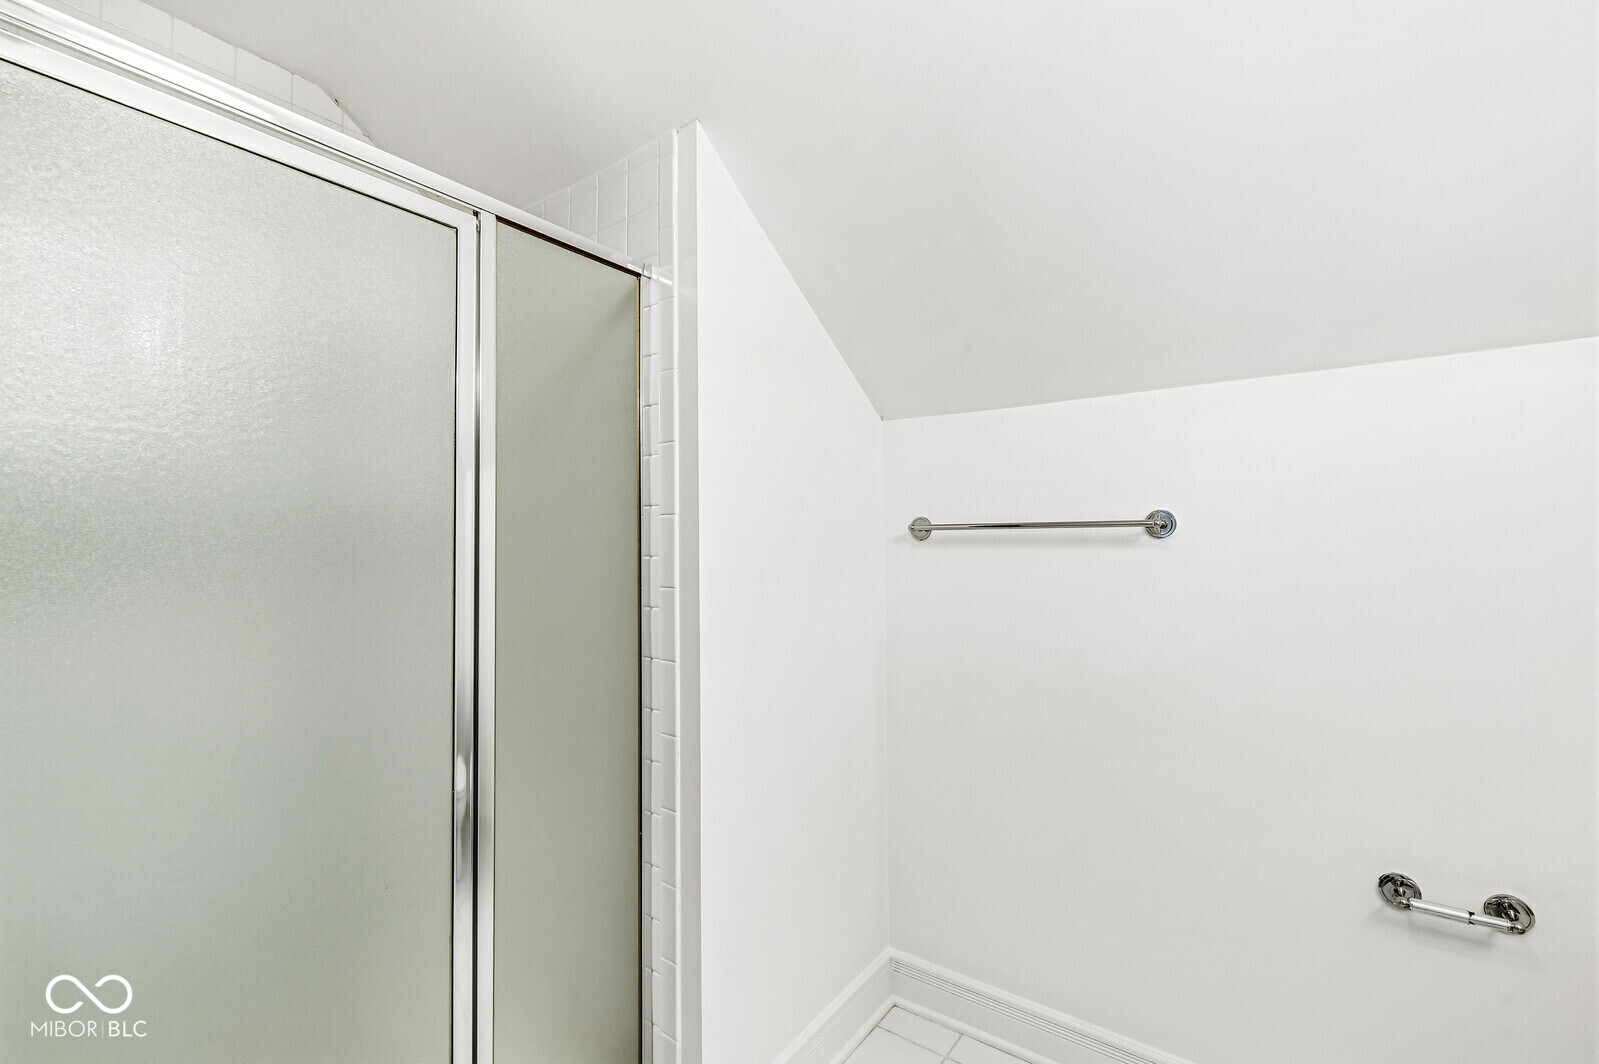
White bathroom with frosted-glass shower enclosure and chrome grab bars.
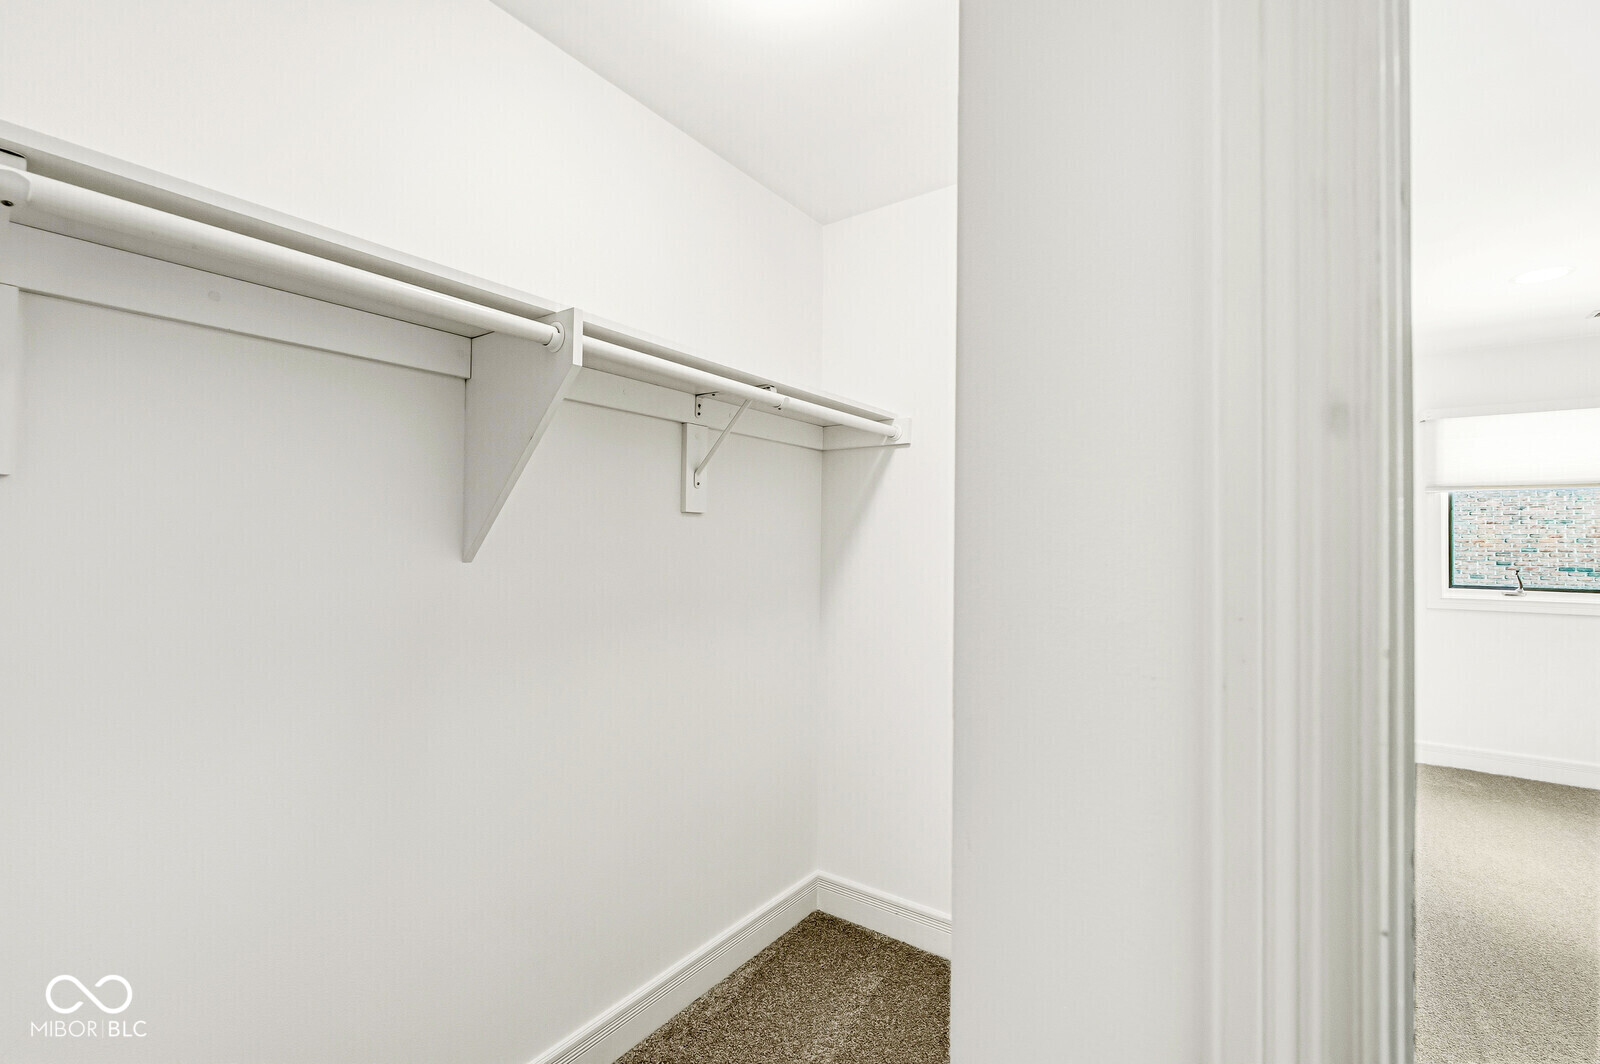
Empty walk-in closet with a long white shelf and clothes rod above brown carpet.
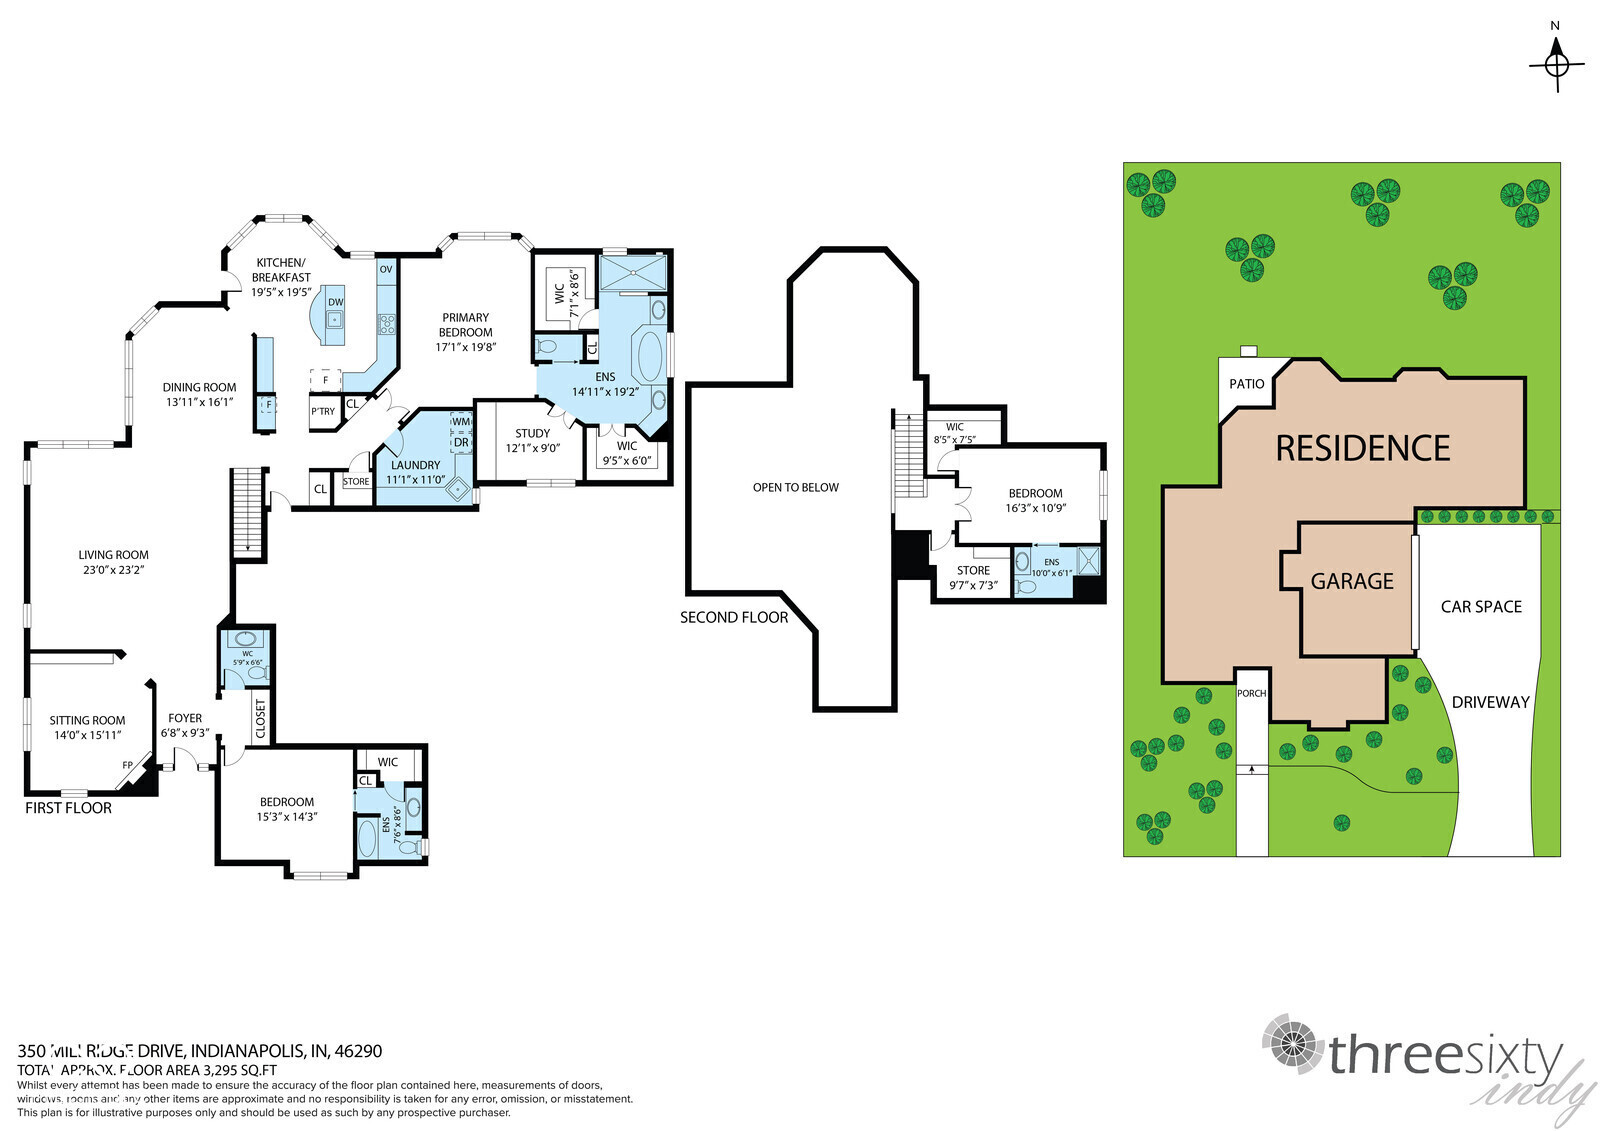
Floor plan of 350 Millridge Drive showing both floors and the property site plan.
See all photos
Courtesy of GB Landrigan & Company, GB Landrigan Listing Contact:  
For Sale

350 Millridge Drive

350 Millridge Drive, Carmel, IN 46290

$824,900

Finally! A special opportunity to buy an exceptional home in The Reserve's Section II. Fresh paint, gorgeous hardwoods, and new carpeting invite you to consider this exceptional home. With a largely open and sunny floorplan, it offers far more than its three bedrooms and three and half bathrooms. Cathedral ceilings, crown moldings, two tiers of windows and plantation shutters, and other quality features blend a great amount of living space with a gracious atmosphere. Perfect for large or small gatherings, the living room is open to the dining room and the den/library. The large eat-in kitchen offers granite counters and stainless appliances that is both separate but open to the other areas of the main floor. The first floor primary suite includes a large office or workout room with built-ins as well as a very spacious bathroom. The second bedroom and full bath are located at a private distance from the primary - a perfect solution for visiting guests and family. The third bedroom, on the second floor, also creates a private nook for your guests. The breakfast room opens to a lovely terrace. Long sought-after, the Reserve's location is one of West Carmel's best. It finds itself within minutes of the key shopping and cultural destinations of both Carmel and North Side Indianapolis, as well as I-465. A few more minutes take you to Zionsville. Downtown Indianapolis is approximately 30 minutes.

3
beds

4
baths

3,516 Sq.Ft. LIVING AREA

10,019 Sq.Ft. lot

GB LANDRIGAN

GB LANDRIGAN

Features & Amenities

Interior

  • total bedrooms3
  • Total bathrooms4
  • full bathrooms3
  • half bathroom1
  • Laundry room Main Level
  • Fireplace Library, Gas Log
  • APPLIANCES Gas Cooktop, Dishwasher, Down Draft, Dryer, Disposal, Gas Water Heater, Microwave, Oven, Convection Oven, Refrigerator, Tankless Water Heater, Washer
  • other interior Features Bath Sinks Double Main, Breakfast Bar, Built-in Features, Cathedral Ceiling(s), Entrance Foyer, Paddle Fan, Hi-Speed Internet Availbl, Eat-in Kitchen, Pantry, Smart Thermostat, Walk-In Closet(s), Wood Work Painted

Area & Lot

  • Status For Sale
  • Living Area3,516 Sq.Ft.
  • Total Area3,516 Sq.Ft.
  • Lot Area10,019 Sq.Ft.
  • MLS® ID22095796
  • TypeResidential
  • YEAR BUILT1997
  • NeighborhoodCarmel
  • Architecture StylesTraditional
  • High SchoolCarmel High School
  • School DistrictCarmel Clay Schools

Exterior

  • STORIES2
  • Garage Space2.0
  • water SourcePublic
  • utilitiesCable Available, Electricity Connected, Natural Gas Connected, Sep Electric Meter, Sep Gas Meter, Sewer Connected, Water Connected
  • lot featuresCul-De-Sac, Curbs, Sidewalks, Street Lights, Mature Trees
  • parkingAttached, Concrete, Garage Door Opener, Garage Faces Side, Storage
  • HEAT TYPEDual, Forced Air, Gas
  • AIR CONDITIONINGCentral Air
  • SubstructureCrawl Space
  • HOA AmenitiesMaintenance Grounds, Maintenance, Management, Snow Removal
  • other exterior FeaturesSprinkler System

Financial

  • Sales Price$824,900
  • HOA $1,500/3 mos
Red-brick home with a prominent front gable, tall chimney, and landscaped lawn.

Schedule a Showing

I would love to show you this beautiful property. Please select your preferred date and time below. I will be in touch shortly to confirm your appointment.

Schedule a Showing

I would love to show you this beautiful property. Please select your preferred date and time below. I will be in touch shortly to confirm your appointment.
Thank you for your interest in 350 Millridge Drive, Carmel, IN 46290. We are reviewing your request and will be in touch shortly!

Carmel

Just north of the Indianapolis North Side is Carmel, an innovative suburb with a growing downtown of its own.

Explore

Mortgage Calculator

Estimate your monthly mortgage payment, including the principal and interest, property taxes, and HOA. Adjust the values to generate a more accurate rate.
All estimates are provided for informational purposes only. Actual amounts may vary.
$0,000 Your Payment 20 15 65
$0,000 Your Payment

Work With G.B.

Get assistance in determining current property value, crafting a competitive offer, writing and negotiating a contract, and much more. Contact me today.