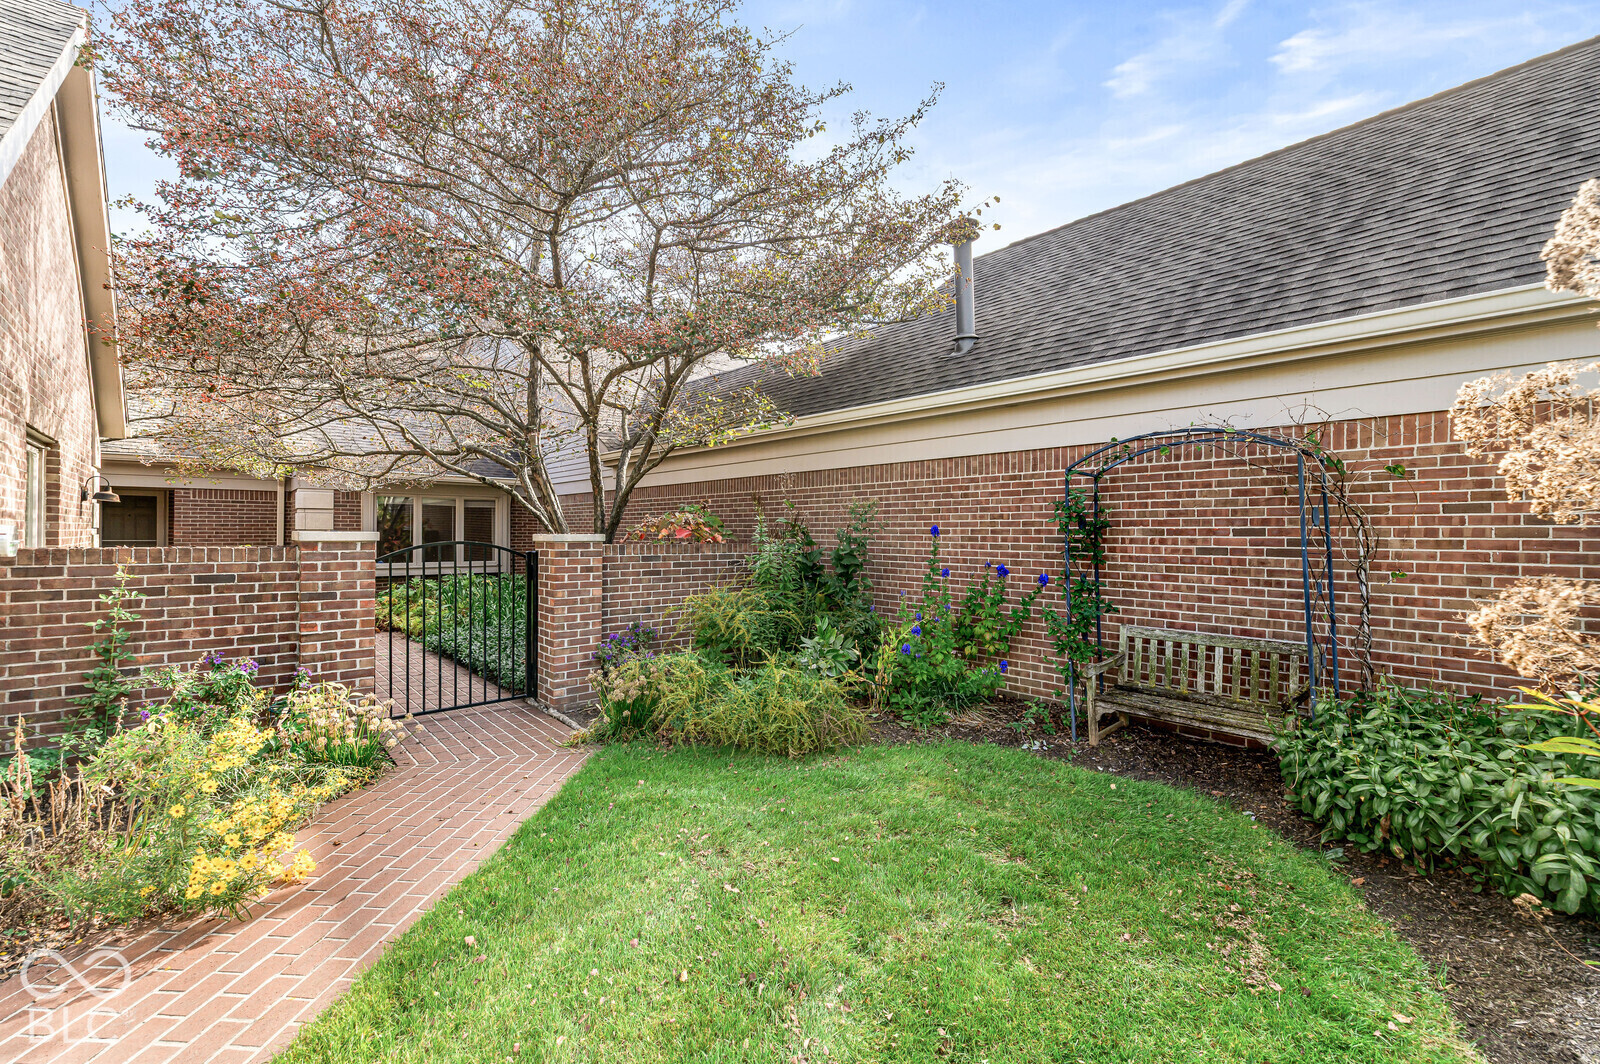
Brick home courtyard with a gated brick path, garden bench, and autumn tree.
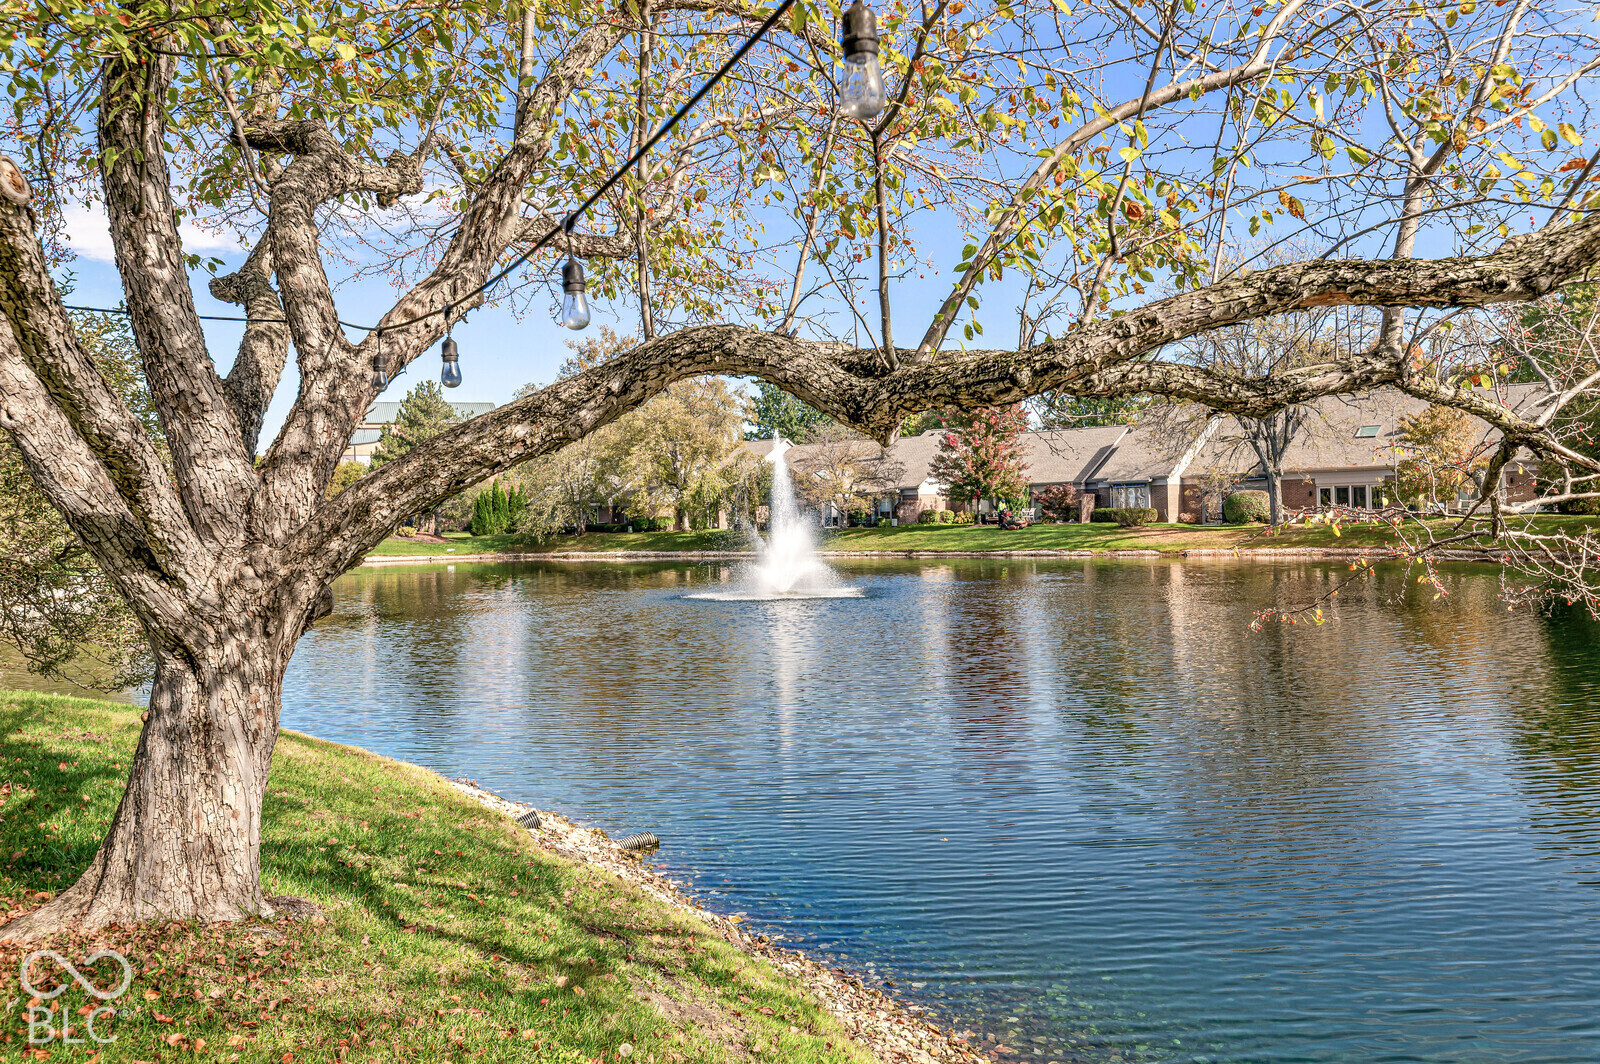
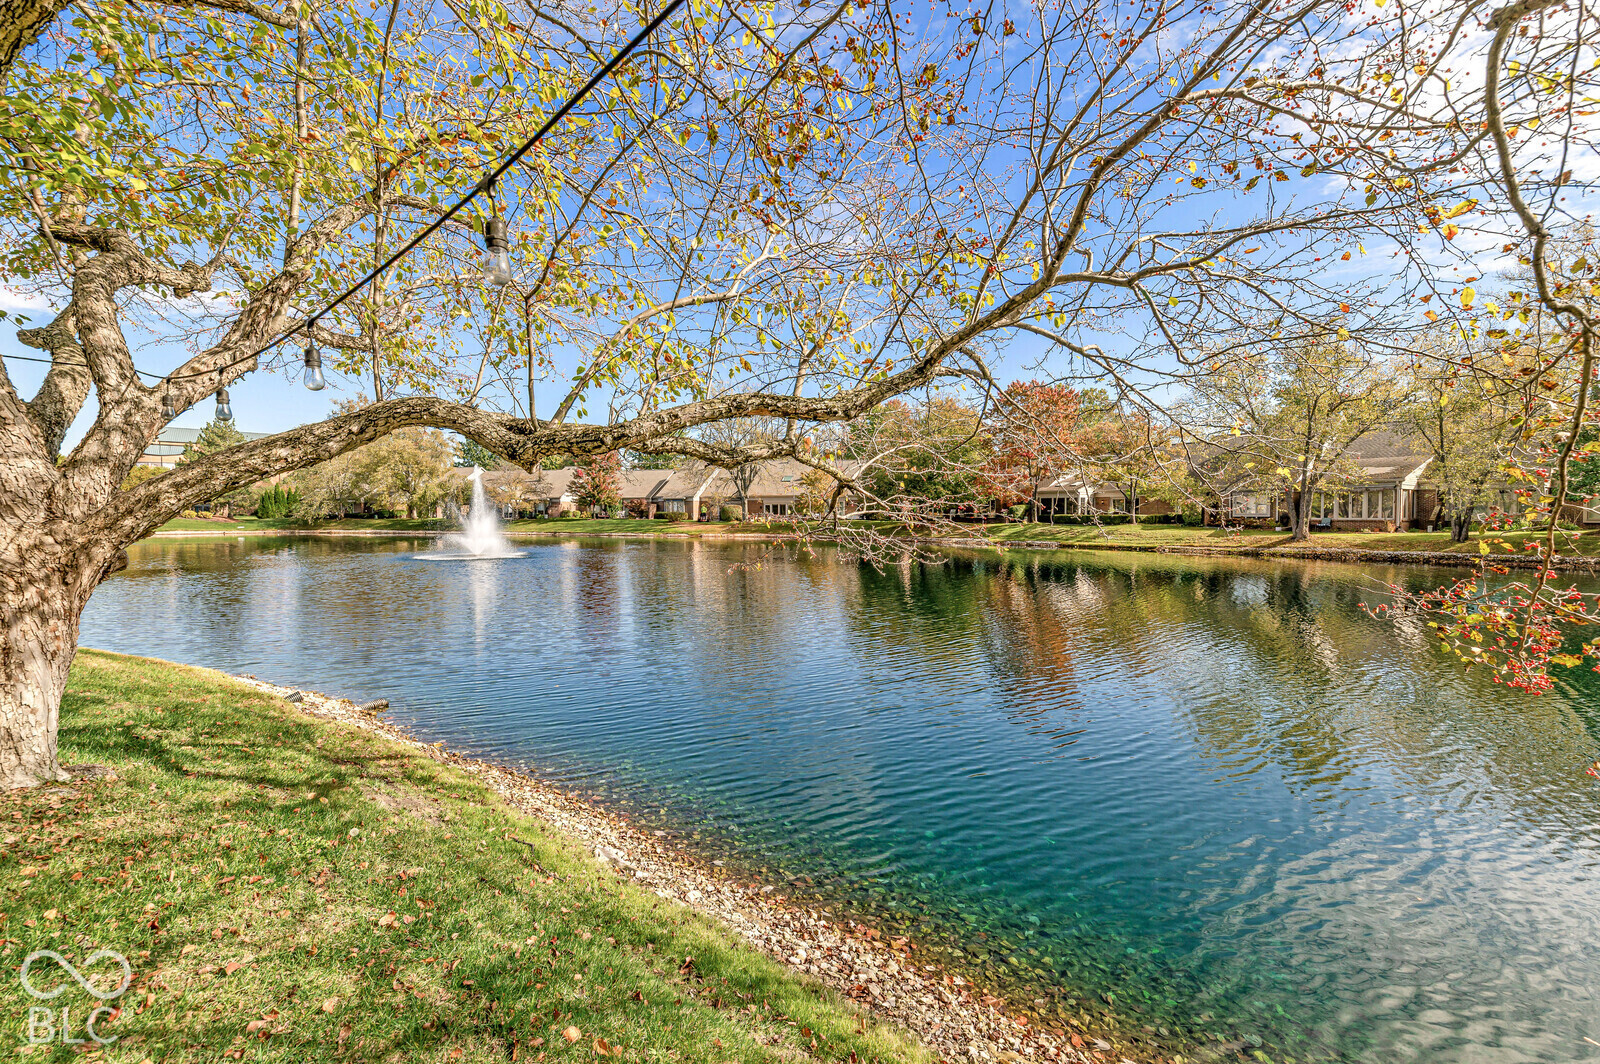
Pond with a fountain, framed by a large tree and neighboring homes.
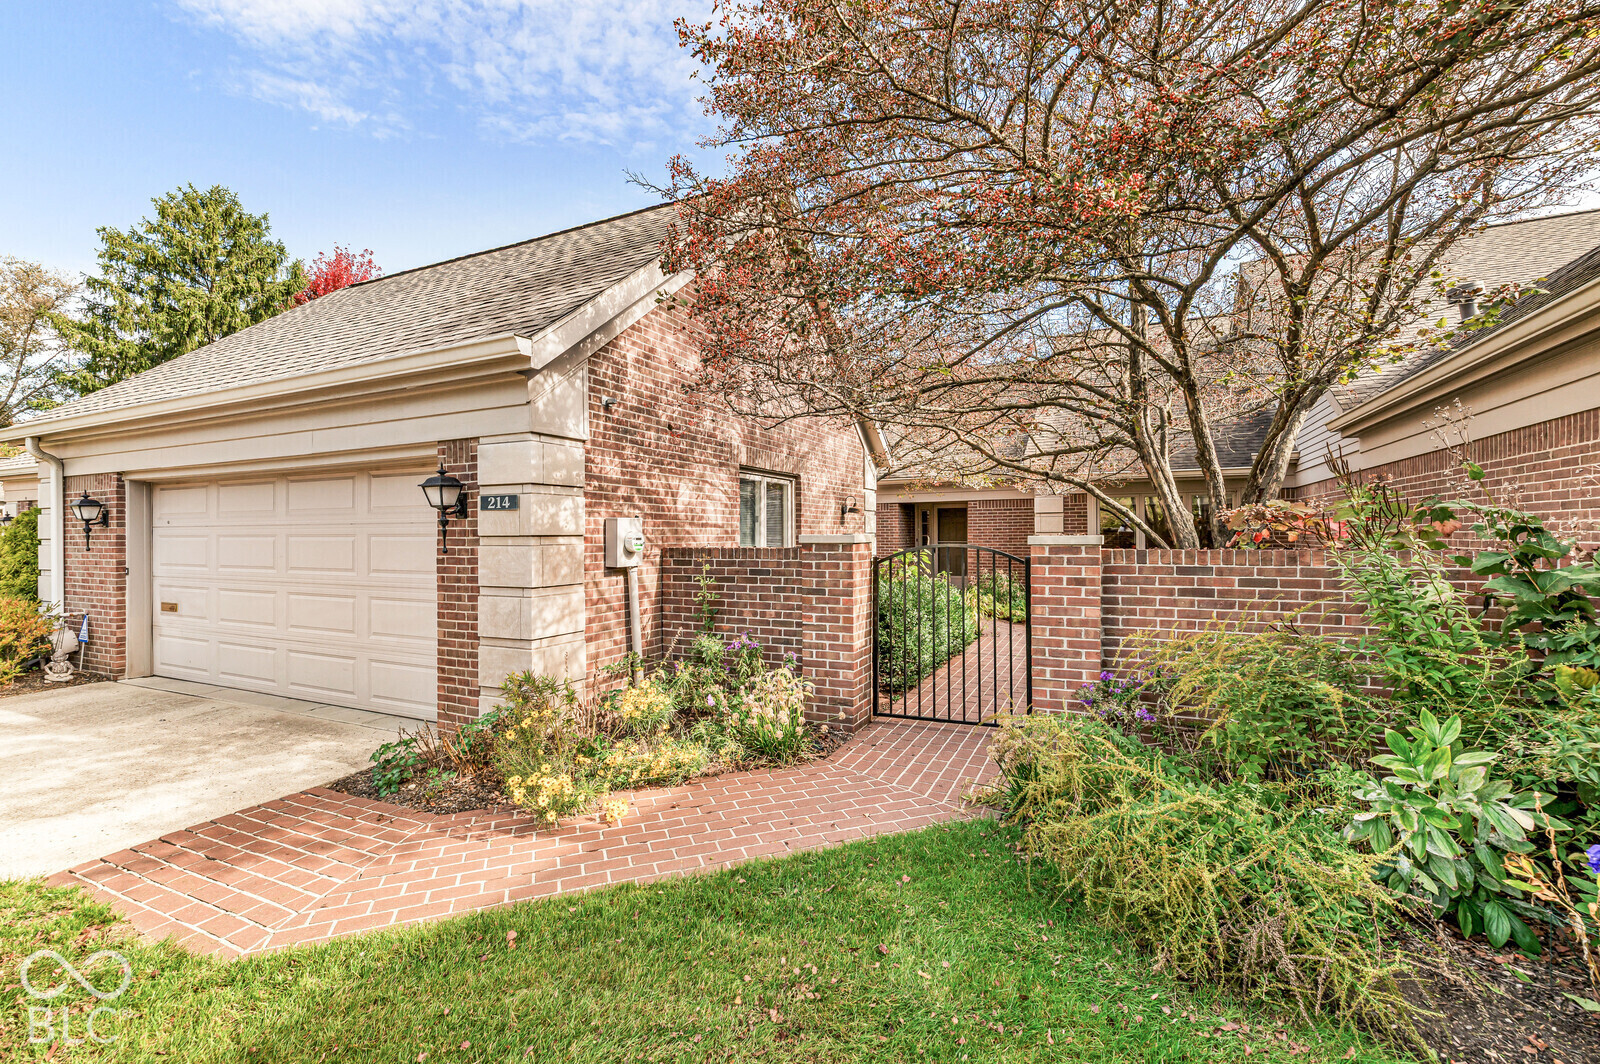
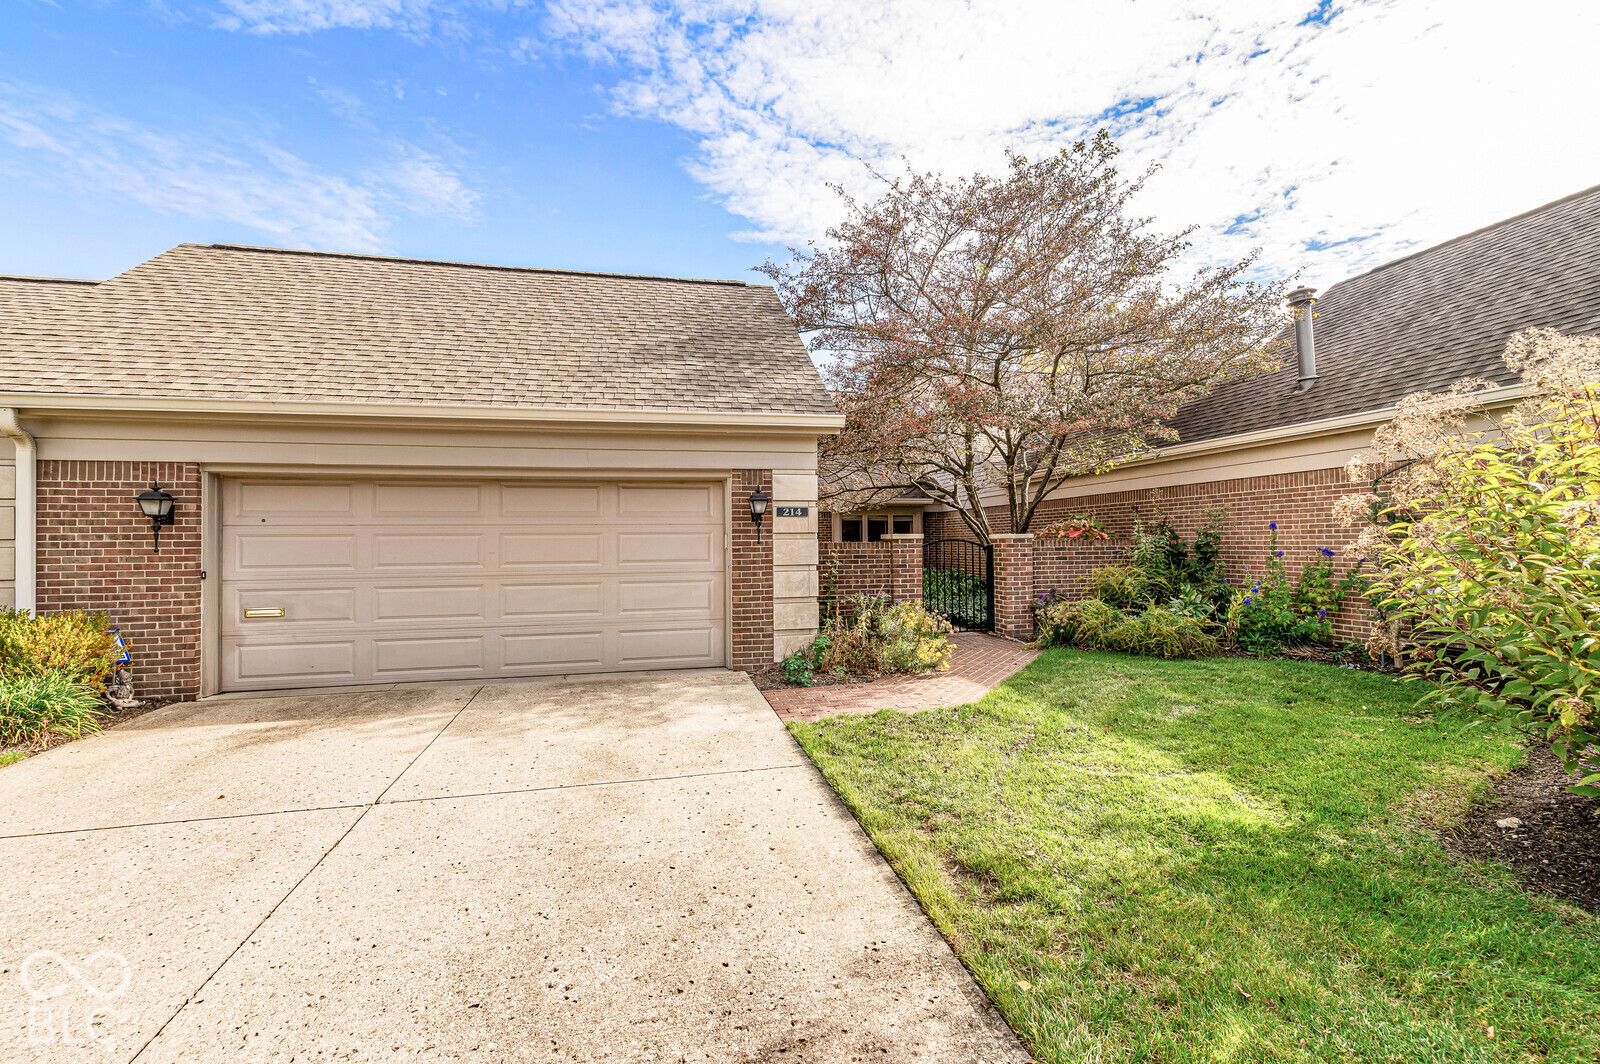
Brick home with attached garage, gated courtyard, and landscaped brick walkway.
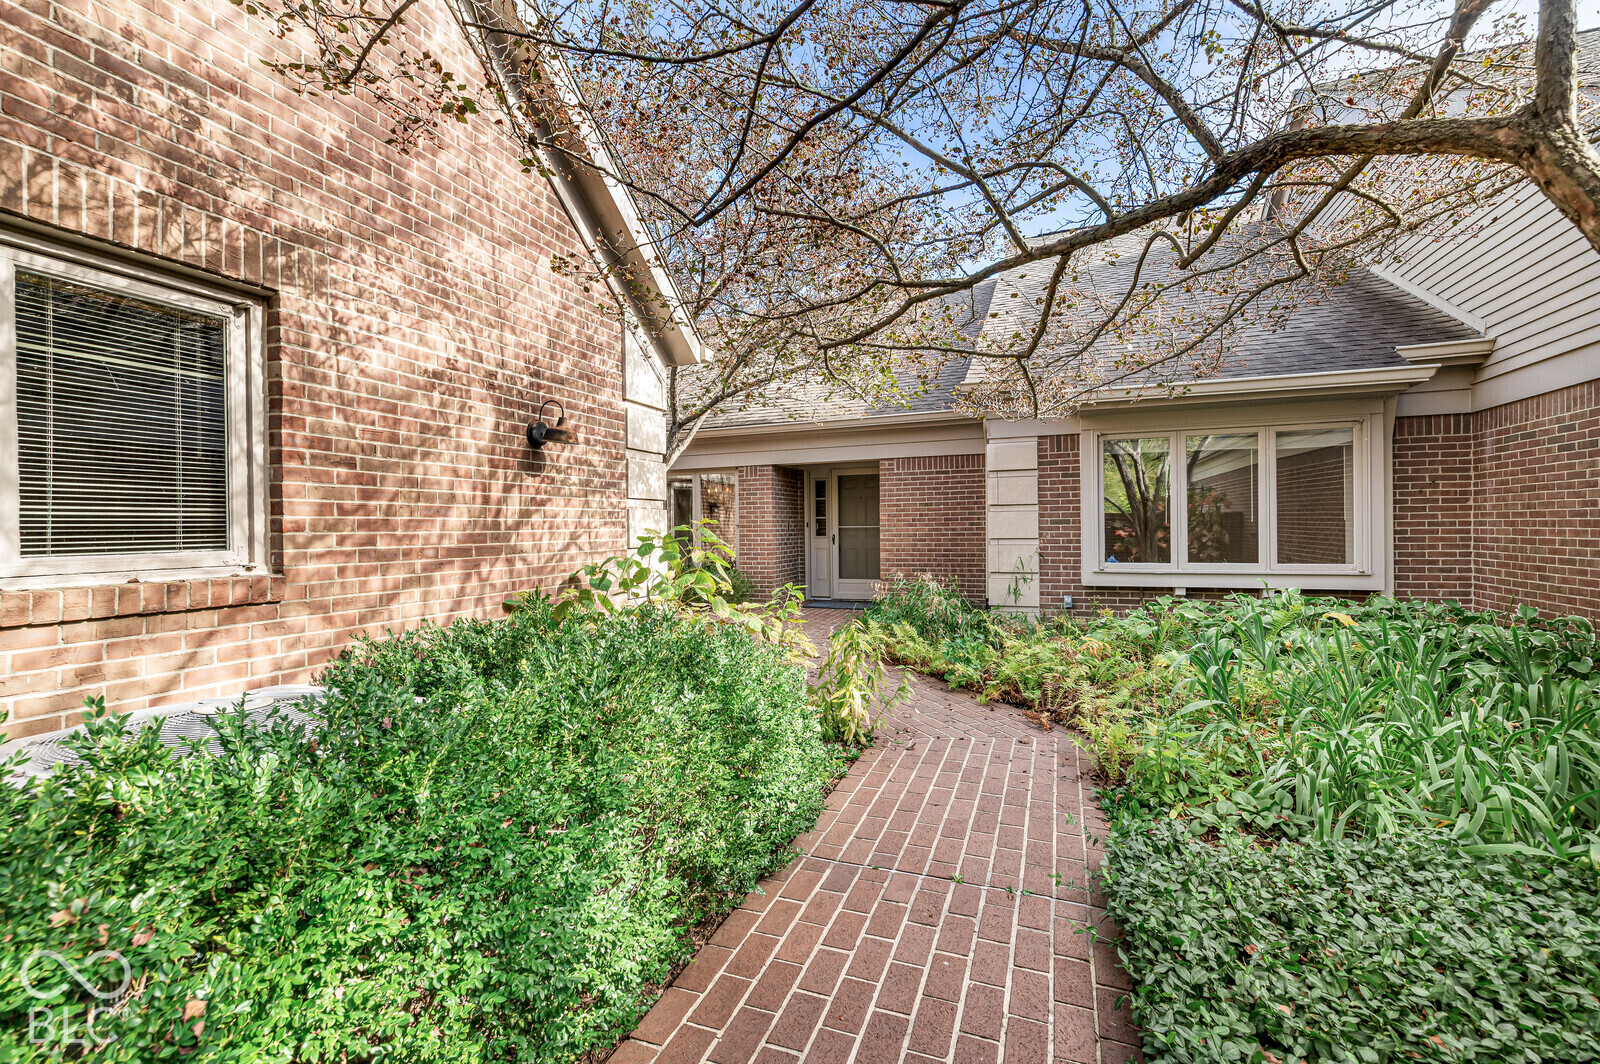
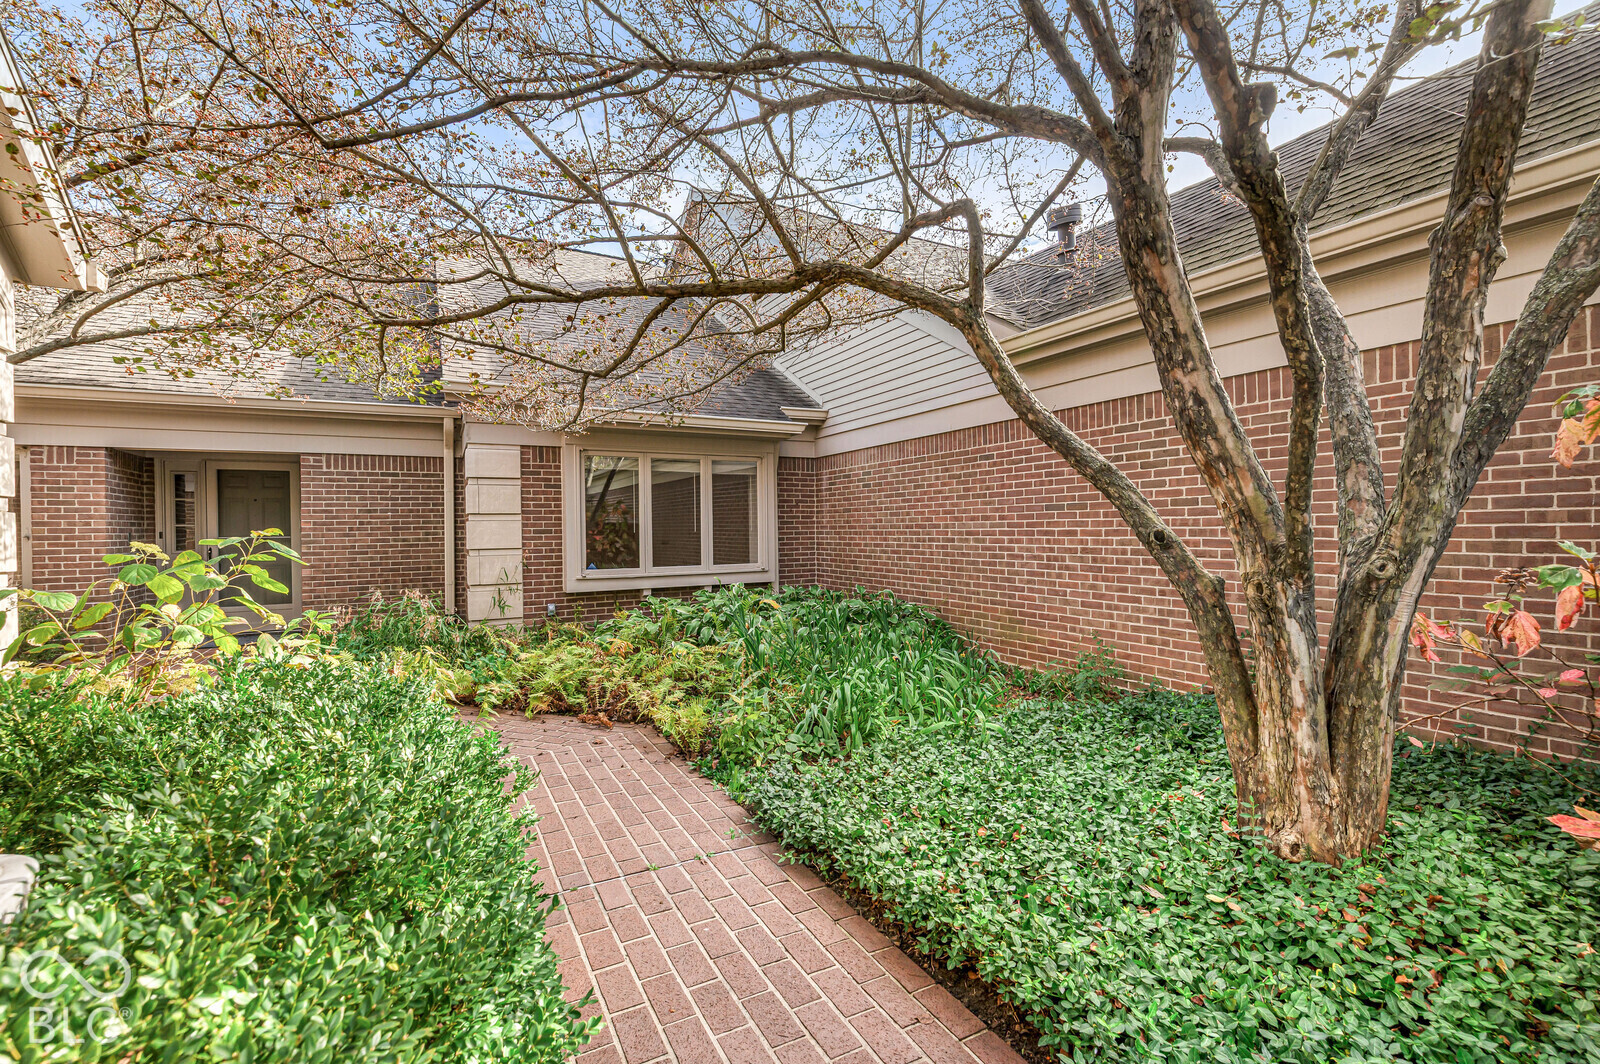
Brick-paved path leads through landscaped shrubs to a brick home's recessed front entrance.
Neighborhood pond with a fountain, autumn trees, and homes along the opposite bank.
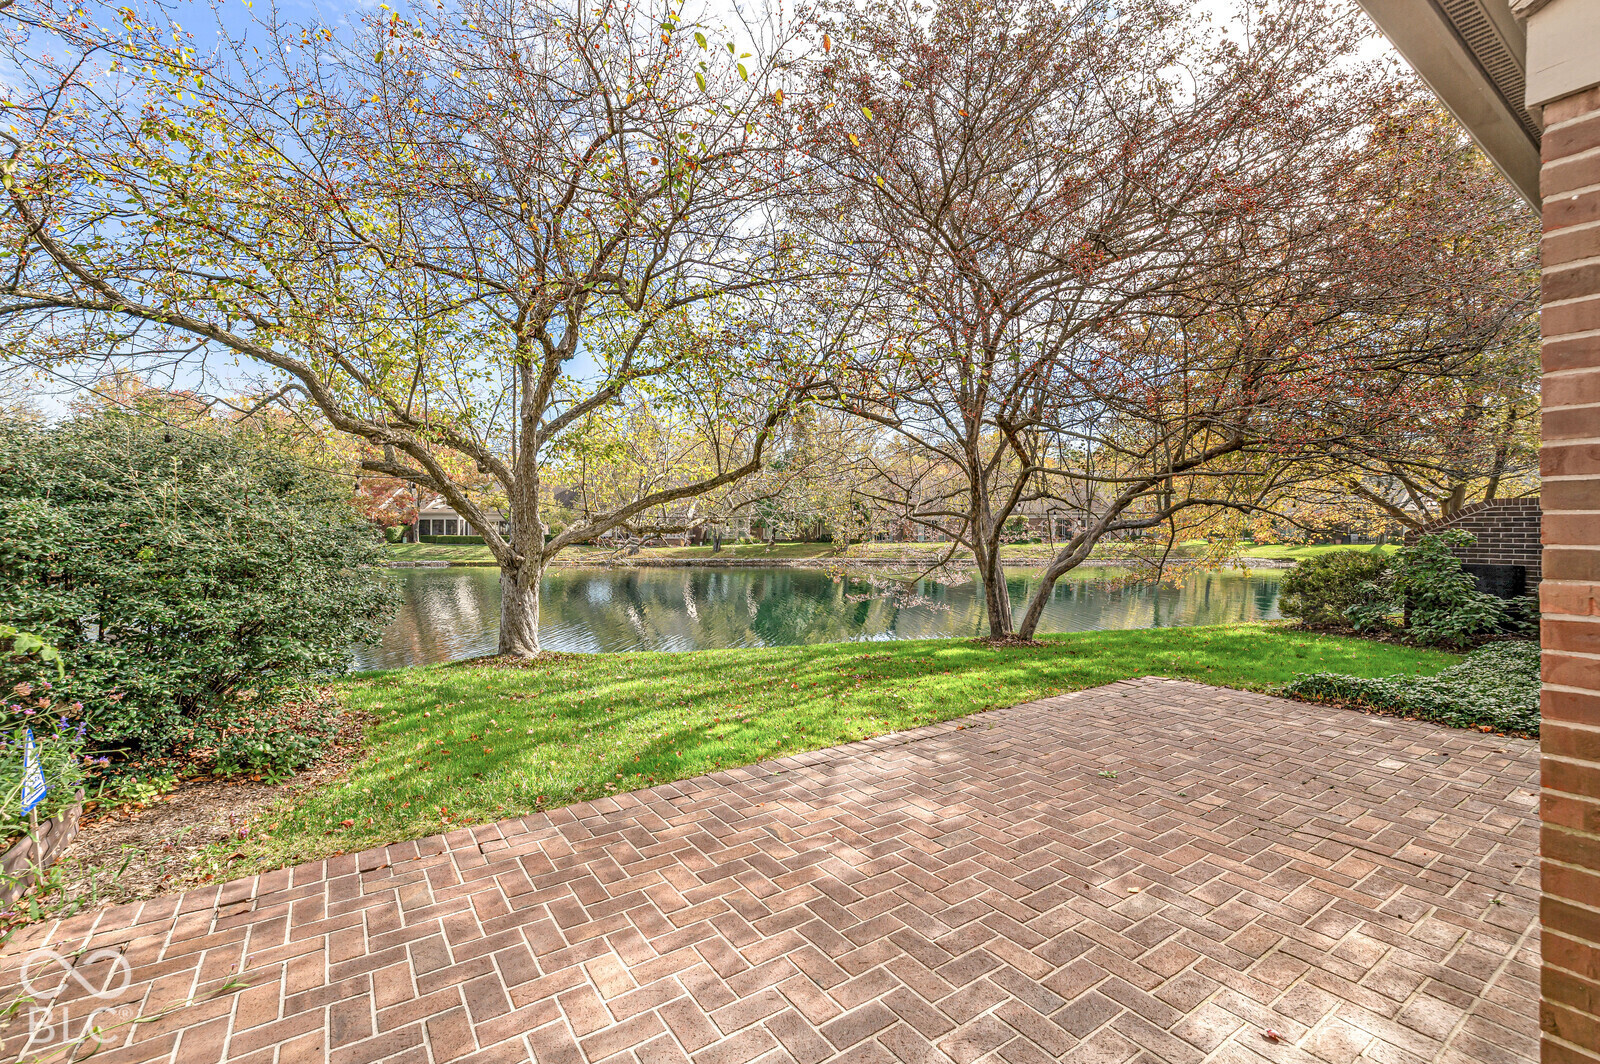
Backyard patio overlooking a pond, framed by autumn trees and lawn.
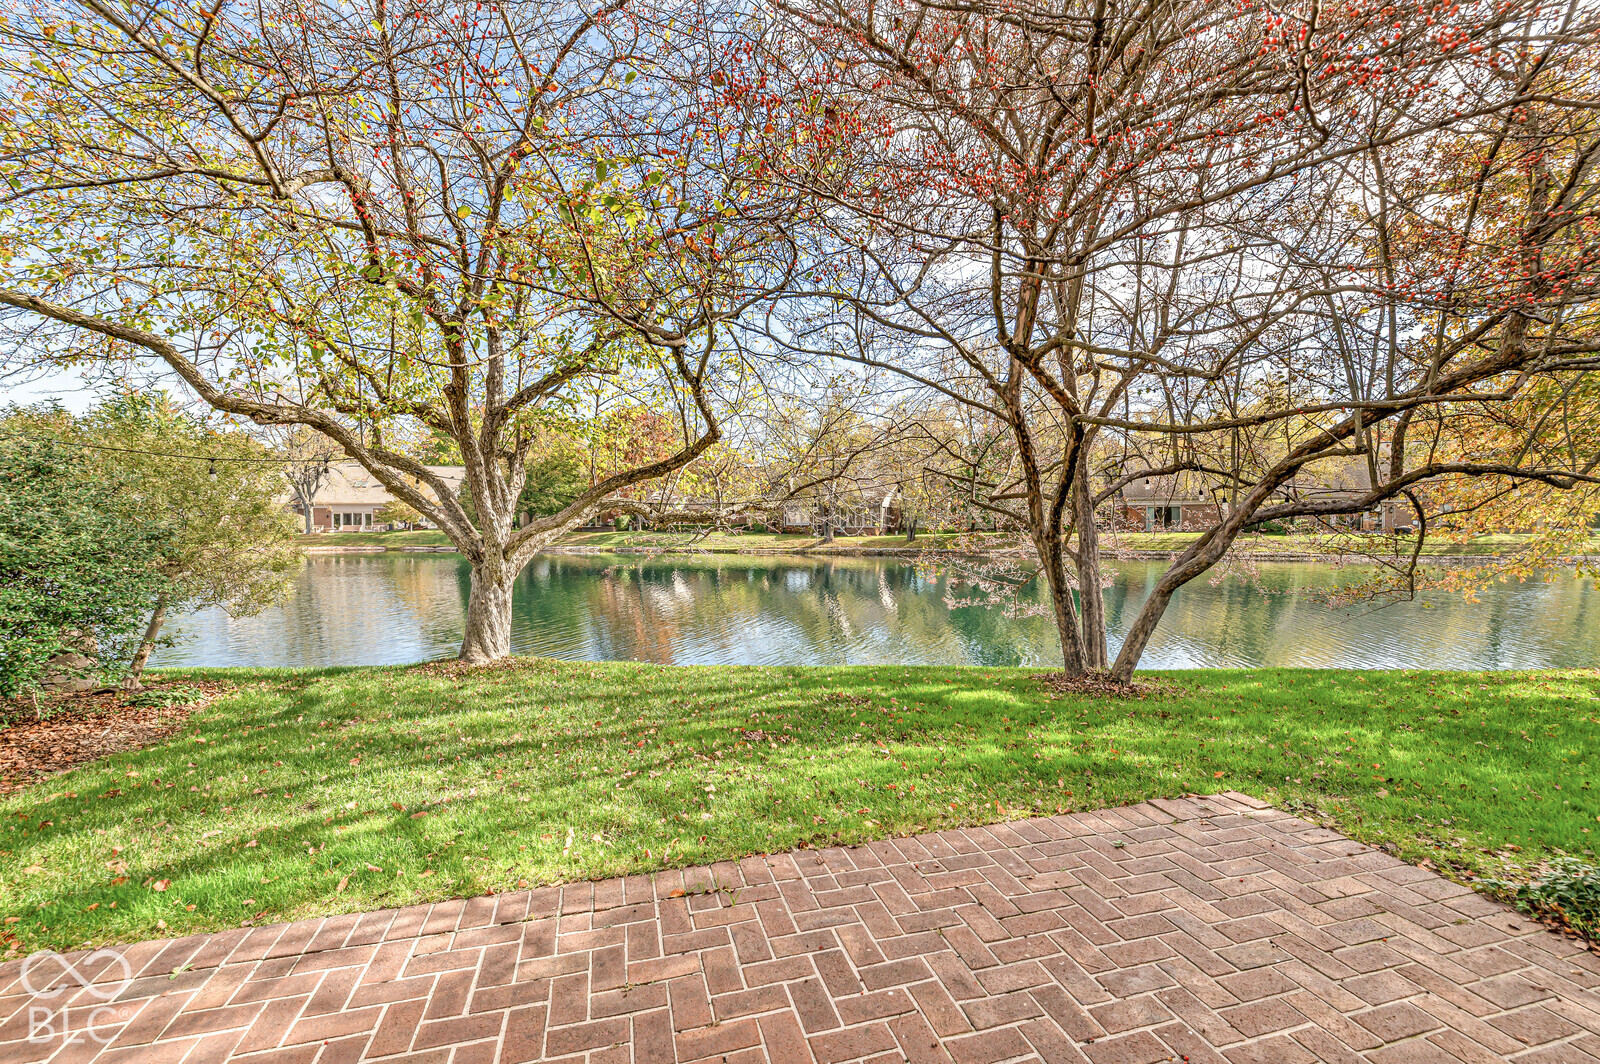
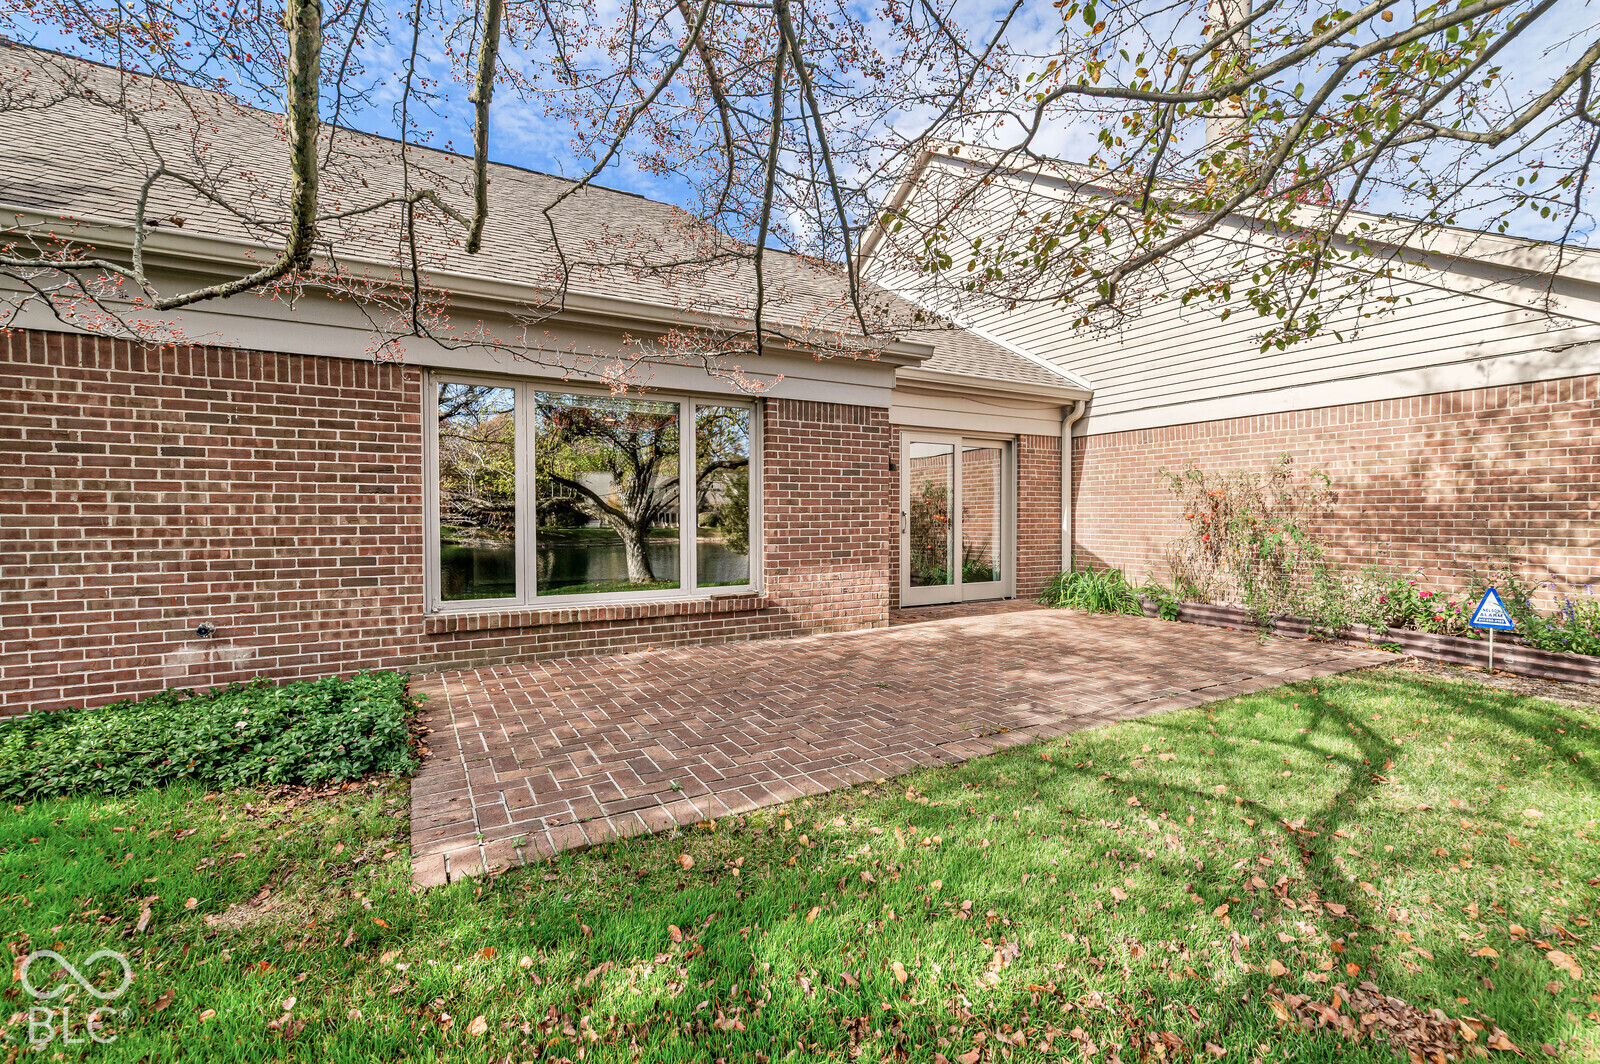
Brick patio overlooking a pond, framed by autumn trees and lawn.
Brick home exterior with a two-car garage, landscaped entry, and a tree in the front yard.
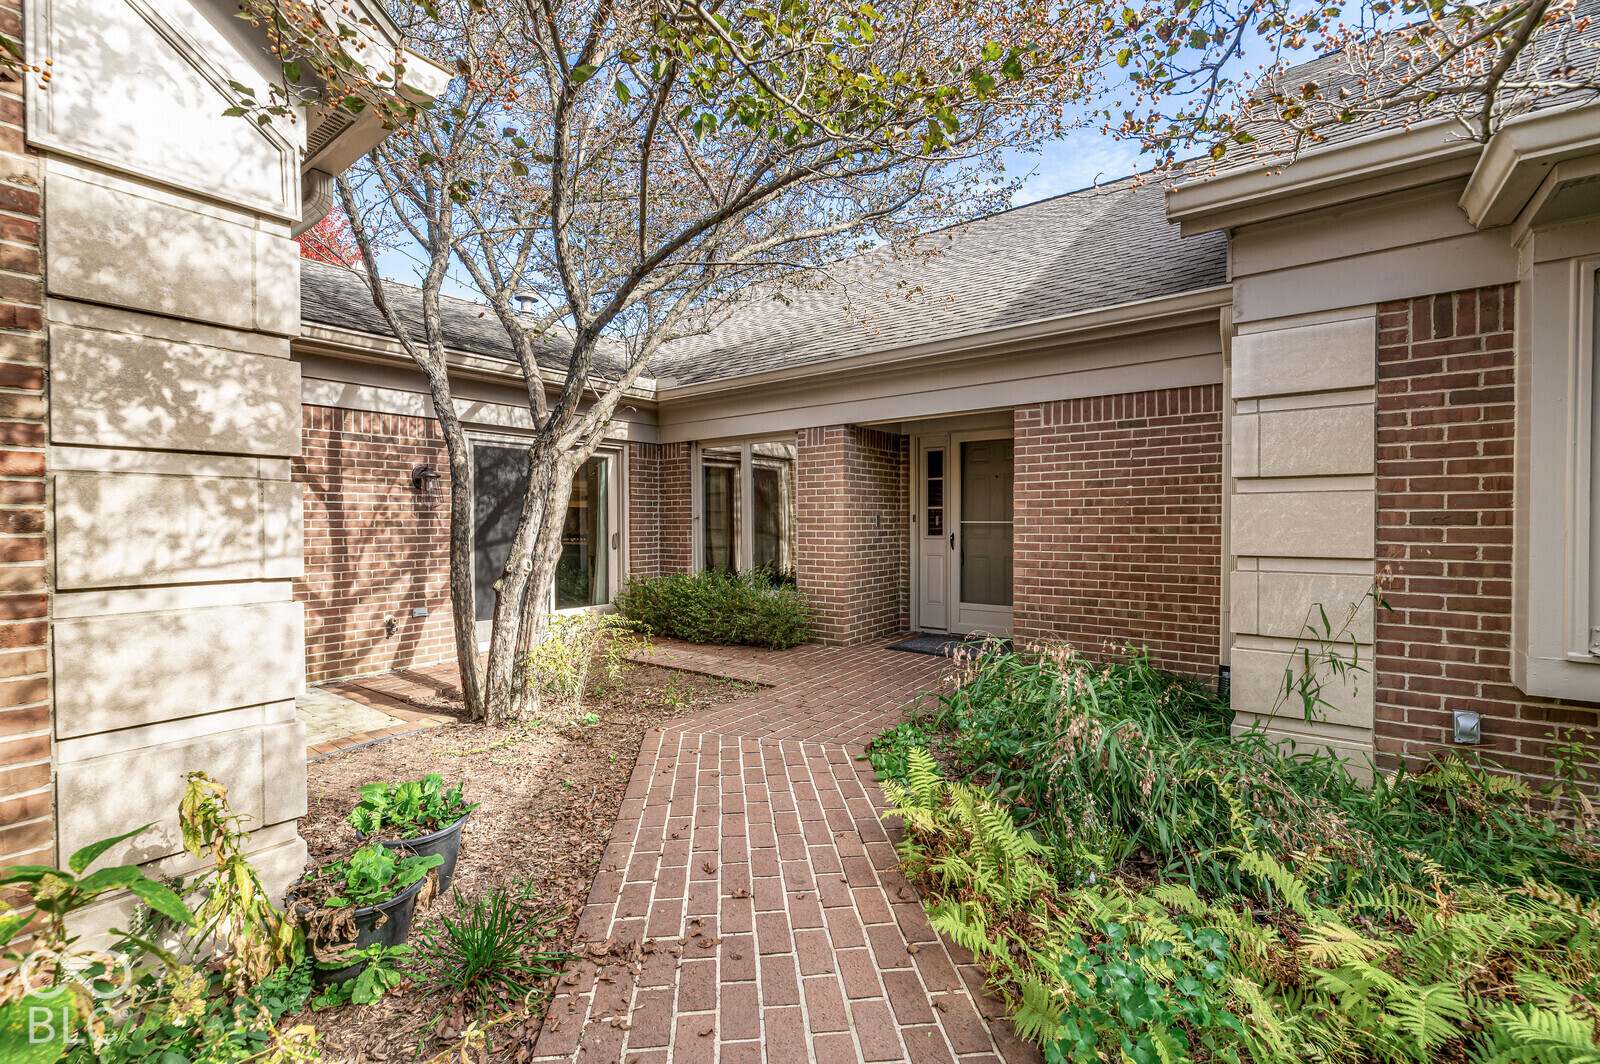
Brick home entrance with a curved brick walkway, mature tree, and lush landscaping.
Brick home entrance with a curved brick walkway, mature tree, and landscaped garden beds.
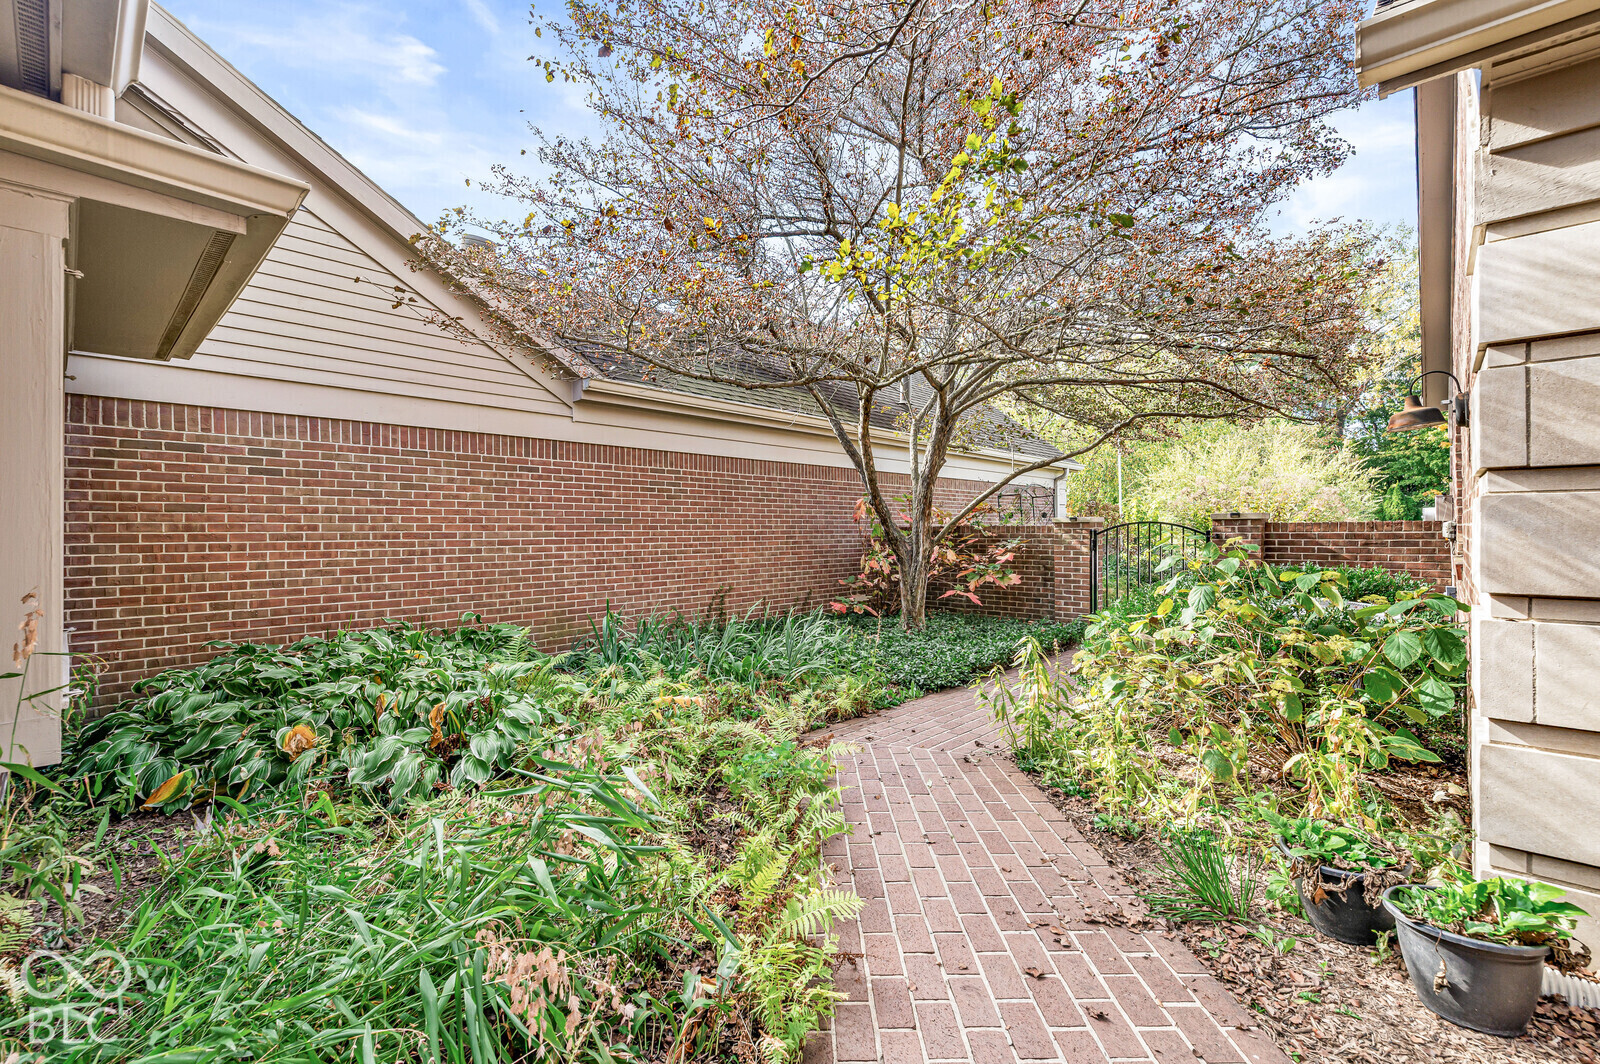
Brick garden path bordered by lush plantings between the home’s brick and siding walls.
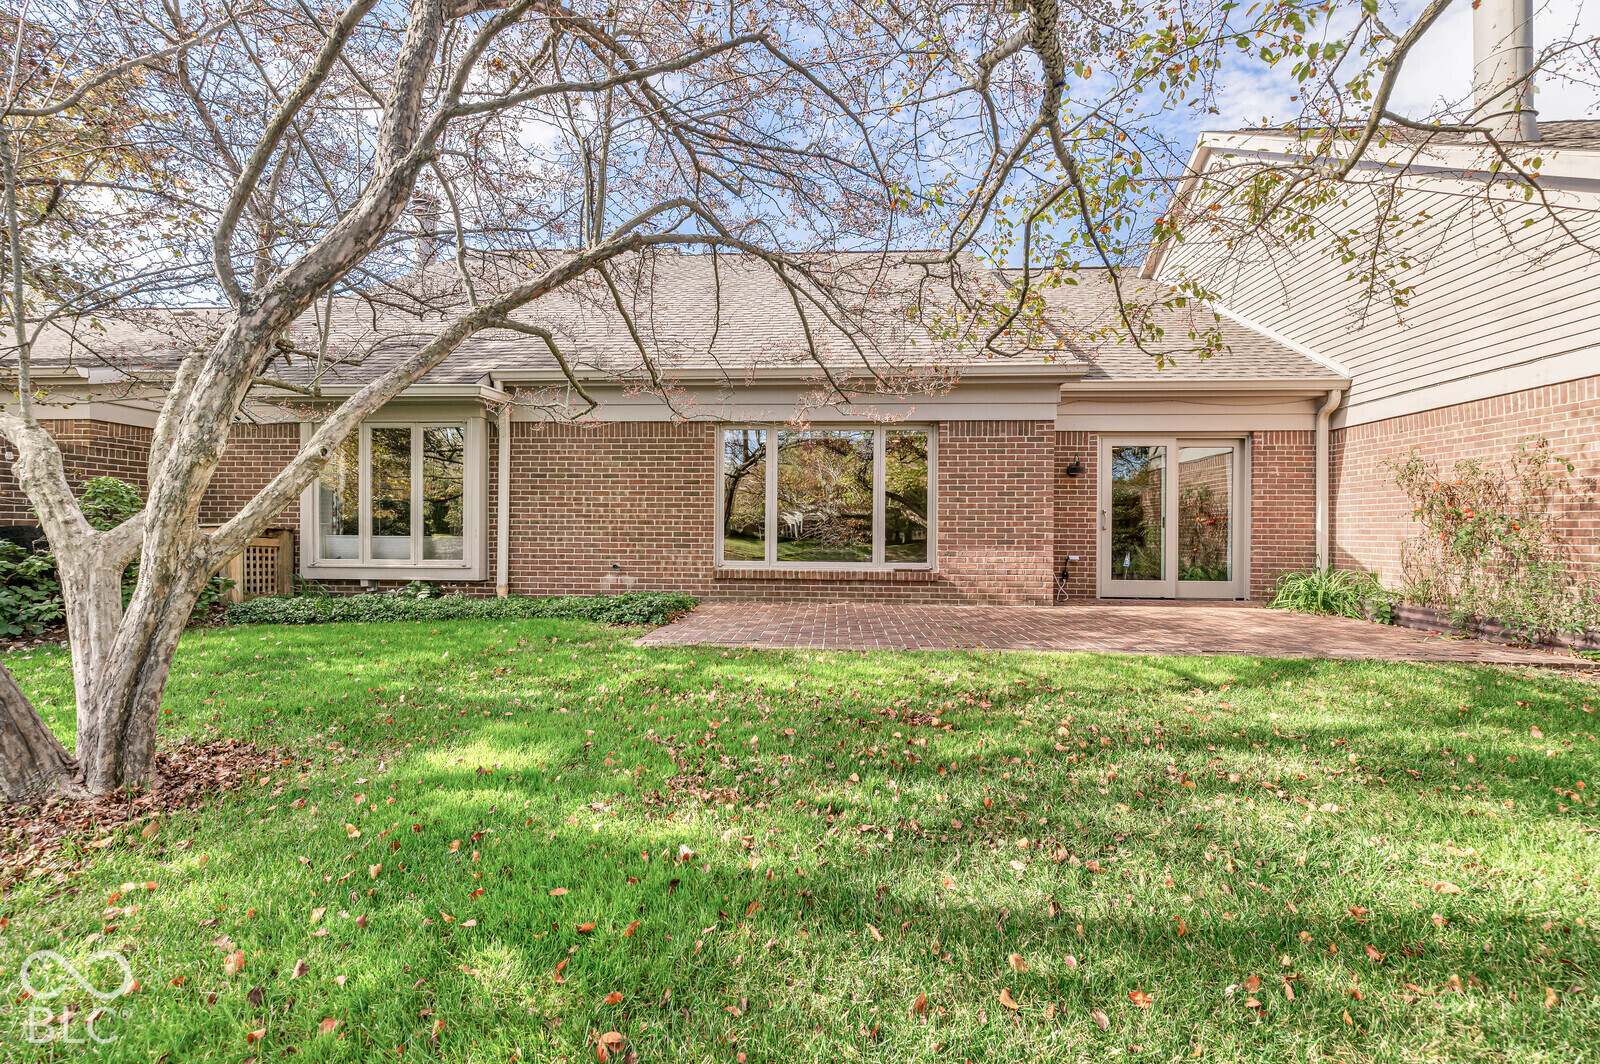
Rear view of a brick home with a broad patio, leafy lawn, and mature autumn trees.
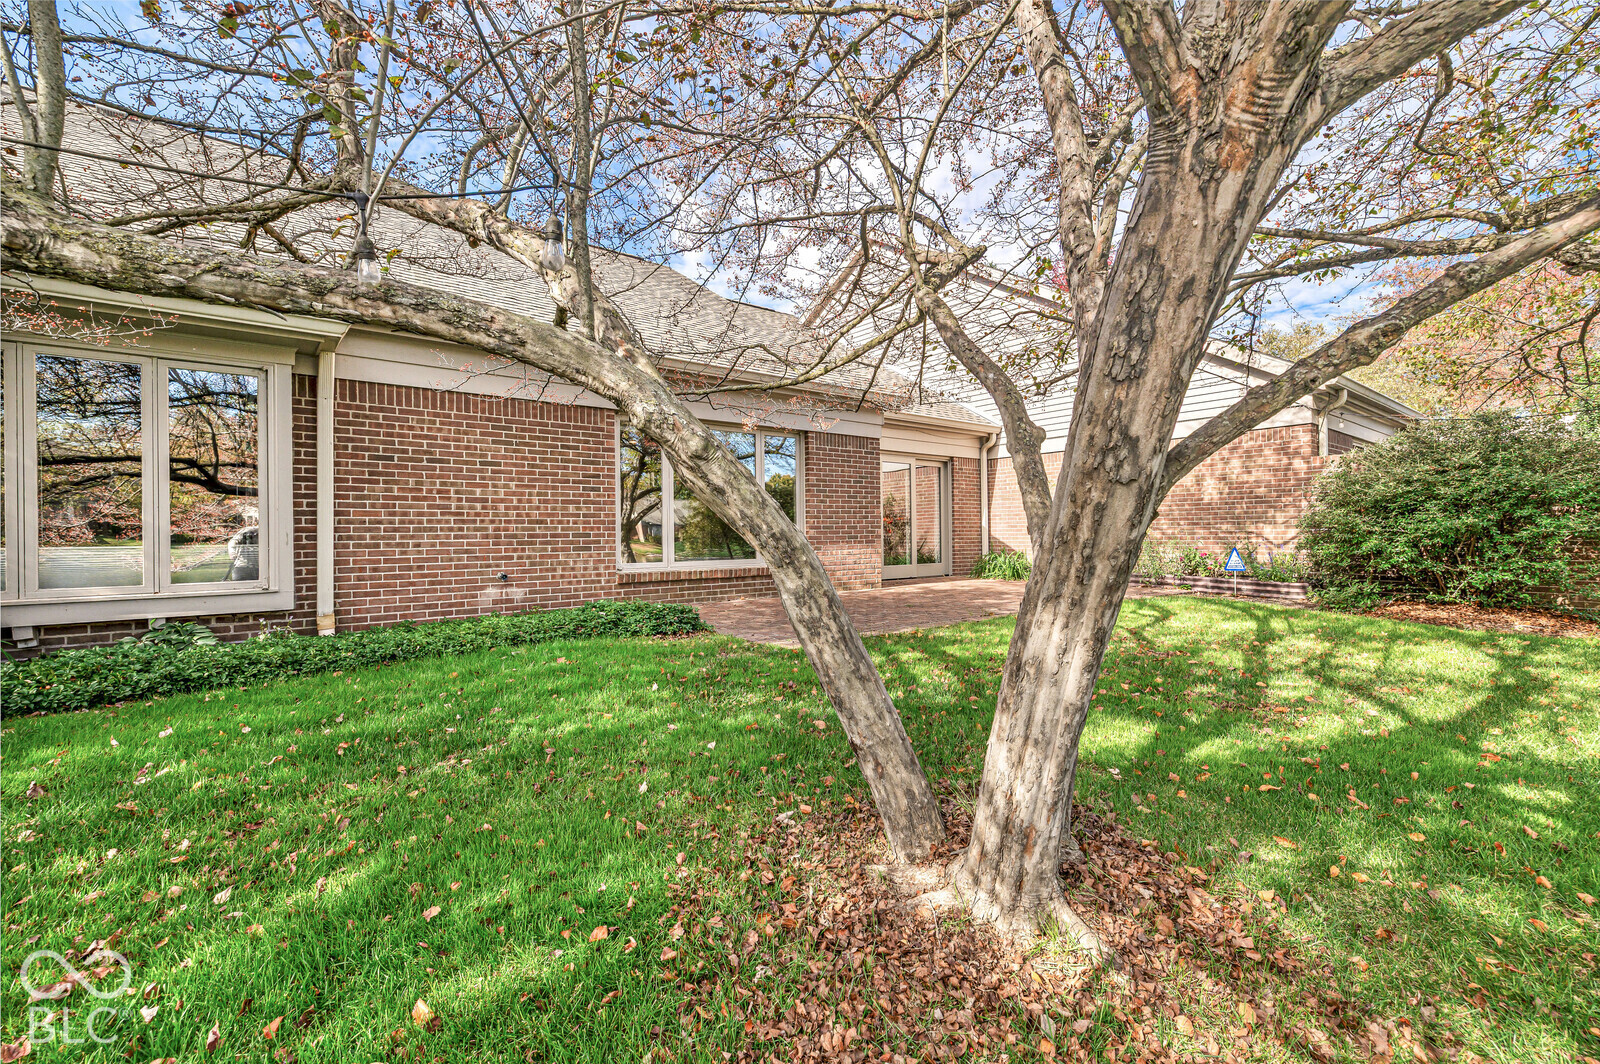
Brick rear exterior with a sliding glass door, brick patio, and leafy lawn.
Brick home exterior with a patio, green lawn, and large mature trees.
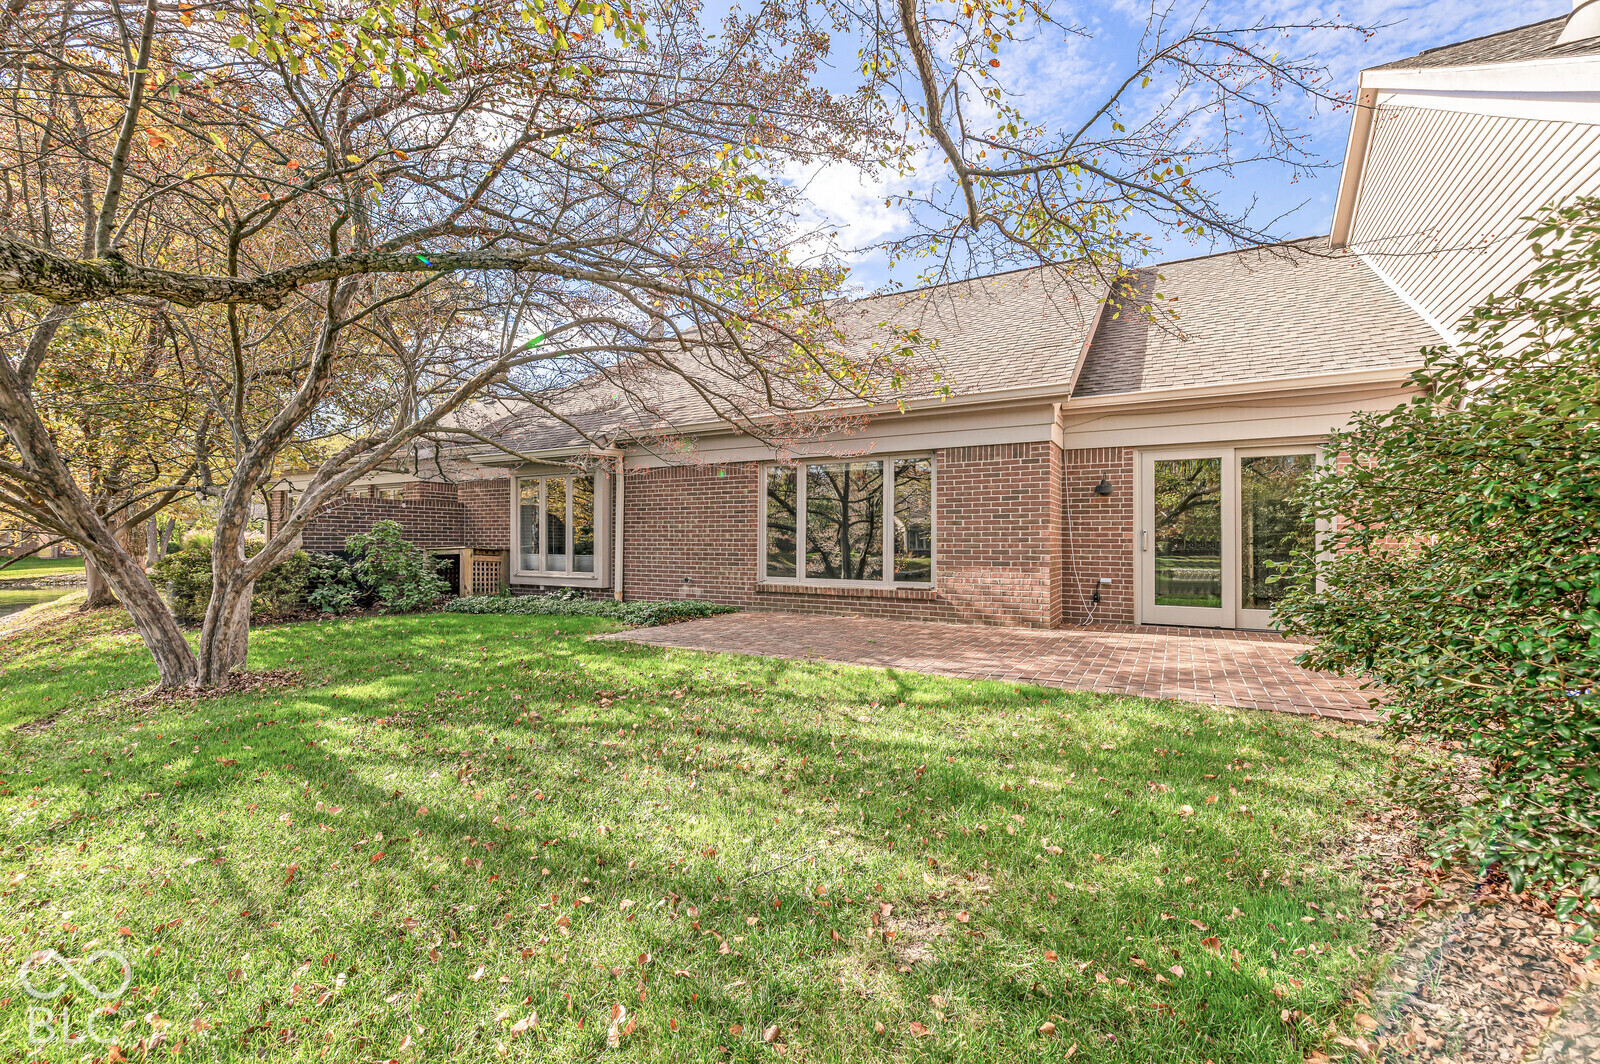
Brick home courtyard with a paved patio, lawn, and large windows beneath autumn trees.
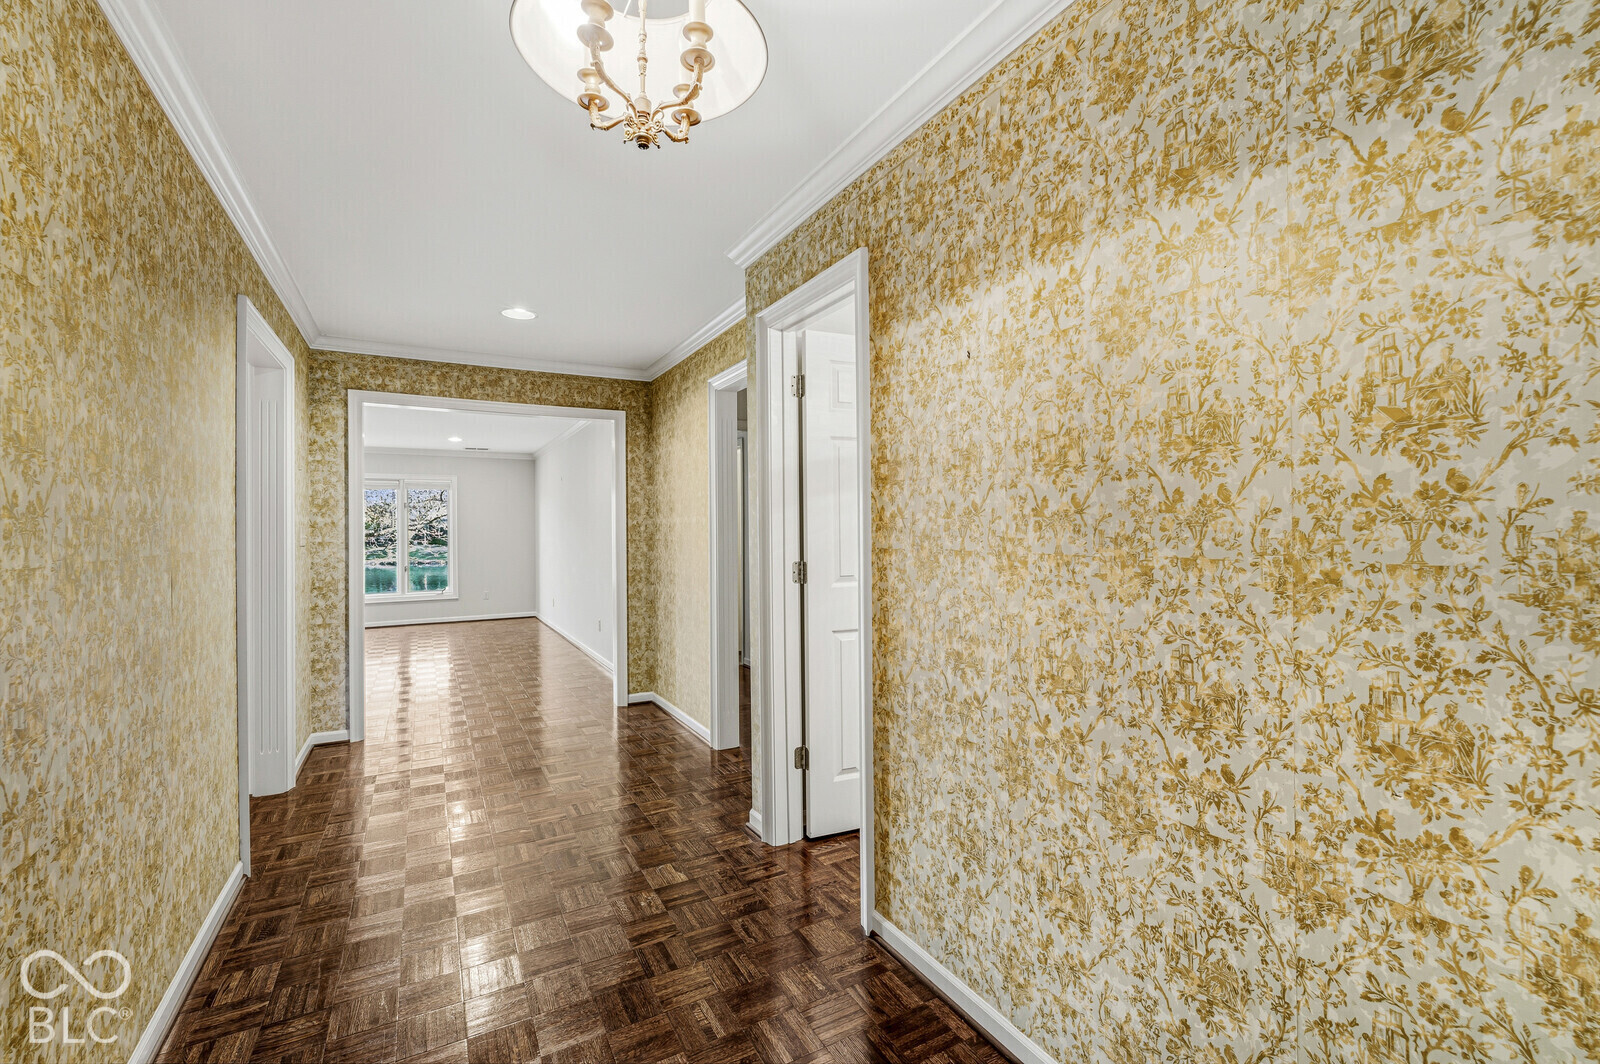
Hallway with gold patterned wallpaper, parquet flooring, and a chandelier opening into a bright room.
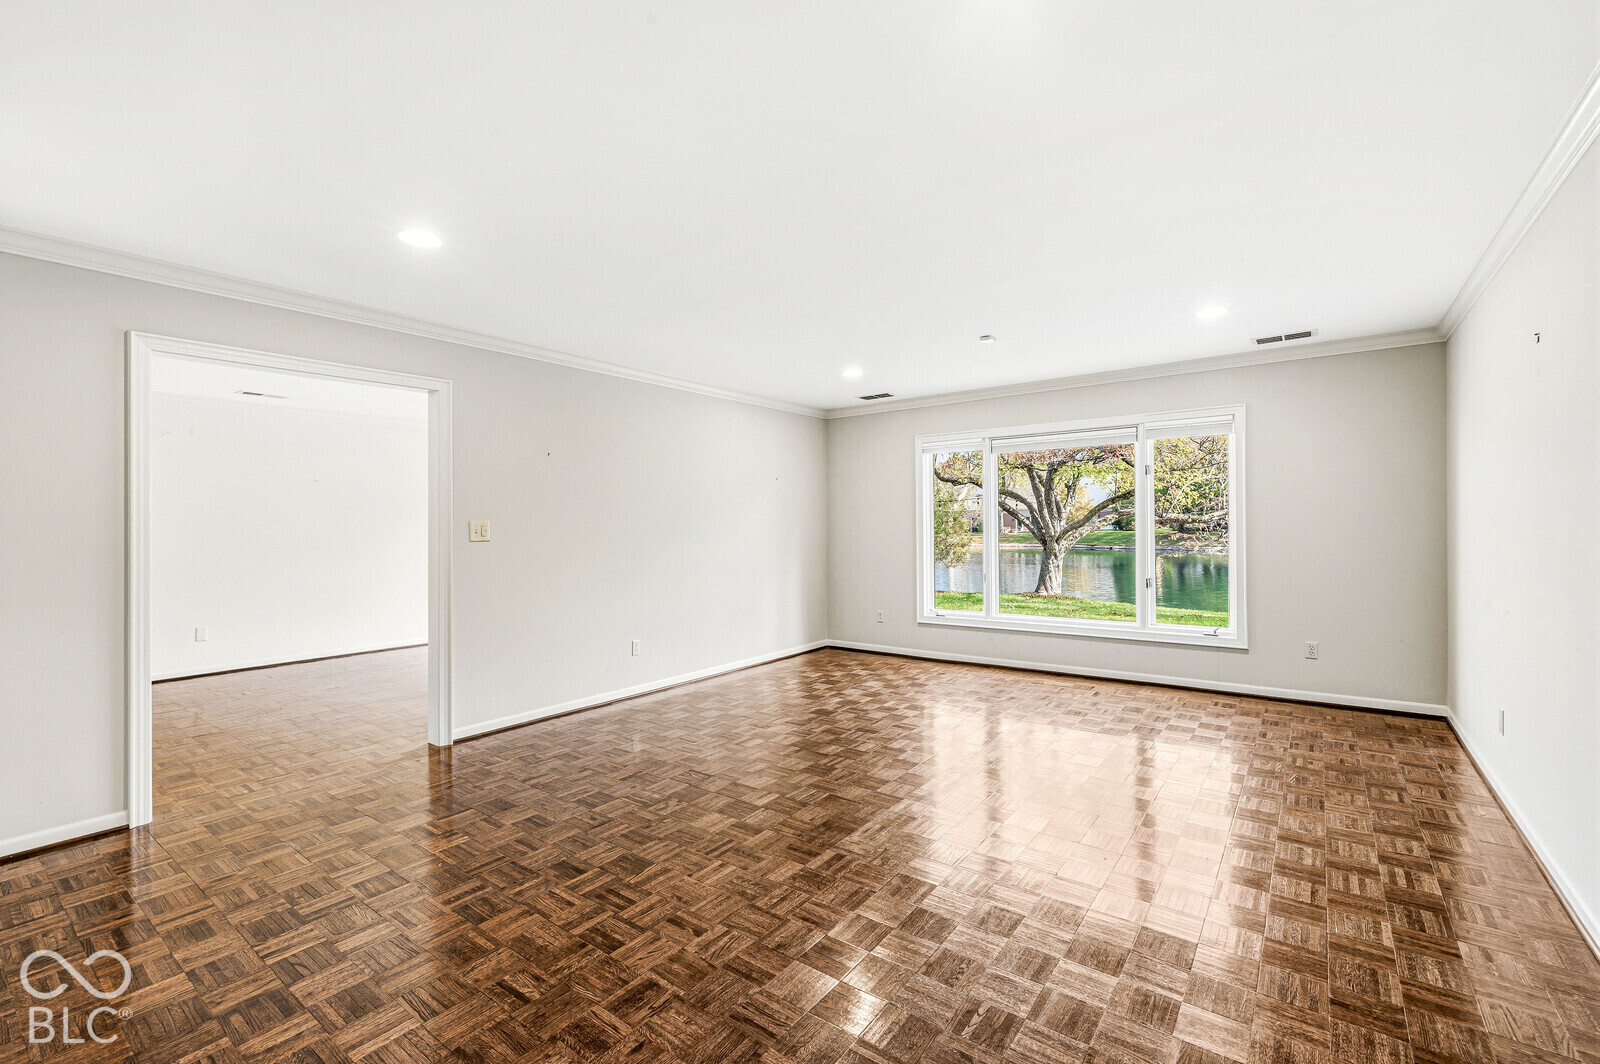
Empty living room with parquet flooring and a large window overlooking a pond.
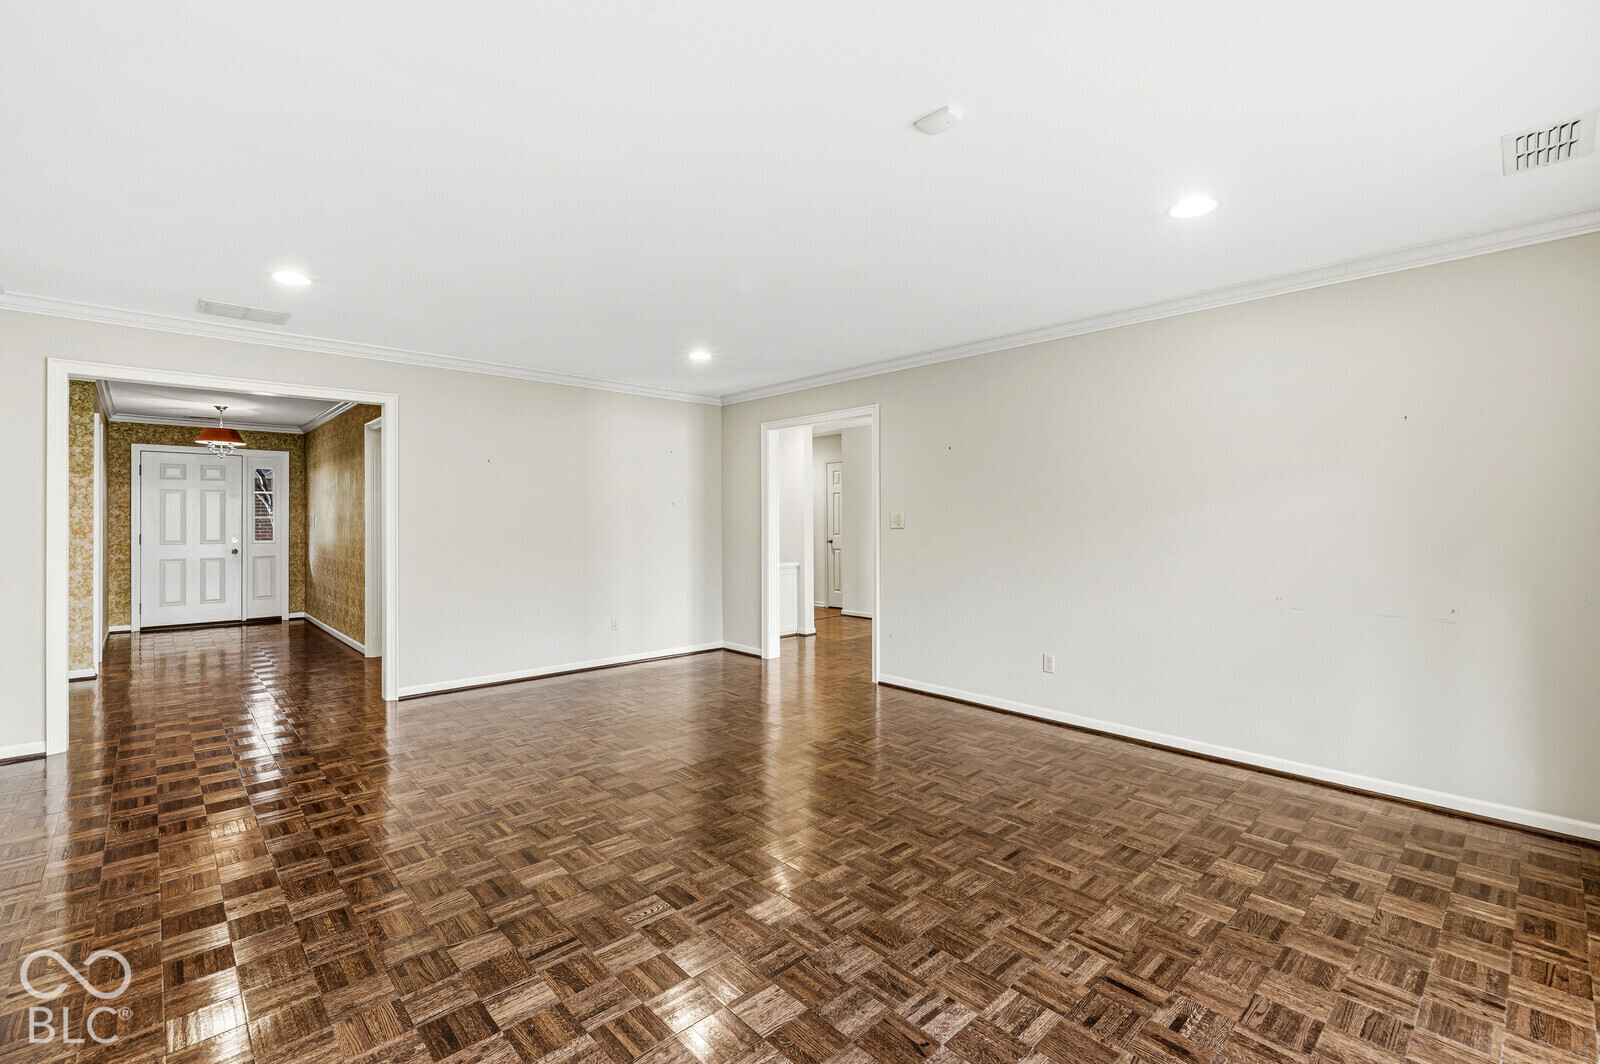
Empty living room with glossy parquet flooring and wide openings to adjoining areas.
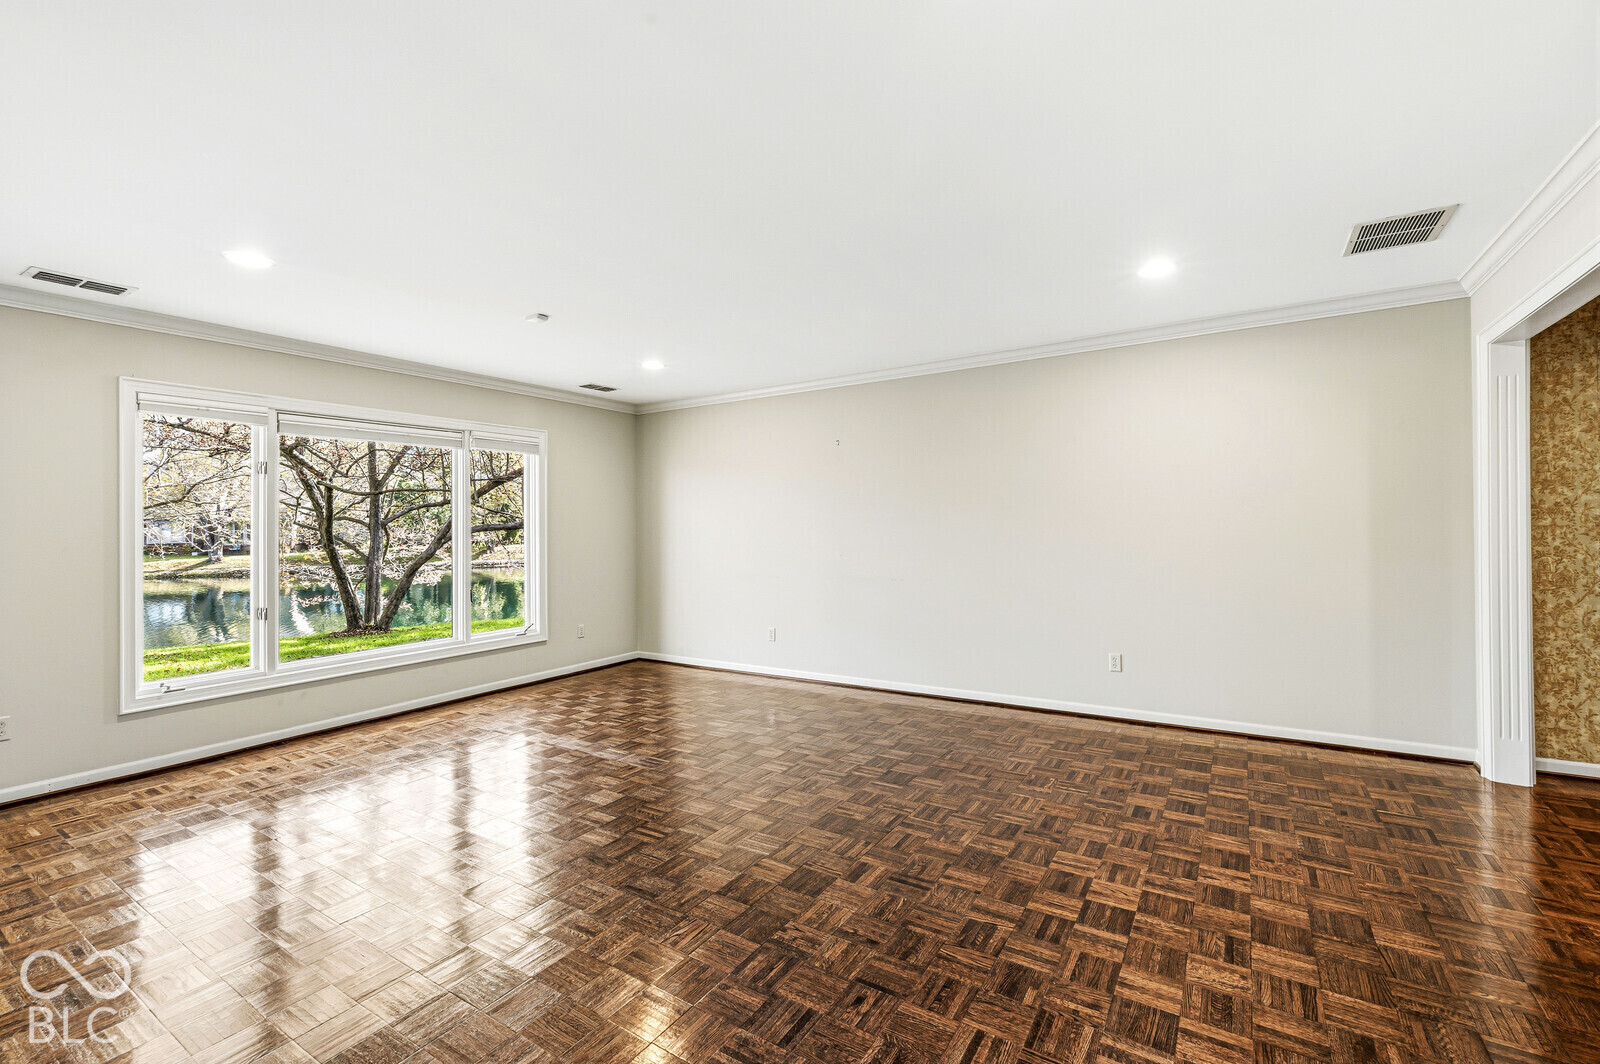
Empty room with patterned parquet flooring and a large window overlooking water and trees.
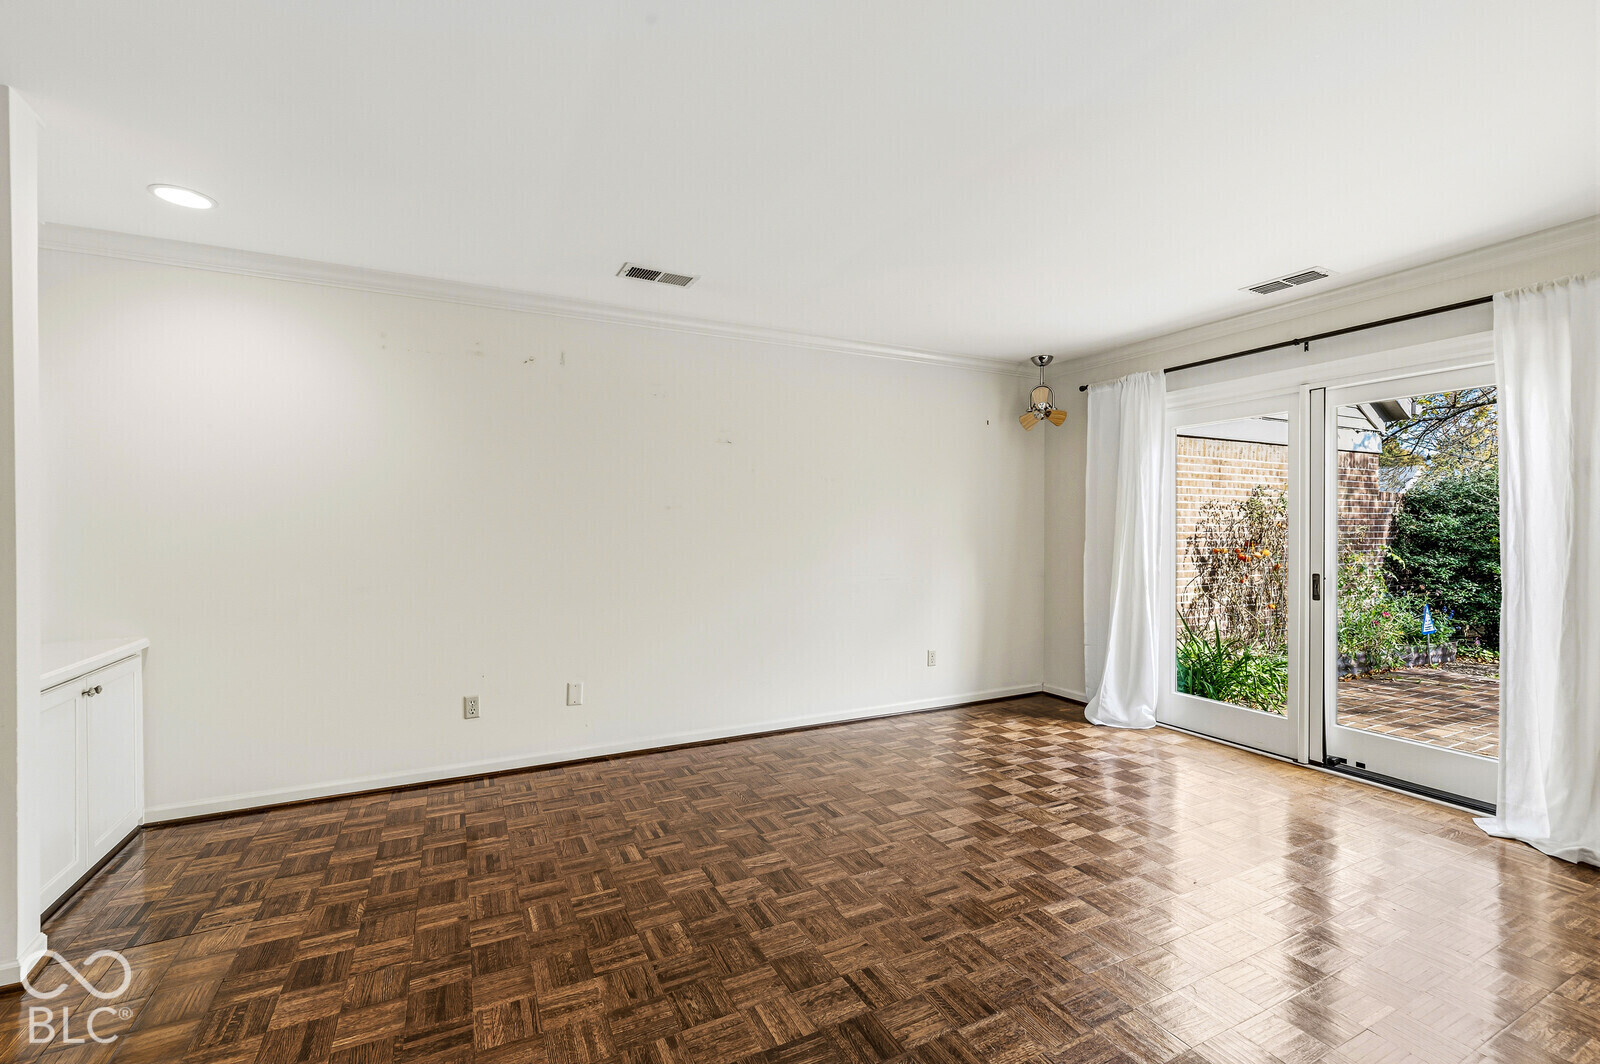
Empty room with parquet flooring and sliding glass doors opening to a landscaped patio.
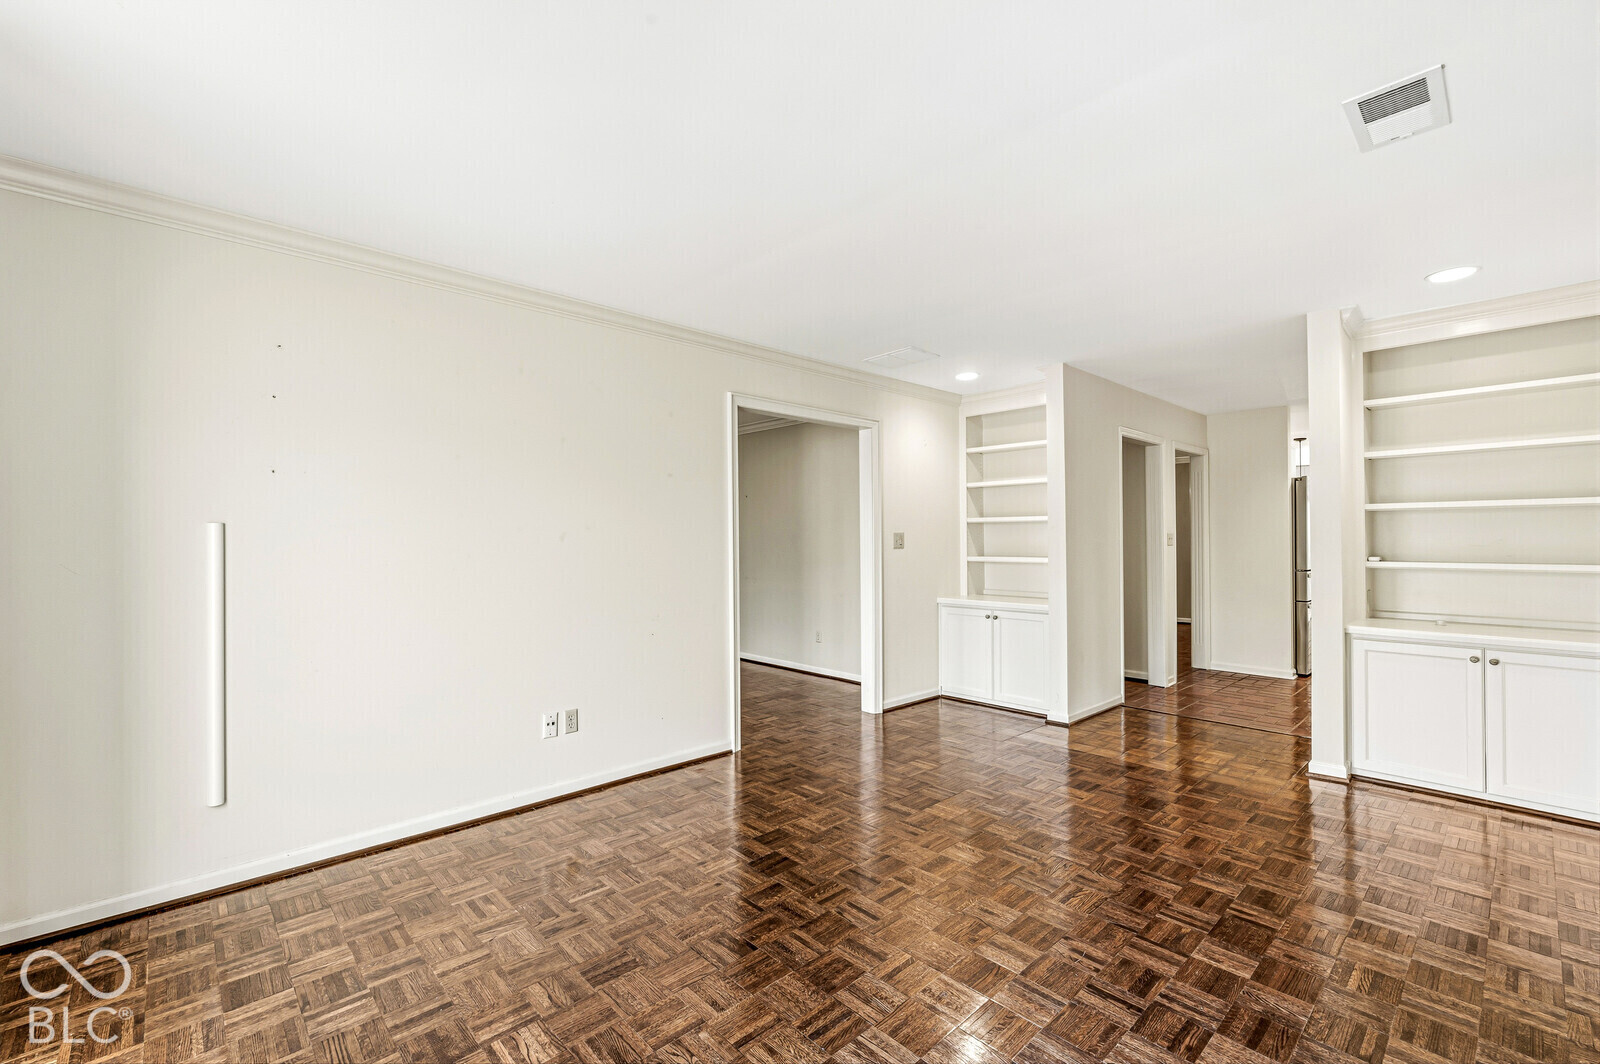
Empty room with parquet flooring, built-in shelving, and white cabinets.
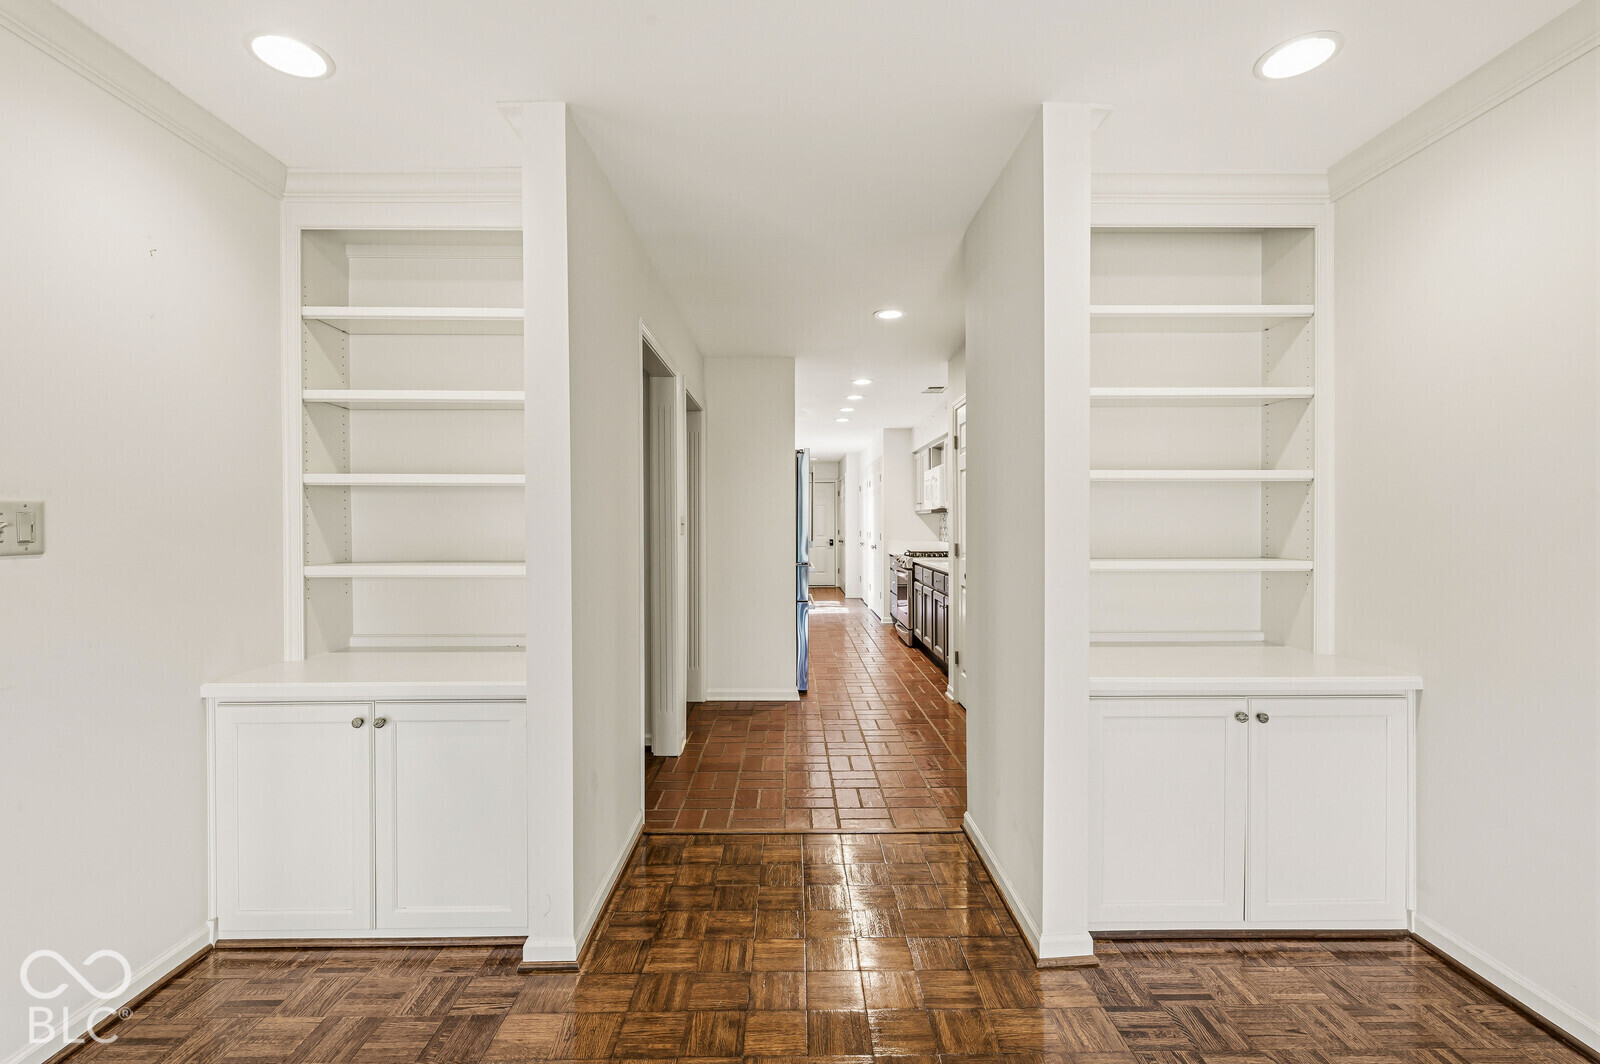
Hallway with built-in white shelving and cabinets, parquet flooring, and a view into the kitchen.
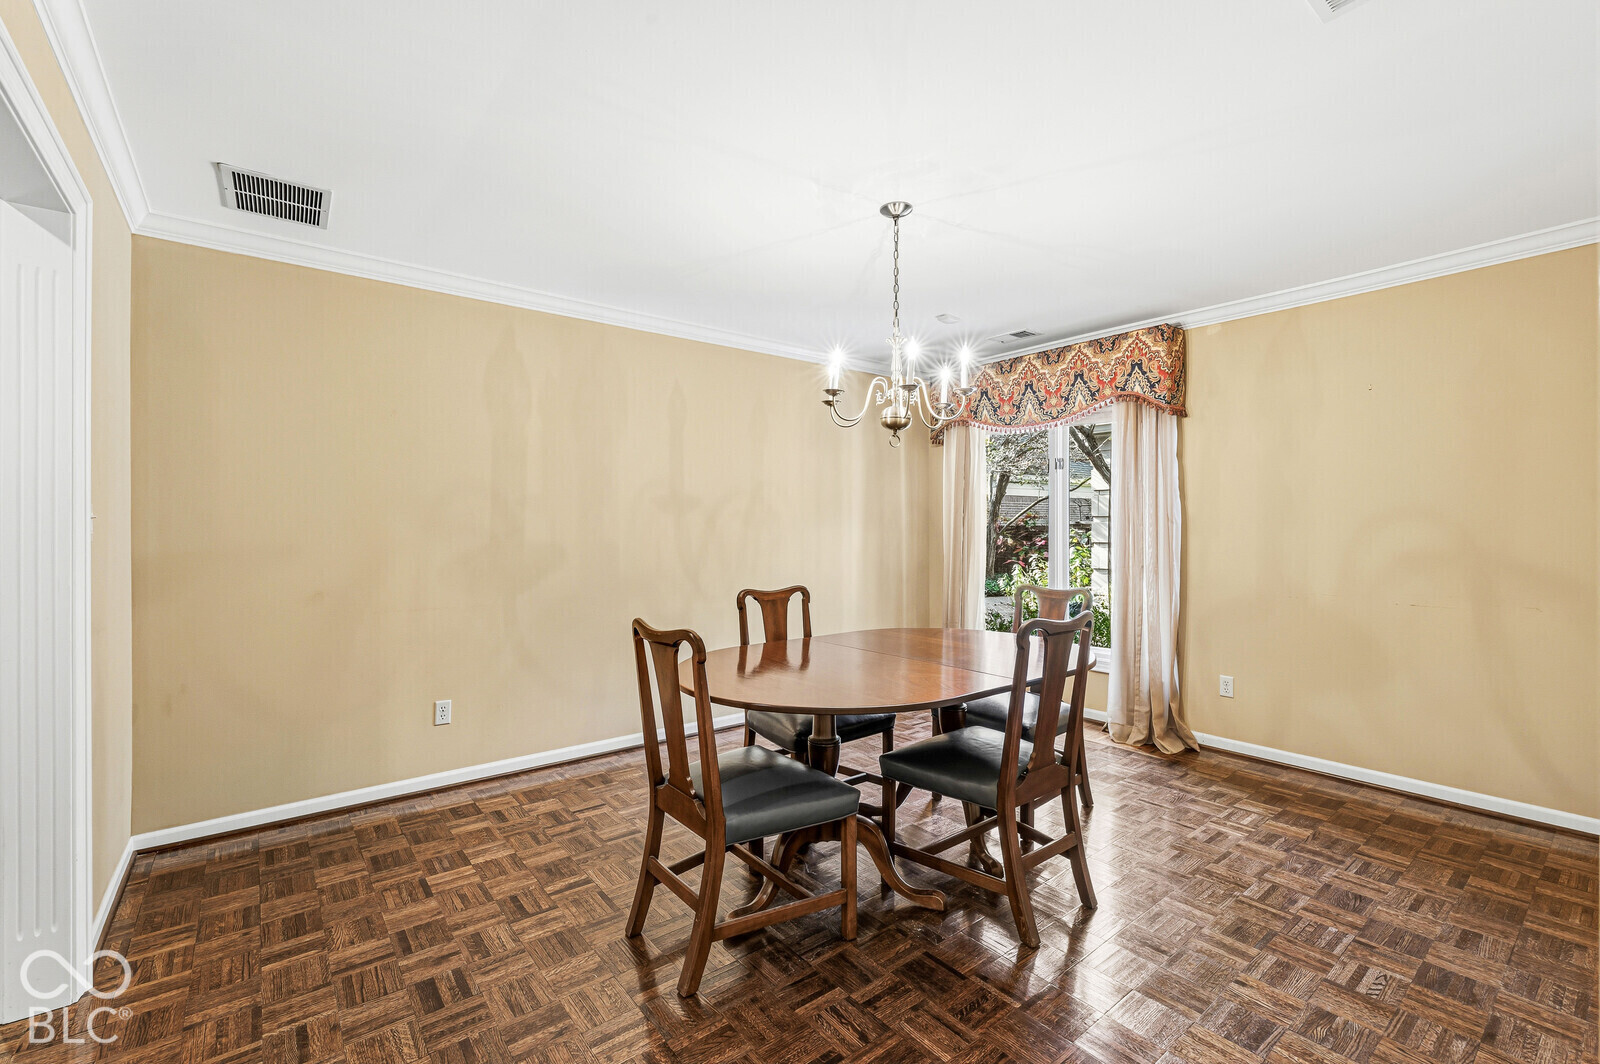
Dining room with parquet flooring, a wooden table and chairs, and a chandelier beside a curtained window.
Kitchen with blue-gray cabinets, patterned blue-and-white tile backsplash, and brick flooring.
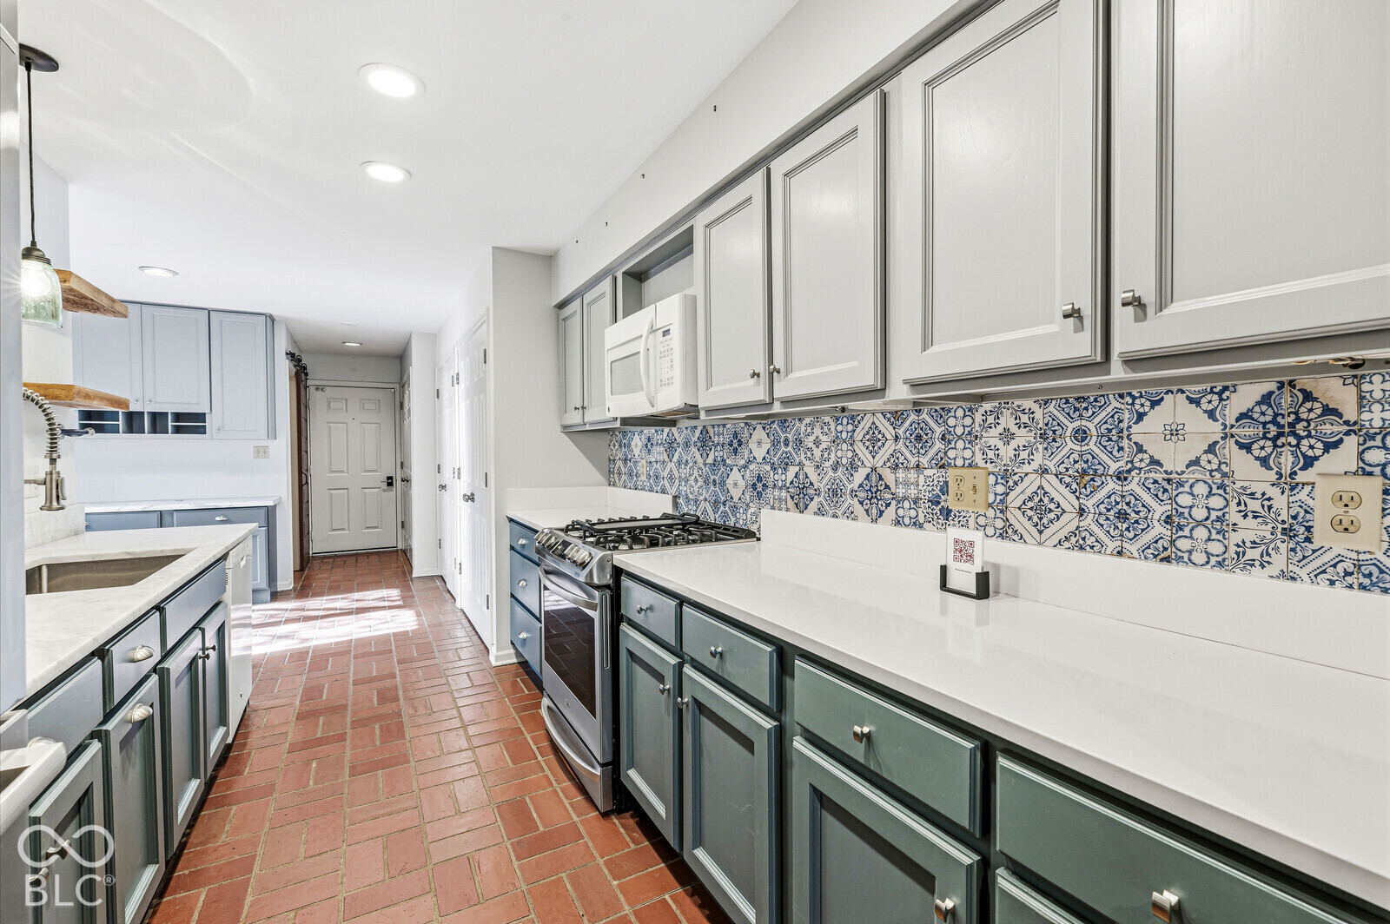
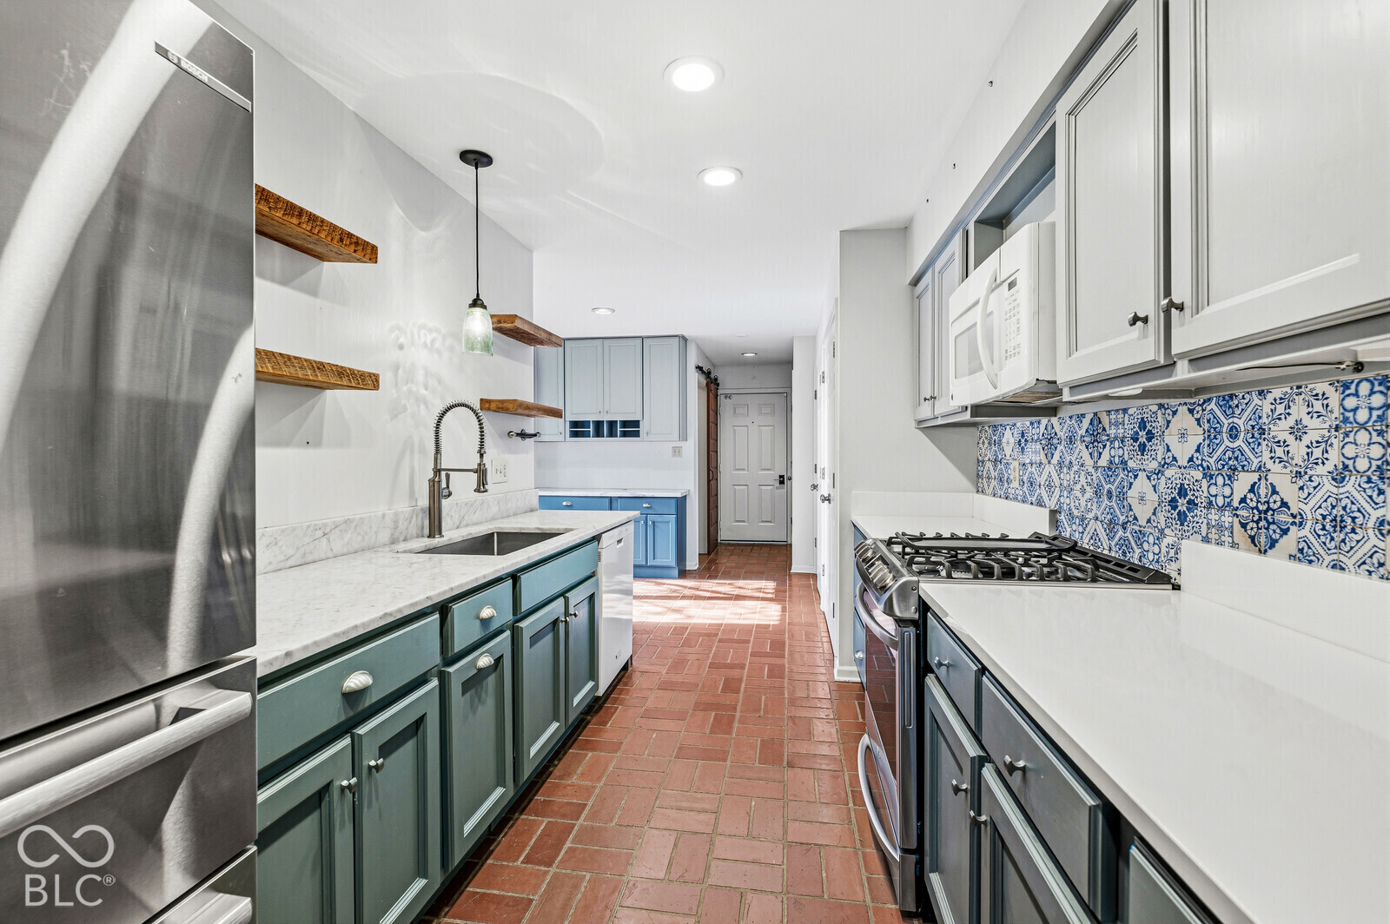
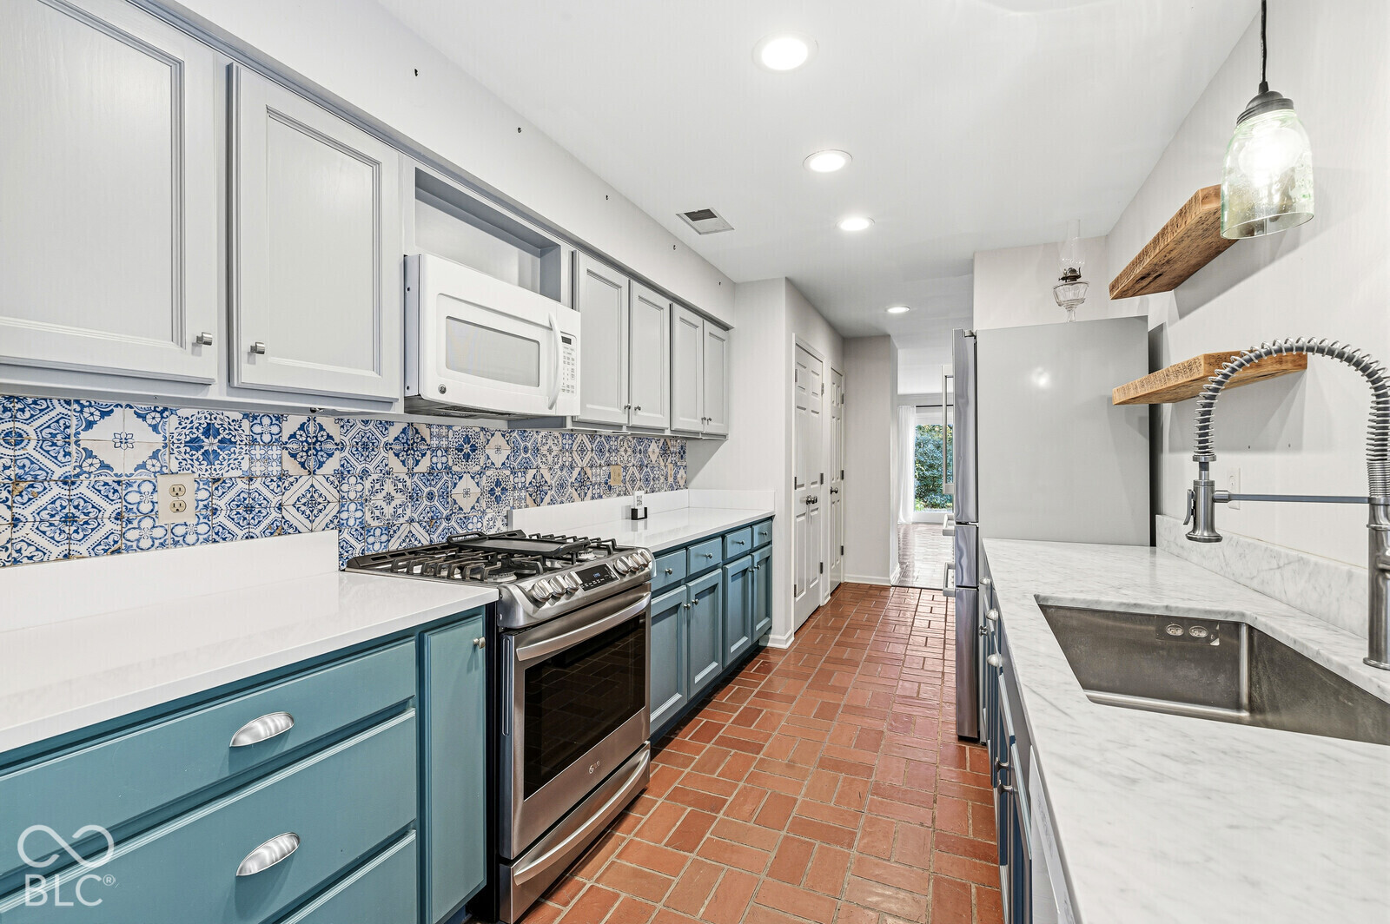
Long galley kitchen with teal cabinetry, blue patterned backsplash, and terracotta tile floor.
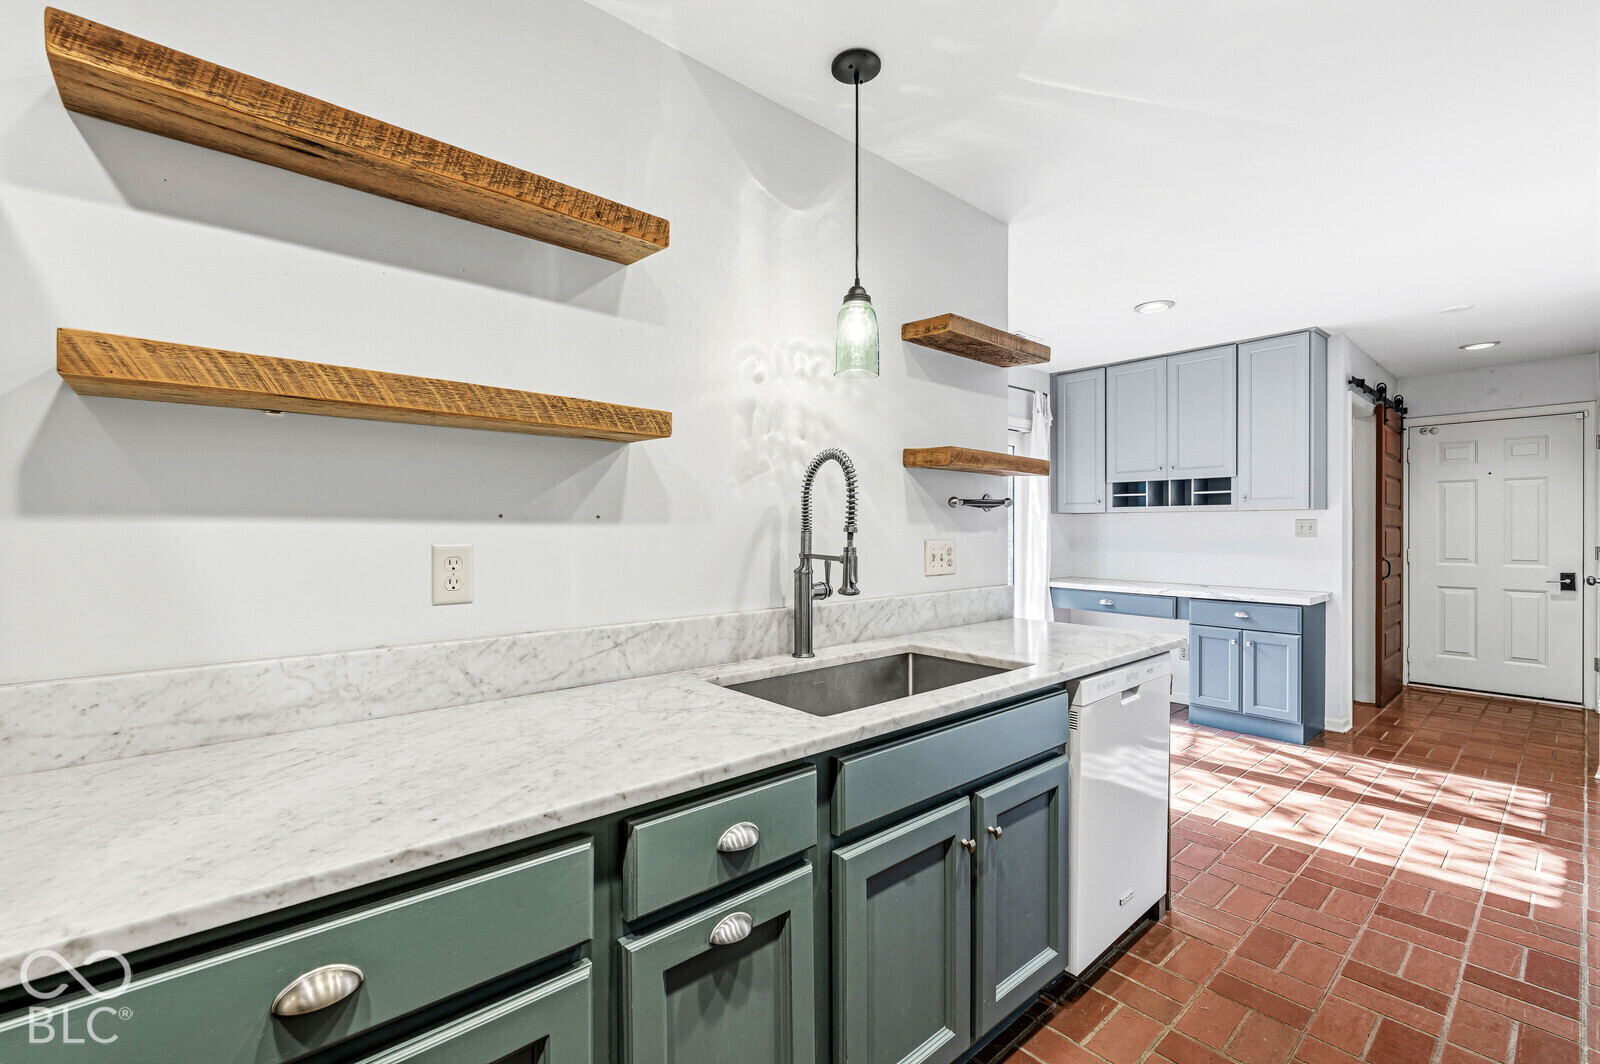
Kitchen with green lower cabinets, blue cabinetry, marble counters, and open wood shelves.
Kitchen with teal cabinets, patterned blue backsplash, terracotta tile floor, and stainless appliances.
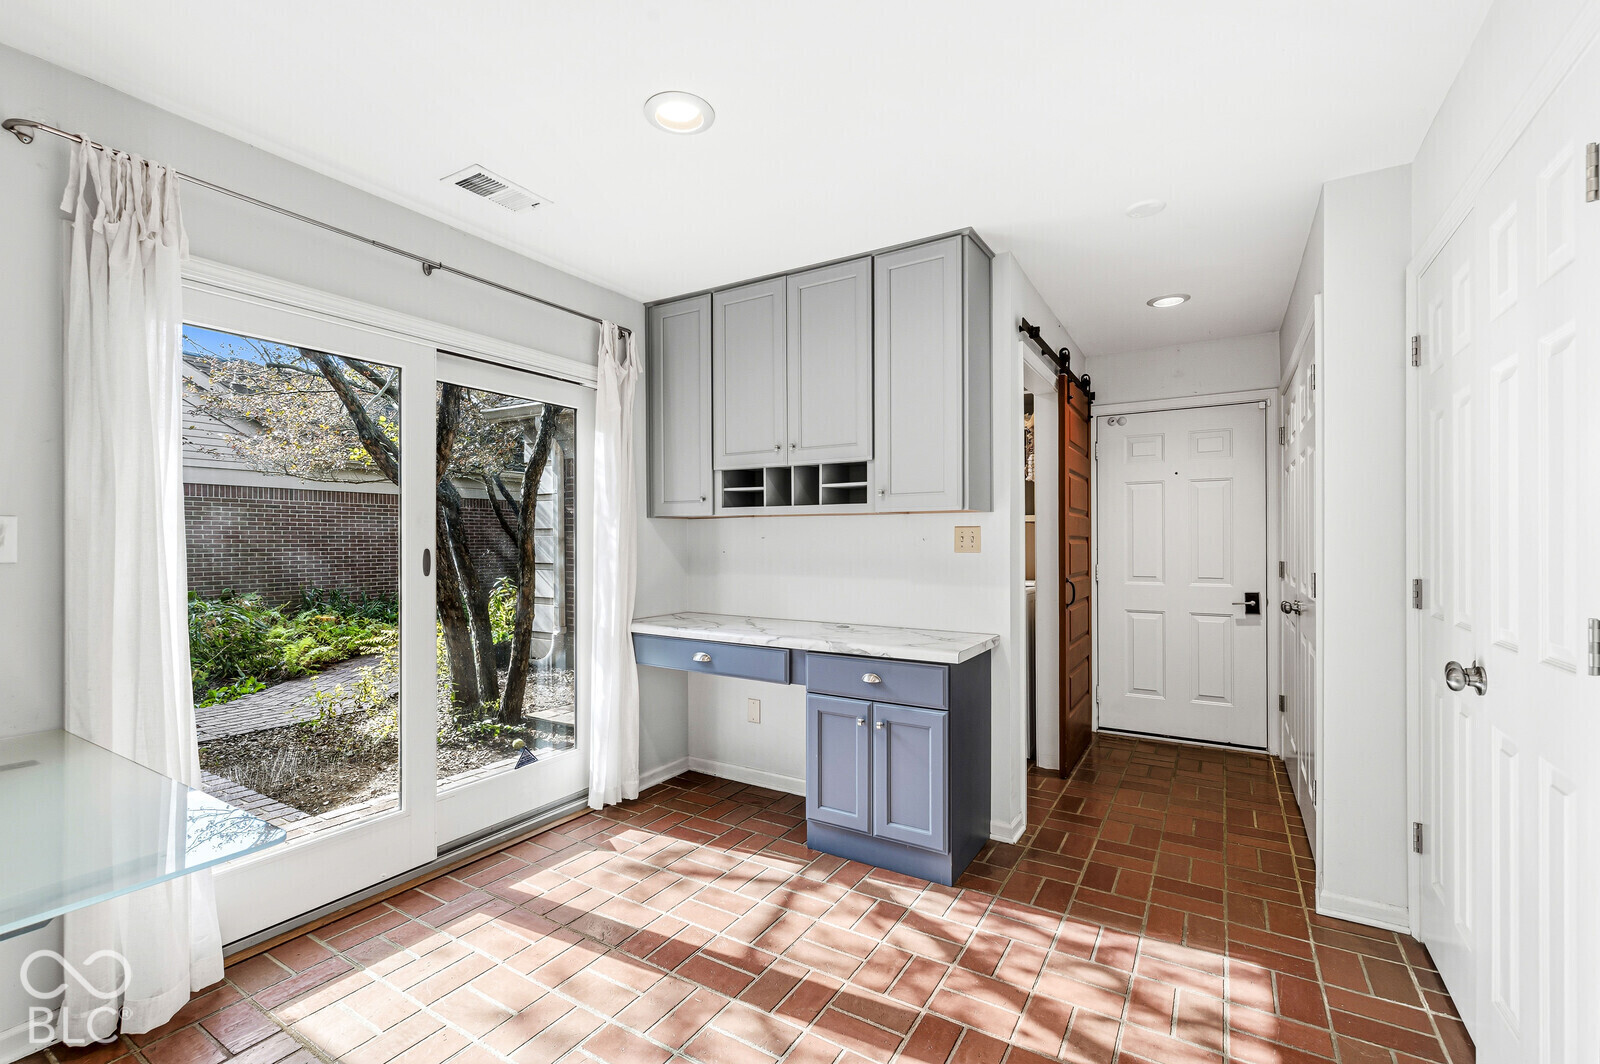
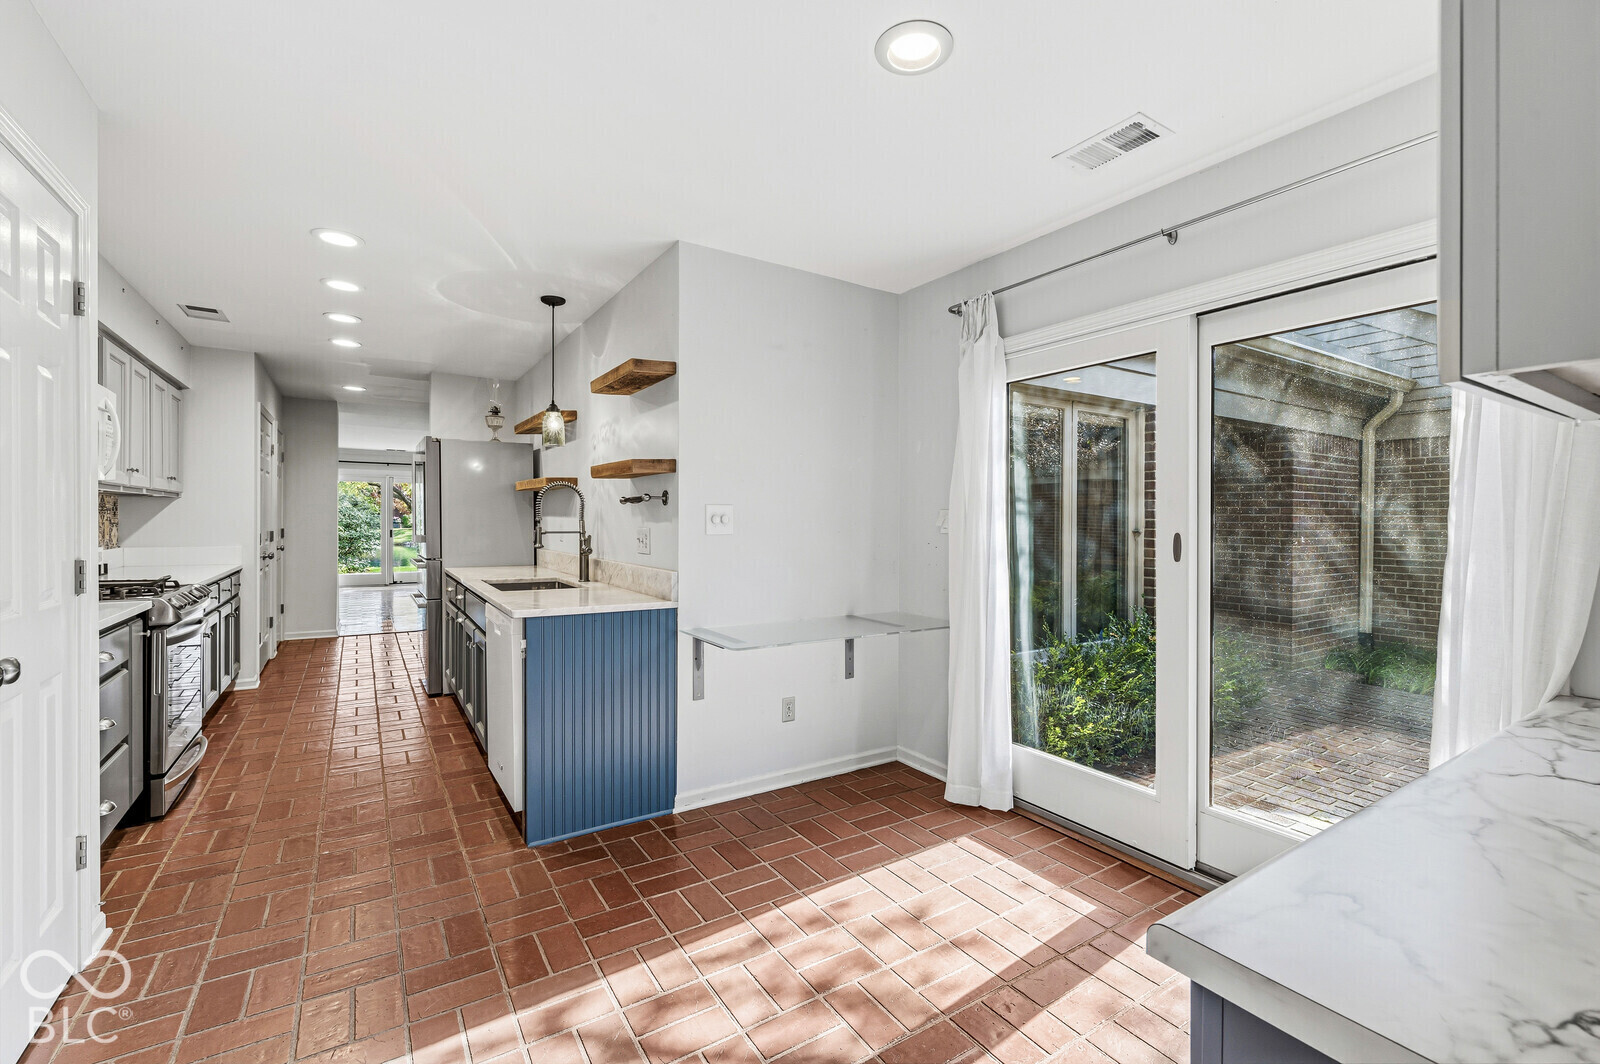
Kitchen nook with blue cabinetry, brick tile flooring, and a sliding glass door to the garden.
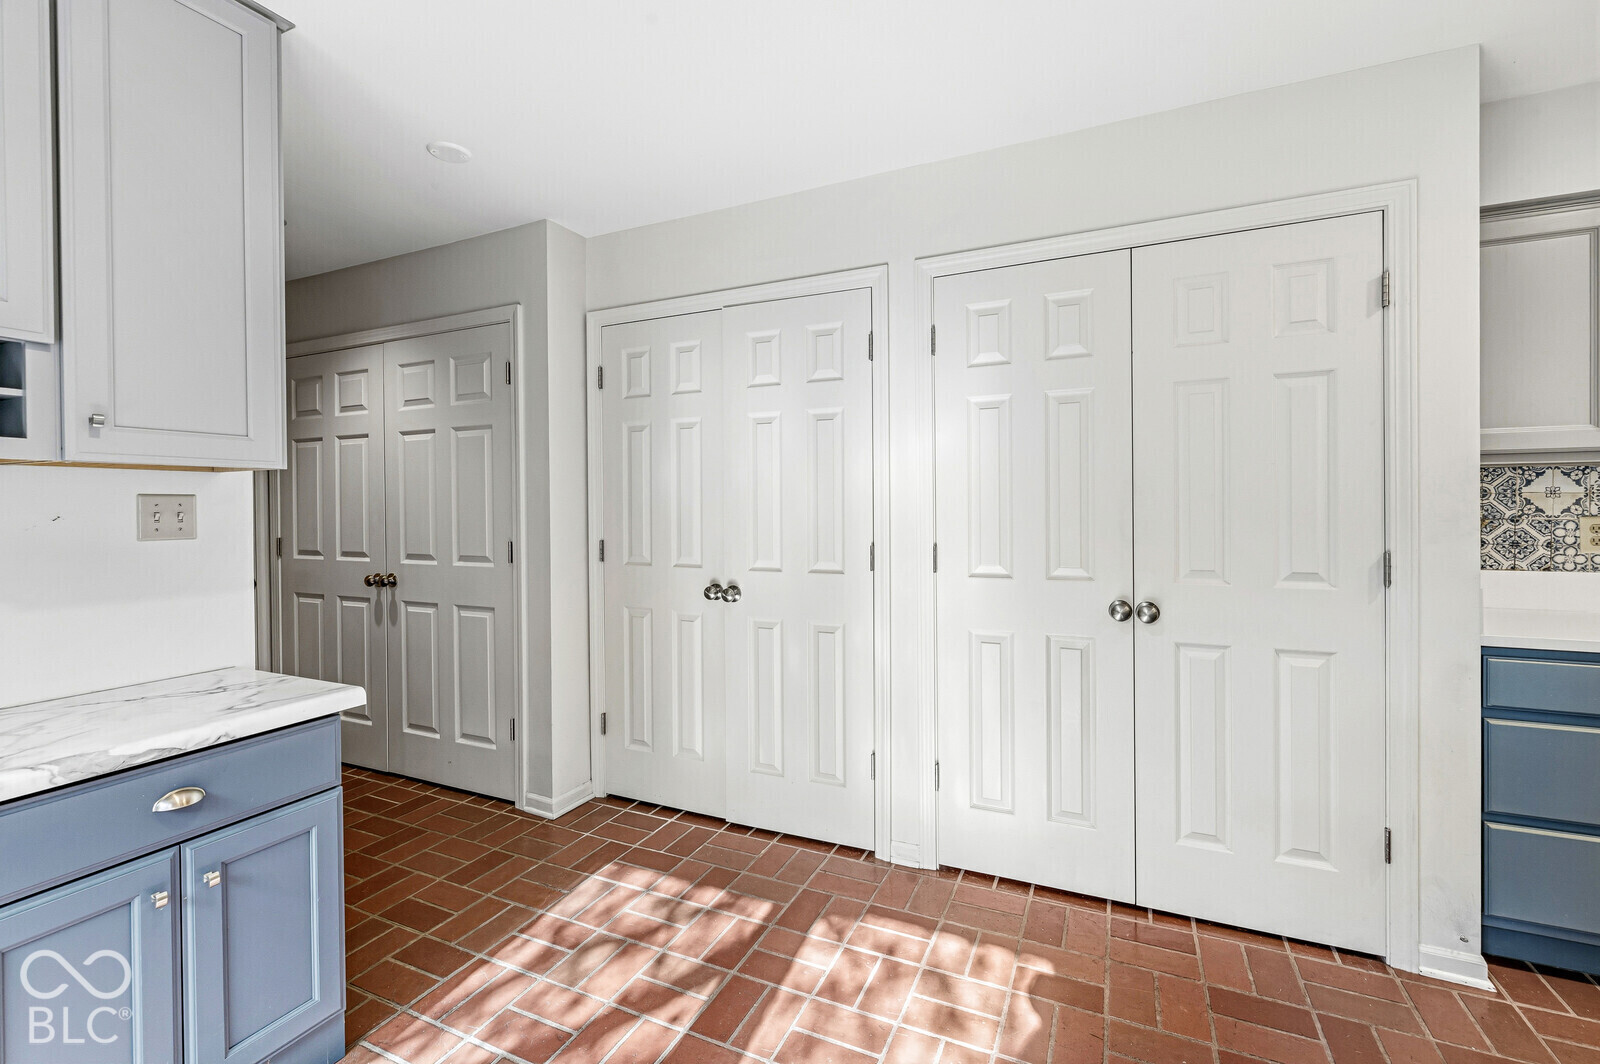
Kitchen with blue cabinetry, a marble countertop, terracotta tile flooring, and multiple white paneled doors.
Kitchen with terracotta tile floors, blue island cabinetry, and sliding doors to a brick patio.
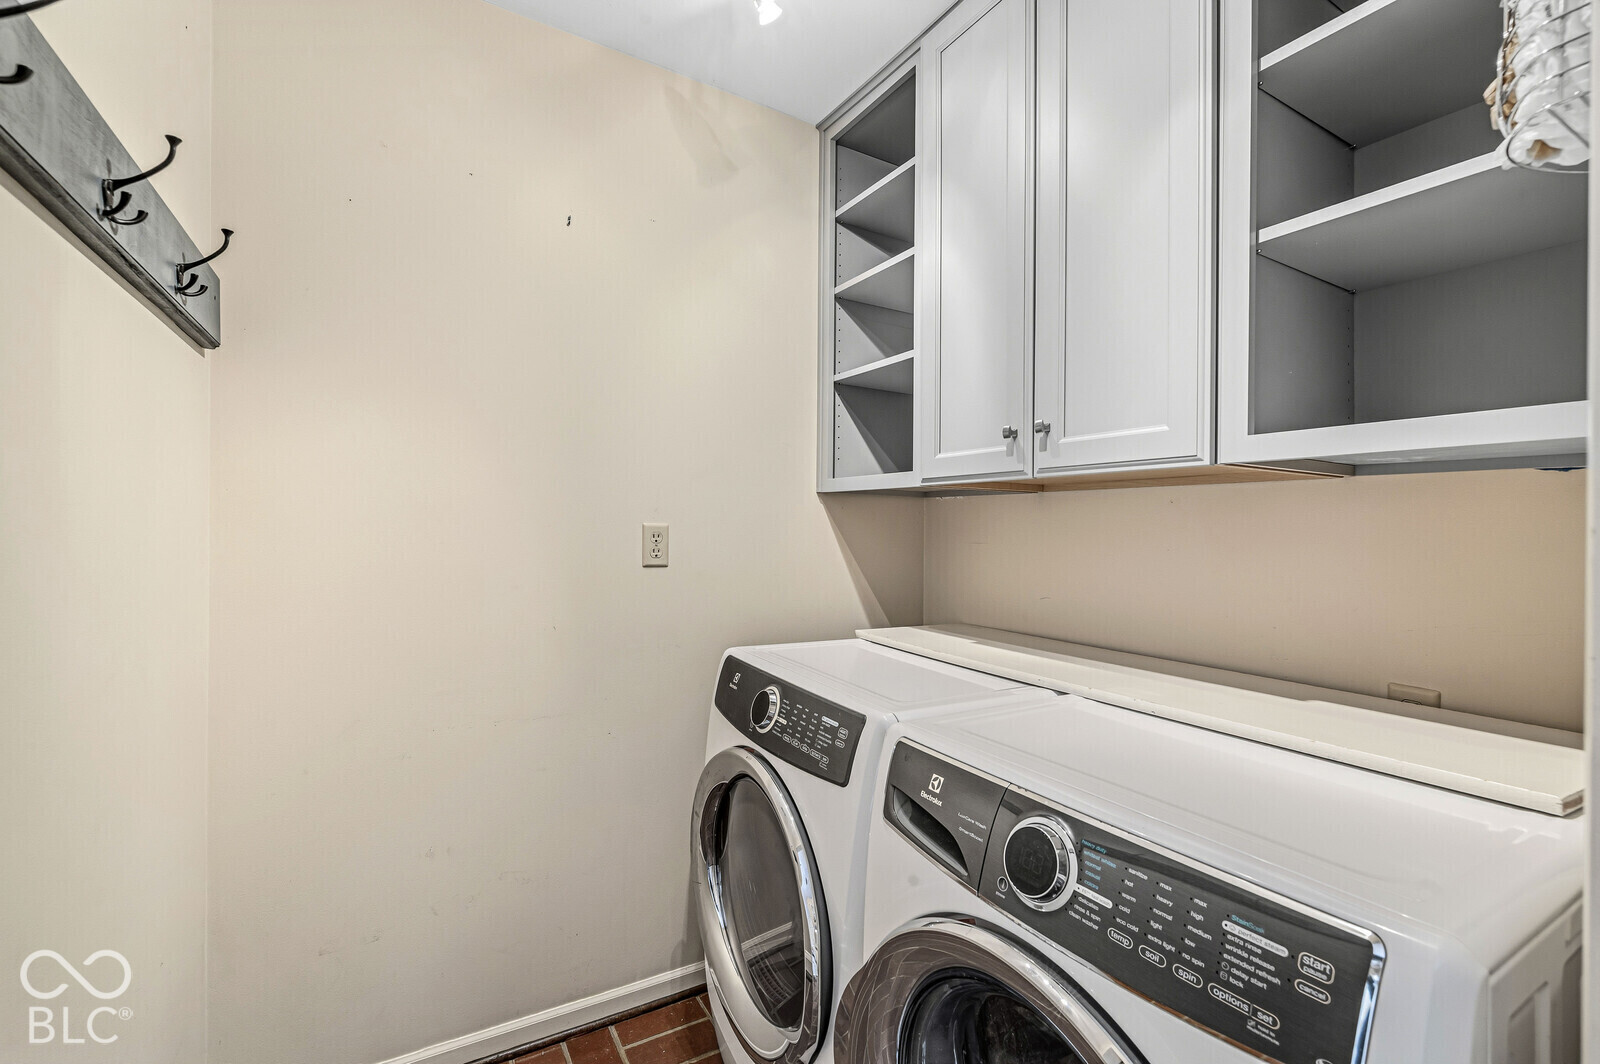
Laundry room with front-loading washer and dryer beneath built-in cabinets.
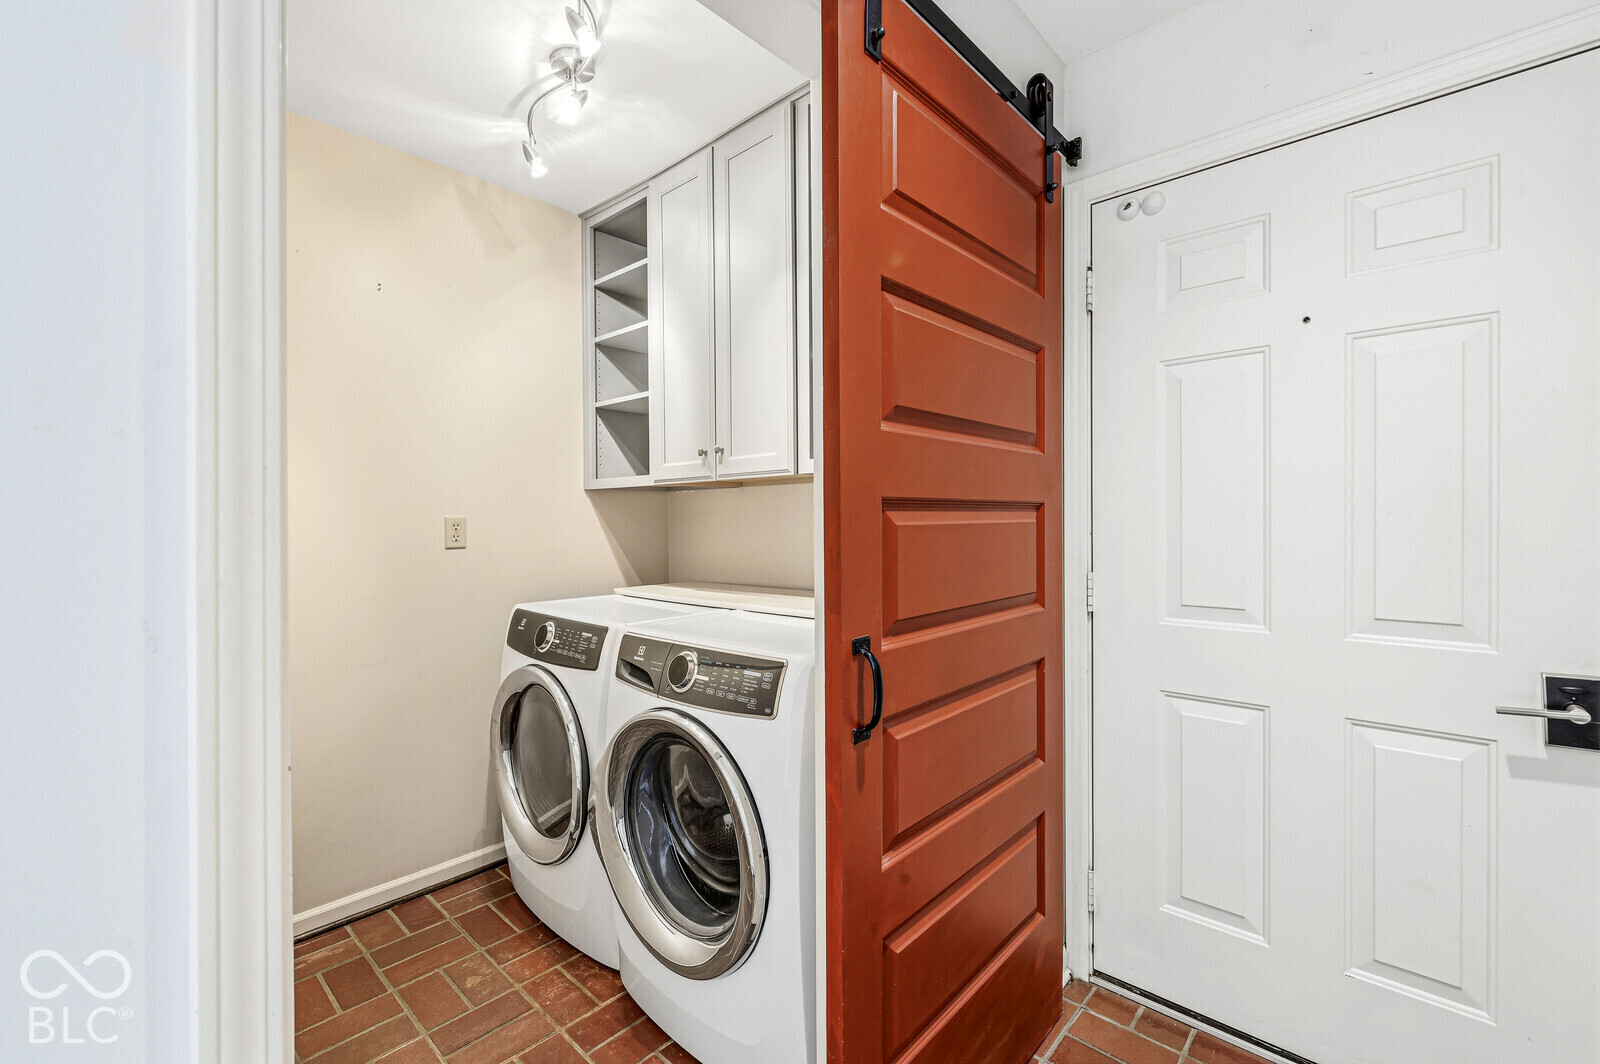
Laundry room with front-loading washer and dryer, white cabinets, and a red barn door.
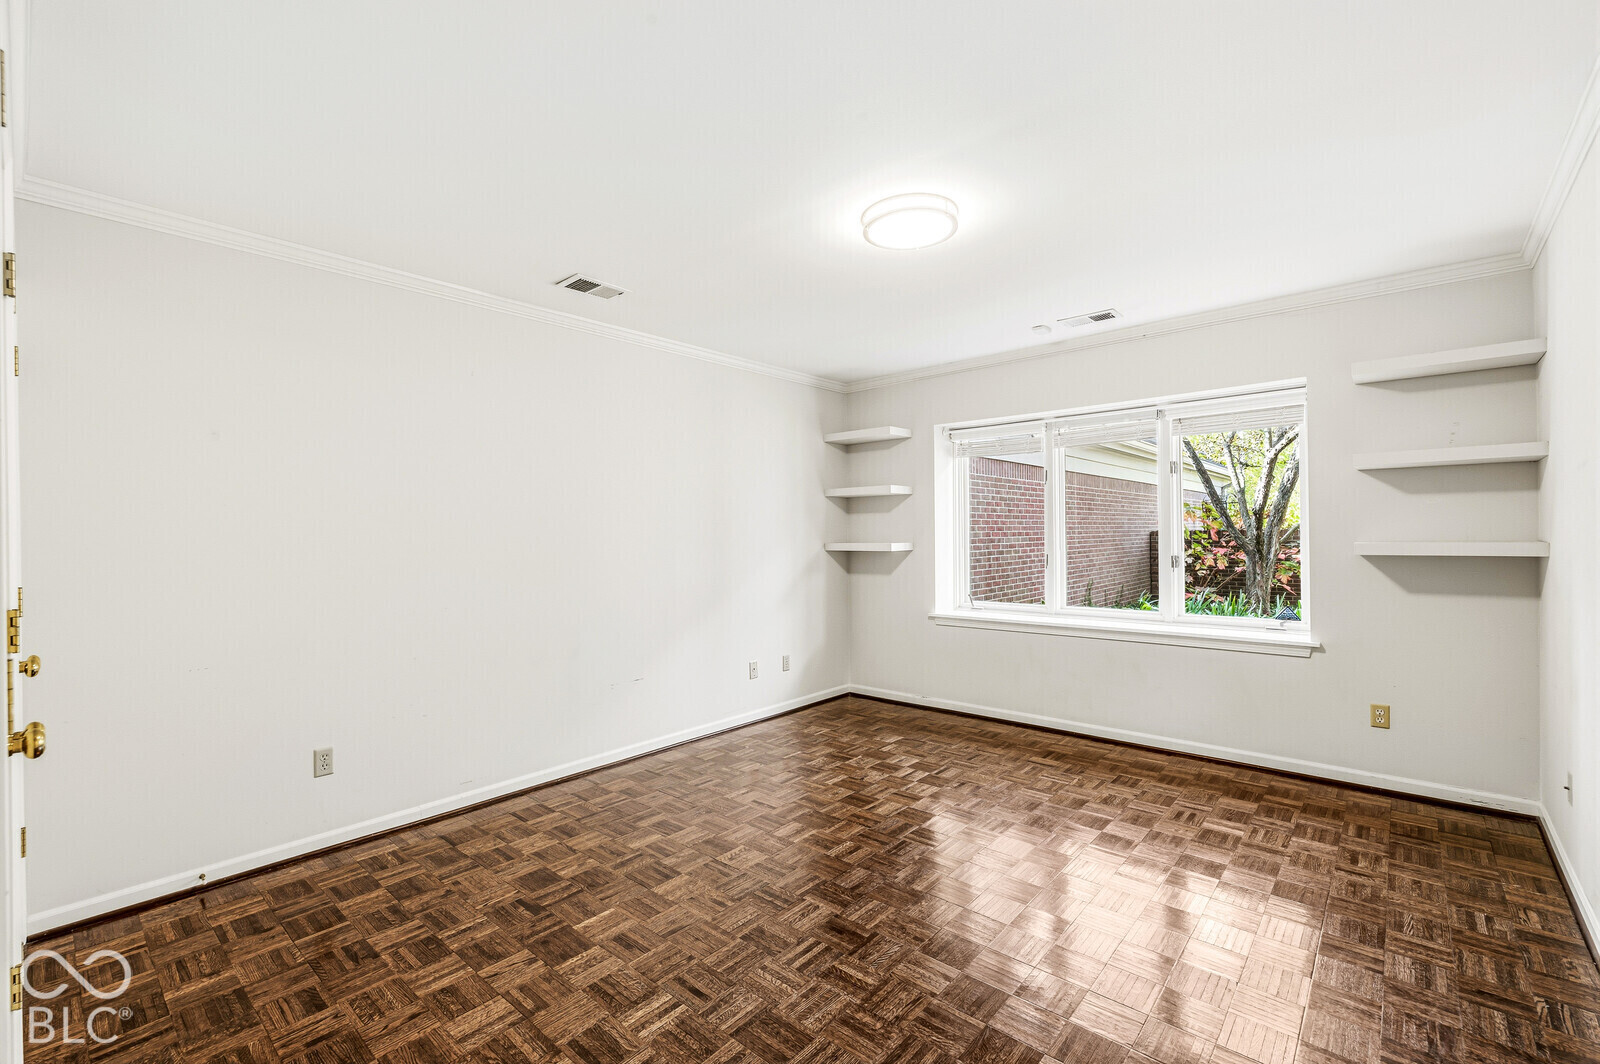
Empty room with parquet hardwood floors, floating shelves, and a large window overlooking greenery.
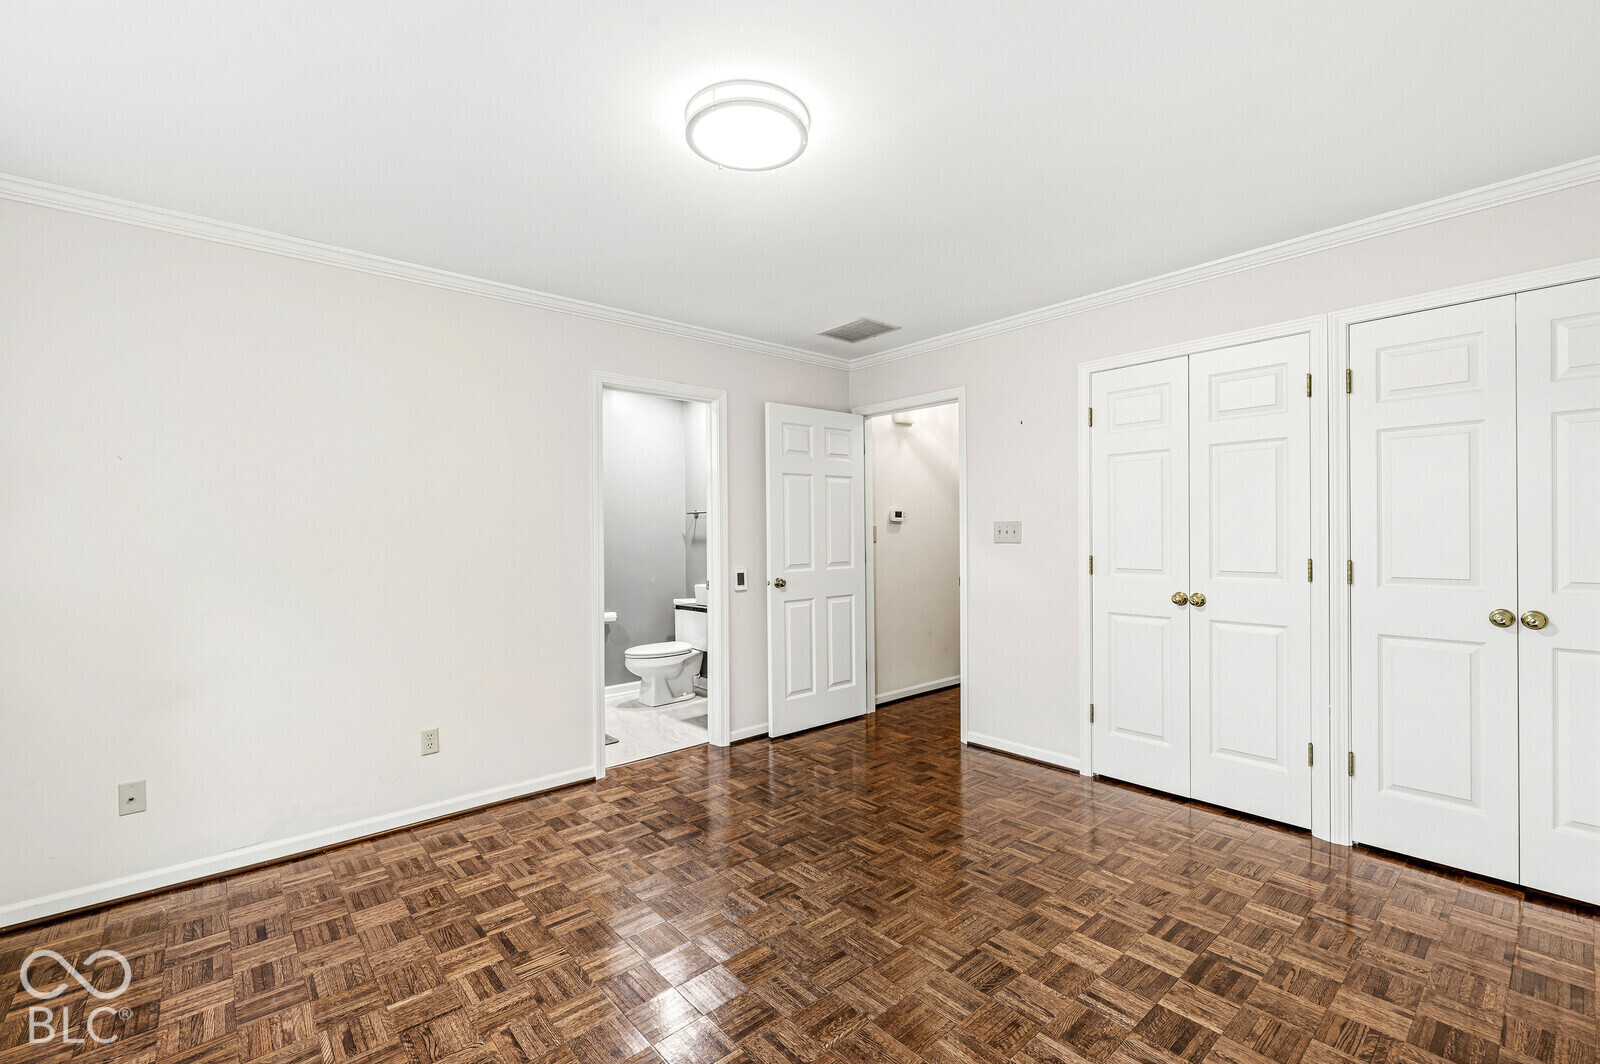
Empty bedroom with parquet flooring, double closets, and an open doorway to a bathroom.
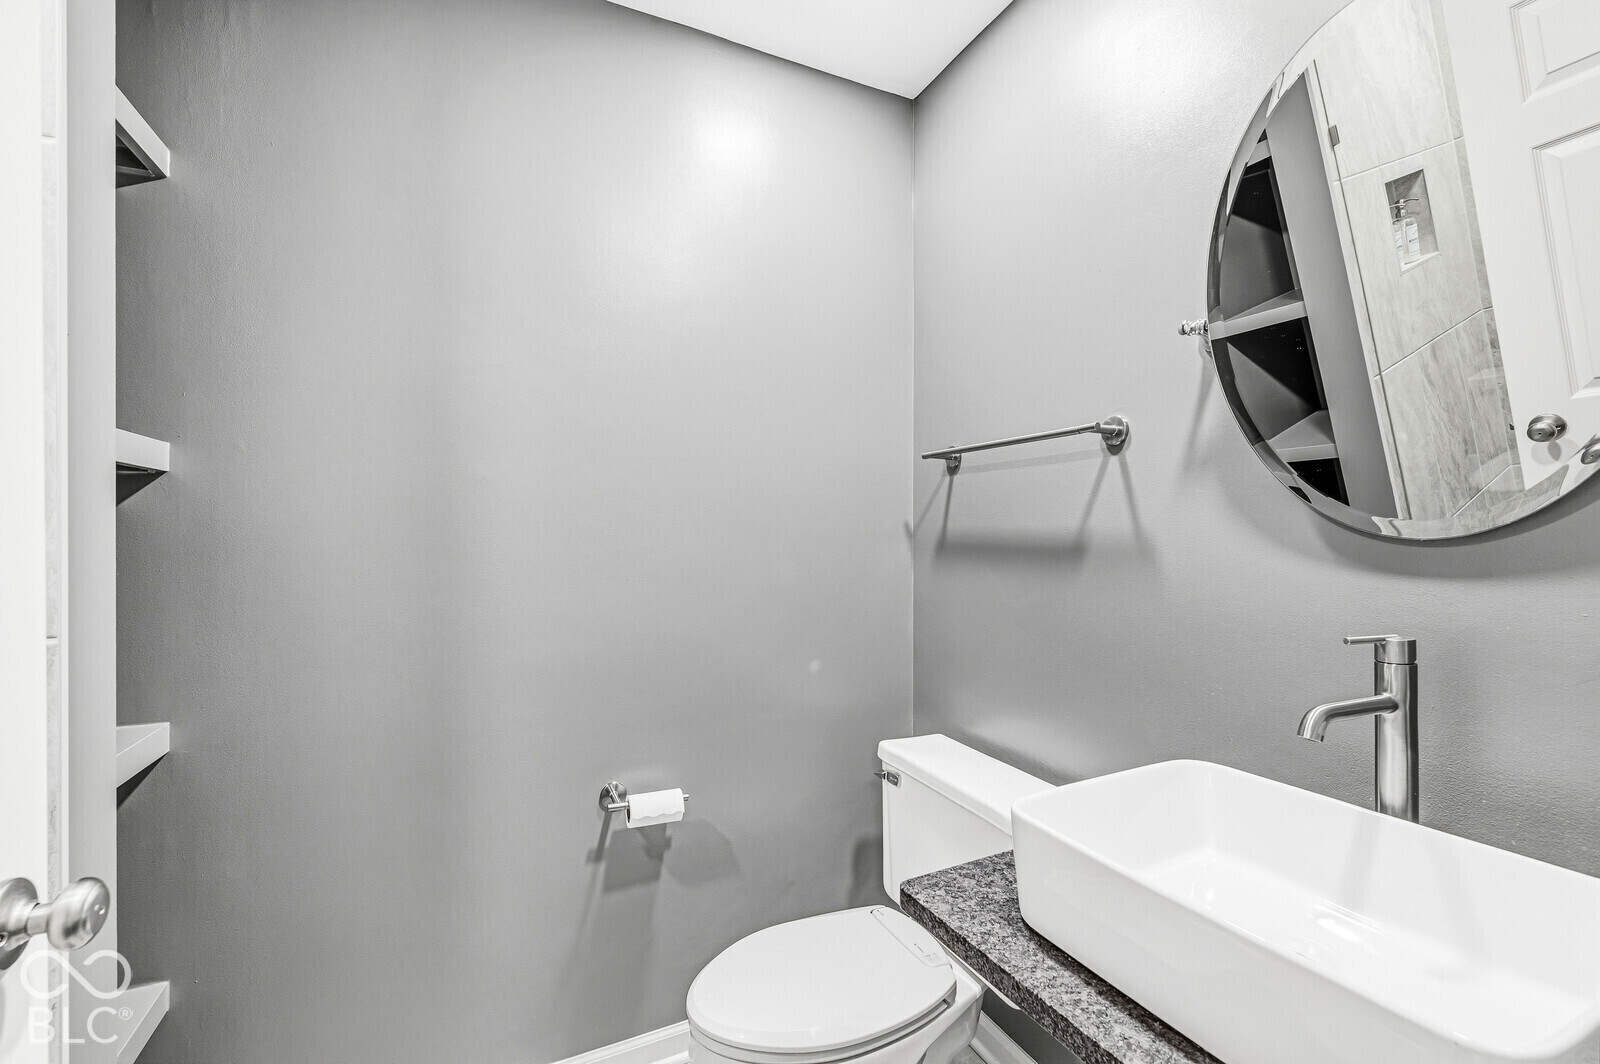
Bathroom with a vessel sink, toilet, and round mirror above a dark stone countertop.
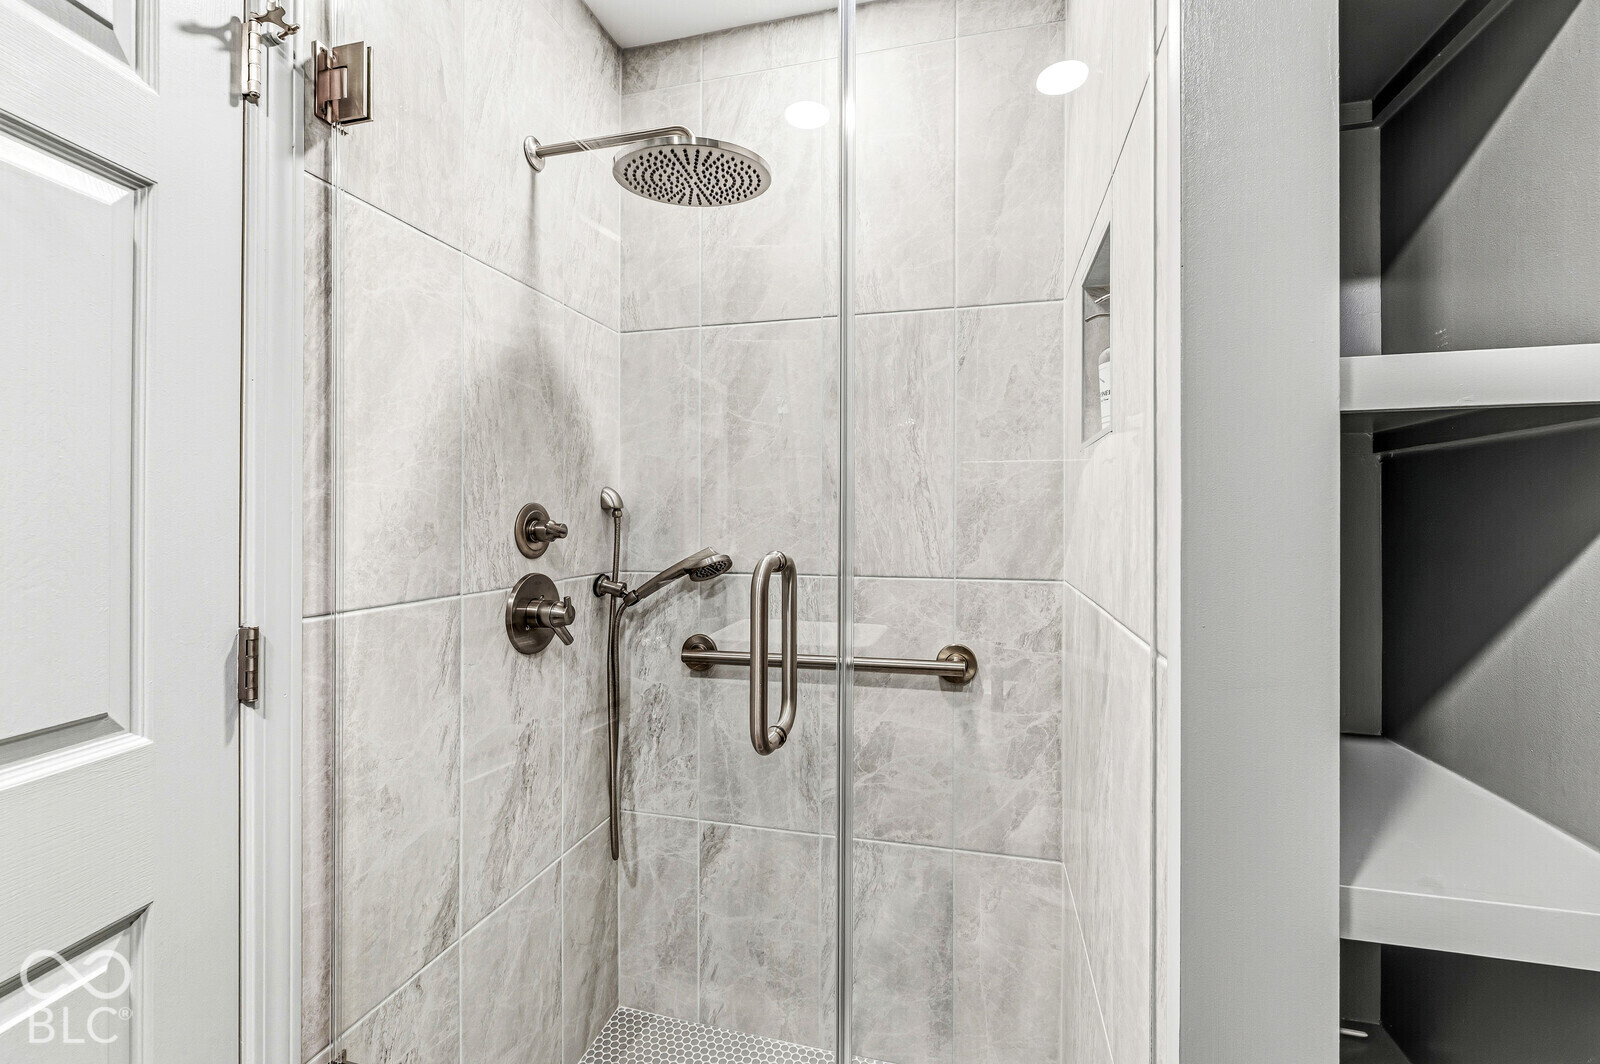
Tiled walk-in shower with glass enclosure, rainfall showerhead, handheld sprayer, and grab bars.
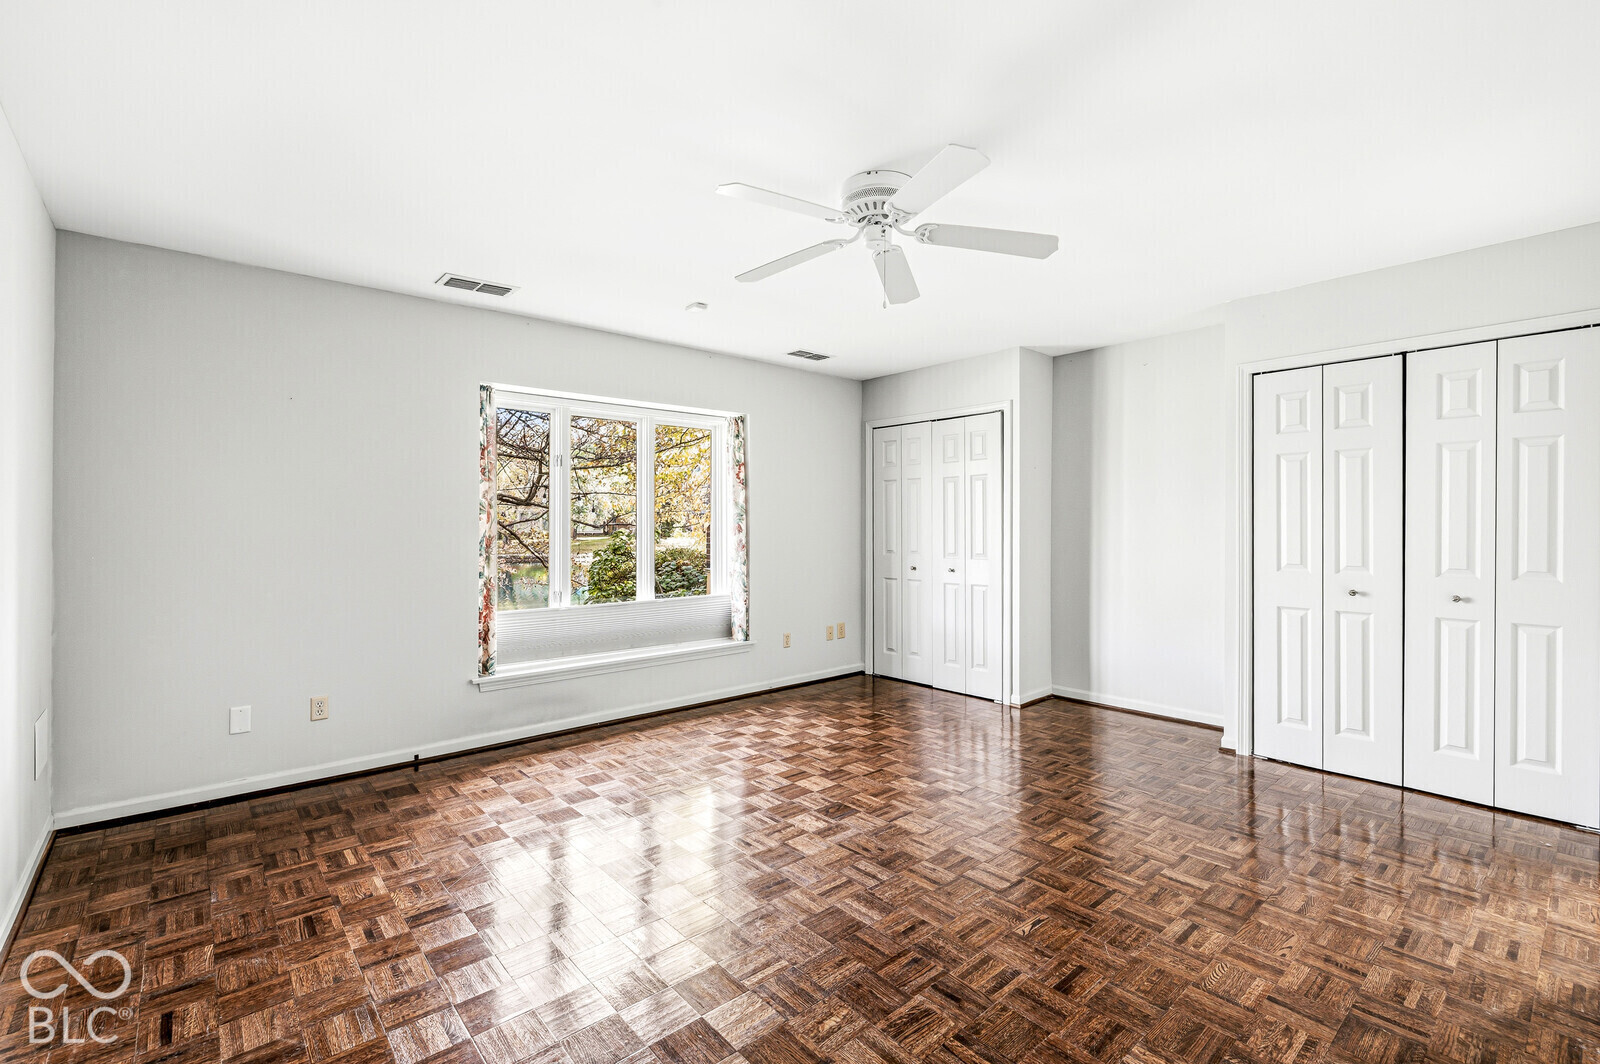
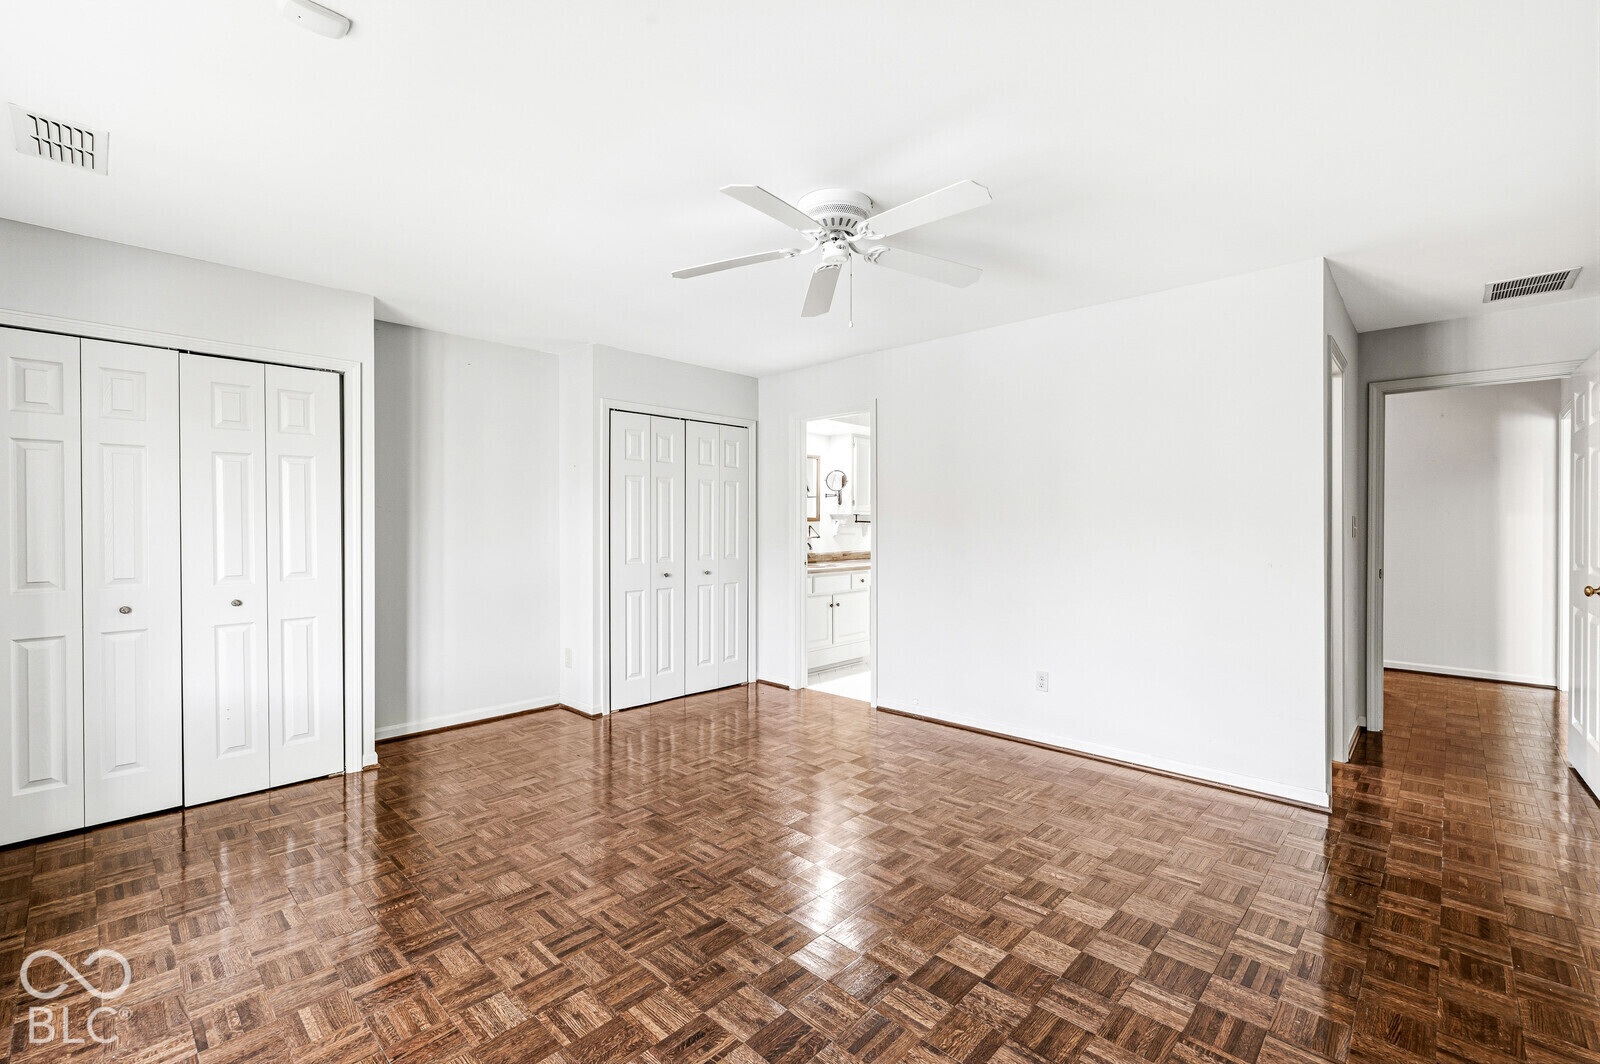
Empty bedroom with parquet flooring, a ceiling fan, and two closets beside a window.
Empty bedroom with parquet flooring, white closets, and a ceiling fan.
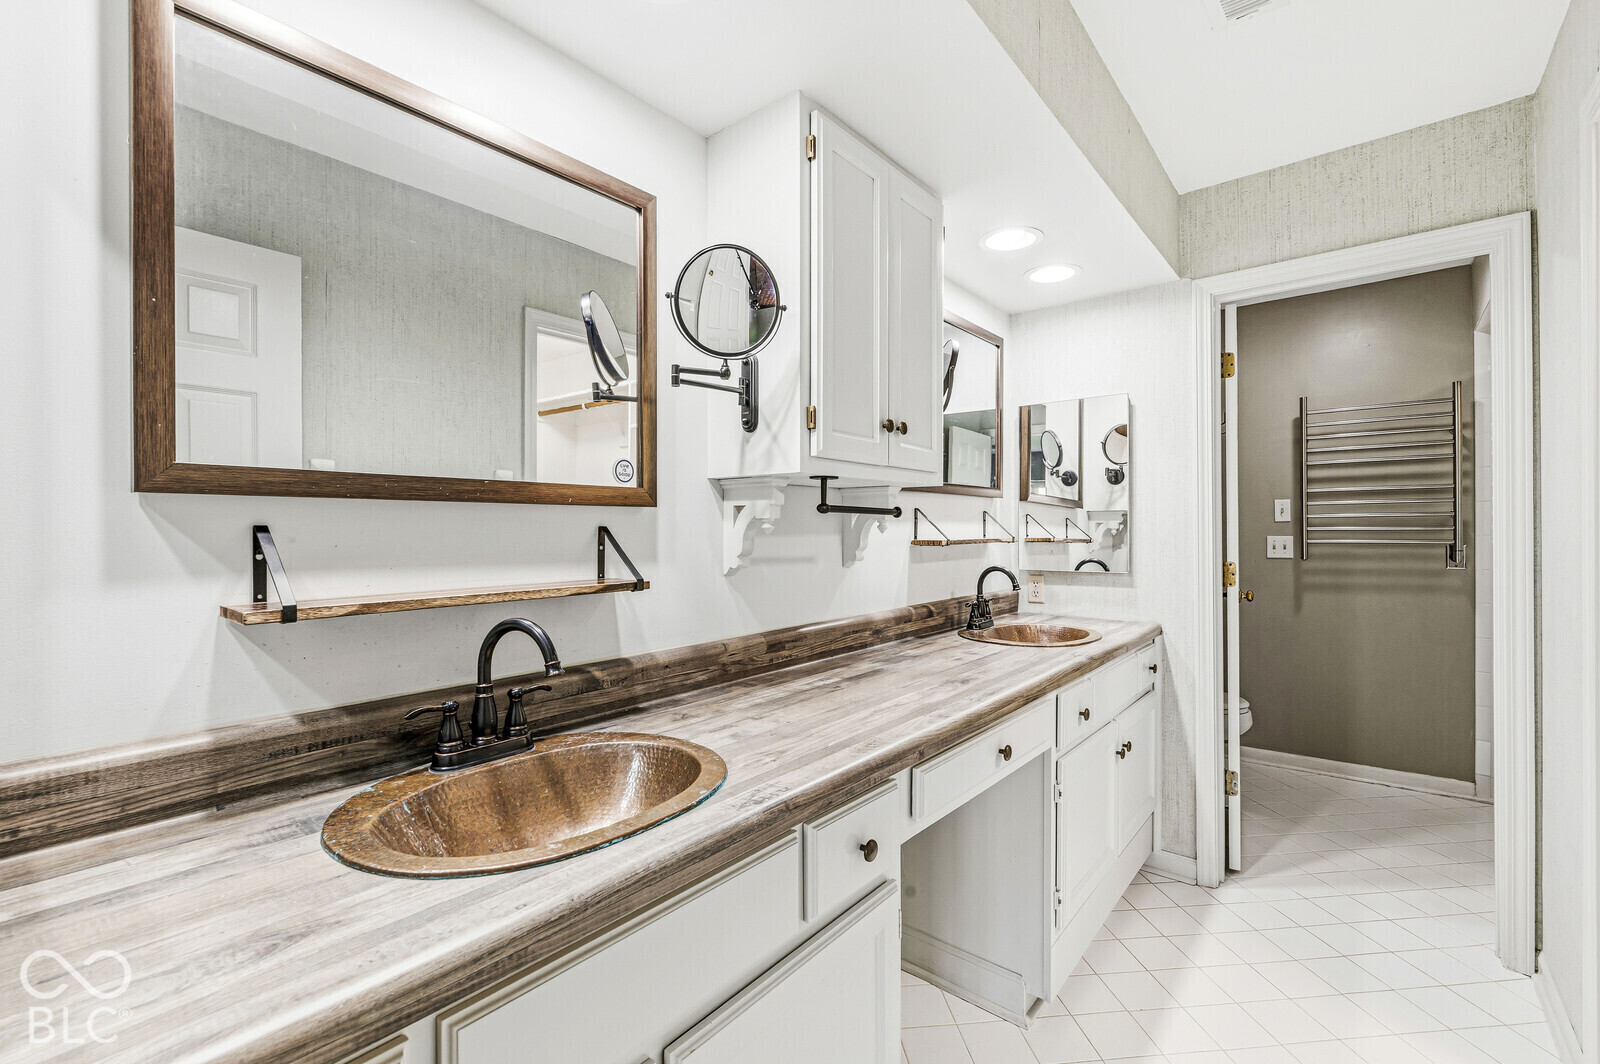
Bathroom with a long double vanity, copper vessel sinks, and a towel warmer in the adjoining room.
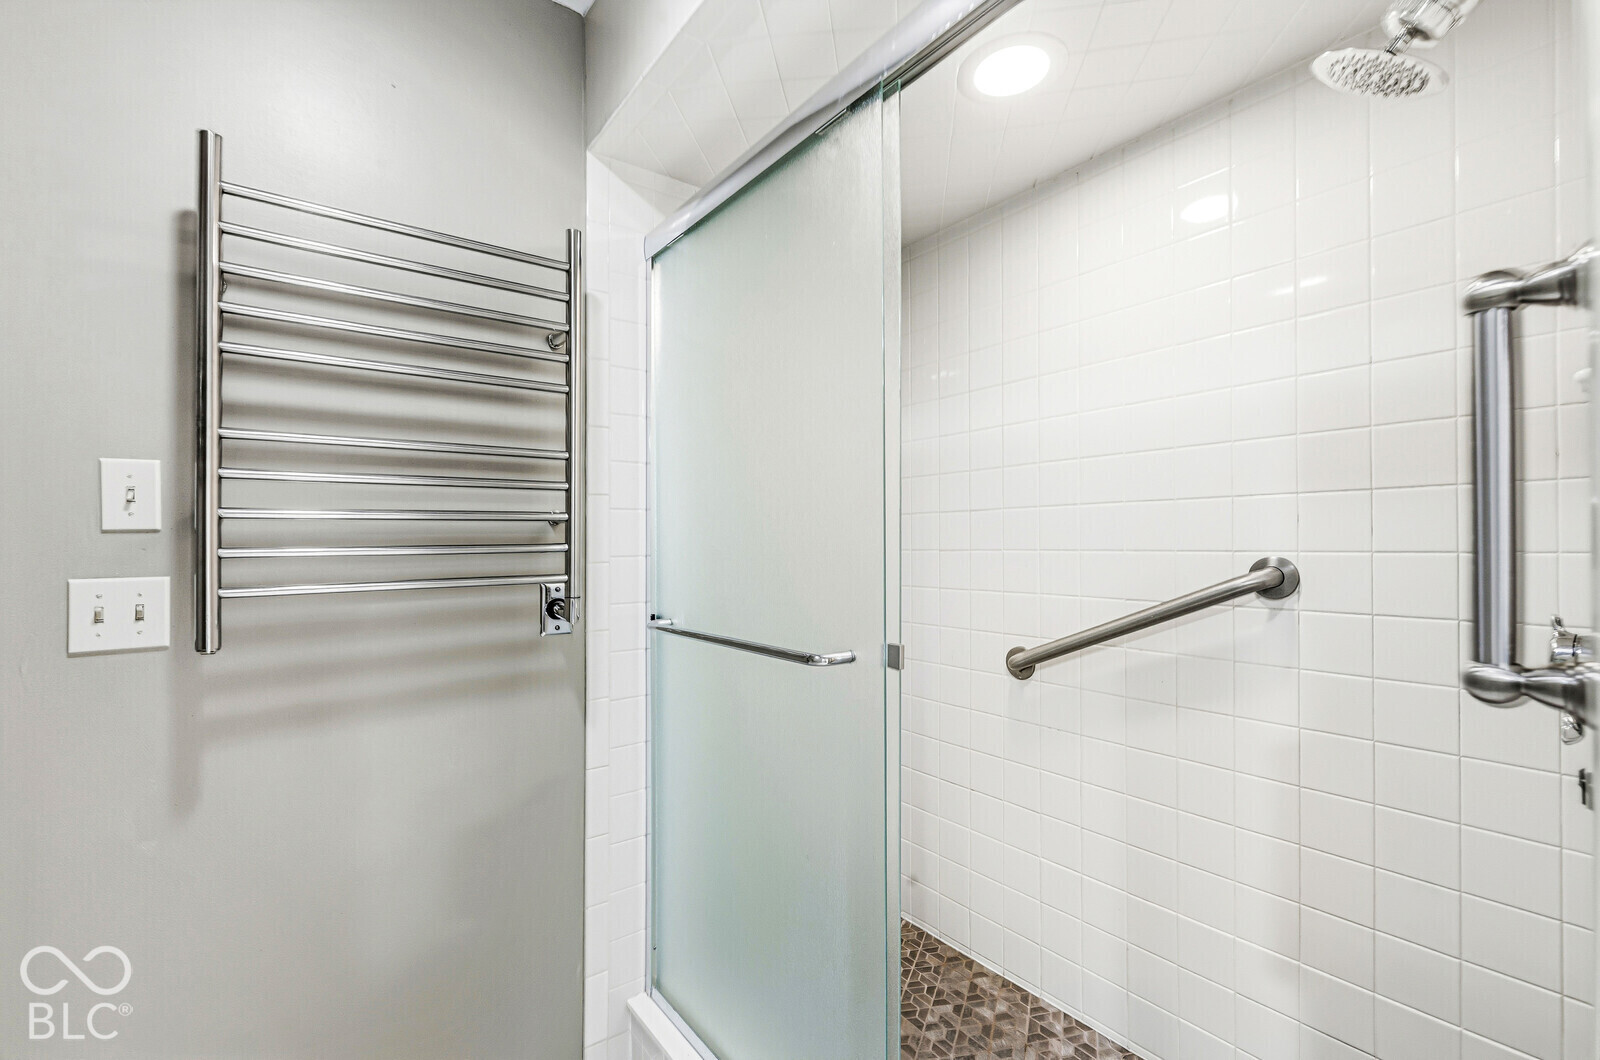
Tiled bathroom shower with frosted glass door, grab bars, and a heated towel rack.
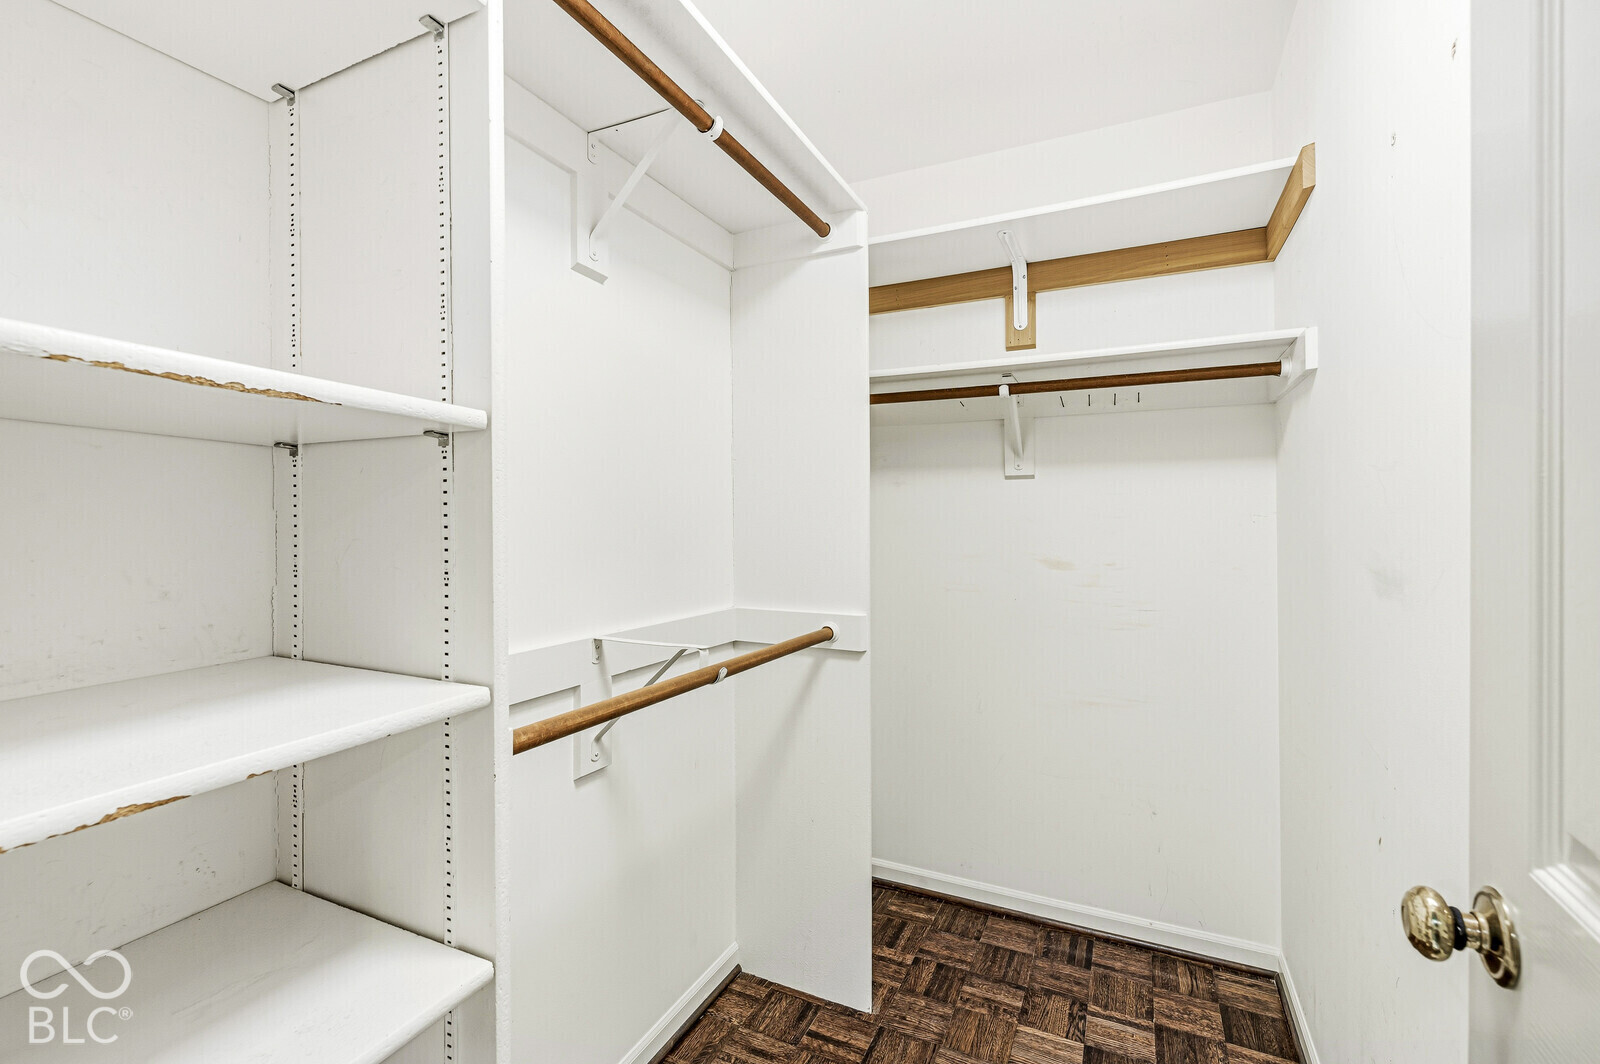
Walk-in closet with built-in white shelving, wooden hanging rods, and parquet flooring.
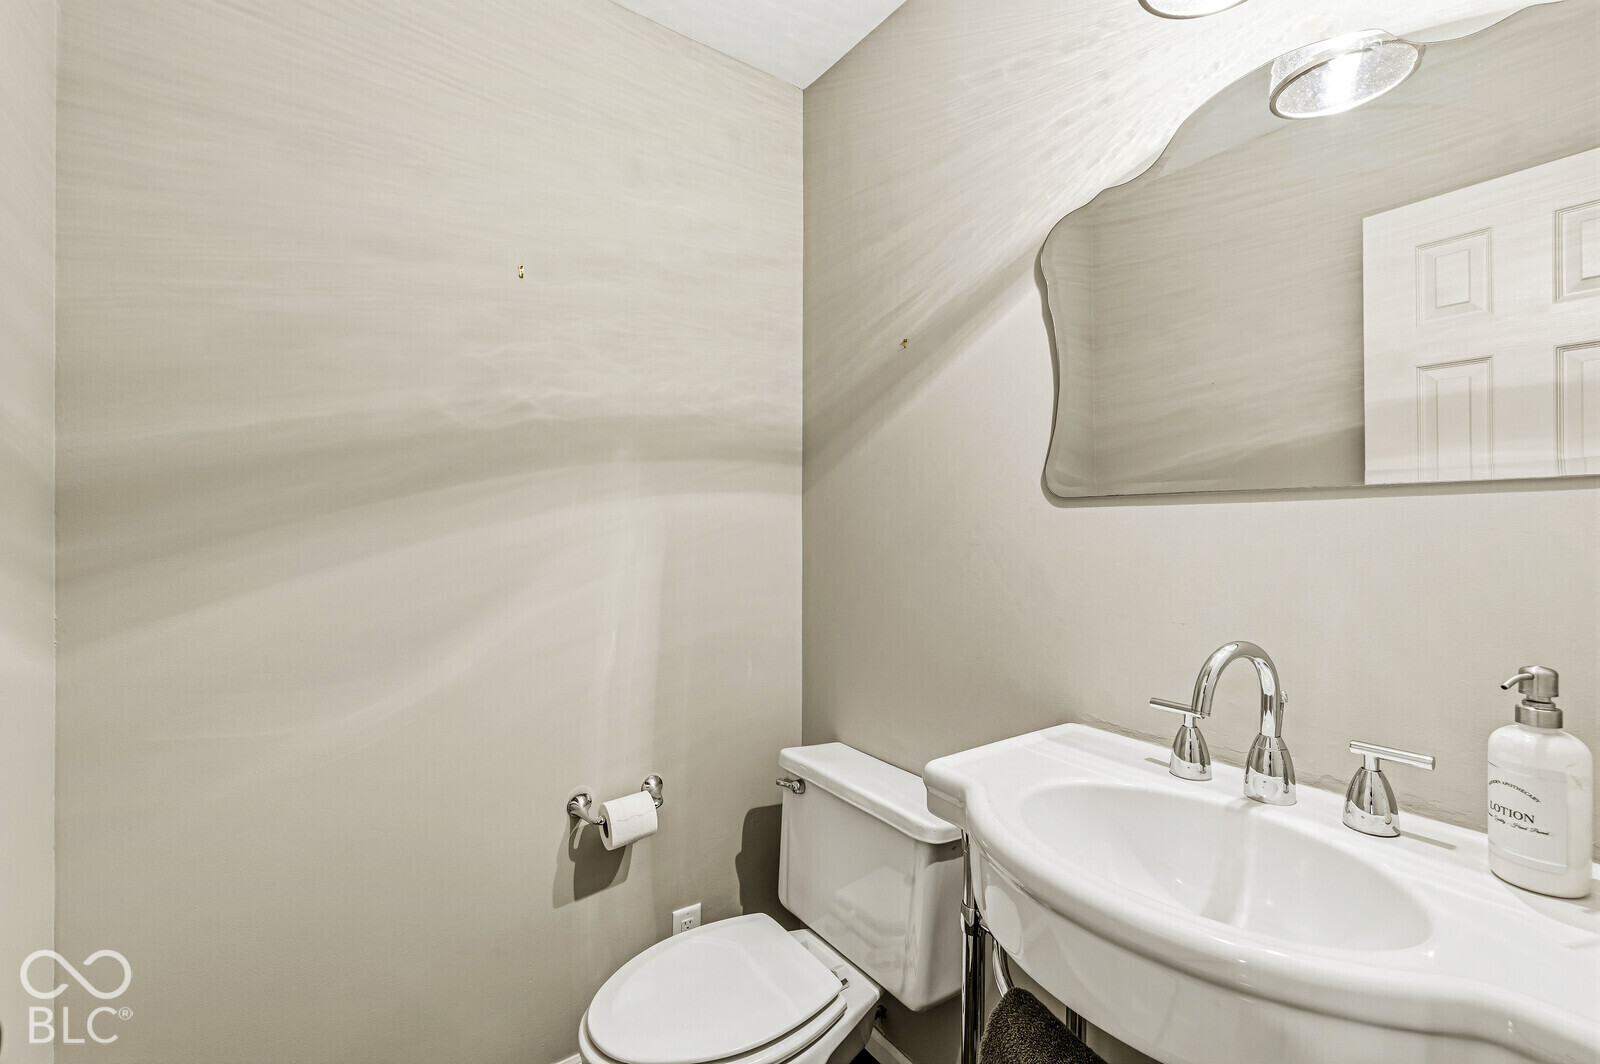
Bathroom with a white sink and toilet beneath a large wavy-edged mirror.
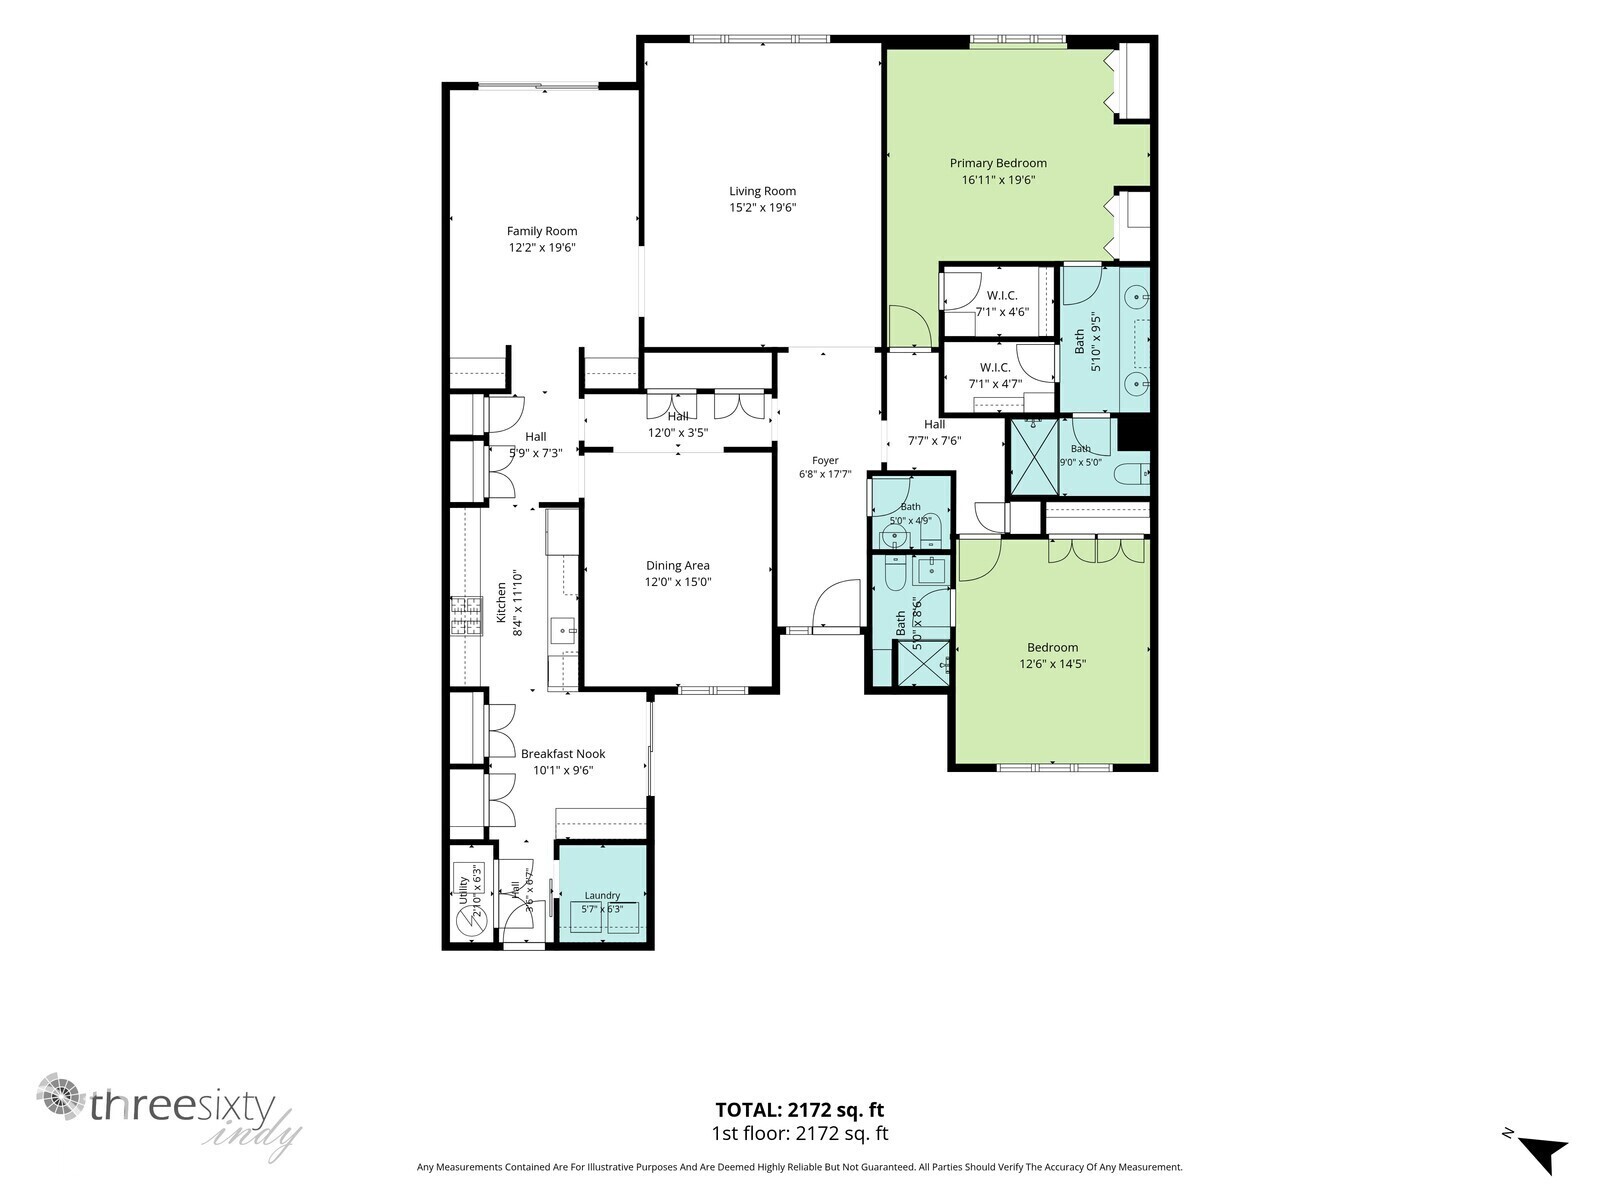
First-floor plan showing room layouts for 2,172 square feet.
Brick home courtyard with a gated brick path, garden bench, and autumn tree.
Pond with a fountain, framed by a large tree and neighboring homes.
Brick home with attached garage, gated courtyard, and landscaped brick walkway.
Brick-paved path leads through landscaped shrubs to a brick home's recessed front entrance.
Neighborhood pond with a fountain, autumn trees, and homes along the opposite bank.
Backyard patio overlooking a pond, framed by autumn trees and lawn.
Brick patio overlooking a pond, framed by autumn trees and lawn.
Brick home exterior with a two-car garage, landscaped entry, and a tree in the front yard.
Brick home entrance with a curved brick walkway, mature tree, and lush landscaping.
Brick home entrance with a curved brick walkway, mature tree, and landscaped garden beds.
Brick garden path bordered by lush plantings between the home’s brick and siding walls.
Rear view of a brick home with a broad patio, leafy lawn, and mature autumn trees.
Brick rear exterior with a sliding glass door, brick patio, and leafy lawn.
Brick home exterior with a patio, green lawn, and large mature trees.
Brick home courtyard with a paved patio, lawn, and large windows beneath autumn trees.
Hallway with gold patterned wallpaper, parquet flooring, and a chandelier opening into a bright room.
Empty living room with parquet flooring and a large window overlooking a pond.
Empty living room with glossy parquet flooring and wide openings to adjoining areas.
Empty room with patterned parquet flooring and a large window overlooking water and trees.
Empty room with parquet flooring and sliding glass doors opening to a landscaped patio.
Empty room with parquet flooring, built-in shelving, and white cabinets.
Hallway with built-in white shelving and cabinets, parquet flooring, and a view into the kitchen.
Dining room with parquet flooring, a wooden table and chairs, and a chandelier beside a curtained window.
Kitchen with blue-gray cabinets, patterned blue-and-white tile backsplash, and brick flooring.
Long galley kitchen with teal cabinetry, blue patterned backsplash, and terracotta tile floor.
Kitchen with green lower cabinets, blue cabinetry, marble counters, and open wood shelves.
Kitchen with teal cabinets, patterned blue backsplash, terracotta tile floor, and stainless appliances.
Kitchen nook with blue cabinetry, brick tile flooring, and a sliding glass door to the garden.
Kitchen with blue cabinetry, a marble countertop, terracotta tile flooring, and multiple white paneled doors.
Kitchen with terracotta tile floors, blue island cabinetry, and sliding doors to a brick patio.
Laundry room with front-loading washer and dryer beneath built-in cabinets.
Laundry room with front-loading washer and dryer, white cabinets, and a red barn door.
Empty room with parquet hardwood floors, floating shelves, and a large window overlooking greenery.
Empty bedroom with parquet flooring, double closets, and an open doorway to a bathroom.
Bathroom with a vessel sink, toilet, and round mirror above a dark stone countertop.
Tiled walk-in shower with glass enclosure, rainfall showerhead, handheld sprayer, and grab bars.
Empty bedroom with parquet flooring, a ceiling fan, and two closets beside a window.
Empty bedroom with parquet flooring, white closets, and a ceiling fan.
Bathroom with a long double vanity, copper vessel sinks, and a towel warmer in the adjoining room.
Tiled bathroom shower with frosted glass door, grab bars, and a heated towel rack.
Walk-in closet with built-in white shelving, wooden hanging rods, and parquet flooring.
Bathroom with a white sink and toilet beneath a large wavy-edged mirror.
First-floor plan showing room layouts for 2,172 square feet.
Brick home courtyard with a gated brick path, garden bench, and autumn tree.
Pond with a fountain, framed by a large tree and neighboring homes.
Brick home with attached garage, gated courtyard, and landscaped brick walkway.
Brick-paved path leads through landscaped shrubs to a brick home's recessed front entrance.
Neighborhood pond with a fountain, autumn trees, and homes along the opposite bank.
Backyard patio overlooking a pond, framed by autumn trees and lawn.
Brick patio overlooking a pond, framed by autumn trees and lawn.
Brick home exterior with a two-car garage, landscaped entry, and a tree in the front yard.
Brick home entrance with a curved brick walkway, mature tree, and lush landscaping.
Brick home entrance with a curved brick walkway, mature tree, and landscaped garden beds.
Brick garden path bordered by lush plantings between the home’s brick and siding walls.
Rear view of a brick home with a broad patio, leafy lawn, and mature autumn trees.
Brick rear exterior with a sliding glass door, brick patio, and leafy lawn.
Brick home exterior with a patio, green lawn, and large mature trees.
Brick home courtyard with a paved patio, lawn, and large windows beneath autumn trees.
Hallway with gold patterned wallpaper, parquet flooring, and a chandelier opening into a bright room.
Empty living room with parquet flooring and a large window overlooking a pond.
Empty living room with glossy parquet flooring and wide openings to adjoining areas.
Empty room with patterned parquet flooring and a large window overlooking water and trees.
Empty room with parquet flooring and sliding glass doors opening to a landscaped patio.
Empty room with parquet flooring, built-in shelving, and white cabinets.
Hallway with built-in white shelving and cabinets, parquet flooring, and a view into the kitchen.
Dining room with parquet flooring, a wooden table and chairs, and a chandelier beside a curtained window.
Kitchen with blue-gray cabinets, patterned blue-and-white tile backsplash, and brick flooring.
Long galley kitchen with teal cabinetry, blue patterned backsplash, and terracotta tile floor.
Kitchen with green lower cabinets, blue cabinetry, marble counters, and open wood shelves.
Kitchen with teal cabinets, patterned blue backsplash, terracotta tile floor, and stainless appliances.
Kitchen nook with blue cabinetry, brick tile flooring, and a sliding glass door to the garden.
Kitchen with blue cabinetry, a marble countertop, terracotta tile flooring, and multiple white paneled doors.
Kitchen with terracotta tile floors, blue island cabinetry, and sliding doors to a brick patio.
Laundry room with front-loading washer and dryer beneath built-in cabinets.
Laundry room with front-loading washer and dryer, white cabinets, and a red barn door.
Empty room with parquet hardwood floors, floating shelves, and a large window overlooking greenery.
Empty bedroom with parquet flooring, double closets, and an open doorway to a bathroom.
Bathroom with a vessel sink, toilet, and round mirror above a dark stone countertop.
Tiled walk-in shower with glass enclosure, rainfall showerhead, handheld sprayer, and grab bars.
Empty bedroom with parquet flooring, a ceiling fan, and two closets beside a window.
Empty bedroom with parquet flooring, white closets, and a ceiling fan.
Bathroom with a long double vanity, copper vessel sinks, and a towel warmer in the adjoining room.
Tiled bathroom shower with frosted glass door, grab bars, and a heated towel rack.
Walk-in closet with built-in white shelving, wooden hanging rods, and parquet flooring.
Bathroom with a white sink and toilet beneath a large wavy-edged mirror.
First-floor plan showing room layouts for 2,172 square feet.
See all photos
Courtesy of GB Landrigan & Company, GB Landrigan Listing Contact:  
For Sale

214 Olde Mill Cove

214 Olde Mill Cove, Indianapolis, IN 46260

$559,900

Long a favorite North Side retreat, Olde Mill provides a great sense of privacy in an unbeatable location. A brick courtyard and wall in the front, together with established native pollinator plantings, allows a sense of unhurried space while attracting butterflies and hummingbirds. Offering a well-sorted layout to begin with, it was improved to gently open the kitchen and dining room. Large living and dining rooms provide great entertainment space and open to a brick terrace that overlooks the water. The water! Taking advantage of its location on a slight bend, this home offers one of the best -- and most tranquil -- views of the neighborhood's pond. The well-sized often-chef-preferred galley style kitchen also offers a breakfast area with views to the front courtyard. The kitchen is also well-outfitted with a stainless LG gas range and Bosch refrigerator while also providing a great amount of storage space. The primary bedroom suite also overlooks the water. Added closets and a walk-in closet should please most people. Its bathroom was remodeled to include a larger shower and includes stylish dual hammered copper sinks and a towel warmer! The second bedroom includes its own private full shower bathroom. Much of the home is floored in gleaming parquetry - the perfect base on which to build your decor. Olde Mill's clubhouse, near the distinctive front entrance to 86th Street, includes a swimming pool and tennis courts. The HOA covers much of the exterior maintenance of the structure, lawn care, snow removal, roof, etc. One of the key advantages to Olde Mill is its proximity to Nora, Keystone at the Crossing, St Vincent Hospital, Carmel, Broad Ripple, and, just 15 minutes away, Downtown.

2
beds

3
baths

2,230 Sq.Ft. LIVING AREA

0.32 Acres lot

GB LANDRIGAN

GB LANDRIGAN

Features & Amenities

Interior

  • total bedrooms2
  • Total bathrooms3
  • full bathrooms2
  • half bathroom1
  • Laundry room In Unit, Laundry Room, Main Level
  • APPLIANCES Dishwasher, Down Draft, Dryer, Disposal, Gas Water Heater, Micro Hood, Gas Oven, Refrigerator, Washer, Water Softener Owned
  • other interior Features Attic Pull Down Stairs, Bath Sinks Double Main, Entrance Foyer, Paddle Fan, Hi-Speed Internet Availbl, Eat-in Kitchen, Pantry, Smart Thermostat, Walk-In Closet(s), Wood Work Painted

Area & Lot

  • Status For Sale
  • Living Area2,230 Sq.Ft.
  • Total Area2,230 Sq.Ft.
  • Lot Area0.32 Acres
  • MLS® ID22131832
  • TypeCondo
  • YEAR BUILT1983
  • Architecture StylesRanch
  • Water FrontagePond
  • View DescriptionPond
  • High SchoolNorth Central High School
  • School DistrictMSD Washington Township

Exterior

  • STORIES1
  • Garage Space2.0
  • water SourcePublic
  • utilitiesCable Available, Electricity Connected, Natural Gas Connected, Sewer Connected, Water Connected
  • lot featuresClose to Clubhouse, Cul-De-Sac, Curbs, Street Lights, Mature Trees, See Remarks
  • parkingAttached
  • HEAT TYPEForced Air, Natural Gas
  • AIR CONDITIONINGCentral Air
  • SubstructureSlab
  • HOA AmenitiesClubhouse, Coin Laundry, Insurance, Laundry, Maintenance Grounds, Maintenance Structure, Management, Pond Year Round, Maintenance, Snow Removal, Tennis Court(s)
  • other exterior FeaturesSprinkler System, Tennis Court(s)

Financial

  • Sales Price$559,900
  • HOA $2,500/3 mos
Pond with a fountain, framed by a large tree and neighboring homes.

Schedule a Showing

I would love to show you this beautiful property. Please select your preferred date and time below. I will be in touch shortly to confirm your appointment.

Schedule a Showing

I would love to show you this beautiful property. Please select your preferred date and time below. I will be in touch shortly to confirm your appointment.
Thank you for your interest in 214 Olde Mill Cove, Indianapolis, IN 46260. We are reviewing your request and will be in touch shortly!

Mortgage Calculator

Estimate your monthly mortgage payment, including the principal and interest, property taxes, and HOA. Adjust the values to generate a more accurate rate.
All estimates are provided for informational purposes only. Actual amounts may vary.
$0,000 Your Payment 20 15 65
$0,000 Your Payment

Work With G.B.

Get assistance in determining current property value, crafting a competitive offer, writing and negotiating a contract, and much more. Contact me today.