Property photo 1
Property photo 2
Property photo 3
Property photo 4
Property photo 5
4 Beds
4 Baths
3,888 sqft

$535,000

2826 S Main Street, New Castle IN, 47362

Price per sqft$137.60
Built in2004
Property size3,888 sqft
Property typeResidential
Courtesy of F.C. Tucker/Crossroads, Cara Huffman Listing Contact:

Overview

Active

Listed Oct 15, 2026

Updated 40h ago

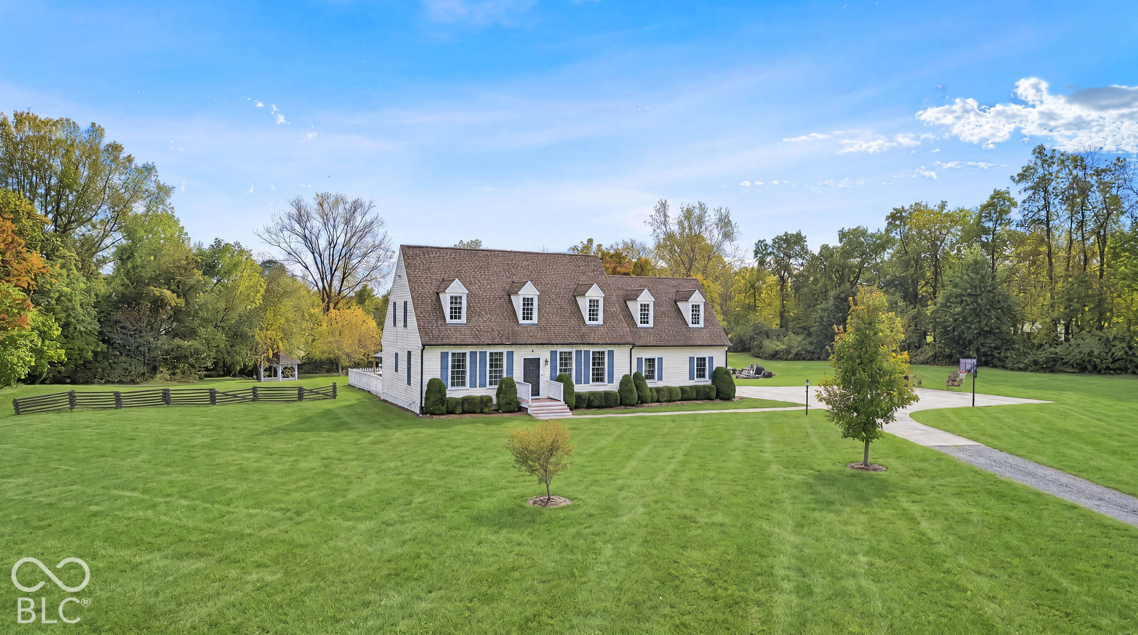
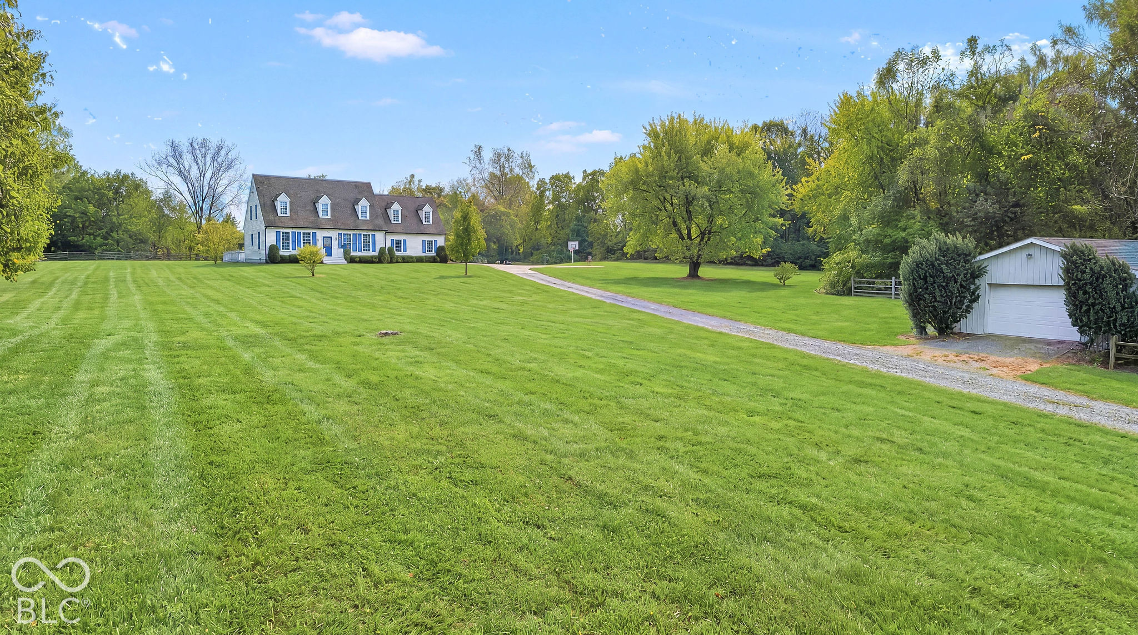
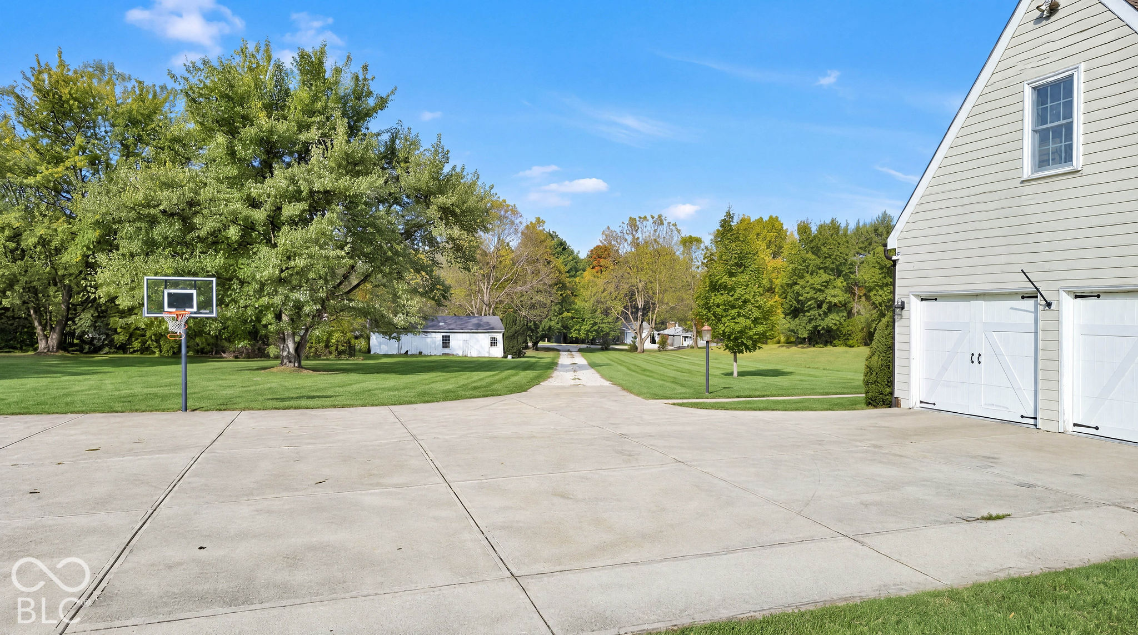
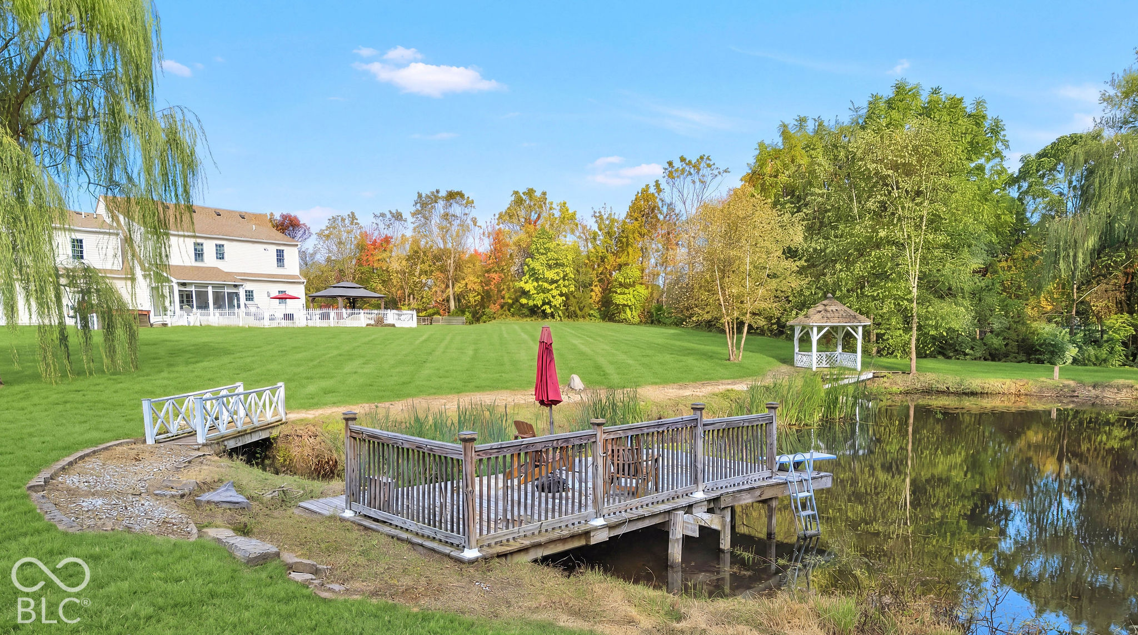
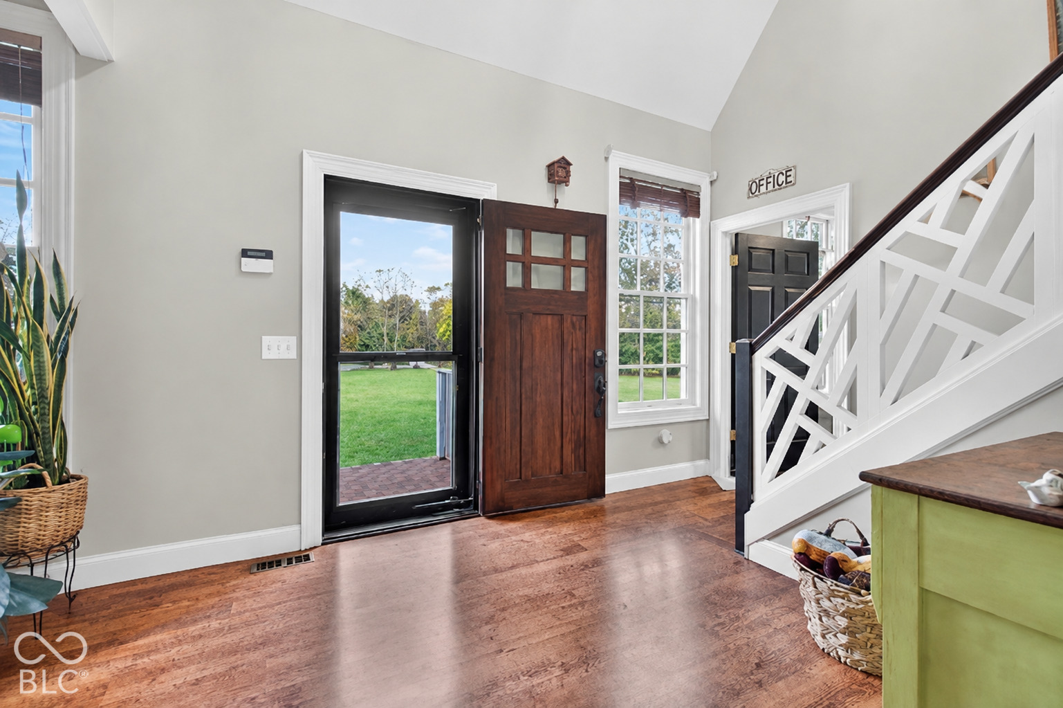
Experience the rare combination of a private estate located conveniently in town, tucked away off Main Street. This charming two-story colonial sits on 3.88 acres and offers exceptional outdoor living, featuring a private pond complete with a dock and waterside gazebo. The property includes a long driveway leading to an attached two-car garage, with an additional detached garage situated at the end of the drive for ample storage or workshop space. Out back, a huge stamped concrete patio is enclosed by a classic white picket fence and includes a gazebo, creating an ideal space for outdoor entertaining. Step inside the main floor to be greeted by a beautiful staircase featuring a custom railing. To the right, the living room seamlessly opens into the dining room and a large, updated kitchen. The kitchen boasts beautiful countertops, stainless steel appliances, and a perfect window view of the backyard. A massive, unique brick wood-burning fireplace anchors the adjoining living space, offering incredible character and warmth. Just off this area is direct access to a bright sunroom located at the back of the home. The main floor features a large laundry room with excellent storage, a nearby full bathroom, and a dedicated office space/rec room. Because the bathroom is just across the hall, this office easily doubles as an opportunity for a main-floor master bedroom if needed. Upstairs, the primary suite is situated on the left and features a massive walk-in closet and en suite bathroom with a large soaking tub, a stand-up shower, and a spacious double vanity. Down the hall are two bedrooms, including one equipped with its own walk-in closet. A modern hall bathroom with excellent storage serves these bedrooms. The finished basement expands the home's footprint, offering a family room, bedroom and full bathroom. It also features an extra room, abundant storage space, and convenient stair access to the exterior of the home. This property is truly spectacular!

$3,559/mo

Est. mortgage payment based on a $535,000 home price.

All estimates are provided by Luxury Presence for informational purposes only. Actual amounts may vary.

Additional information

MLS® ID
22131559

Interior Features

Bedrooms
4
Bathrooms
4
Fireplace
Yes
Cooling
Yes
Heating
Yes
Basement
Yes

Exterior Features

Lot Size
3.88 Acres

Other Property Details

Garage
Yes
View
Yes
Waterfront
Yes

Listings courtesy of MIBOR Broker Listing Cooperative® as distributed by MLS GRID

All information deemed reliable but not guaranteed and should be independently verified. All properties are subject to prior sale, change or withdrawal. Neither listing broker(s) nor GB Landrigan shall be responsible for any typographical errors, misinformation, misprints and shall be held totally harmless. Properties displayed may be listed or sold by various participants in the MLS.

Based on information submitted to the MLS GRID as of 4:11 AM UTC on 10/16/2026. All data is obtained from various sources and may not have been verified by broker or MLS GRID. Supplied Open House Information is subject to change without notice. All information should be independently reviewed and verified for accuracy. Properties may or may not be listed by the office/agent presenting the information.

©2026 MIBOR Broker Listing Cooperative®. All rights reserved.

DMCA Notice

Powered by Luxury Presence