Property photo 1
Property photo 2
Property photo 3
Property photo 4
Property photo 5
5 Beds
5 Baths
5,715 sqft

$1,575,000

14548 Stonegate Court, Carmel IN, 46032

Price per sqft$275.59
Built in2002
Property size5,715 sqft
Property typeResidential
Courtesy of Encore Sotheby's International, Michelle Armstrong Listing Contact:

Overview

Coming soon

Listed Oct 31, 2026

Updated 10h ago

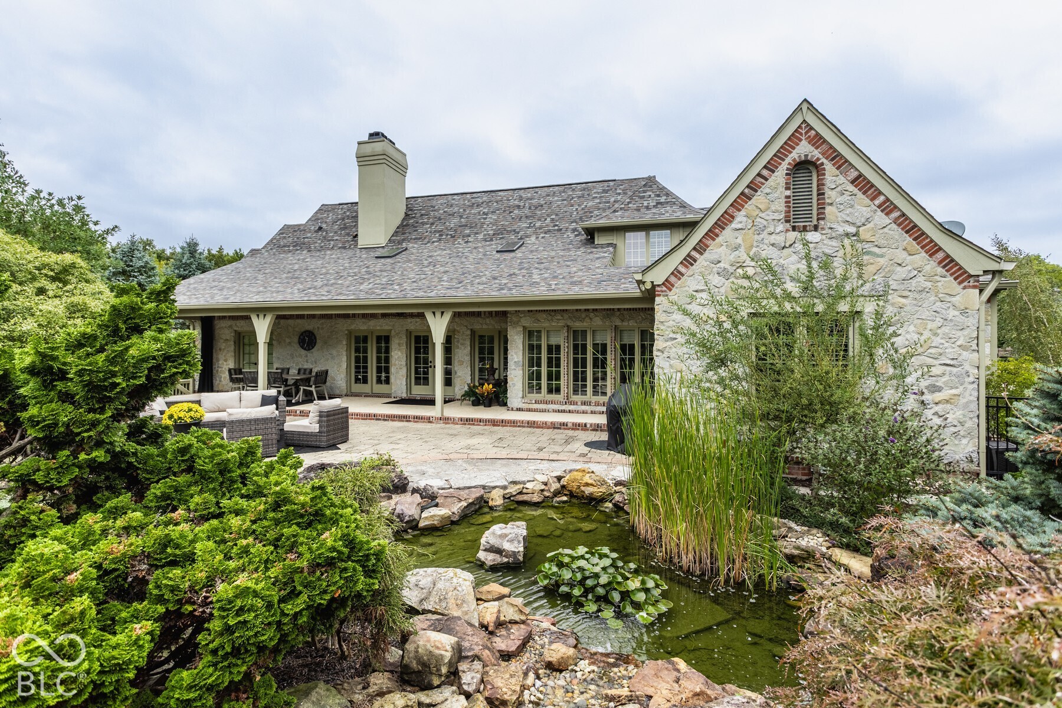
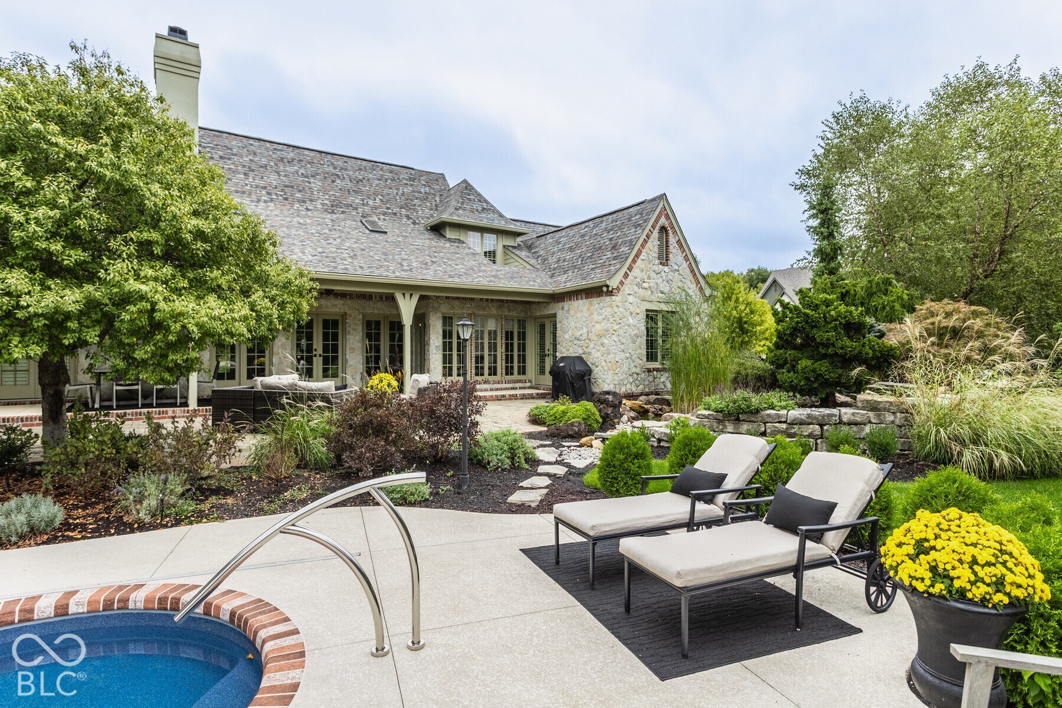
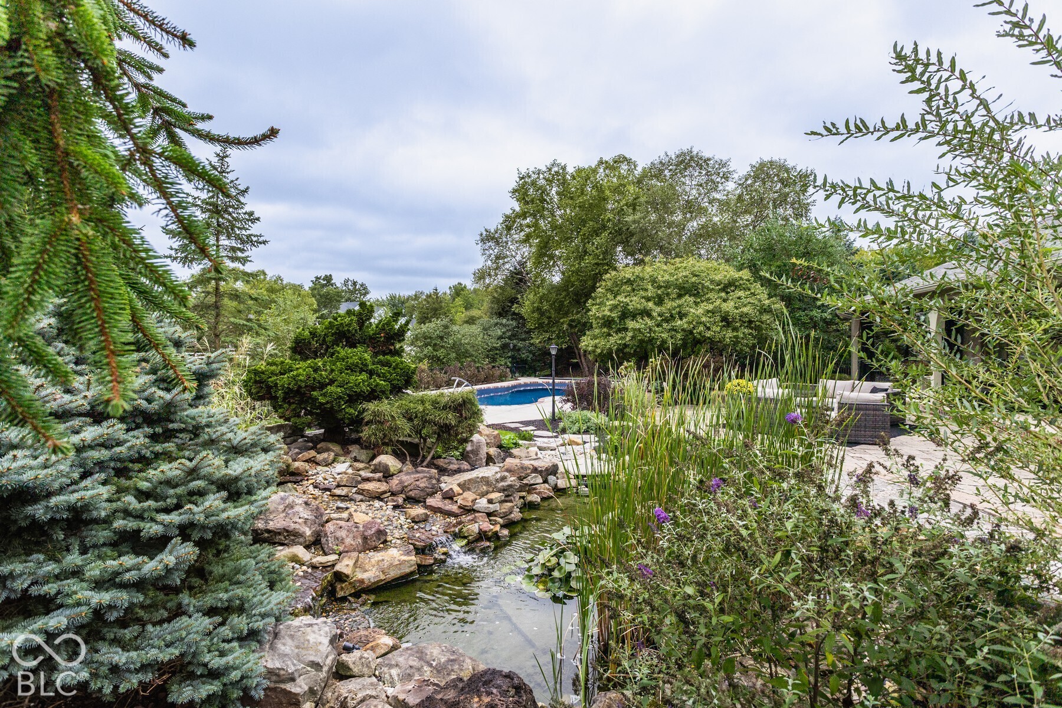
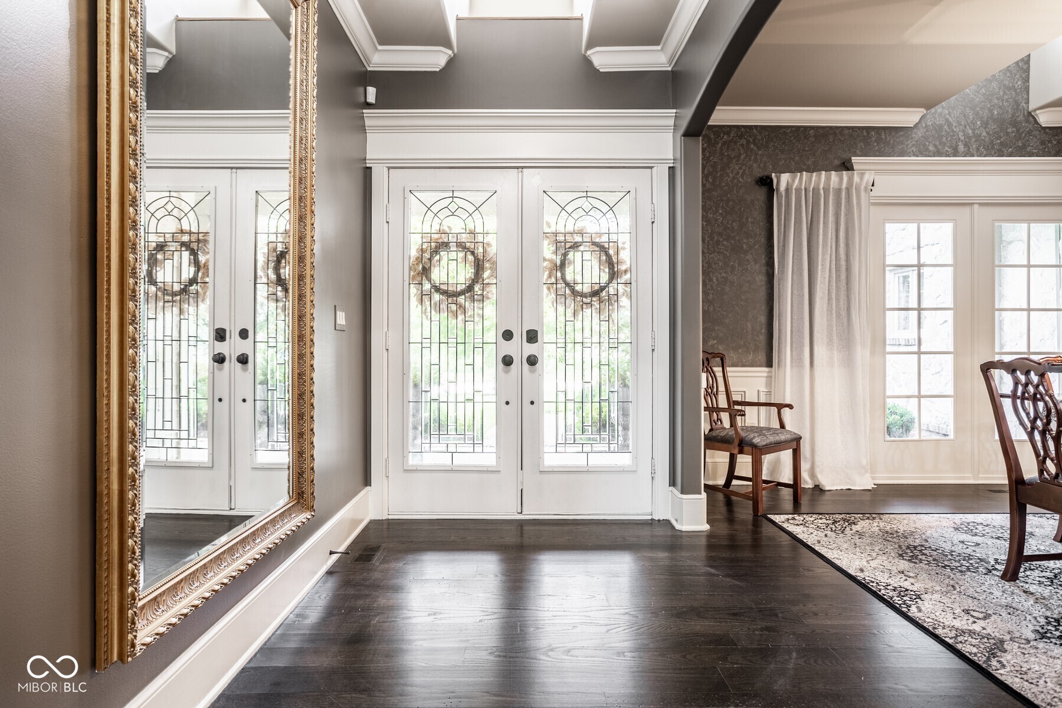
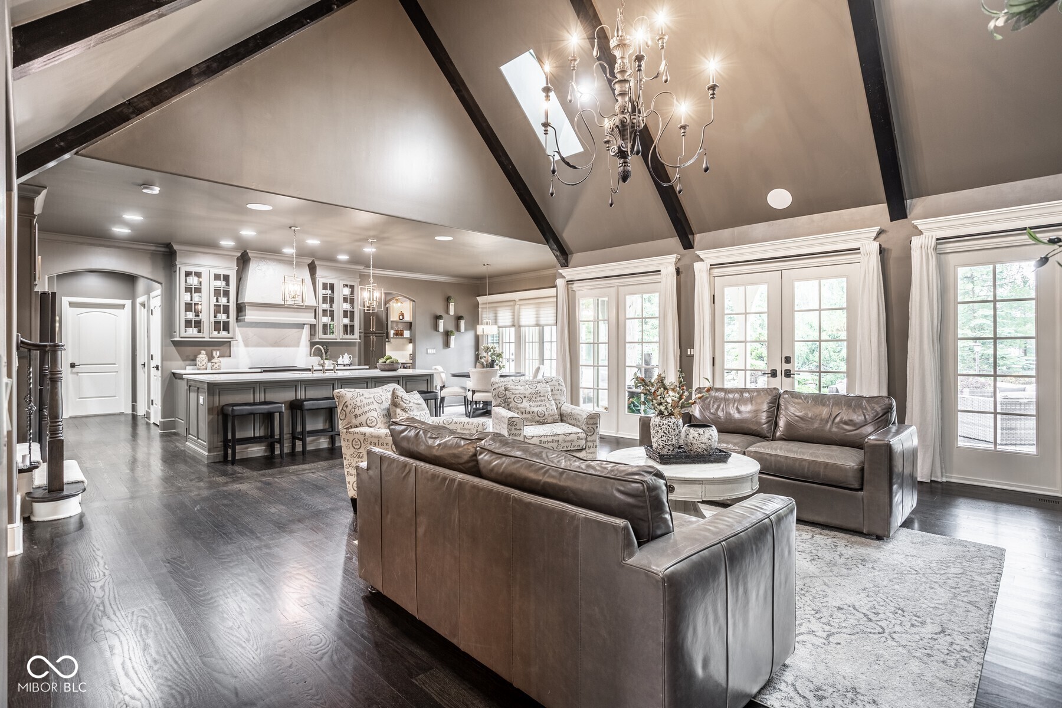
Meticulously maintained and showing like a model home, this 5-bedroom, 4.5-bath residence sits on a beautifully landscaped .86-acre homesite with a pool in West Carmel. The thoughtfully designed floor plan includes a main-level primary suite plus an additional en-suite guest suite, separate office and formal dining room. Beautiful hardwood floors extend throughout much of the main level. The light-filled great room impresses with a soaring vaulted and beamed ceiling, skylights, gas fireplace and expansive windows overlooking the backyard, pool, koi pond and neighborhood pond beyond. Double glass doors open to the covered rear porch. The updated kitchen features a large center island, quartz countertops and backsplash, extensive cabinetry and new appliances, plus a walk-in pantry with coffee bar and separate beverage center with wine refrigerator. The primary suite features hardwood floors, tray and beamed ceiling, custom walk-in closet and direct access to the covered porch and patio. A second main-level en-suite bedroom offers a large walk-in closet, private bath and porch access. Upstairs are two spacious bedrooms with generous closets and a Jack-and-Jill bath. The expansive daylight/walkout lower level offers 9' ceilings, TV/game and recreation areas, wet bar with front and back bars, refrigerator and Bosch dishwasher, wine cellar, two-sided gas fireplace, gym, full bath and separate flex room ideal for an office, bedroom, playroom or craft space. Exceptional outdoor living includes a heated in-ground pool installed in 2023 with automatic cover, fully fenced backyard, covered rear porch, extended patio, extensive landscaping and koi pond with waterfall, all overlooking the neighborhood pond. Additional features include a large covered front porch and 3-car garage with epoxy flooring. Major improvements include roof (2018), gas water heater (2021), water softener (2021) and heated pool (2023).

$10,479/mo

Est. mortgage payment based on a $1,575,000 home price.

All estimates are provided by Luxury Presence for informational purposes only. Actual amounts may vary.

Additional information

MLS® ID
22125411

Interior Features

Bedrooms
5
Bathrooms
5
Fireplace
Yes
Cooling
Yes
Heating
Yes
Basement
Yes

Exterior Features

Lot Size
0.83 Acres

Other Property Details

Association Fee Frequency
Quarterly
Garage
Yes

Listings courtesy of MIBOR Broker Listing Cooperative® as distributed by MLS GRID

All information deemed reliable but not guaranteed and should be independently verified. All properties are subject to prior sale, change or withdrawal. Neither listing broker(s) nor GB Landrigan shall be responsible for any typographical errors, misinformation, misprints and shall be held totally harmless. Properties displayed may be listed or sold by various participants in the MLS.

Based on information submitted to the MLS GRID as of 4:11 AM UTC on 10/16/2026. All data is obtained from various sources and may not have been verified by broker or MLS GRID. Supplied Open House Information is subject to change without notice. All information should be independently reviewed and verified for accuracy. Properties may or may not be listed by the office/agent presenting the information.

©2026 MIBOR Broker Listing Cooperative®. All rights reserved.

DMCA Notice

Powered by Luxury Presence